368 4e Rang S.
Lac-Simon, J0V1E0
Bungalow | MLS: 28968841
4
3
2618 PC
1995
$1,095,000
Aerial photo 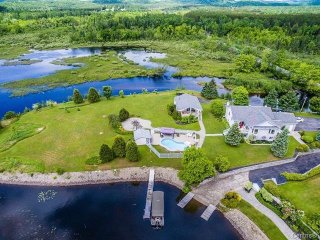 Exterior
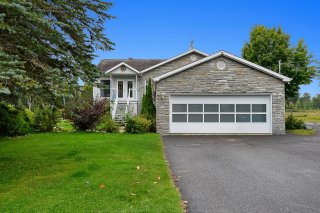
 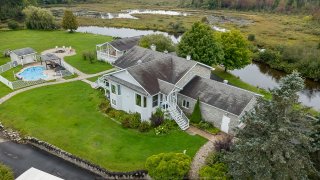 Frontage
  Kitchen
 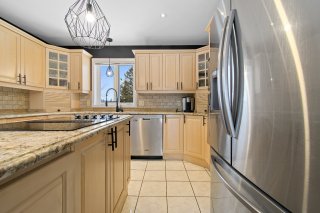 Kitchen
 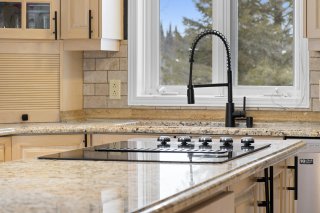 Kitchen
 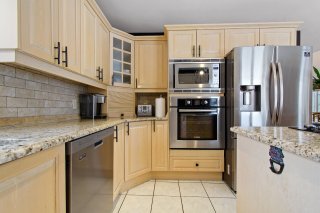 Kitchen
 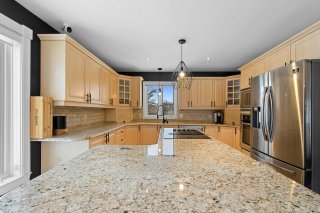 Kitchen
 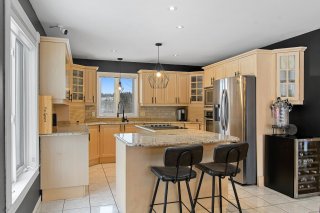 Bathroom
 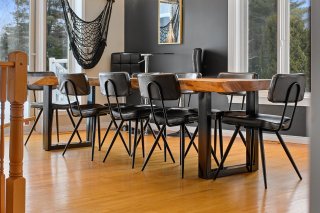 Dining room
 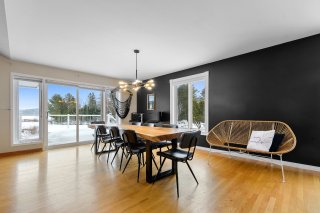 Dining room
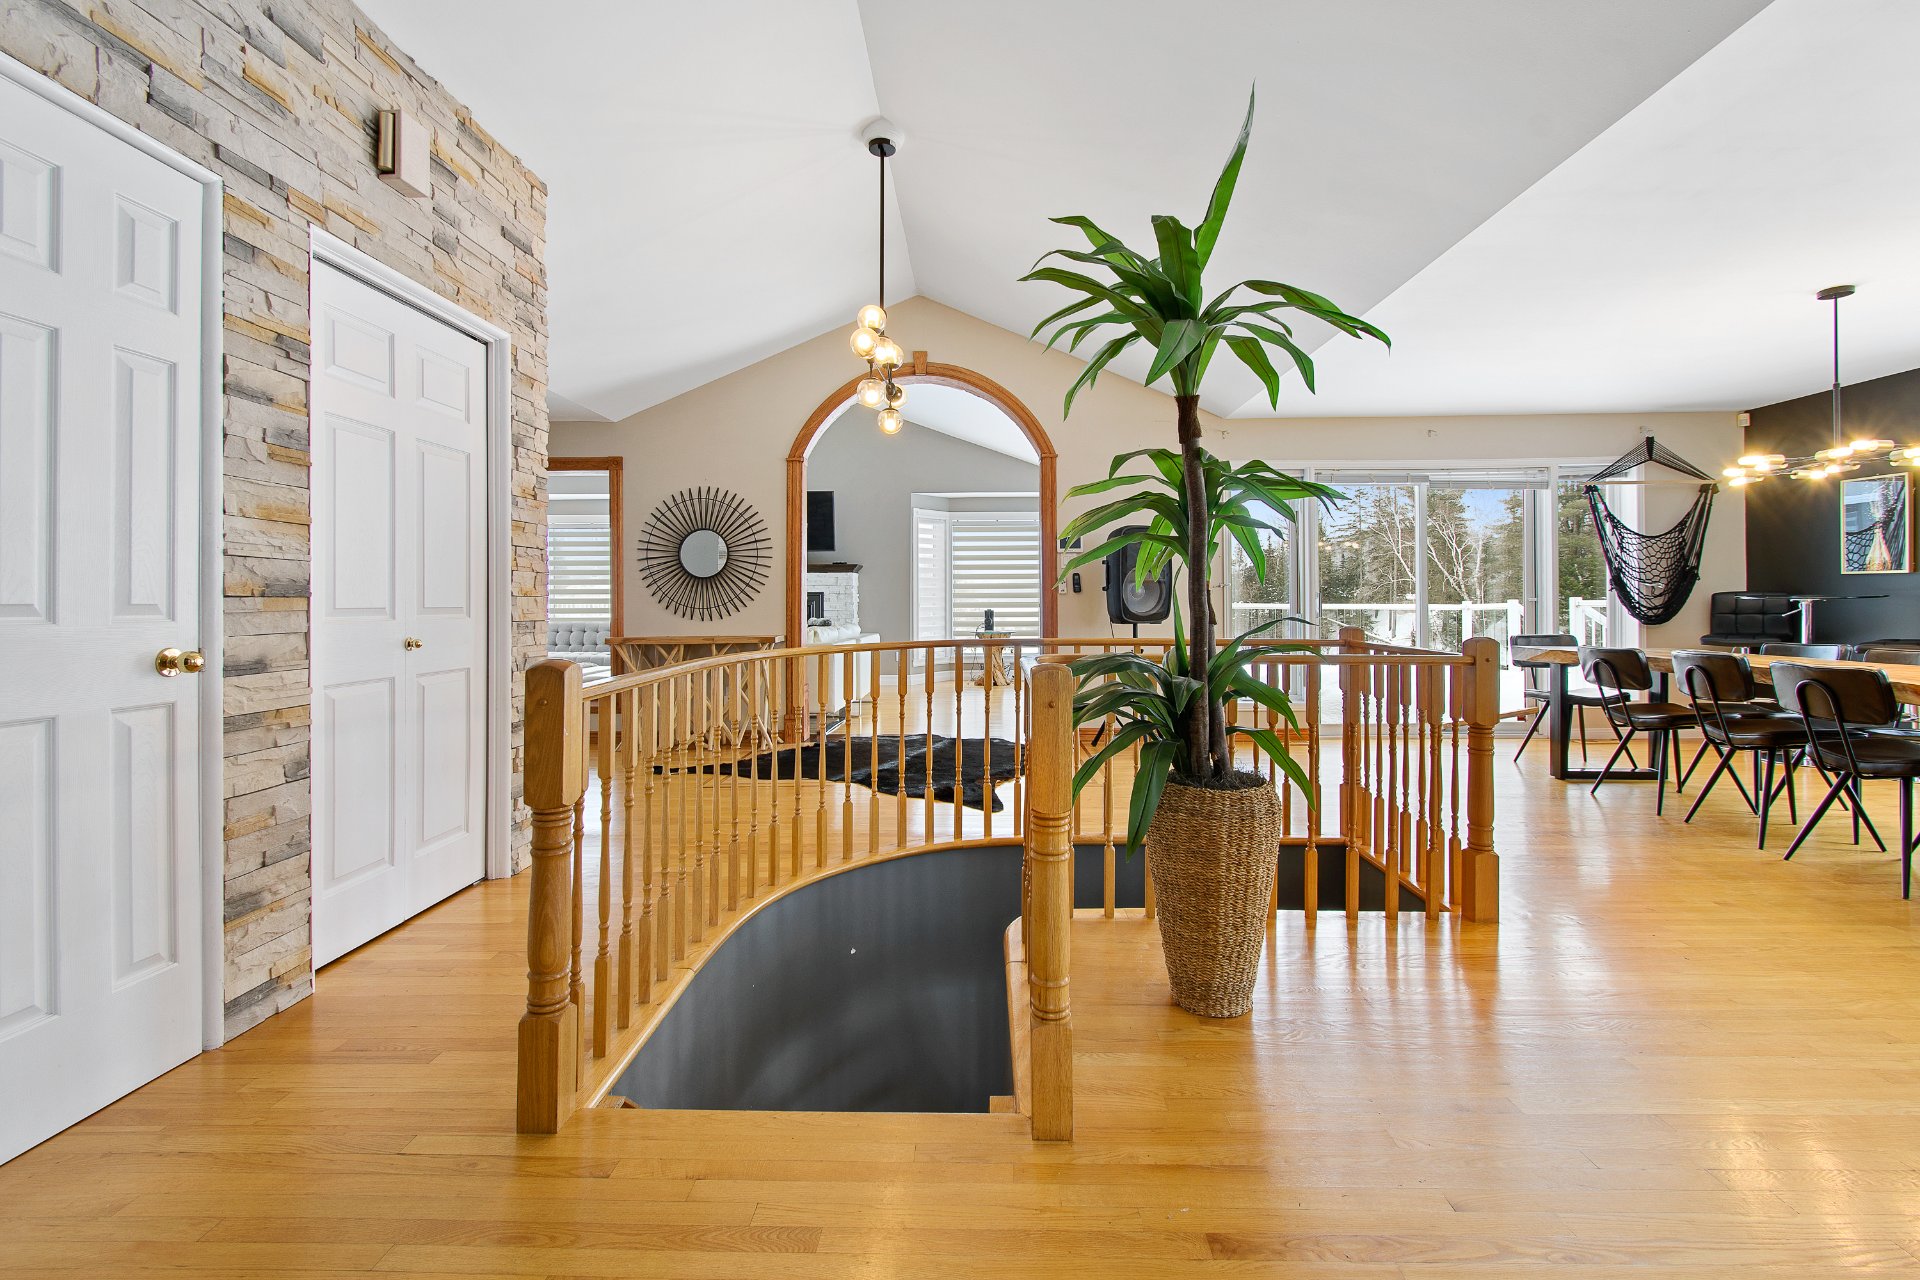
 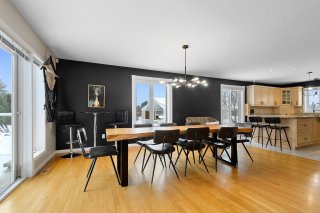 Staircase
 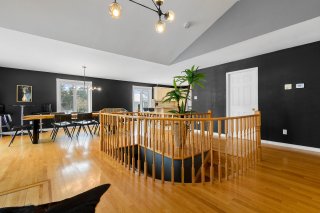 Hallway
 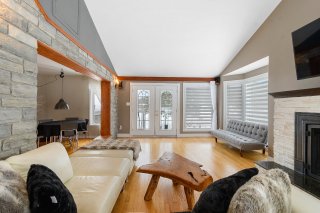 Hallway
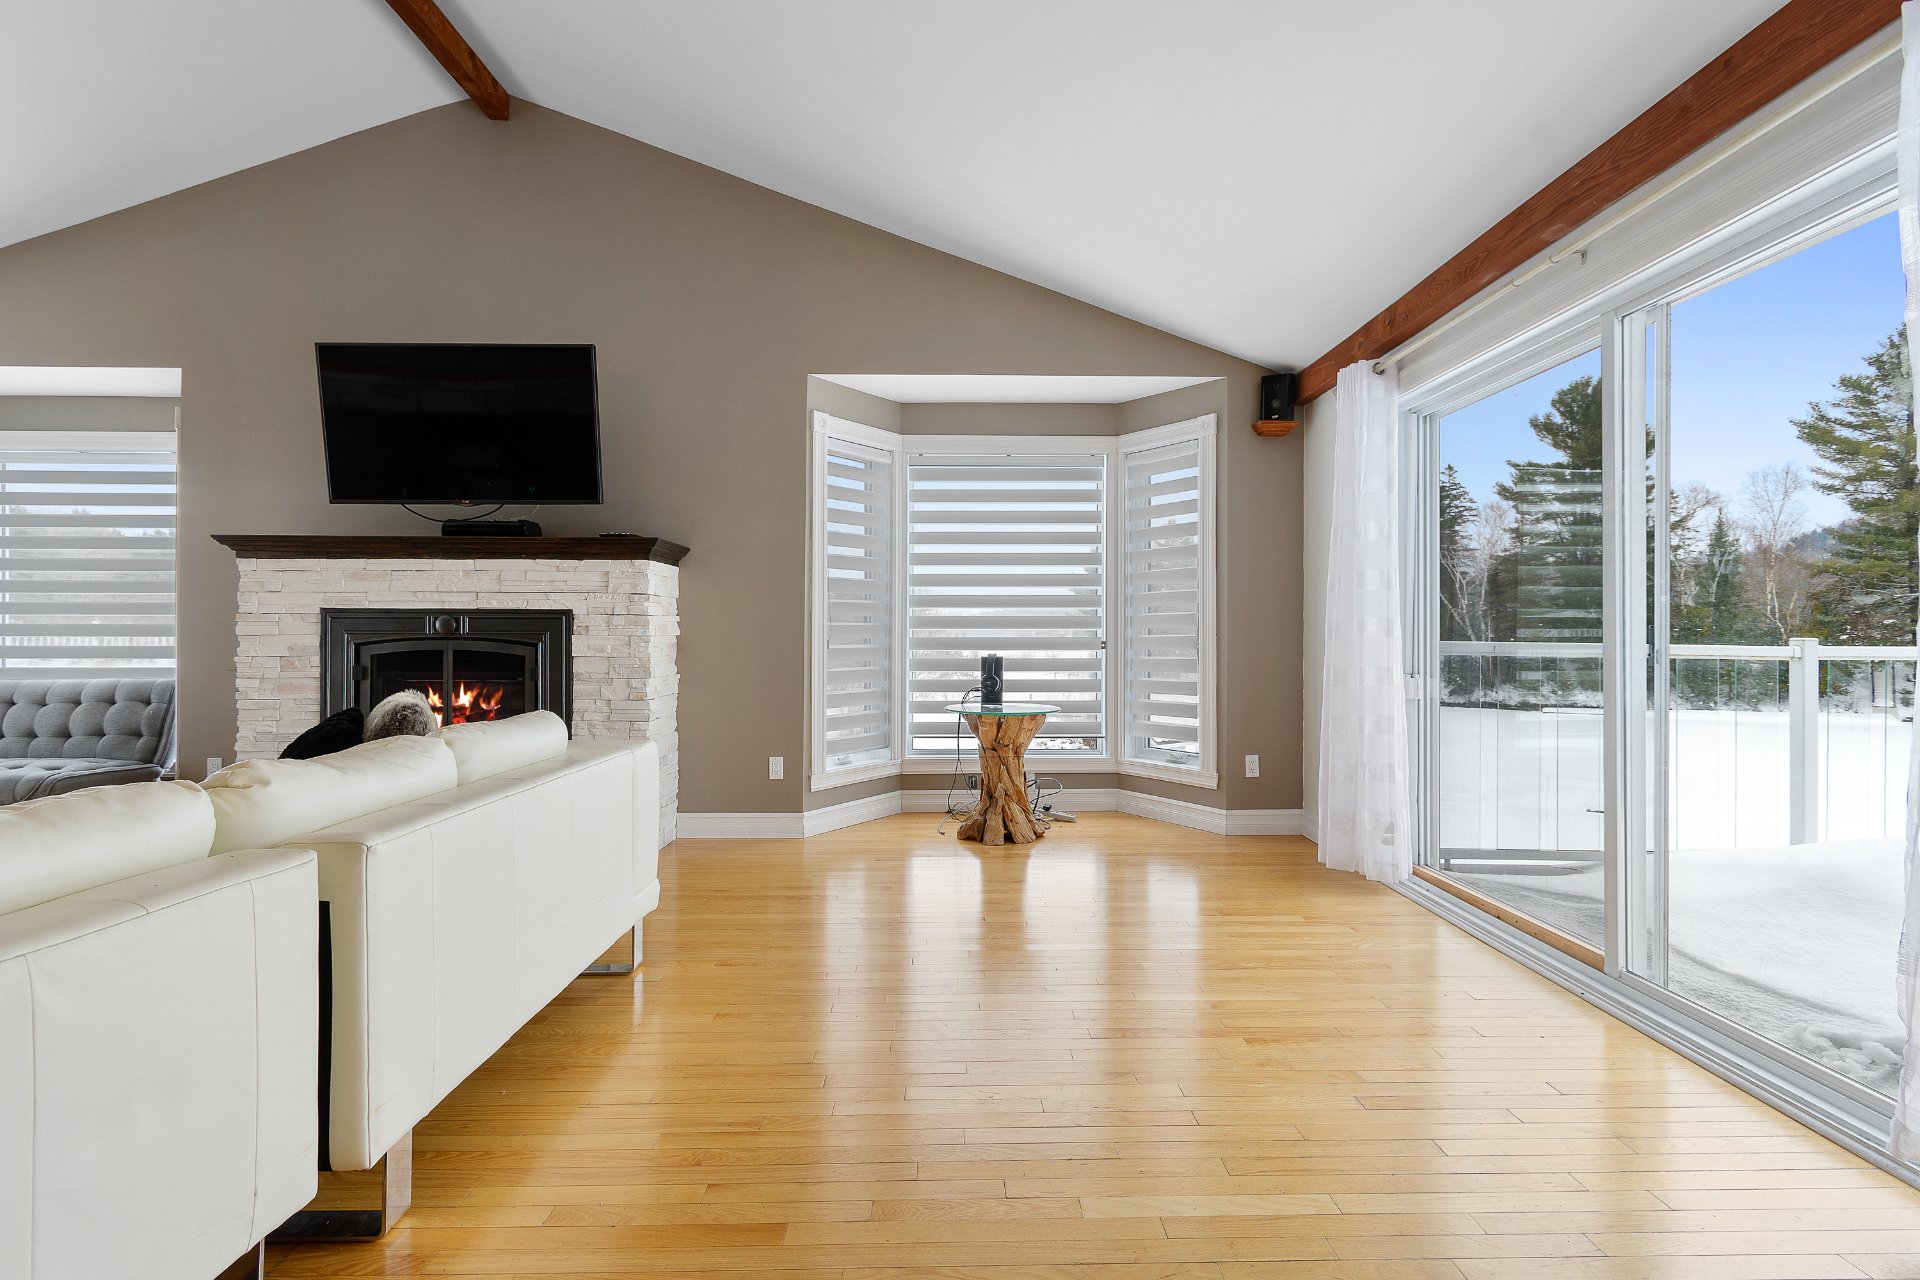
 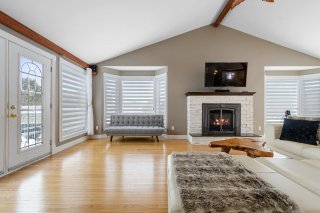 Living room
 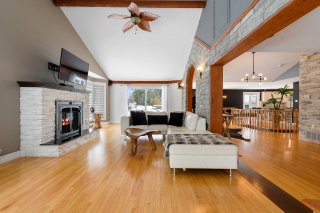 Living room
 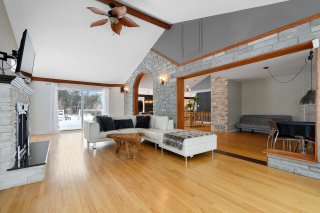 Living room
 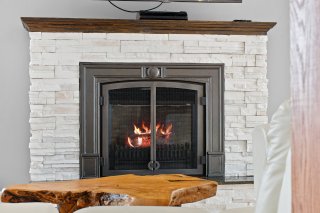 Corridor
 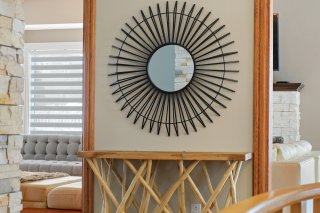 Interior
 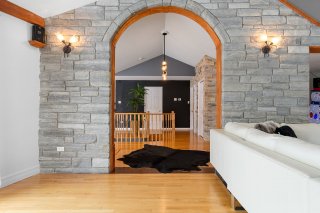 Interior
 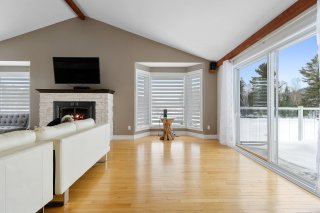 Staircase
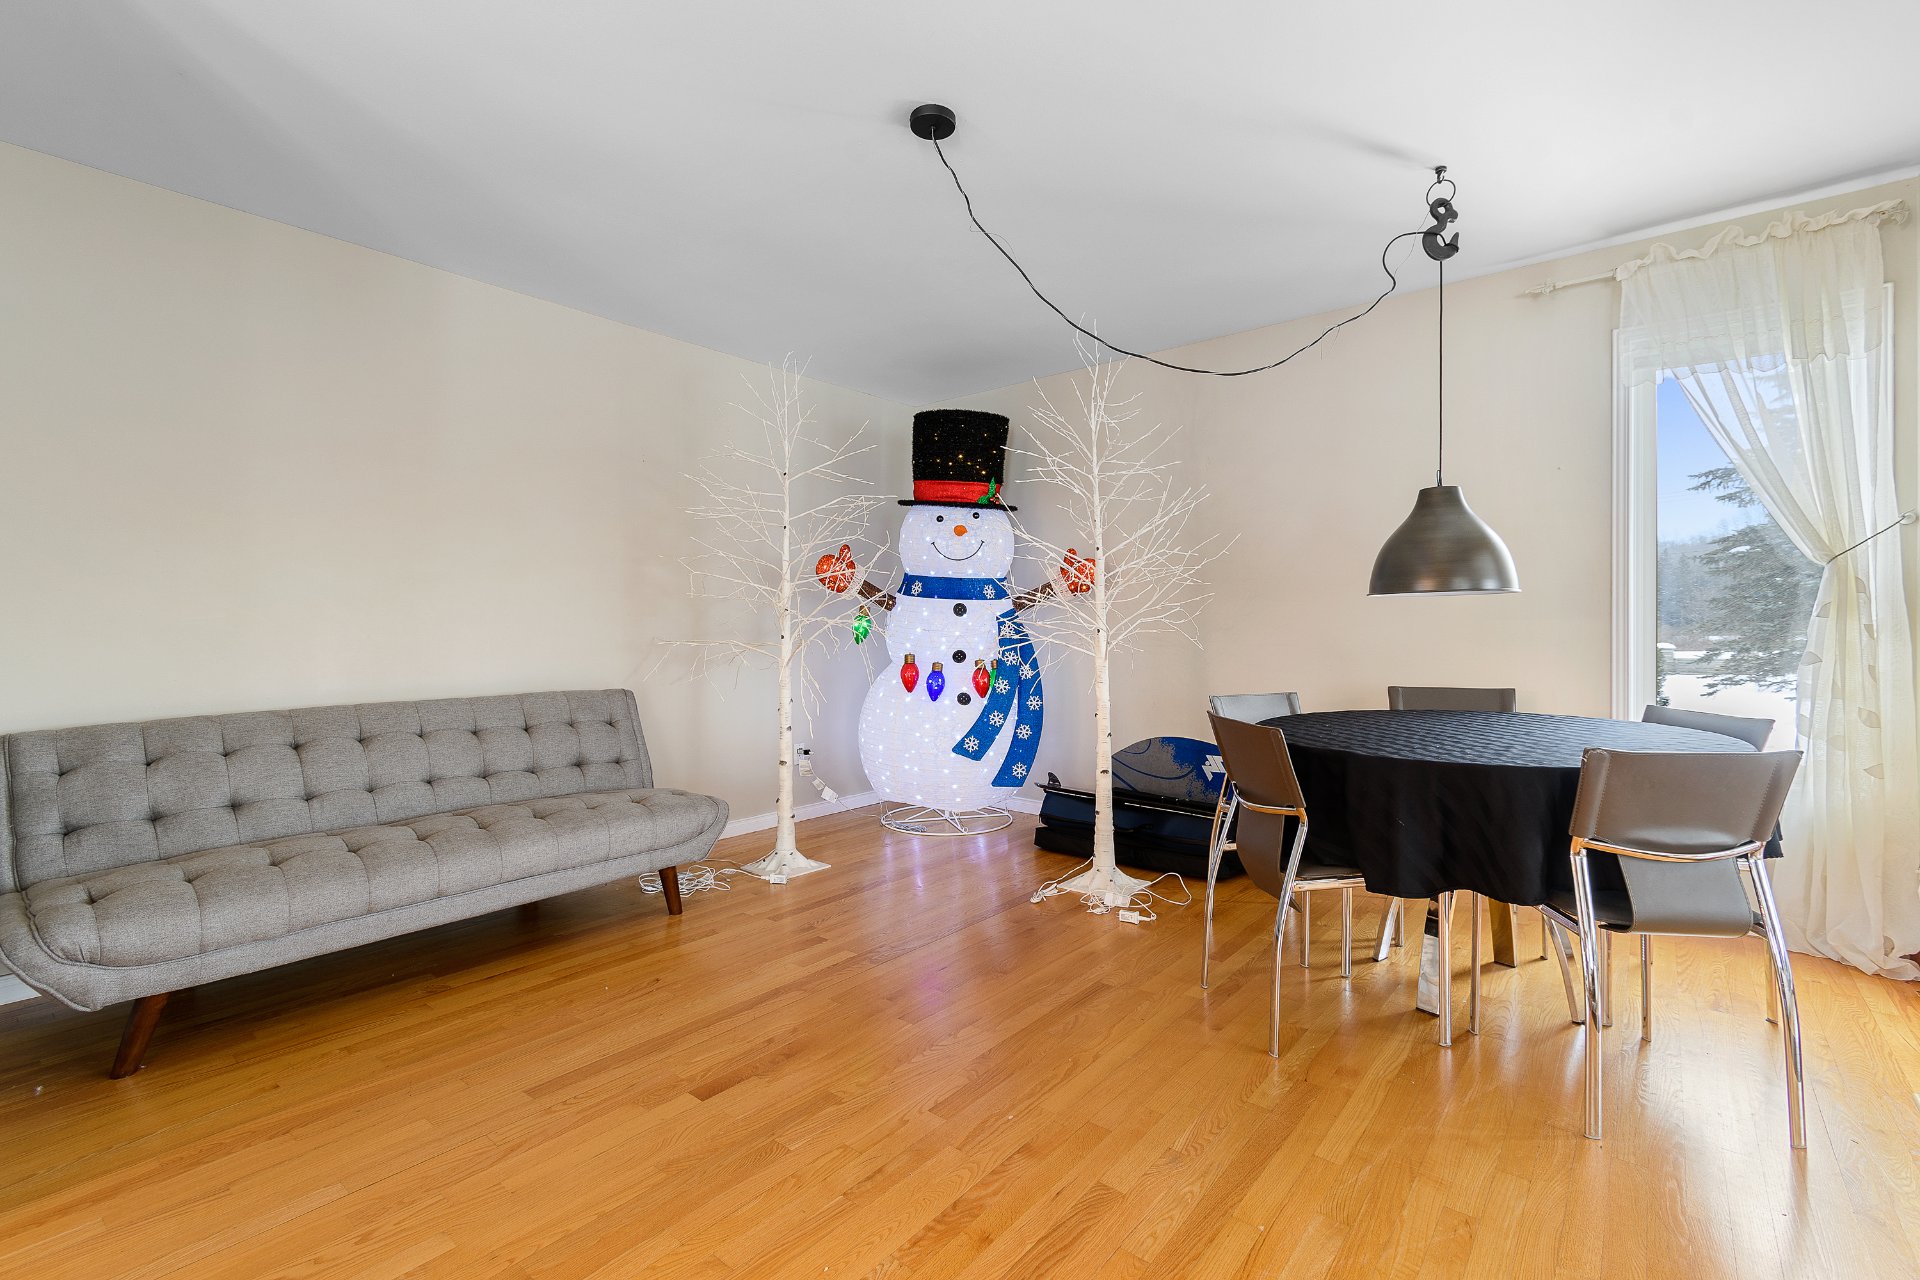
 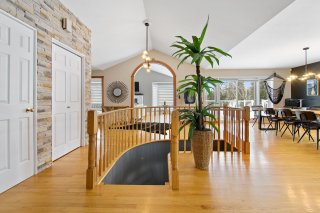 Kitchenette
 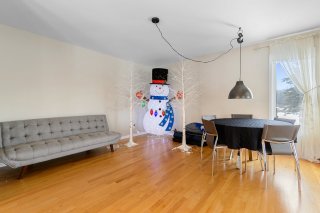 Primary bedroom
 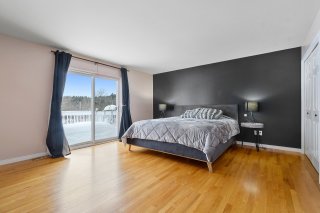 Primary bedroom
 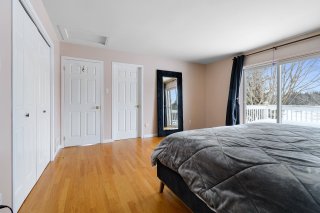 Ensuite bathroom
 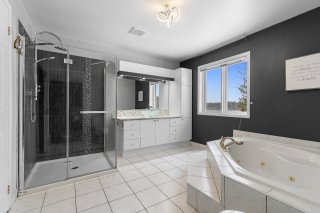 Ensuite bathroom
 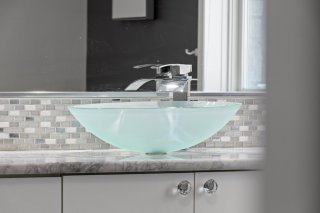 Ensuite bathroom
 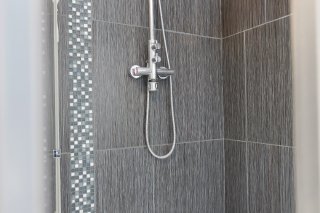 Ensuite bathroom
 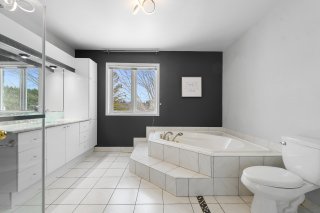 Basement
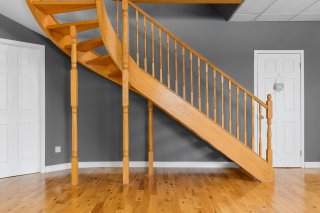
 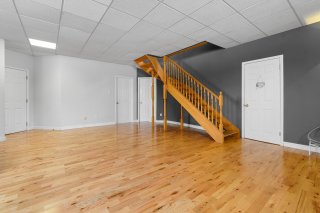 Staircase
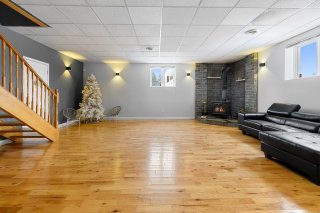
  Family room
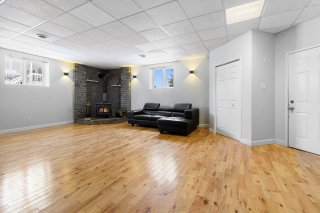
  Family room
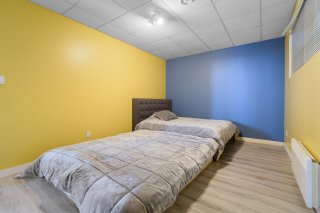
  Bedroom
 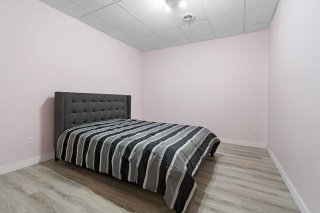 Bedroom
 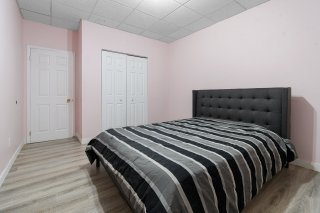 Bedroom
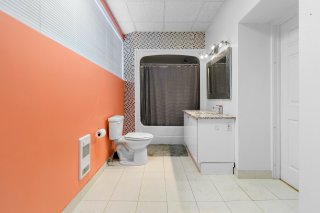
  Bathroom
  Frontage
 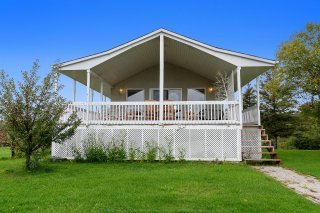 Frontage
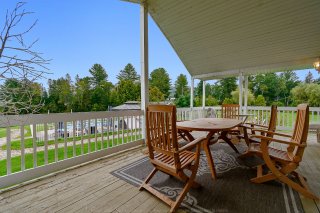
 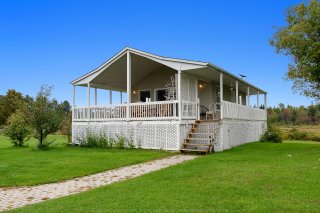 Balcony
  Dining room
 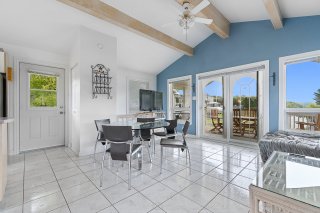 Family room
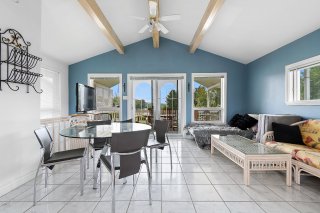
 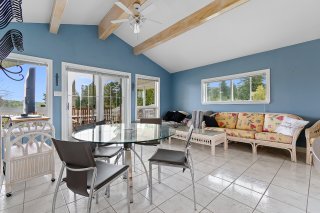 Family room
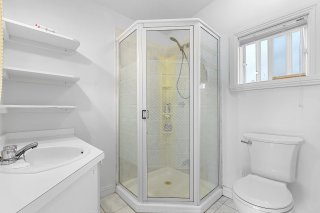
  Bathroom
  Kitchen
 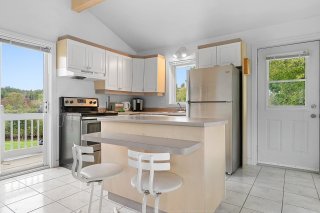 Kitchen
 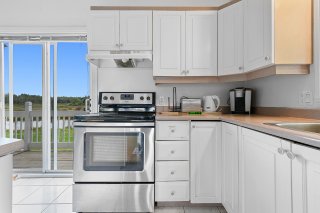 Family room
 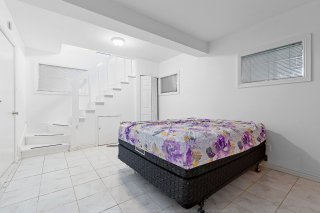 Bedroom
 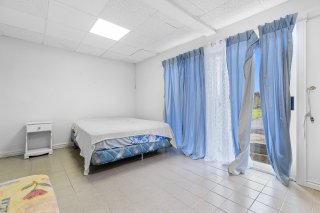 Pool
Pool 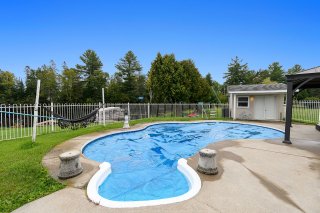 Pool
Pool 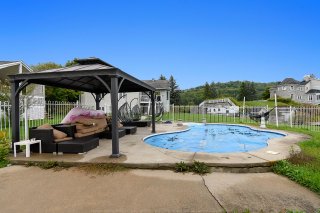 Pool
Pool 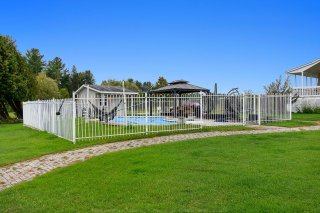 Exterior
 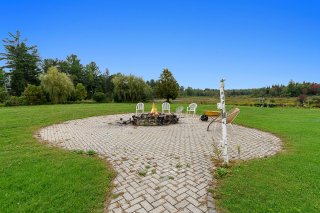 Exterior
 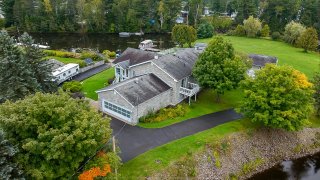 Aerial photo
 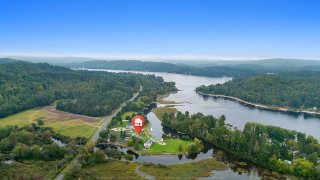 Aerial photo
 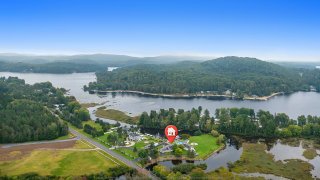 Aerial photo
 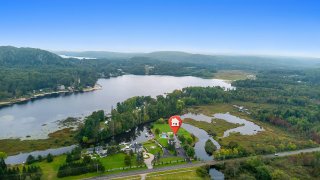 Access to a body of water
 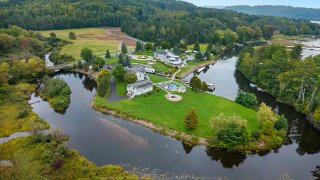 Aerial photo
 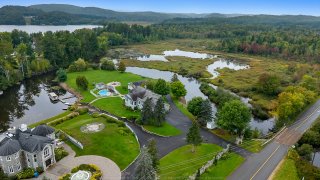 Exterior
 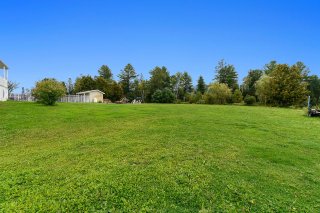 Exterior
 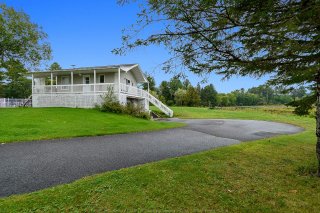 Overall View
 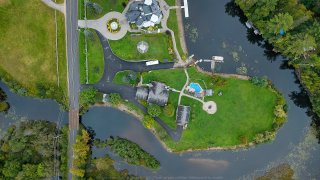 Exterior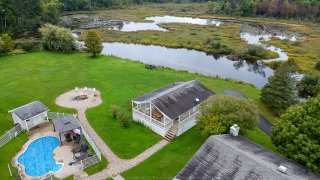
 Exterior
  Frontage
  Kitchen
 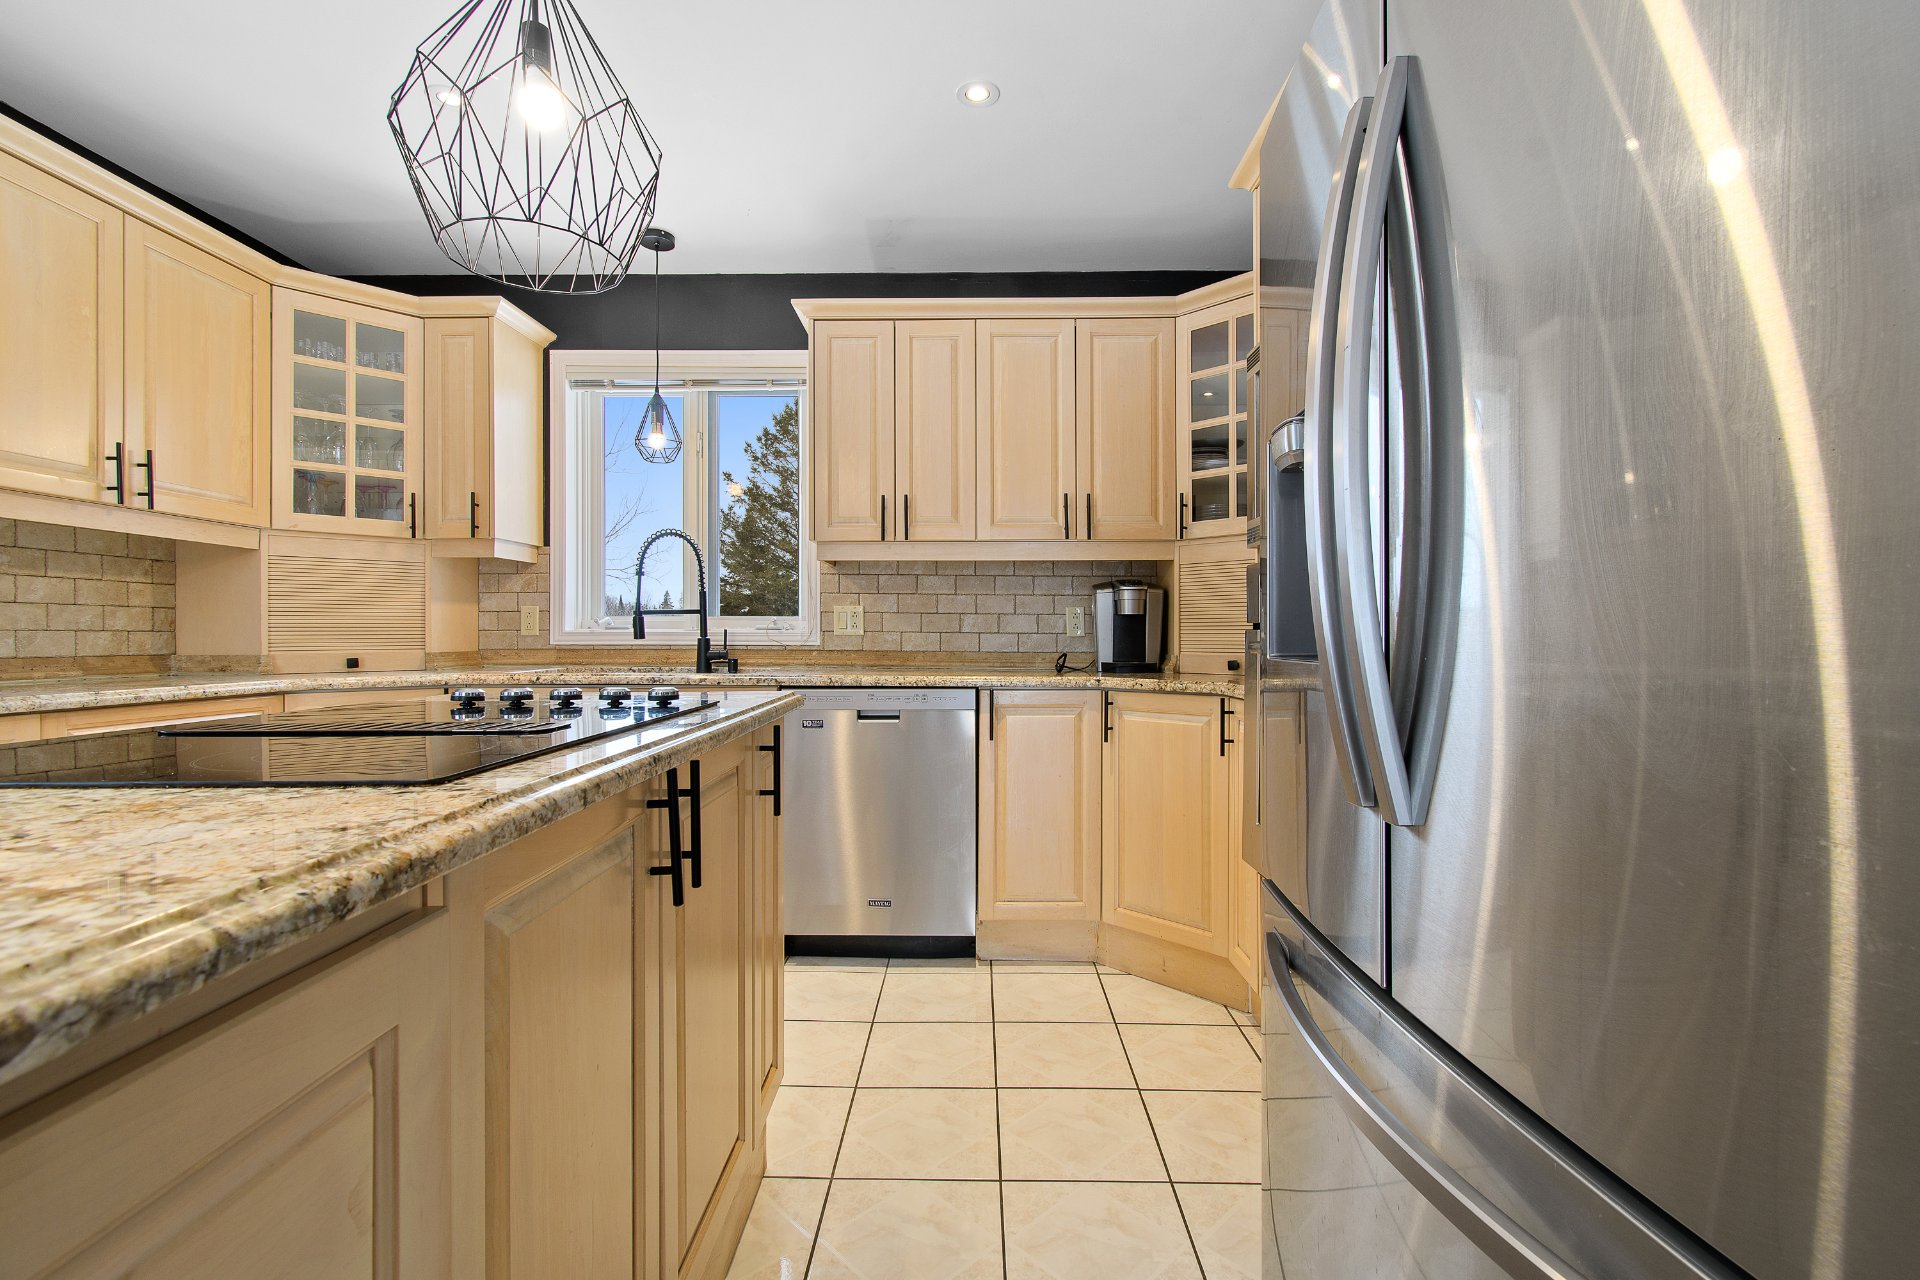 Kitchen
 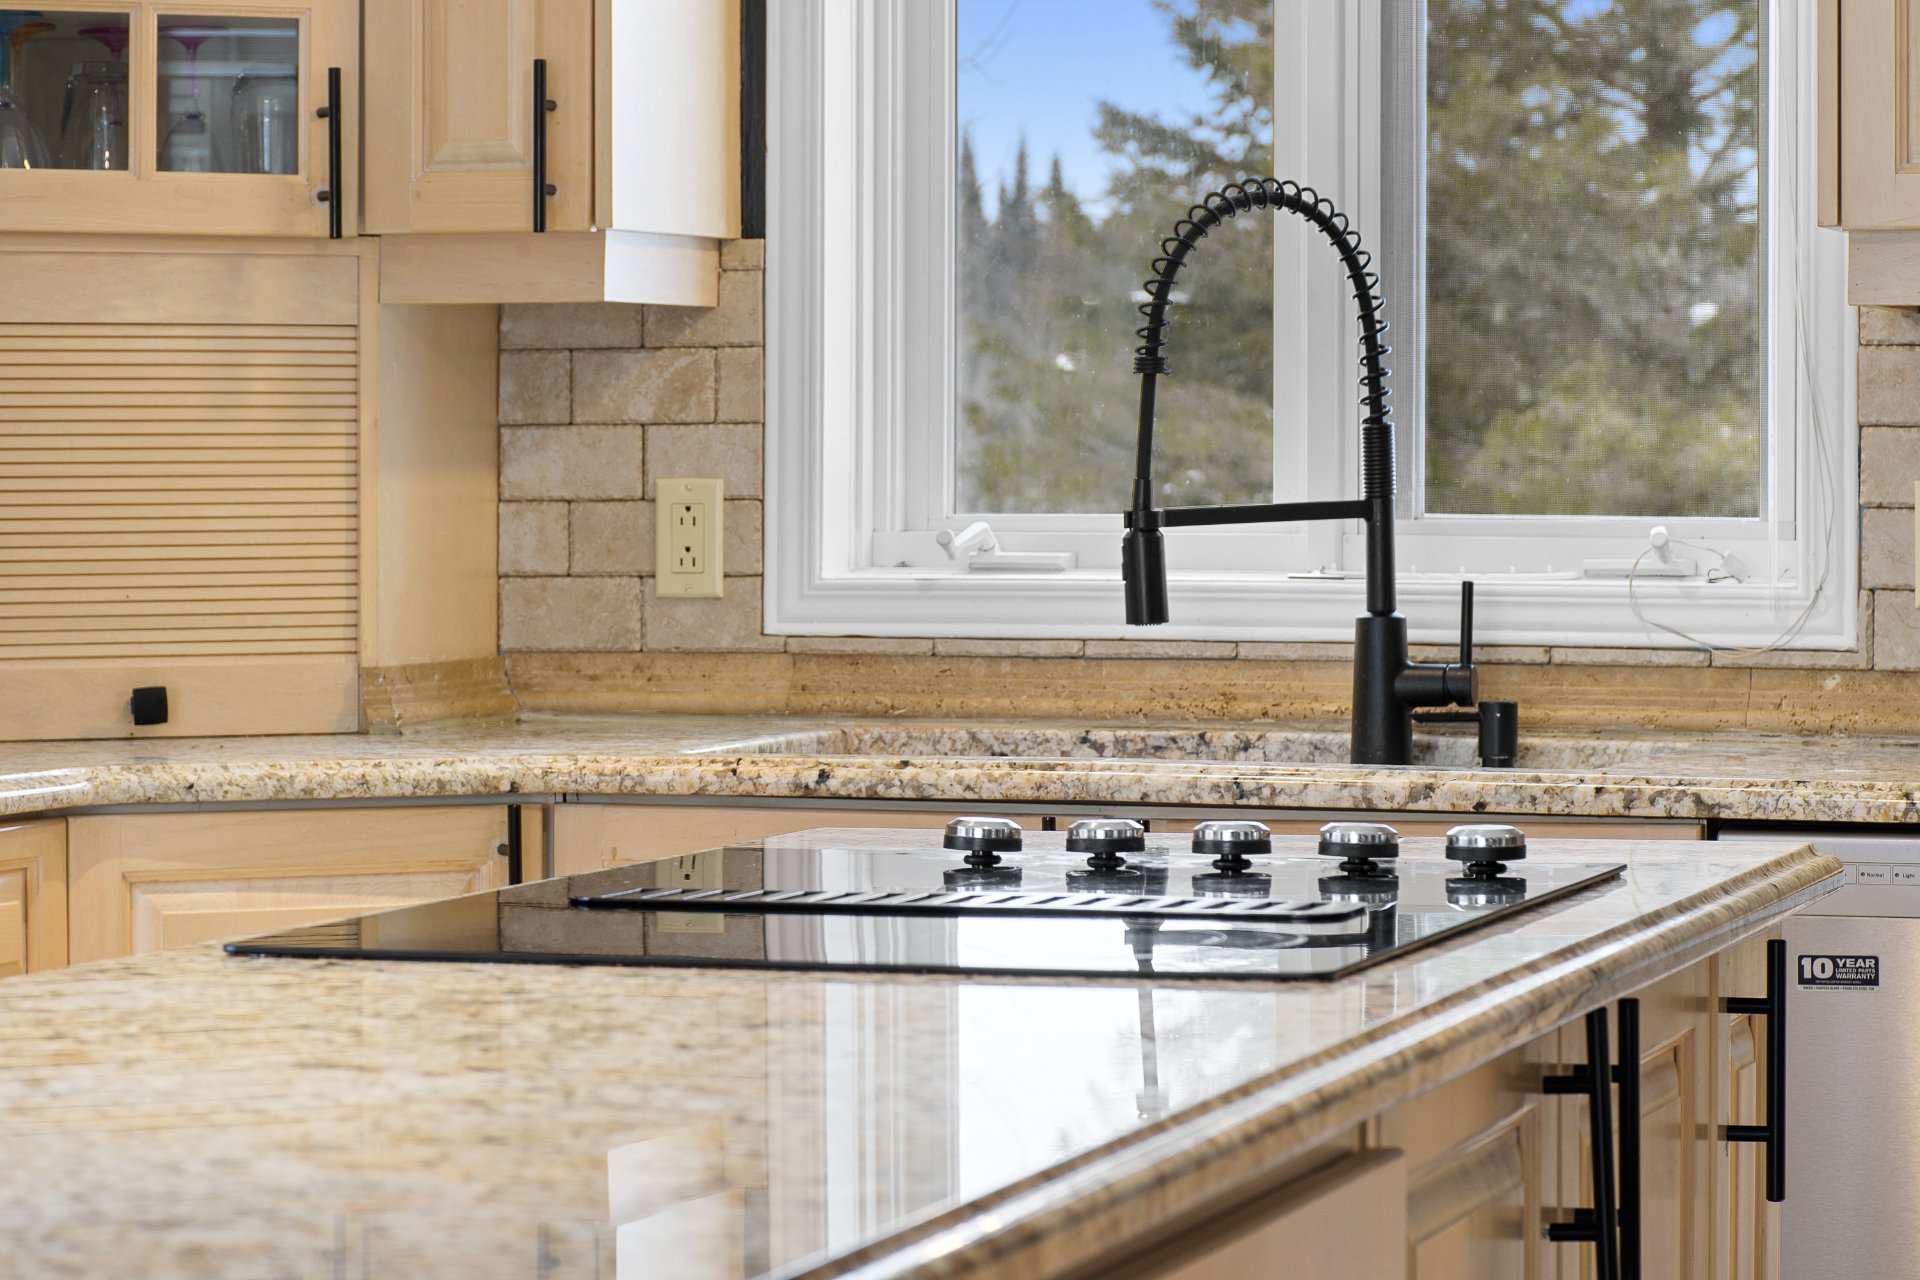 Kitchen
 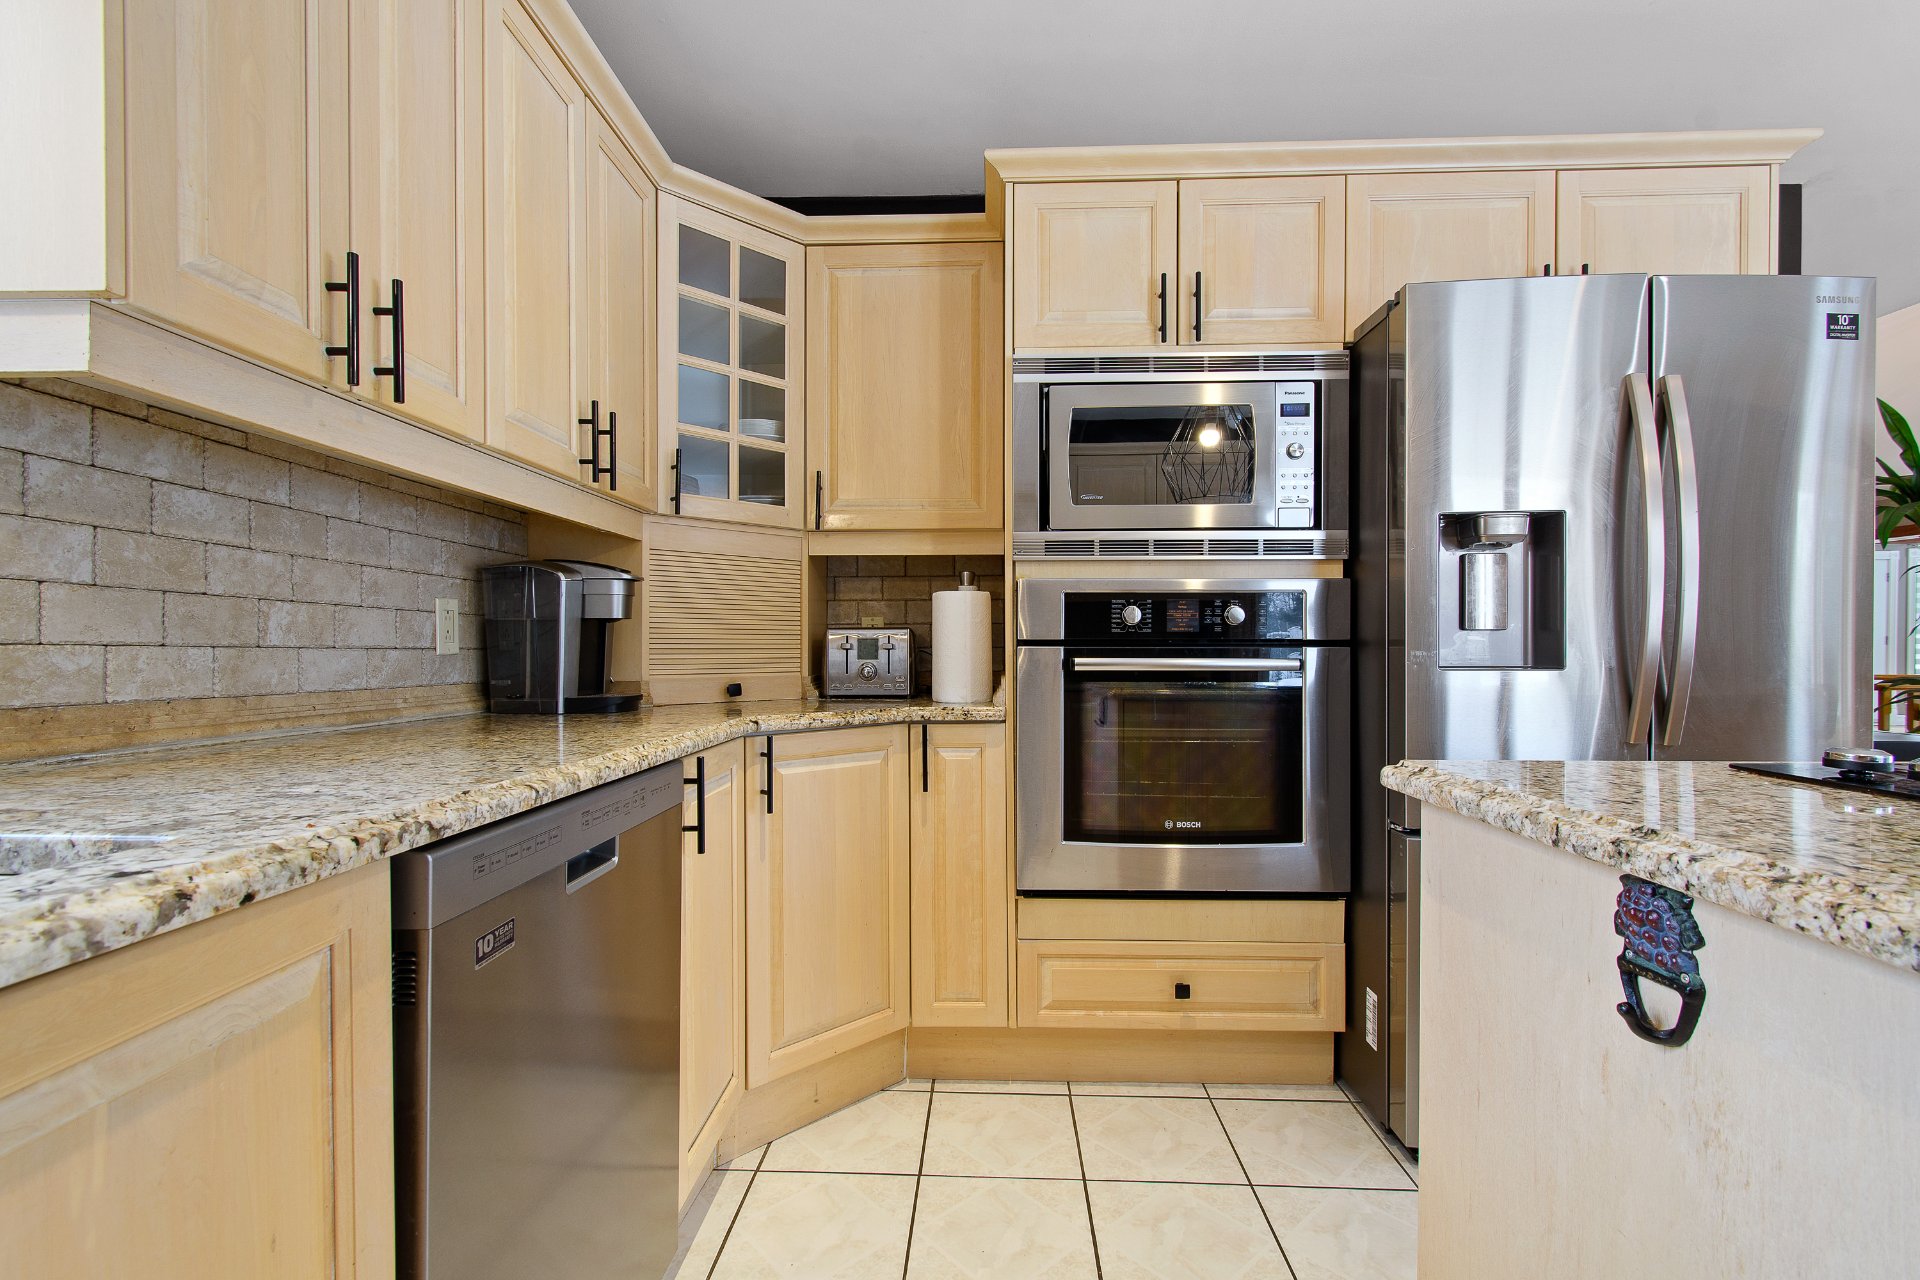 Kitchen
 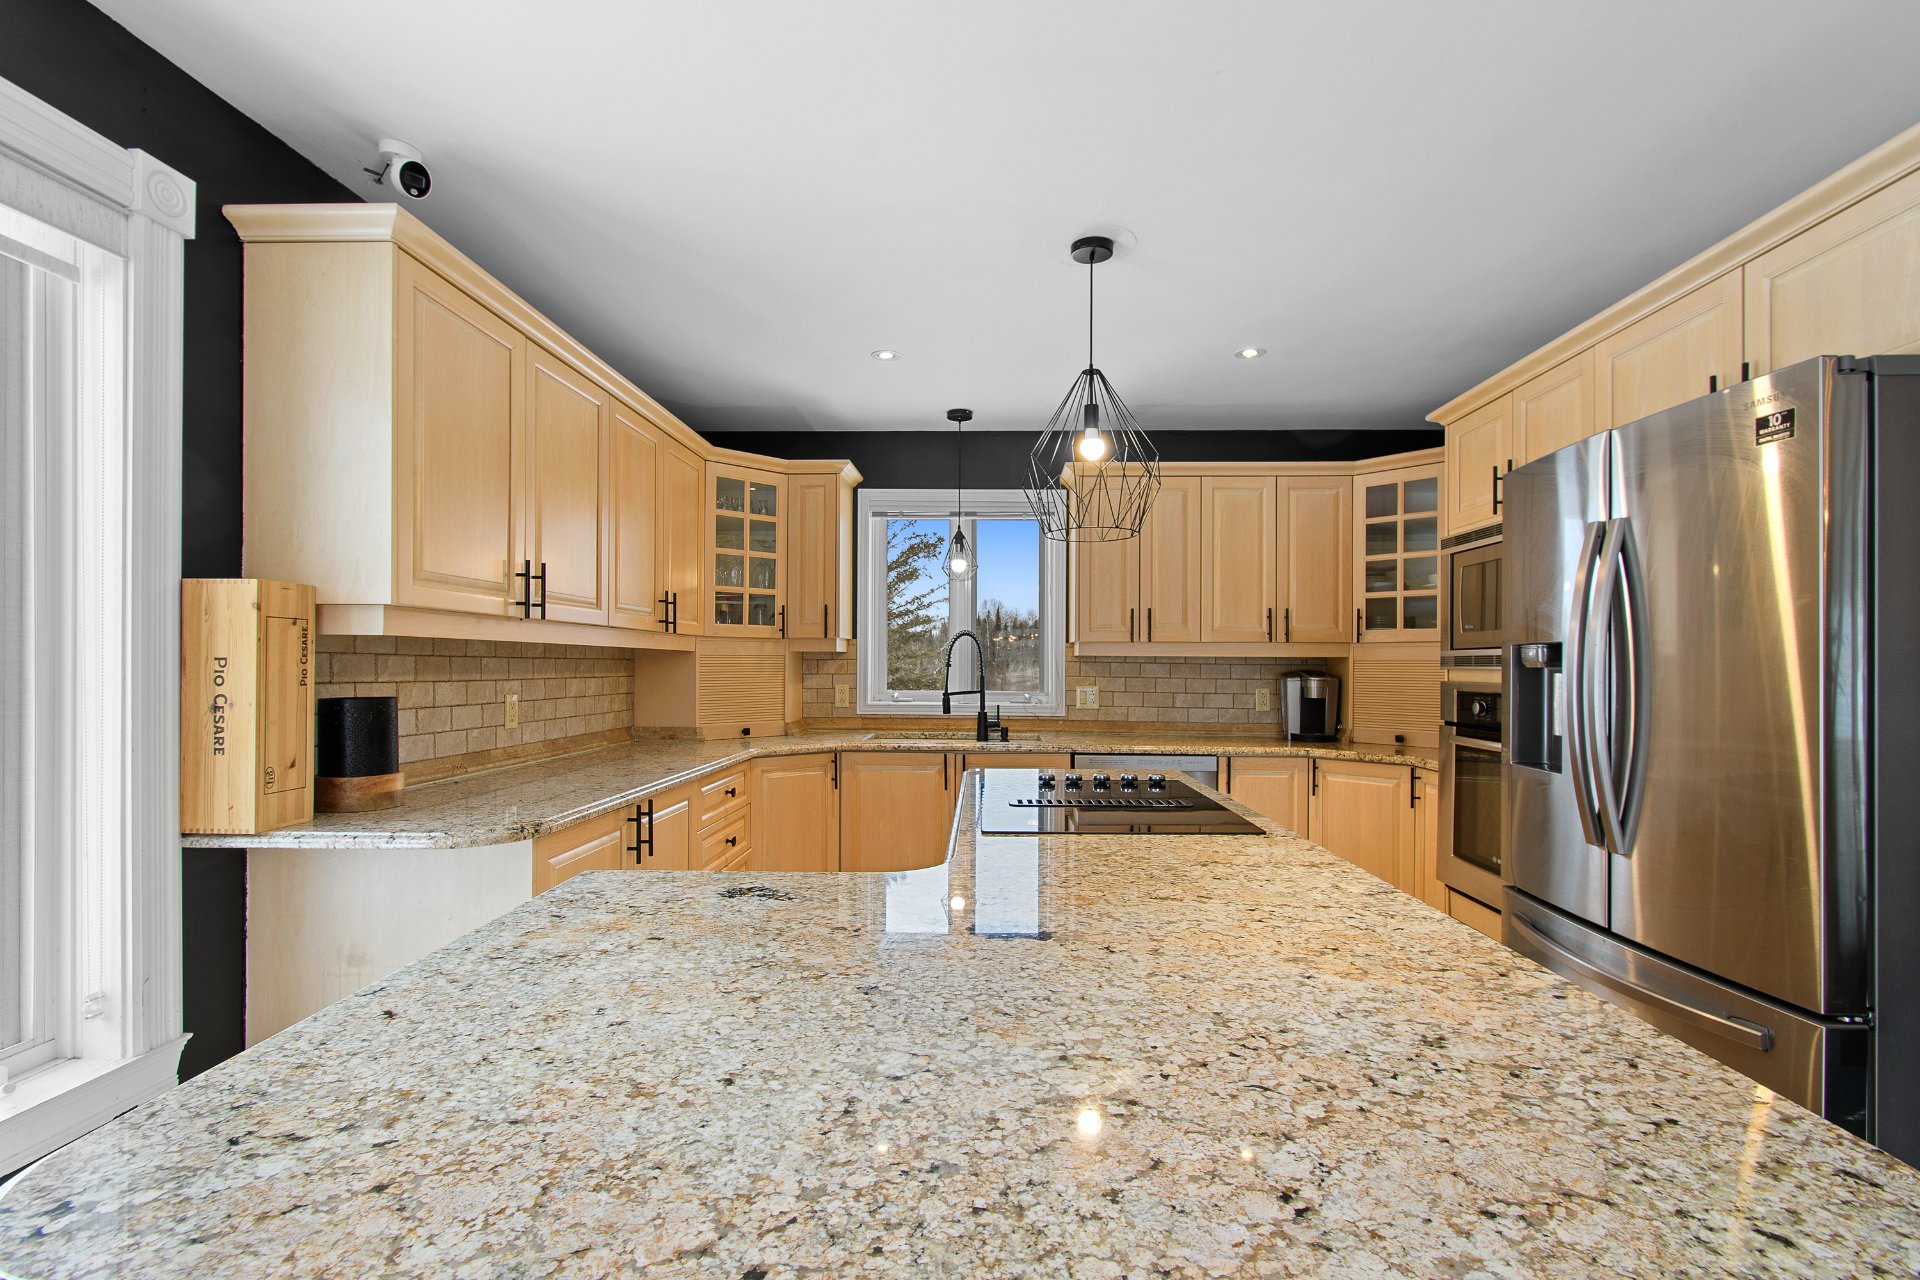 Kitchen
  Bathroom
  Dining room
  Dining room
  Staircase
 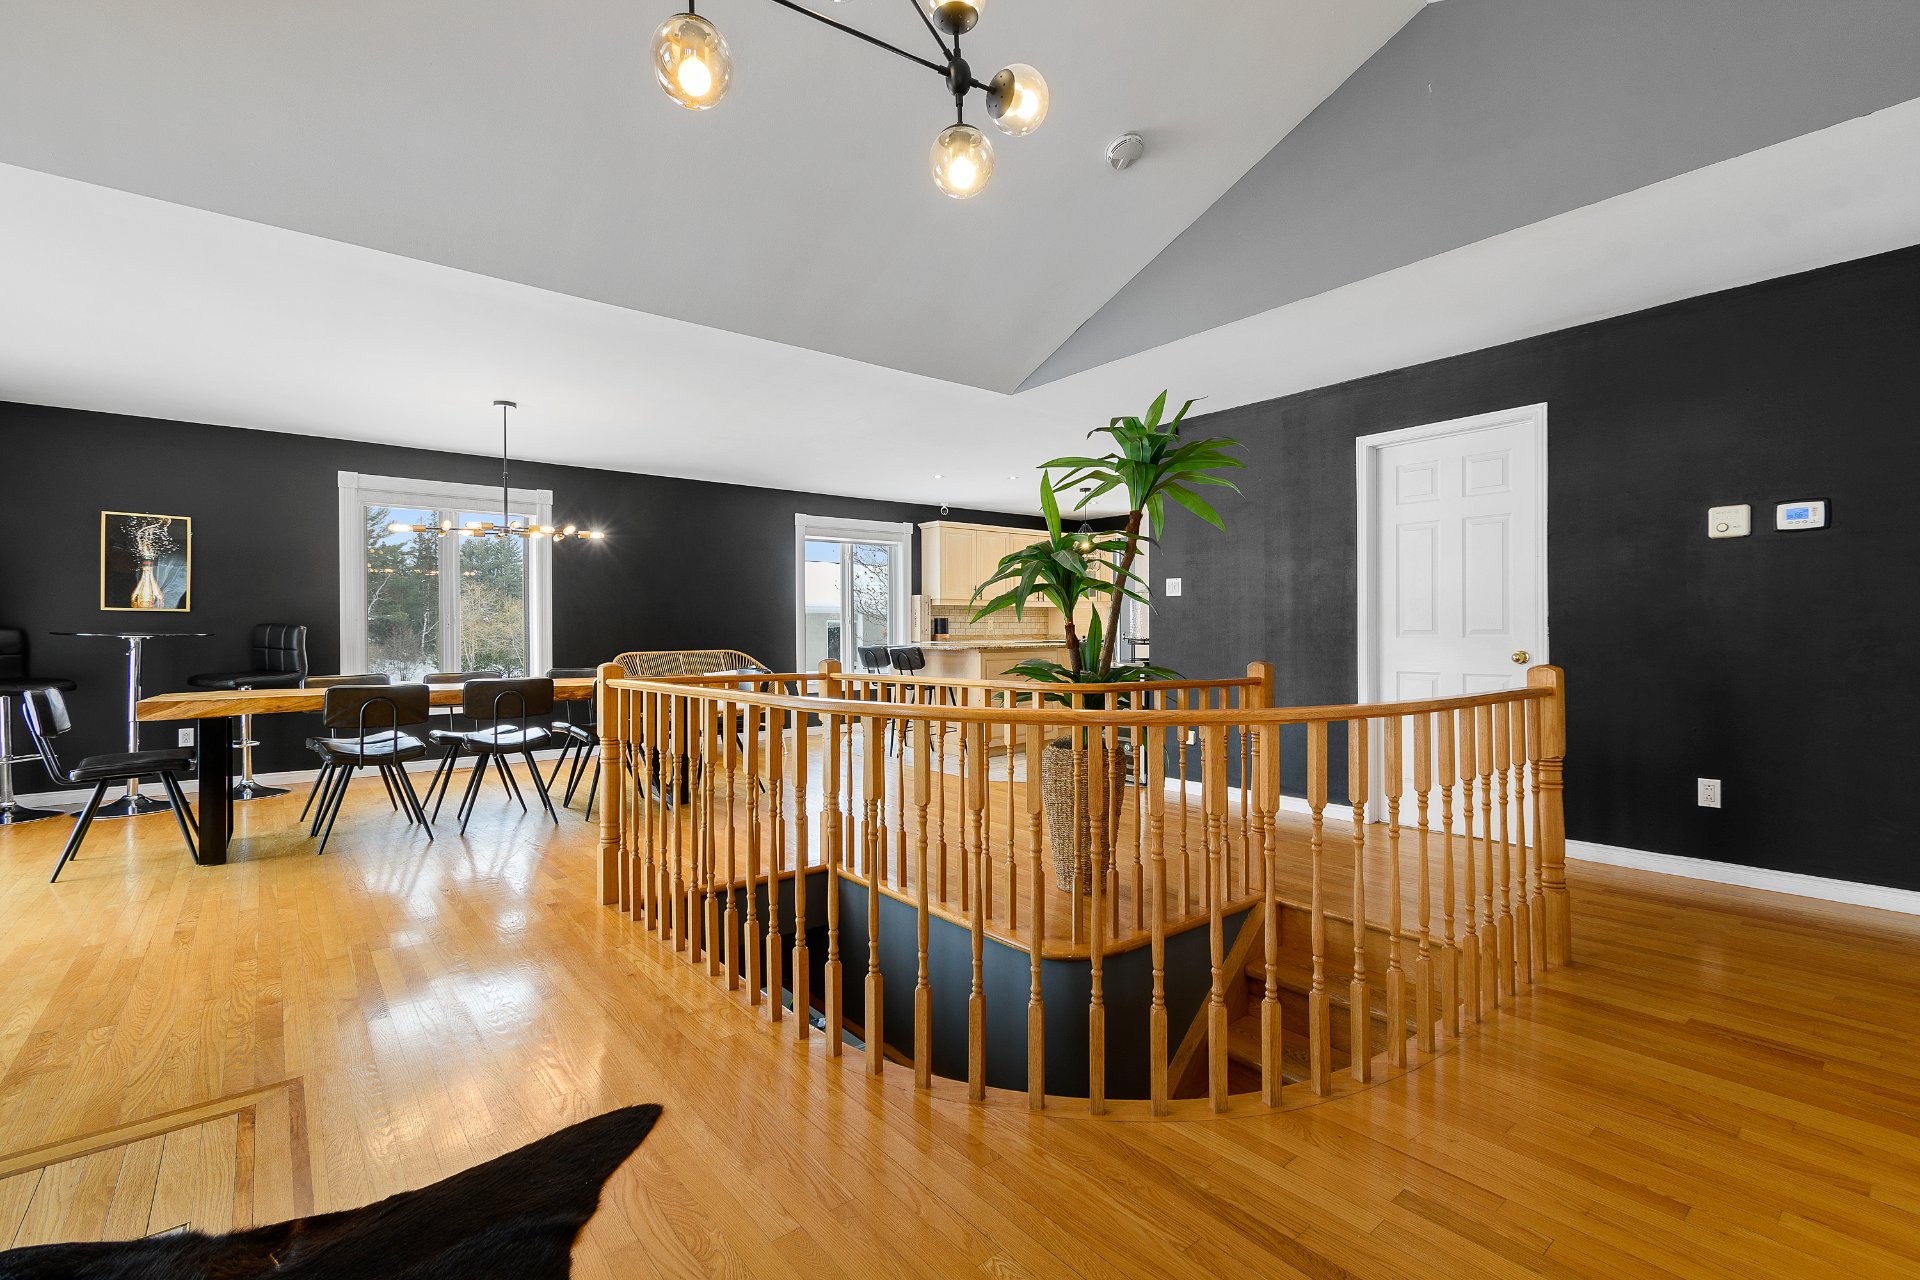 Hallway
 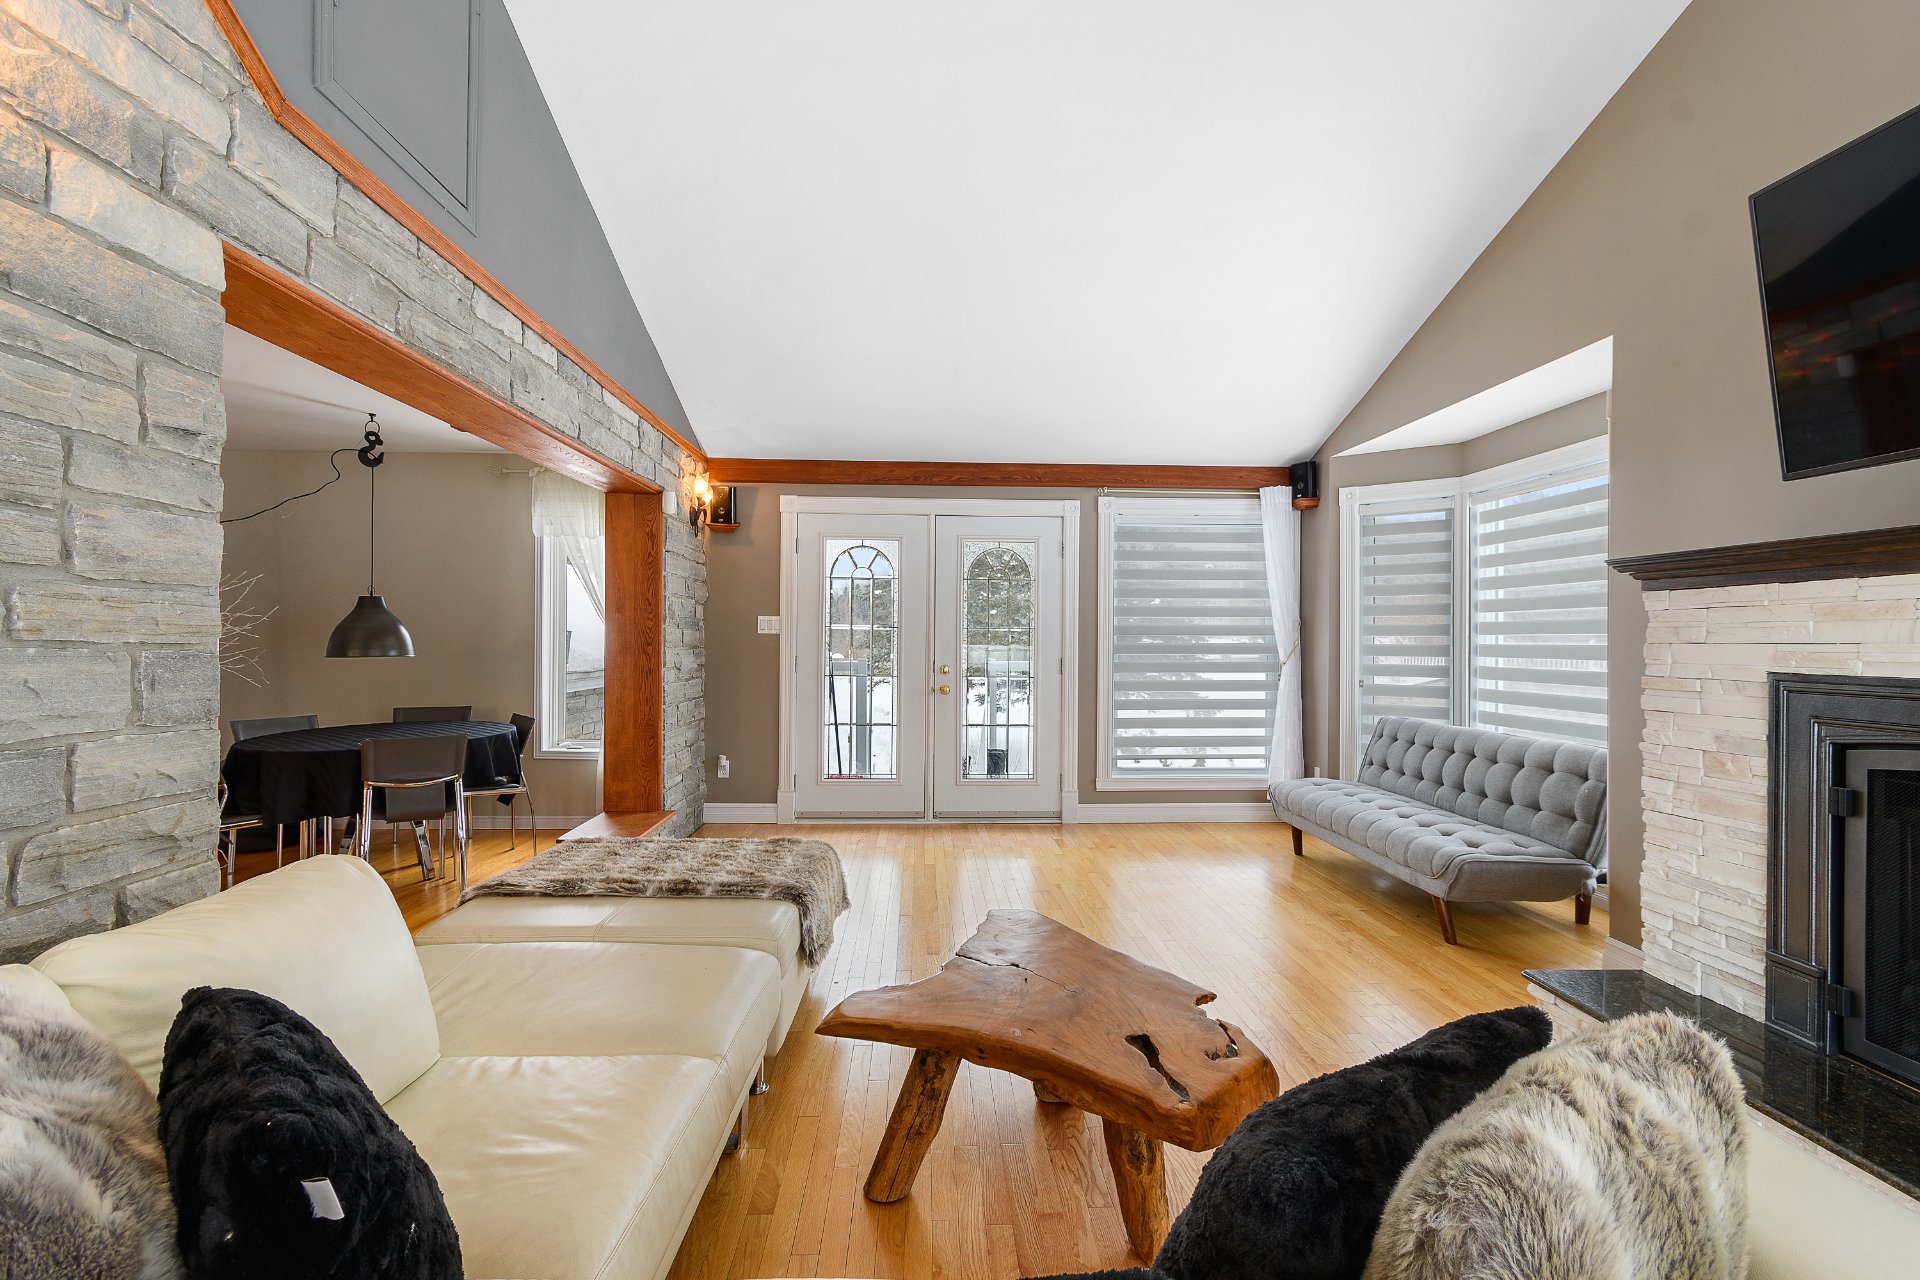 Hallway
 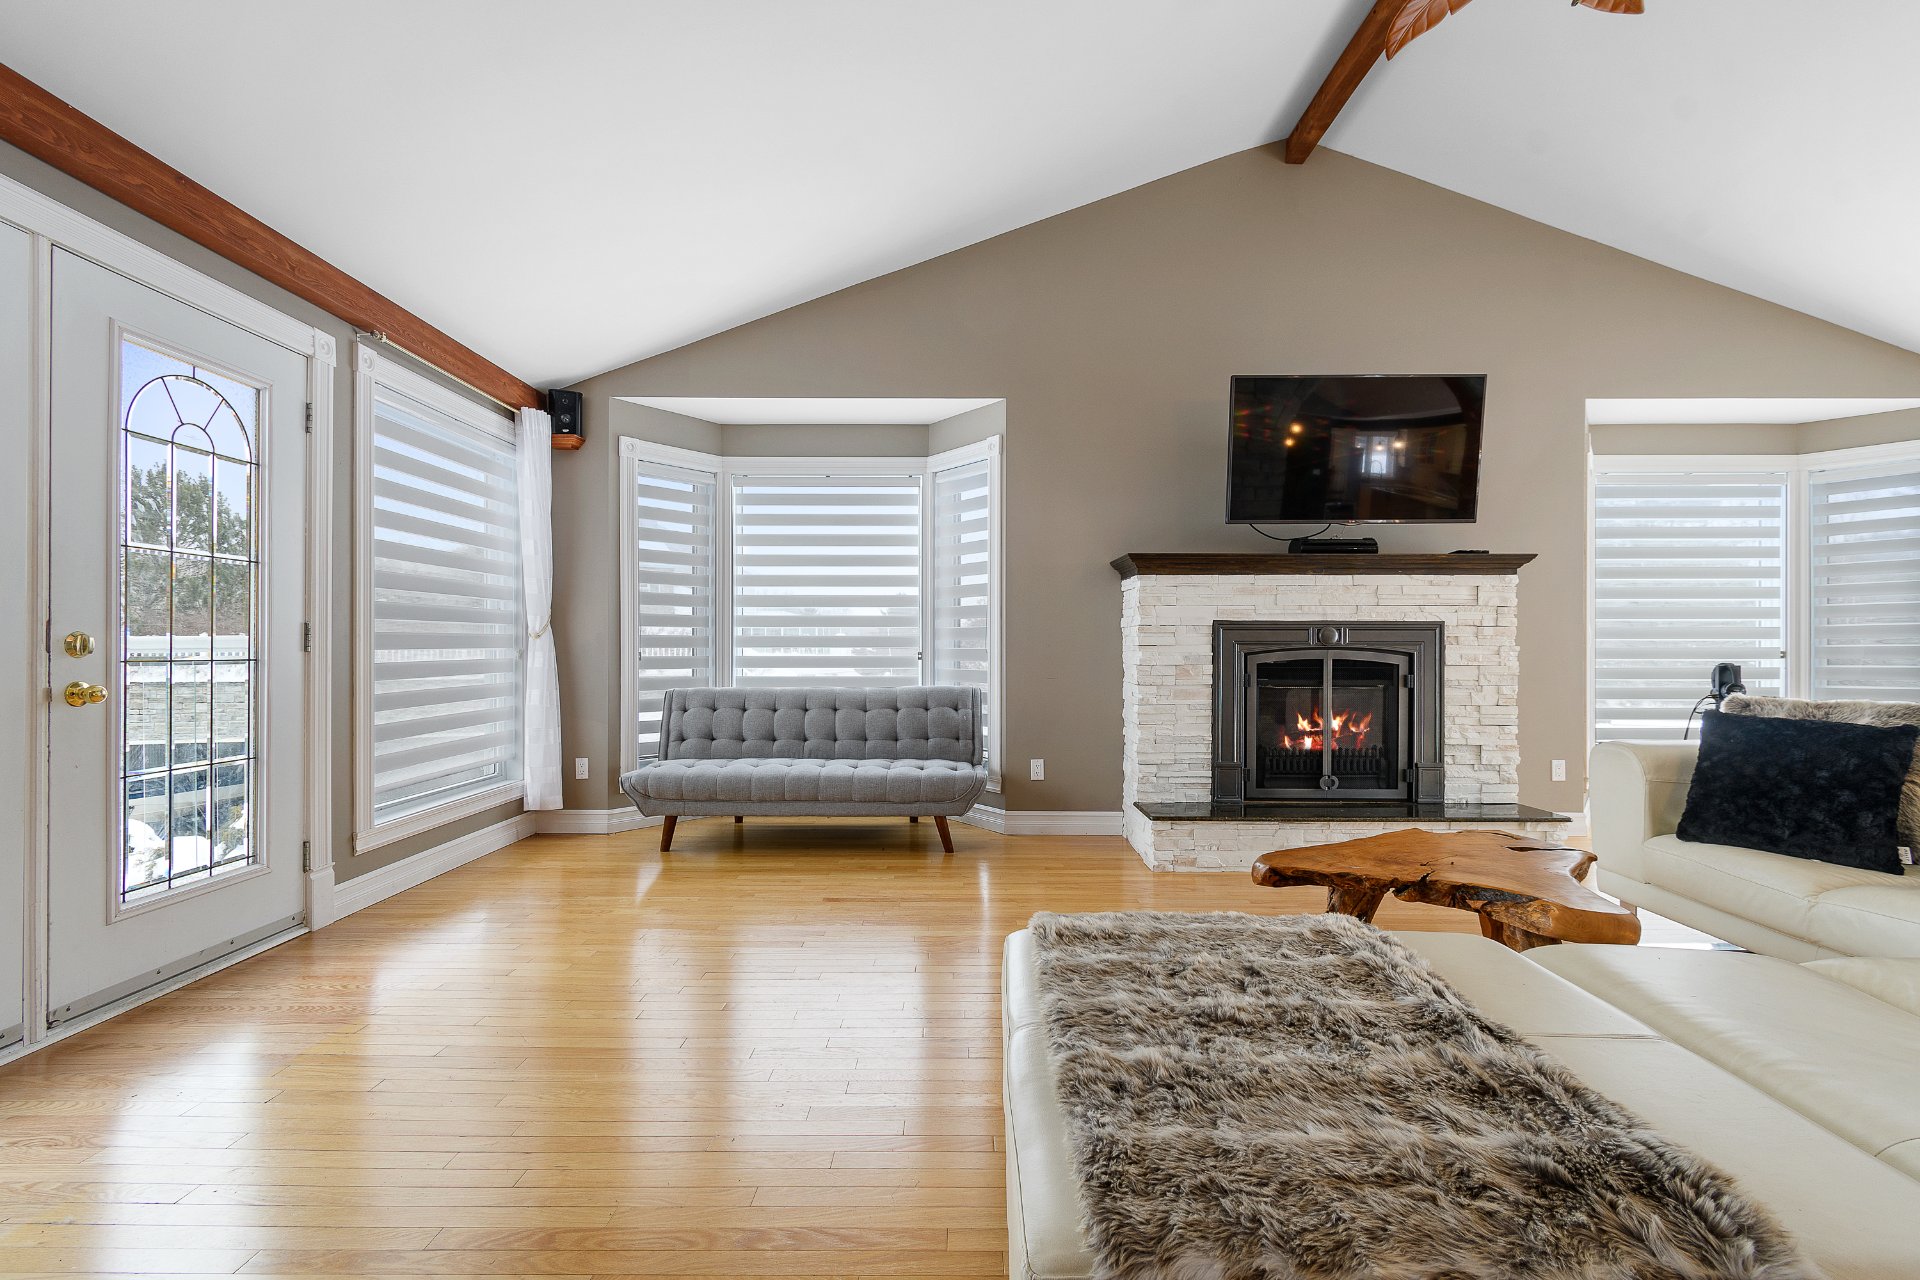 Living room
 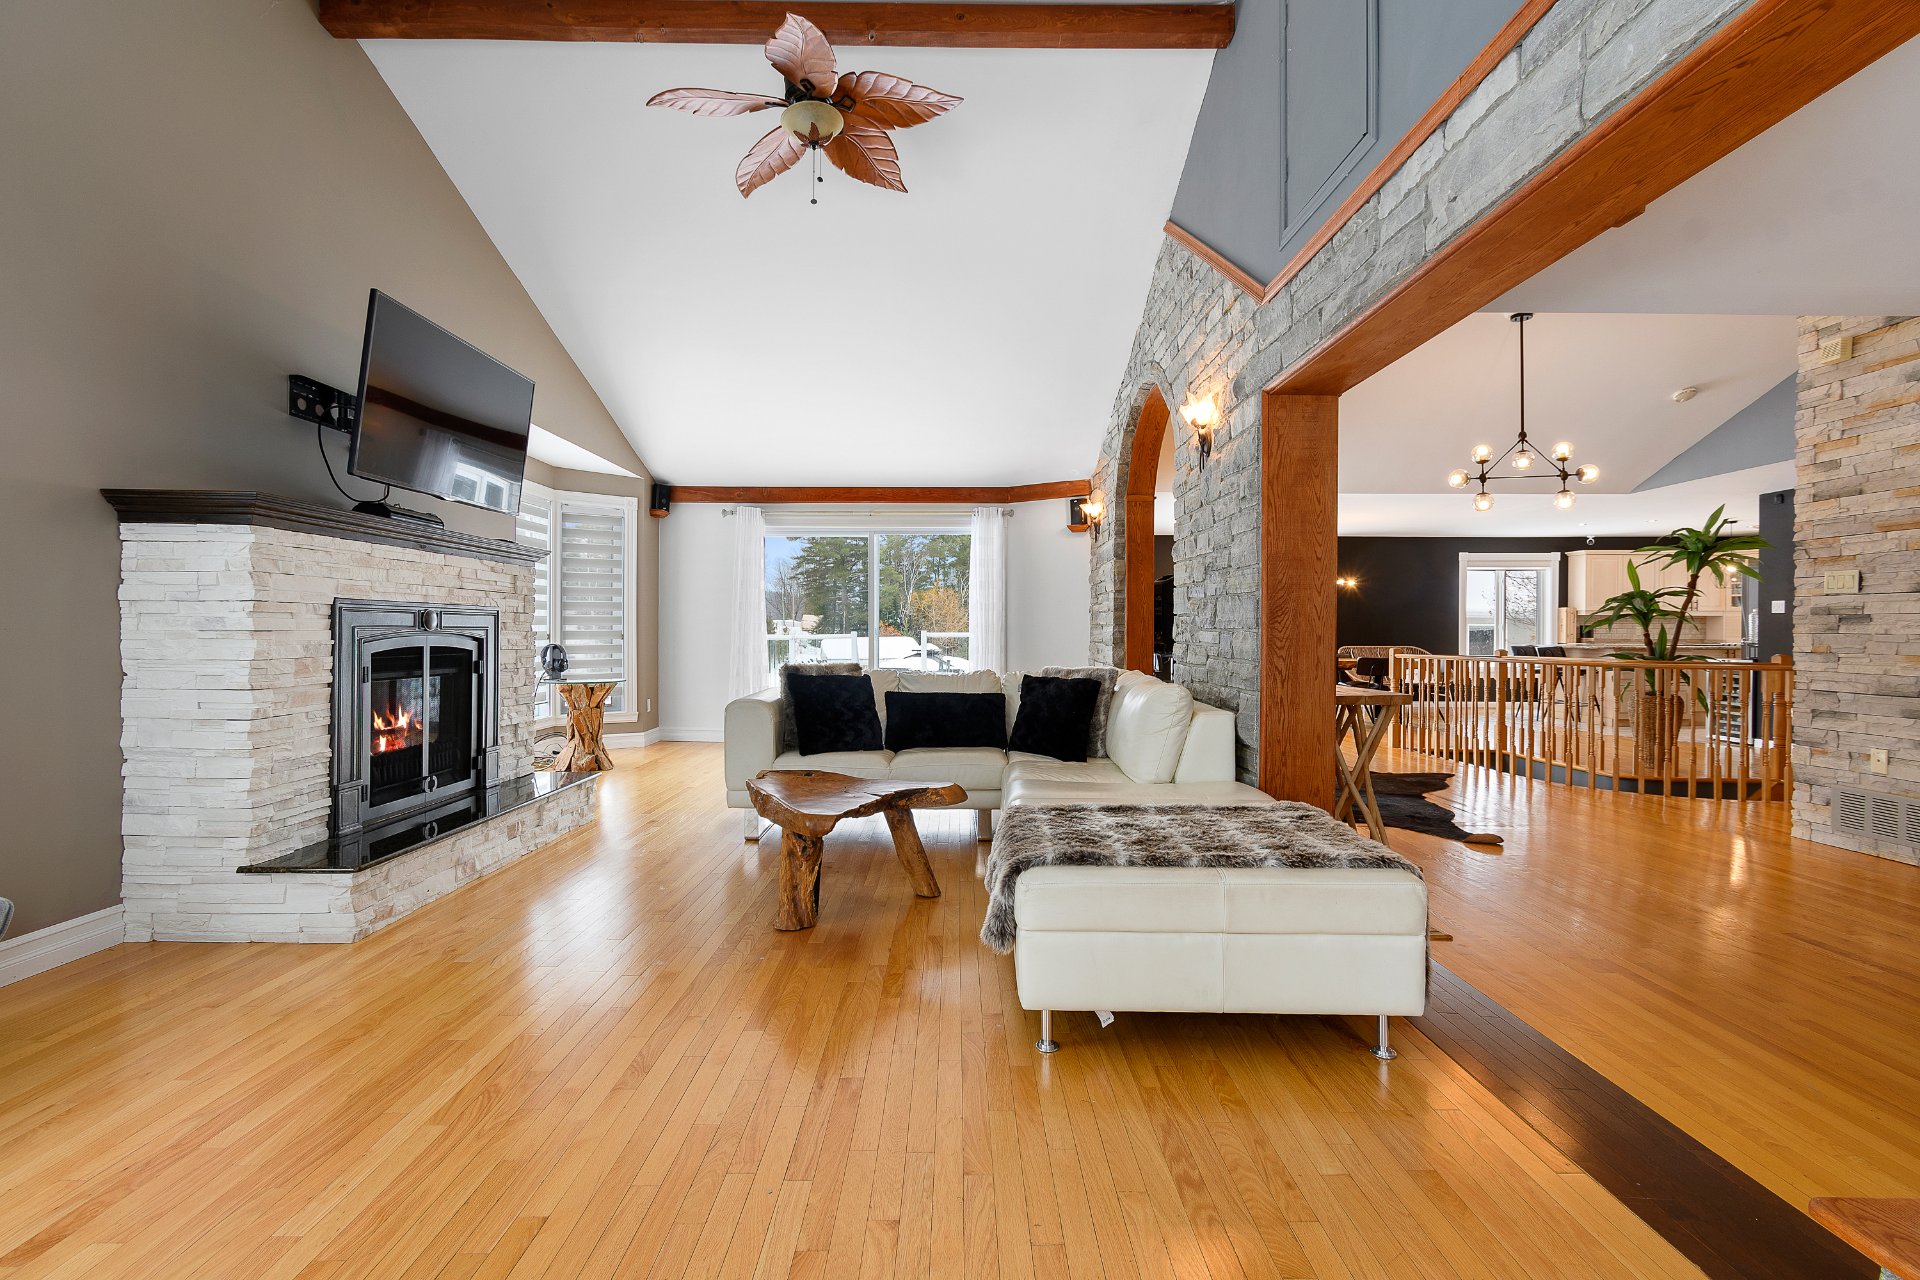 Living room
 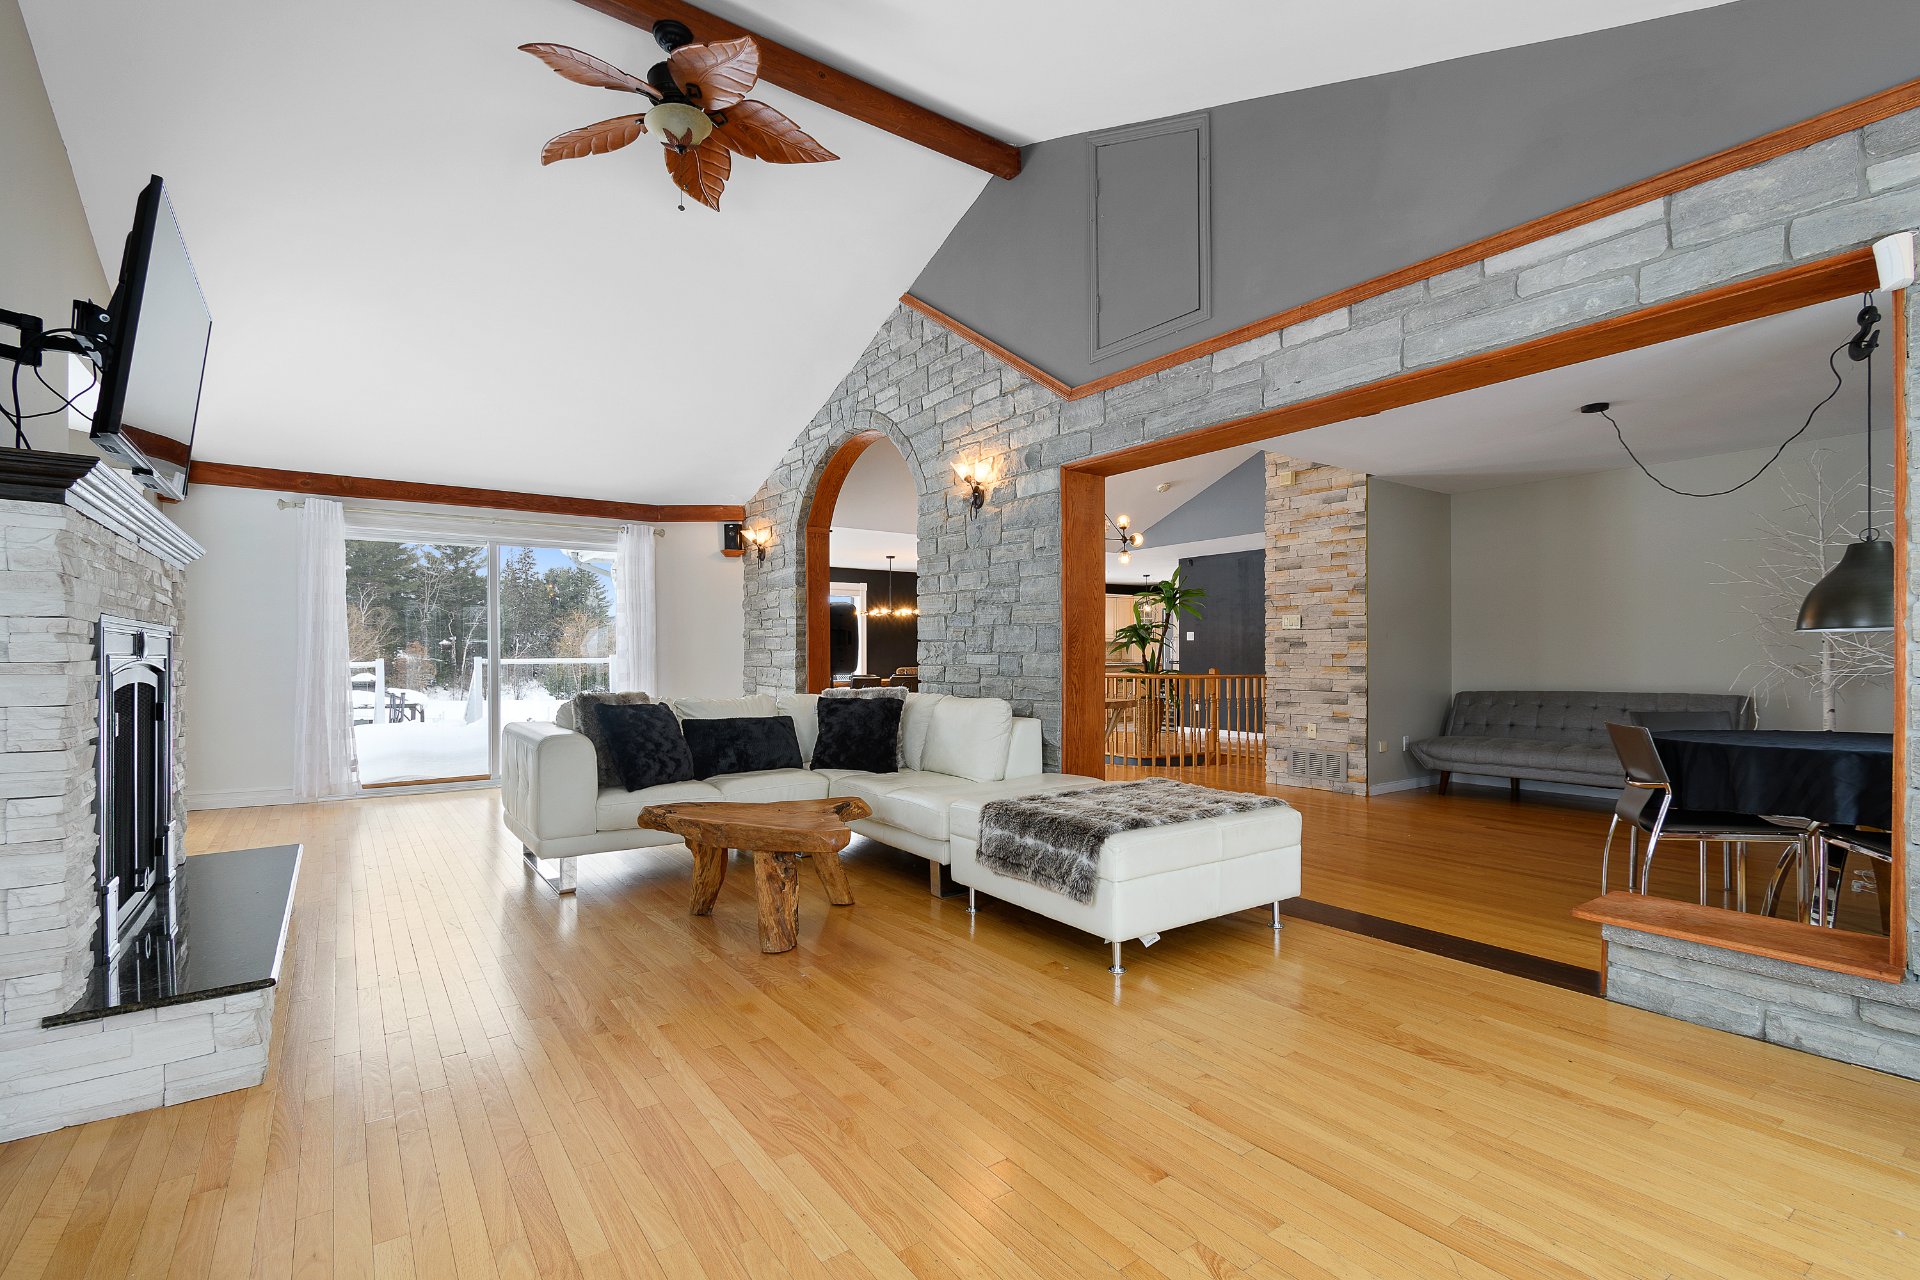 Living room
  Corridor
 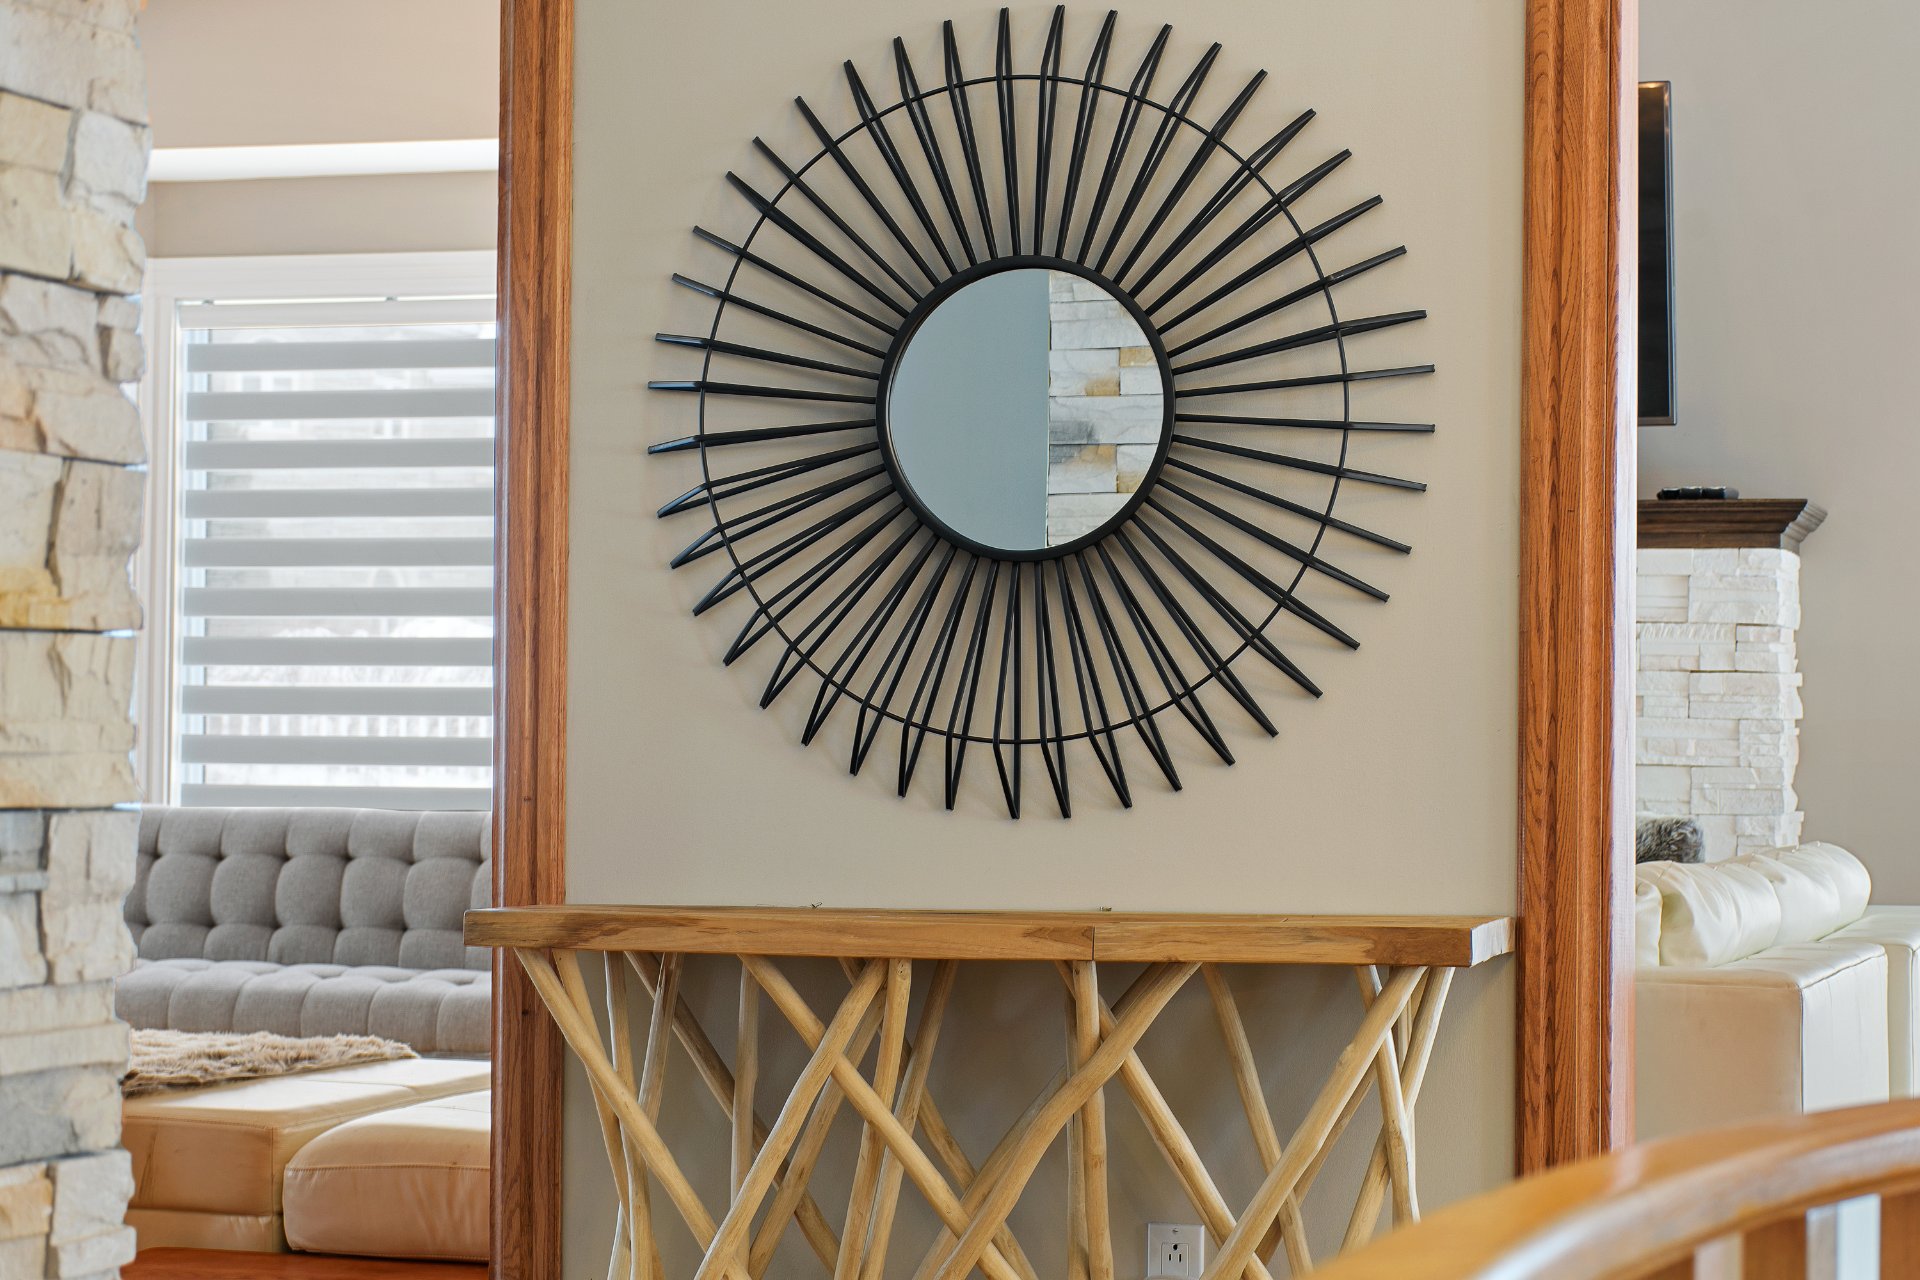 Interior
 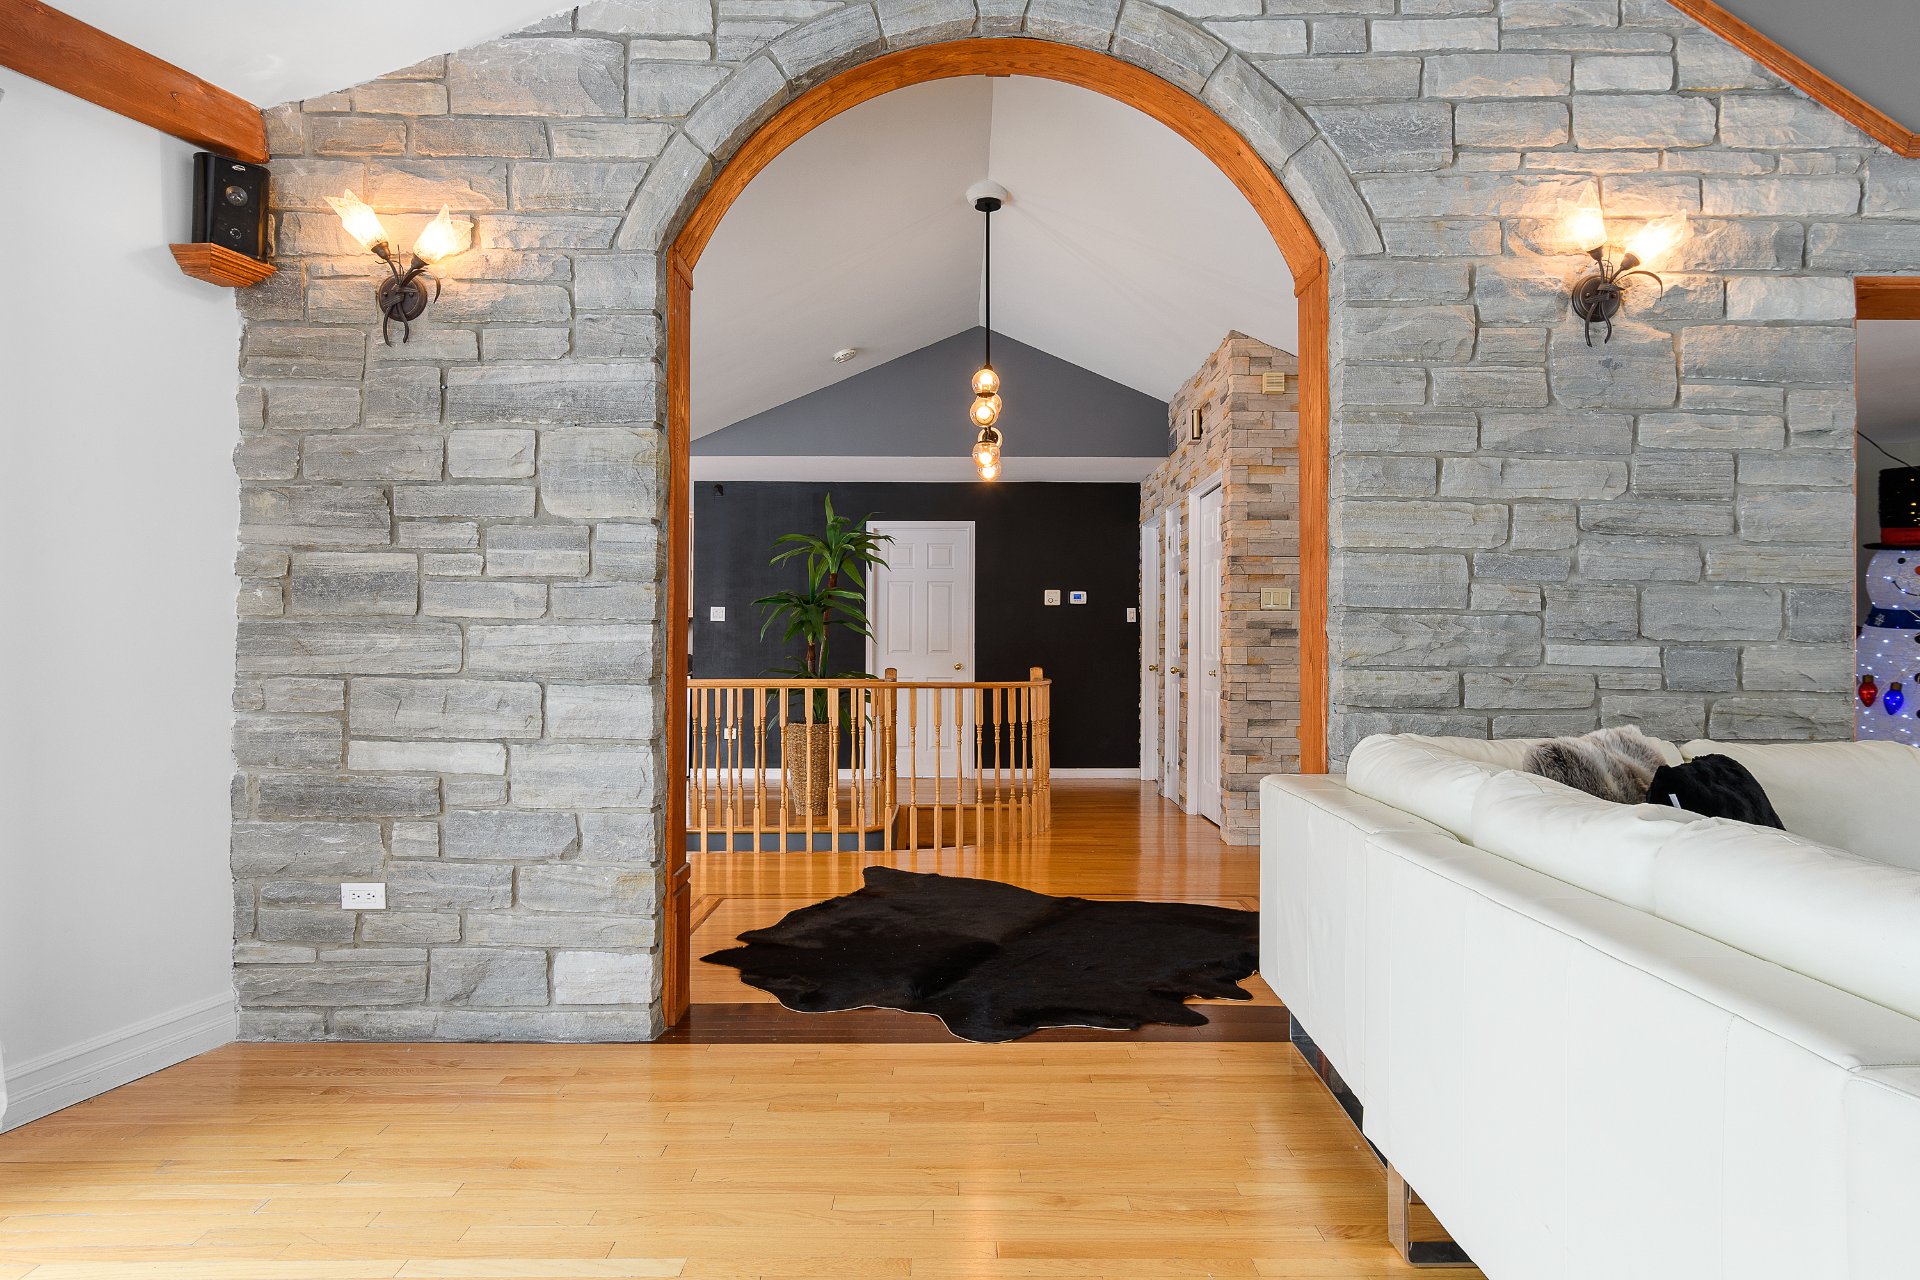 Interior
  Staircase
  Kitchenette
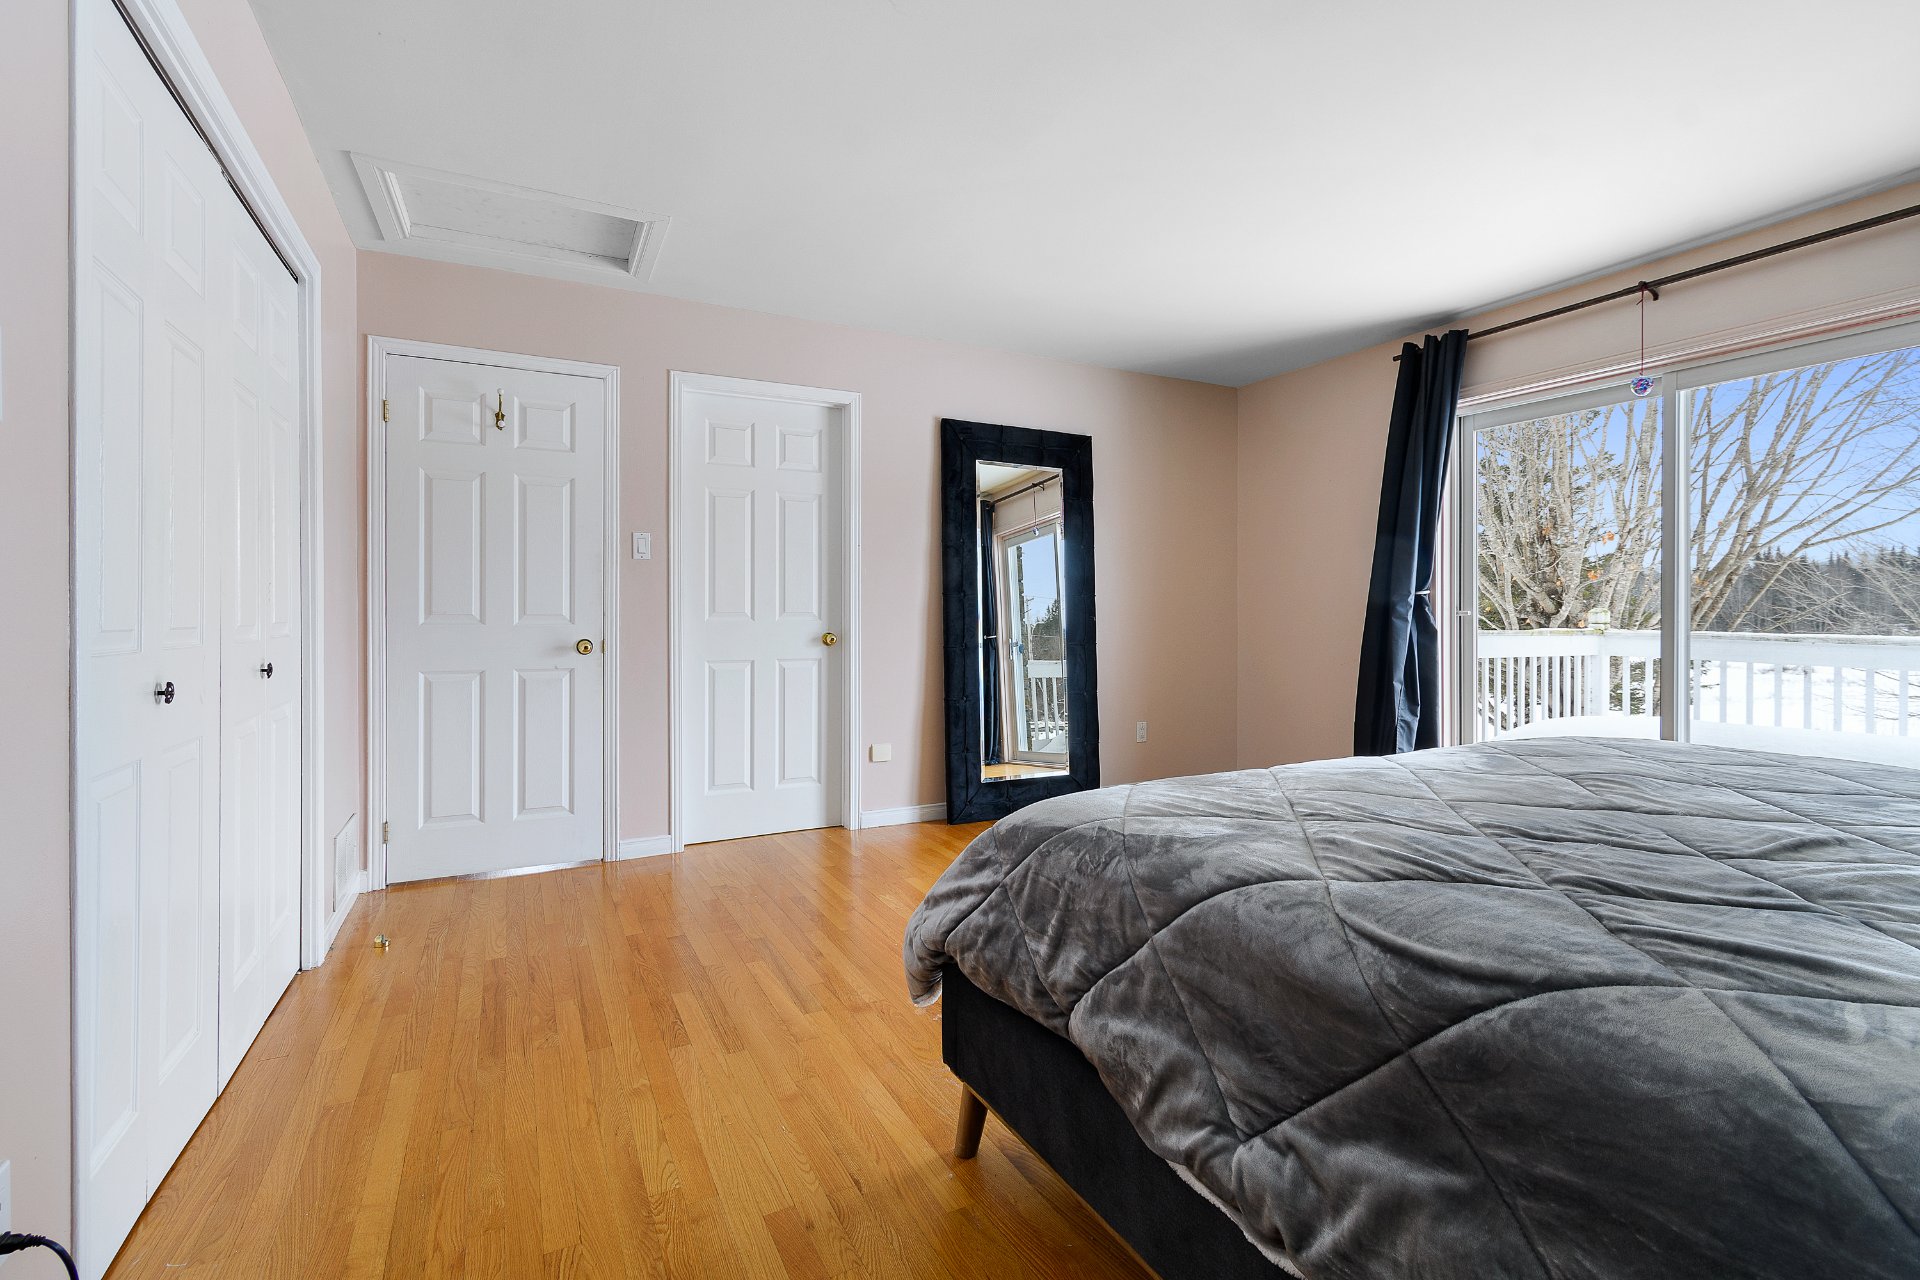
  Primary bedroom
 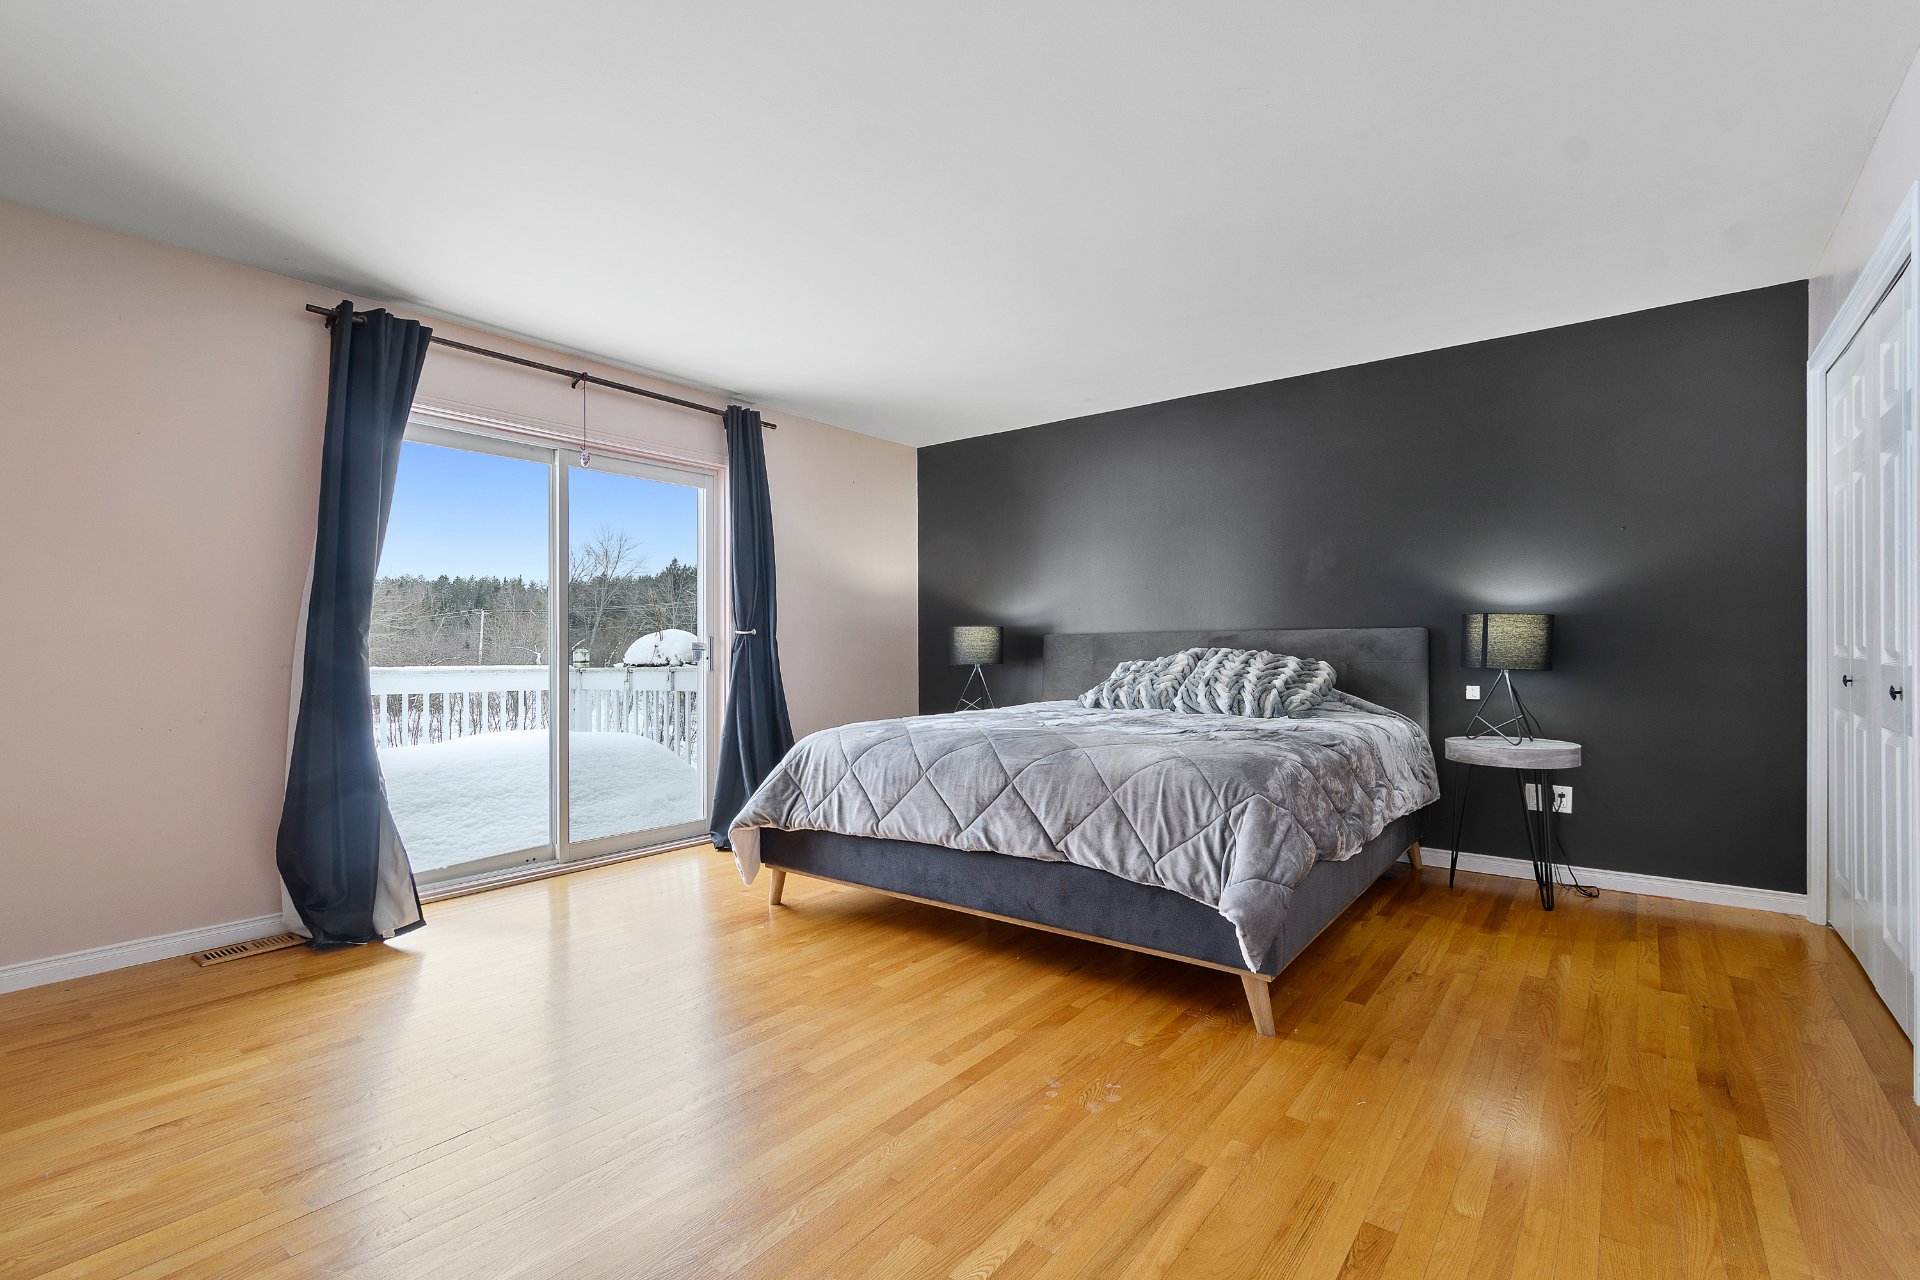 Primary bedroom
  Ensuite bathroom
 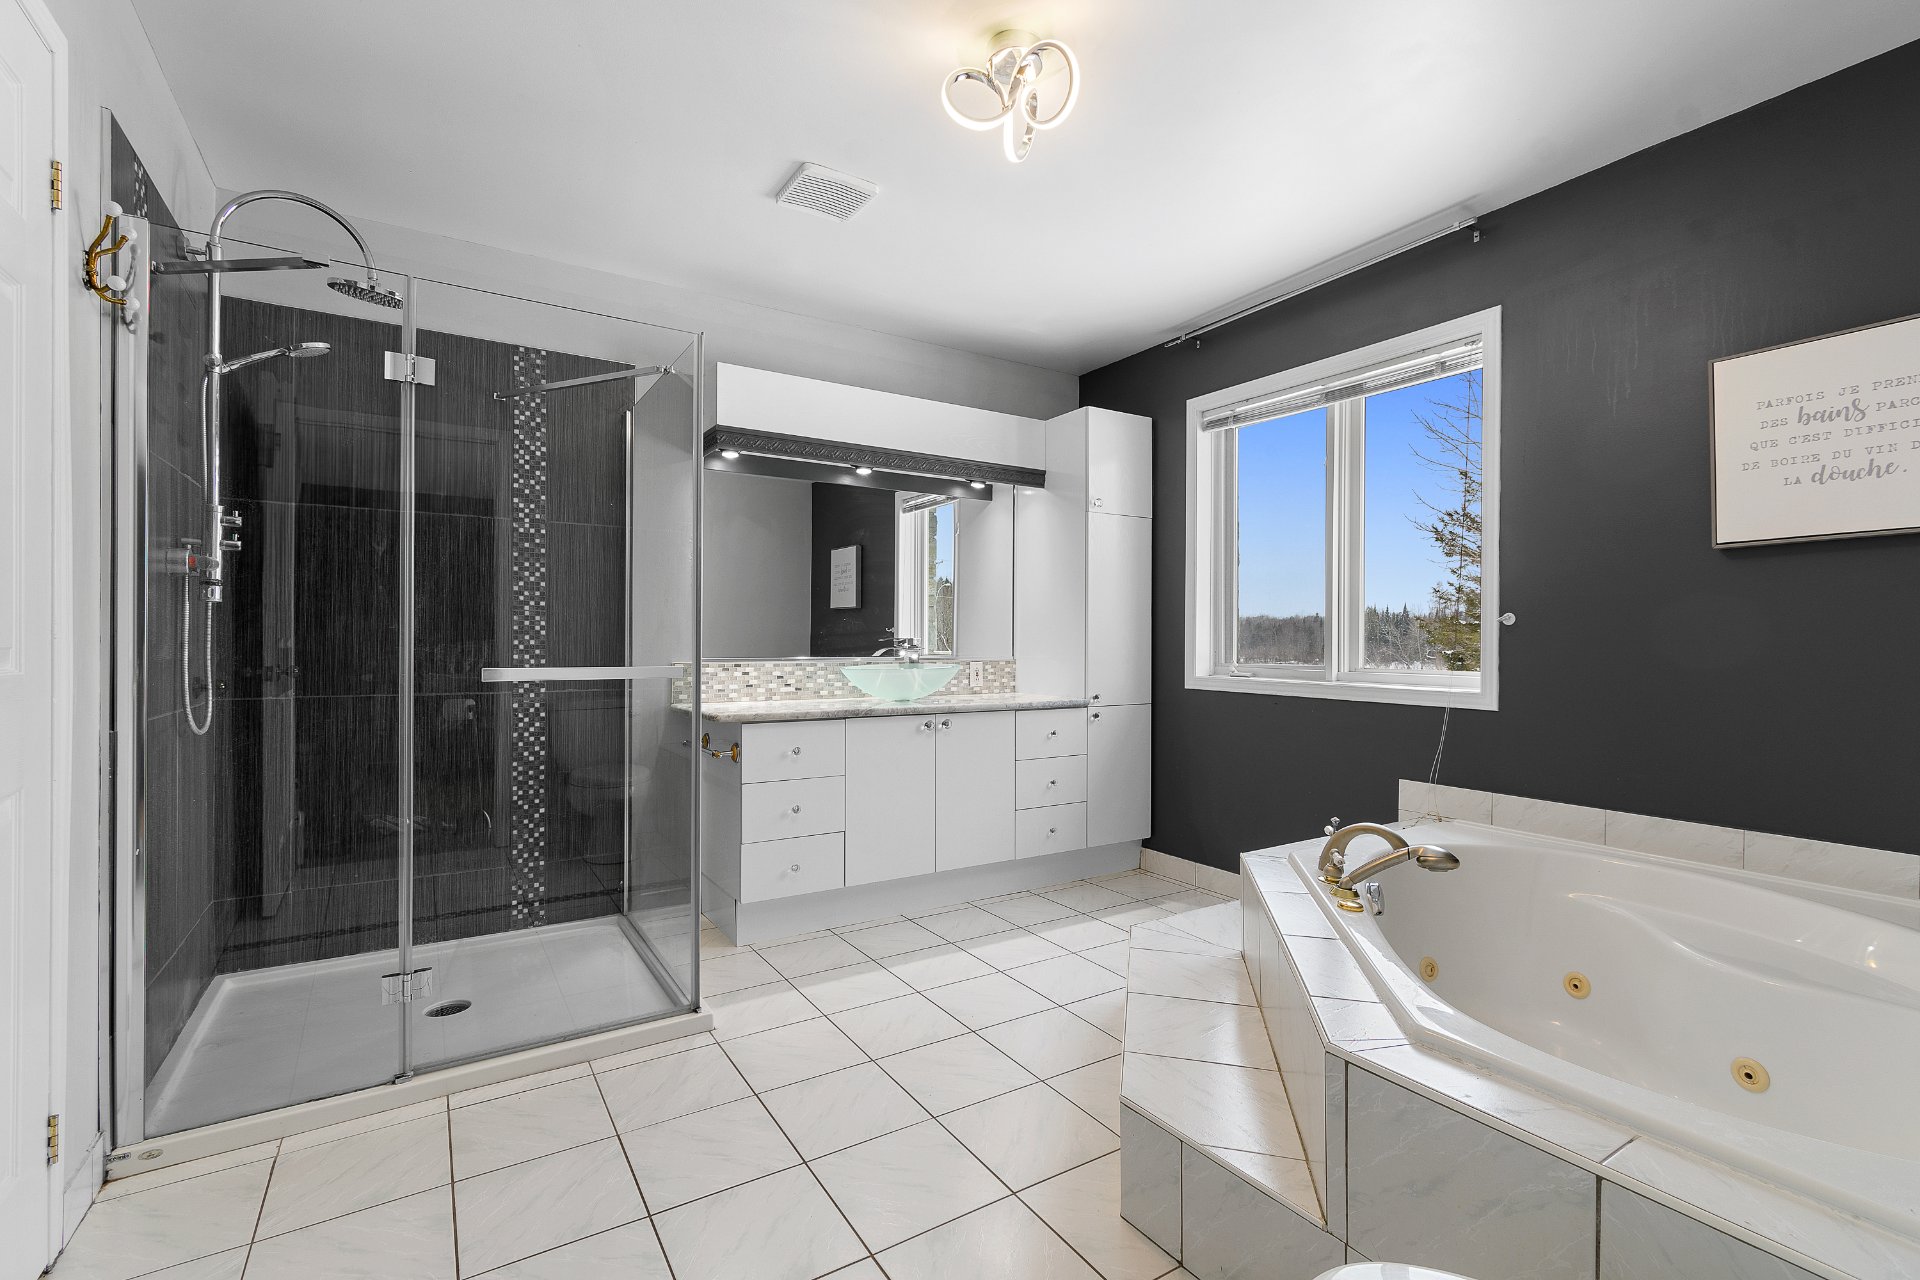 Ensuite bathroom
 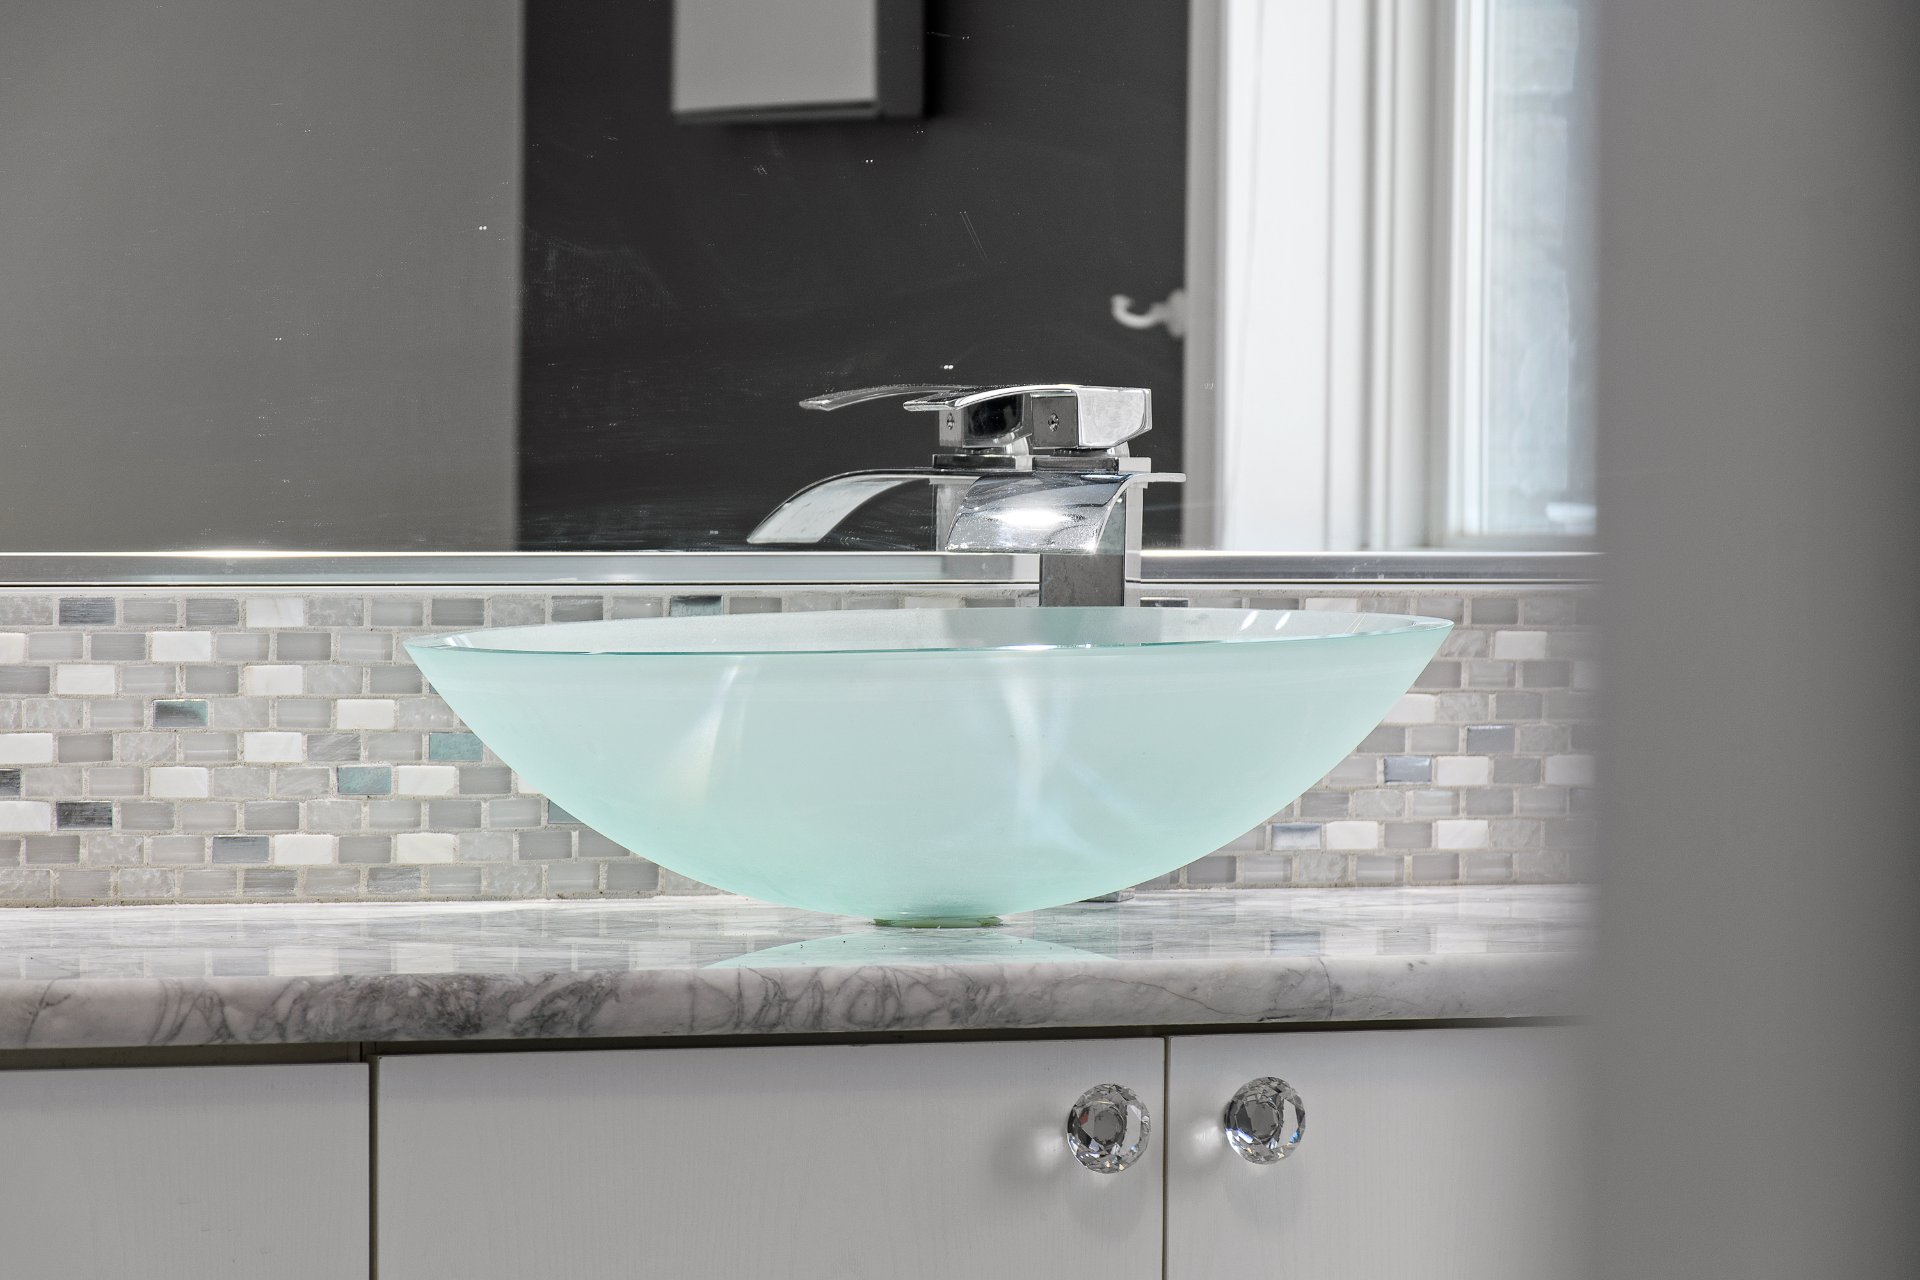 Ensuite bathroom
 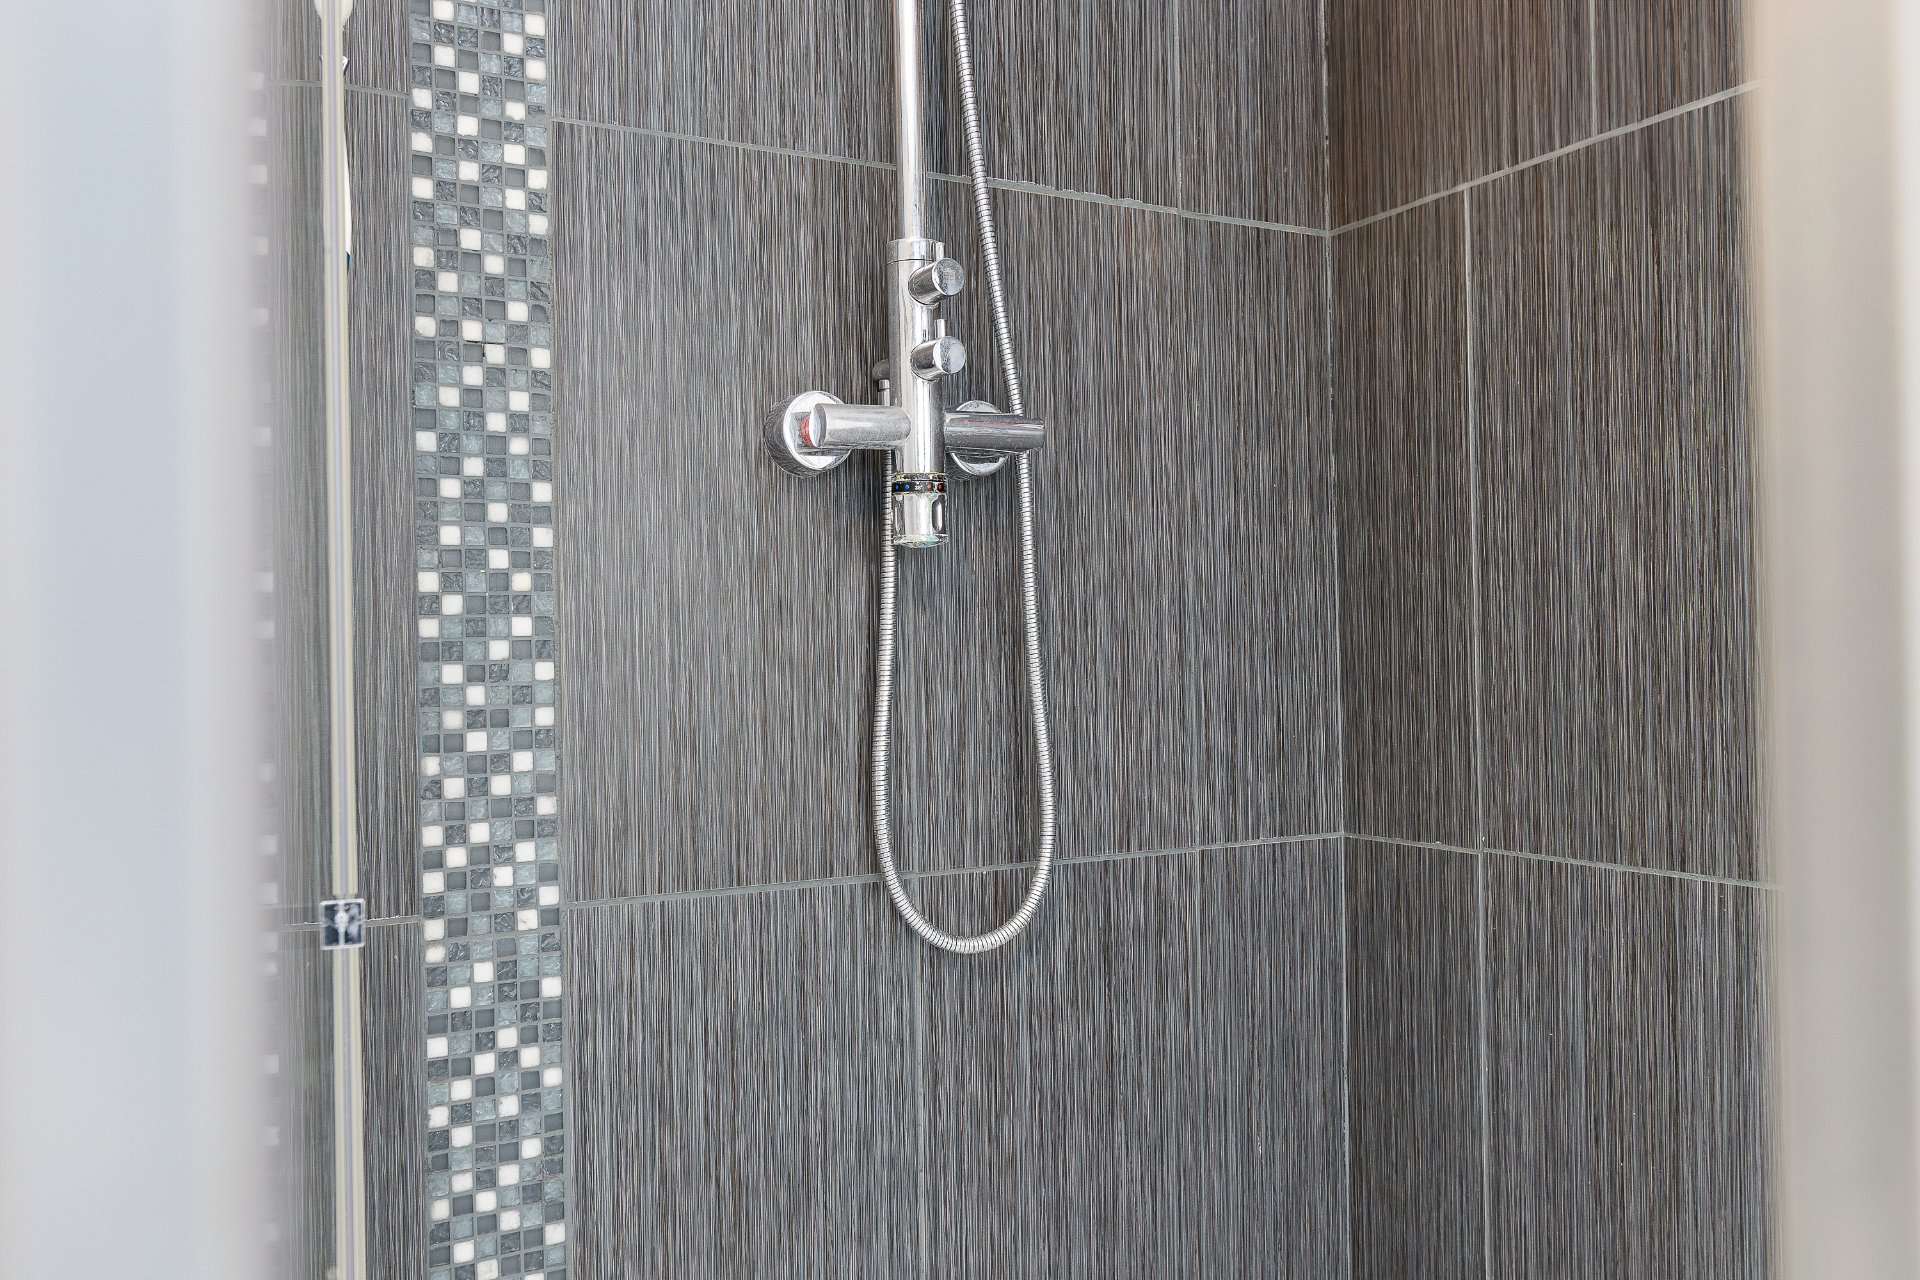 Ensuite bathroom
 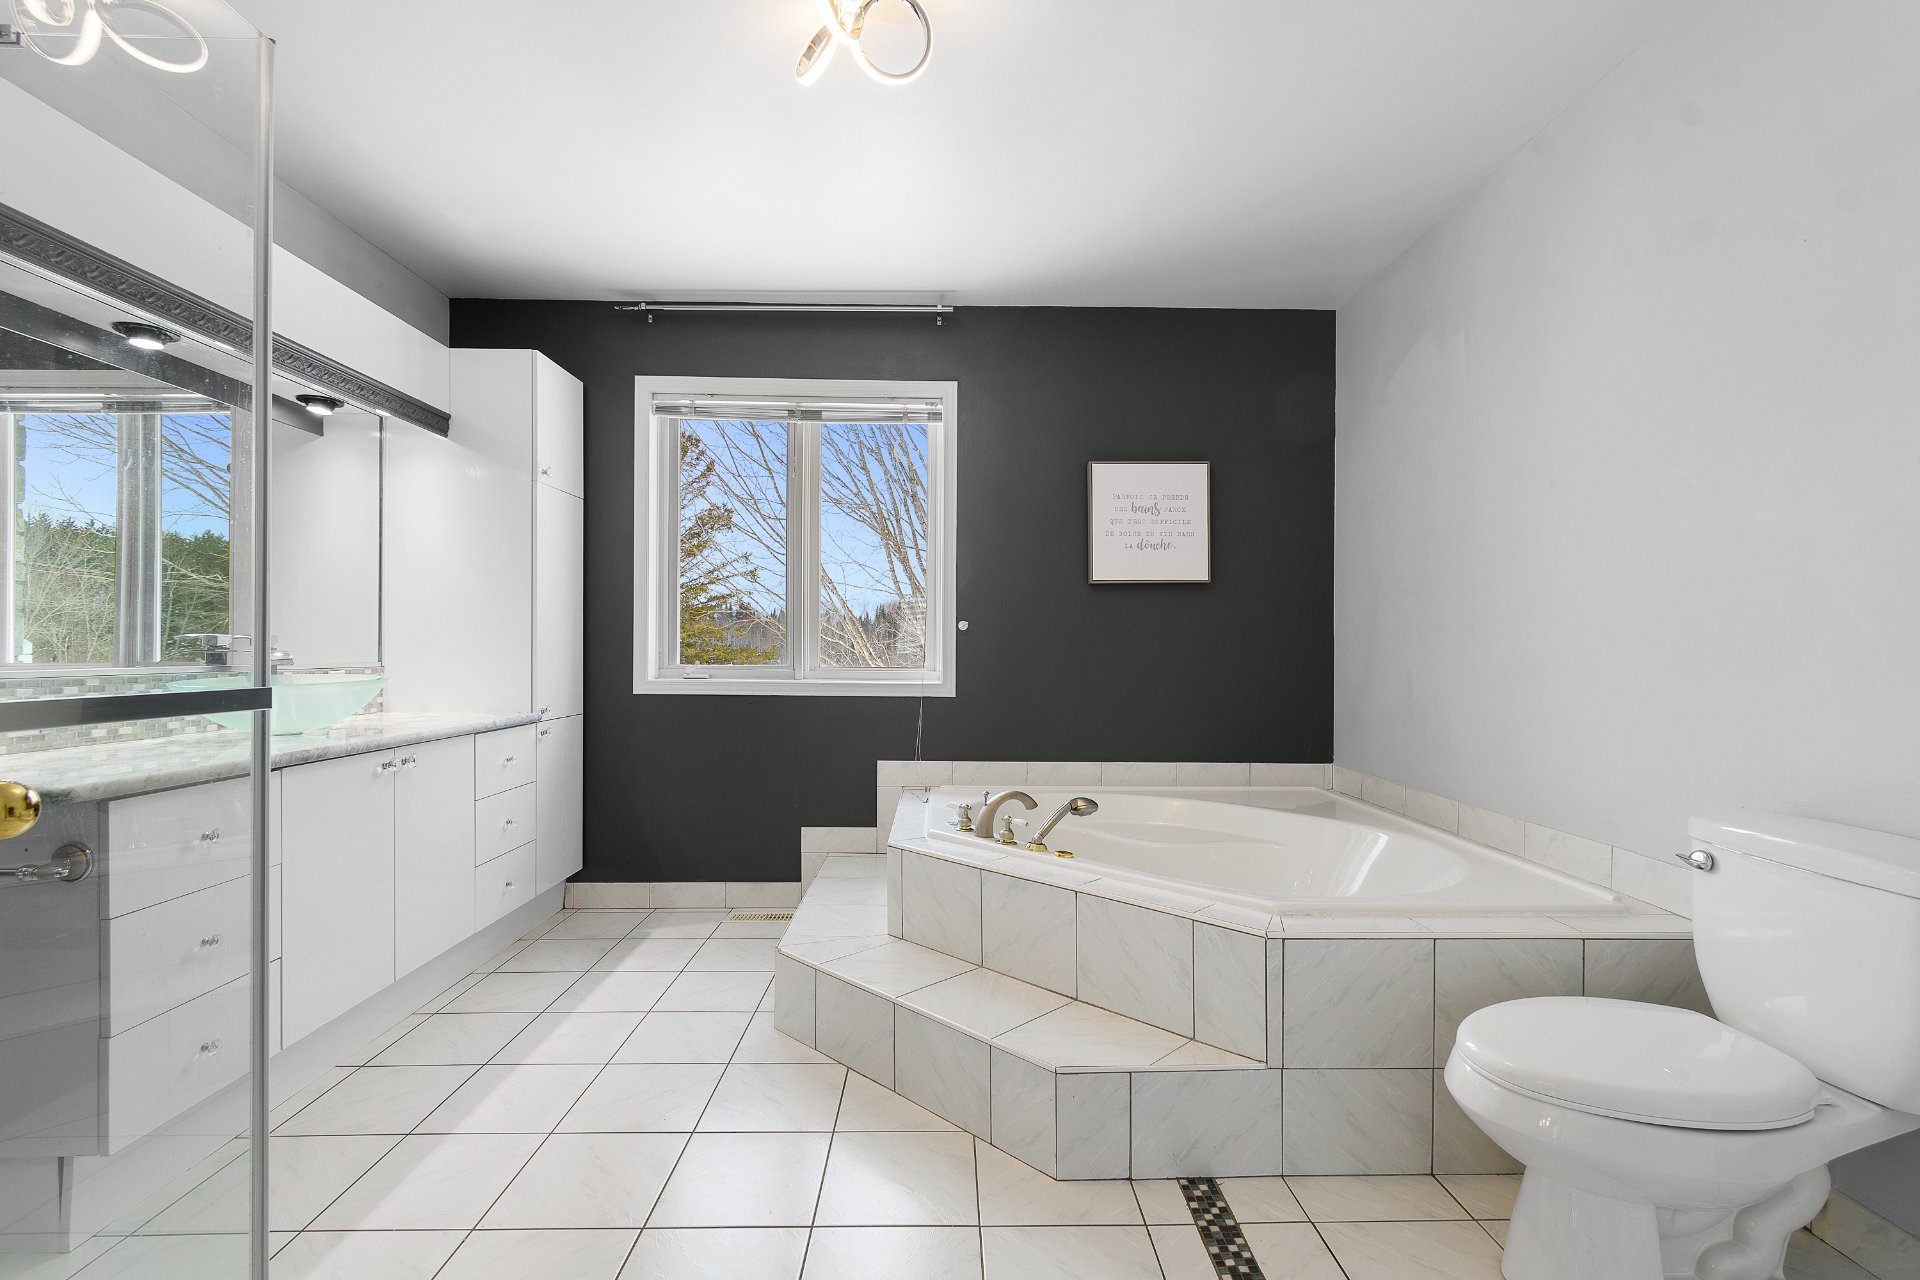 Basement
 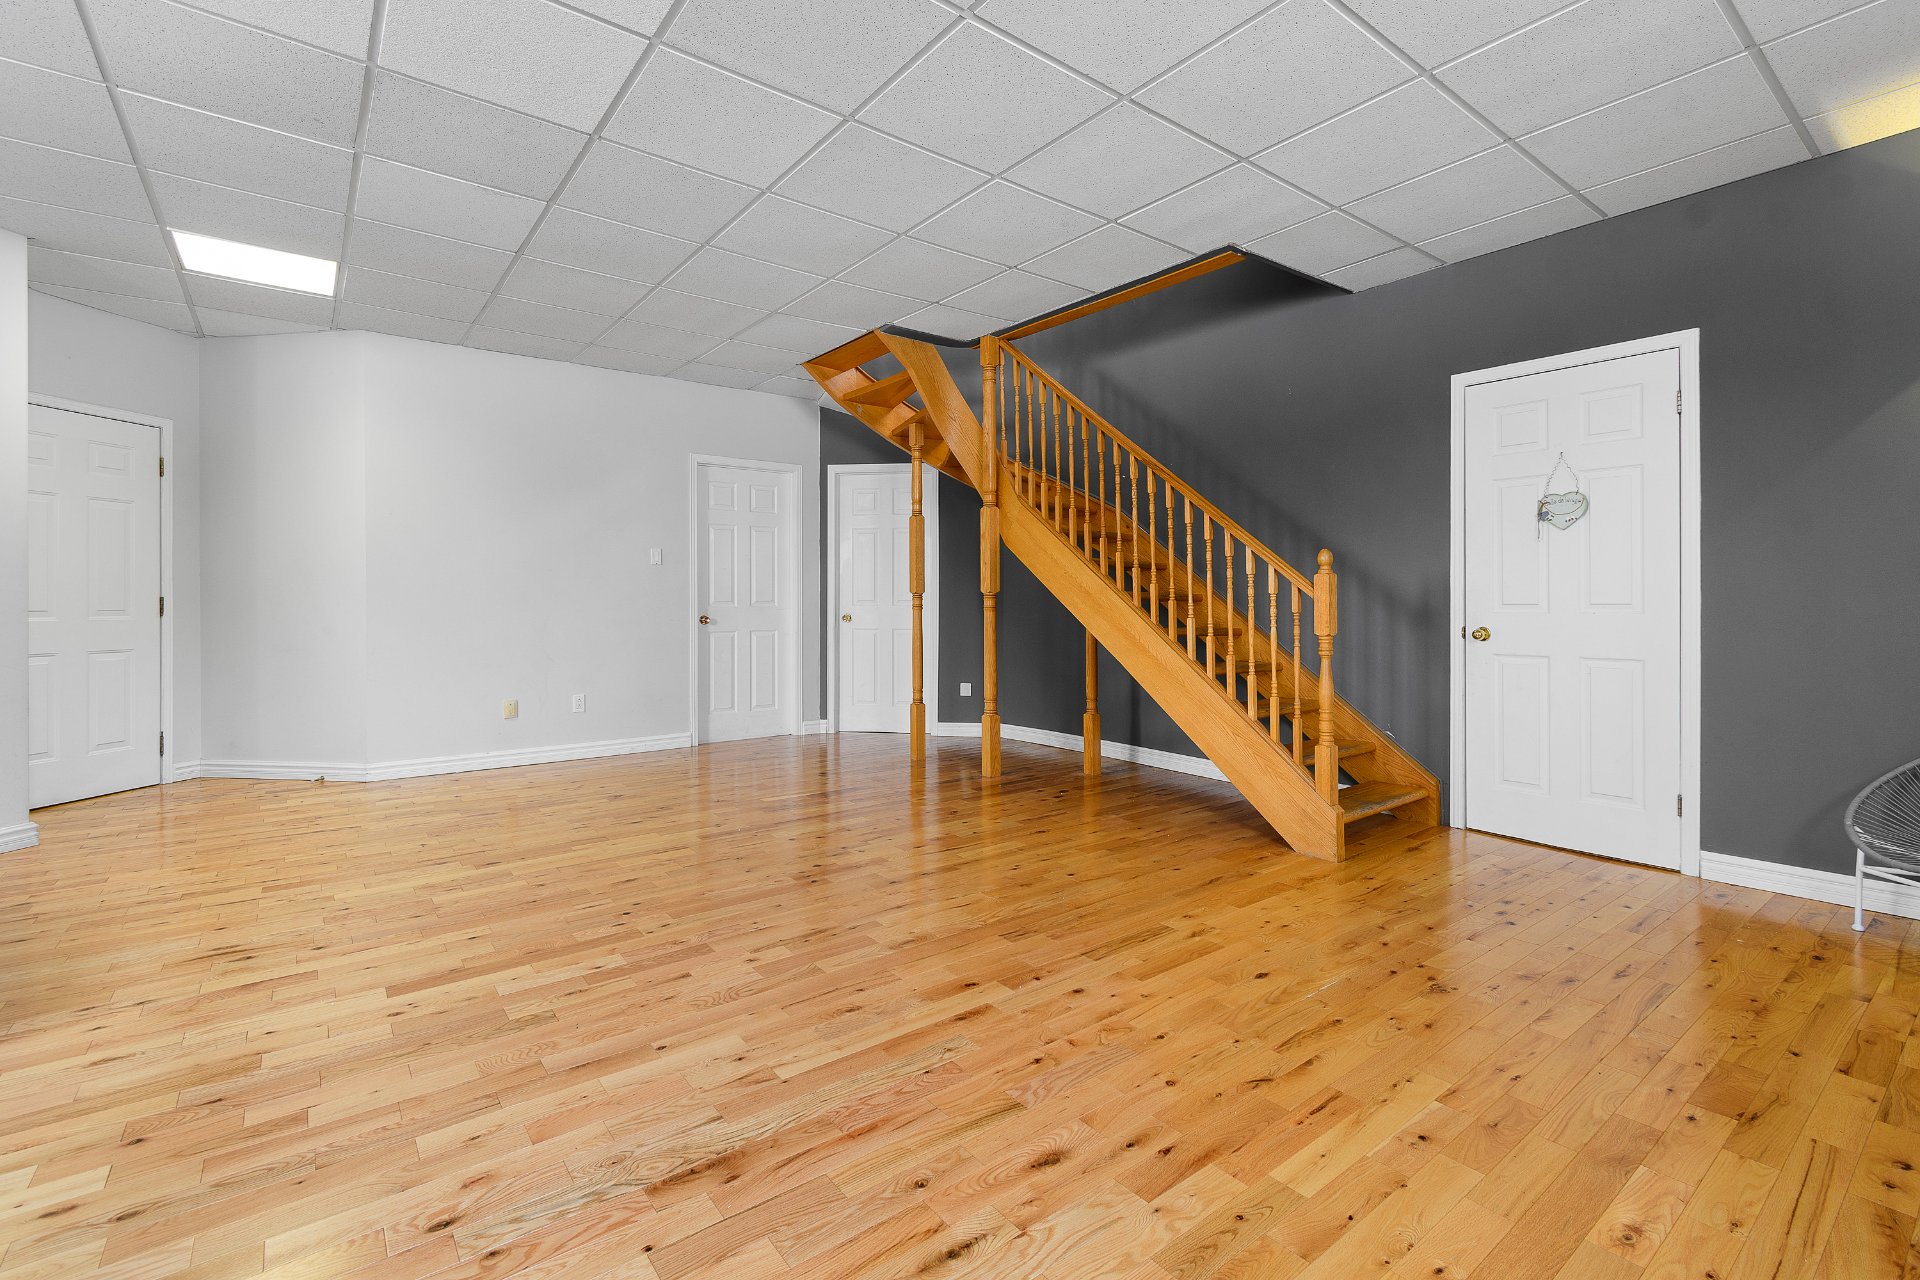 Staircase
 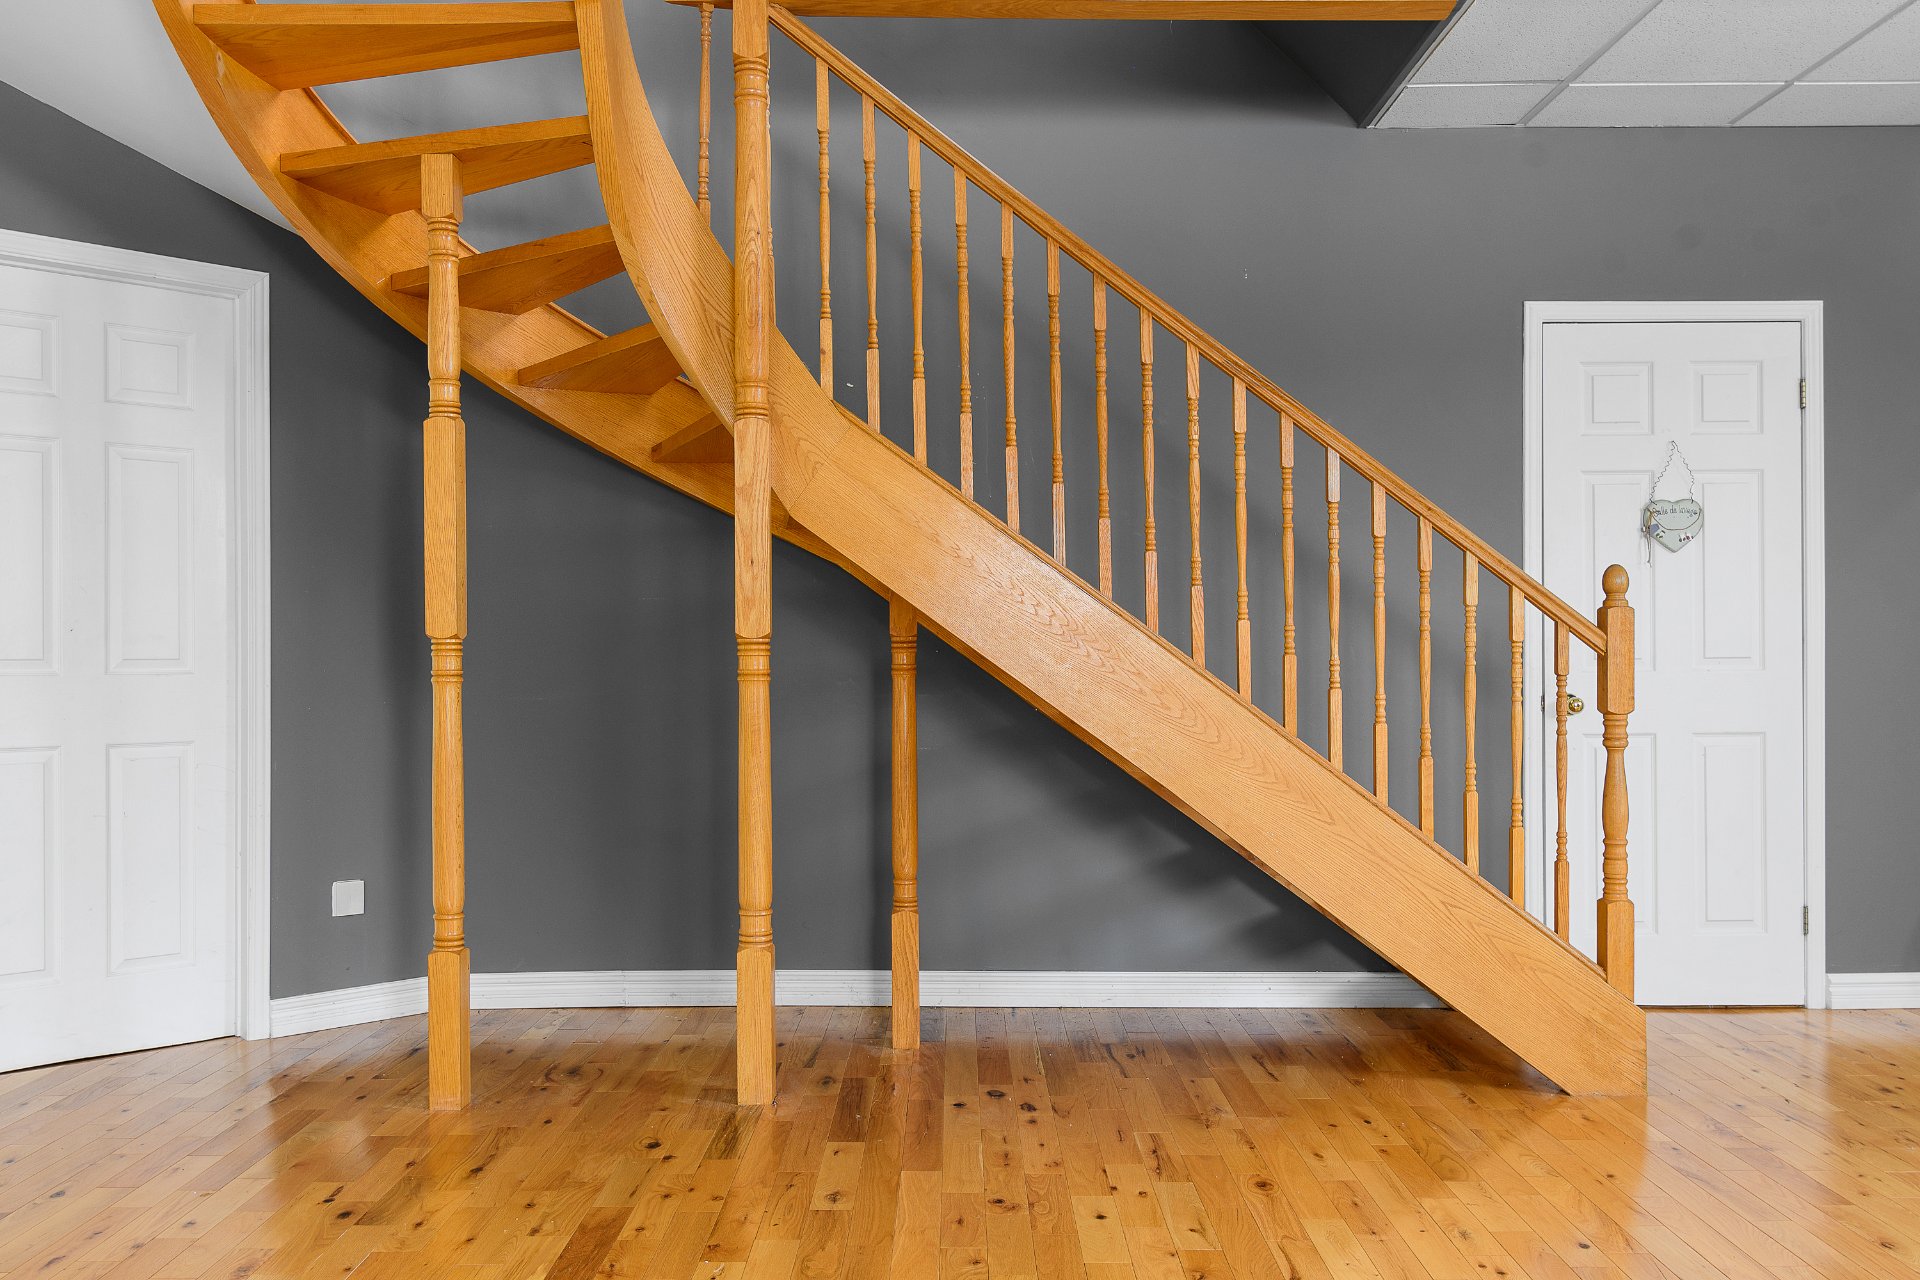 Family room
 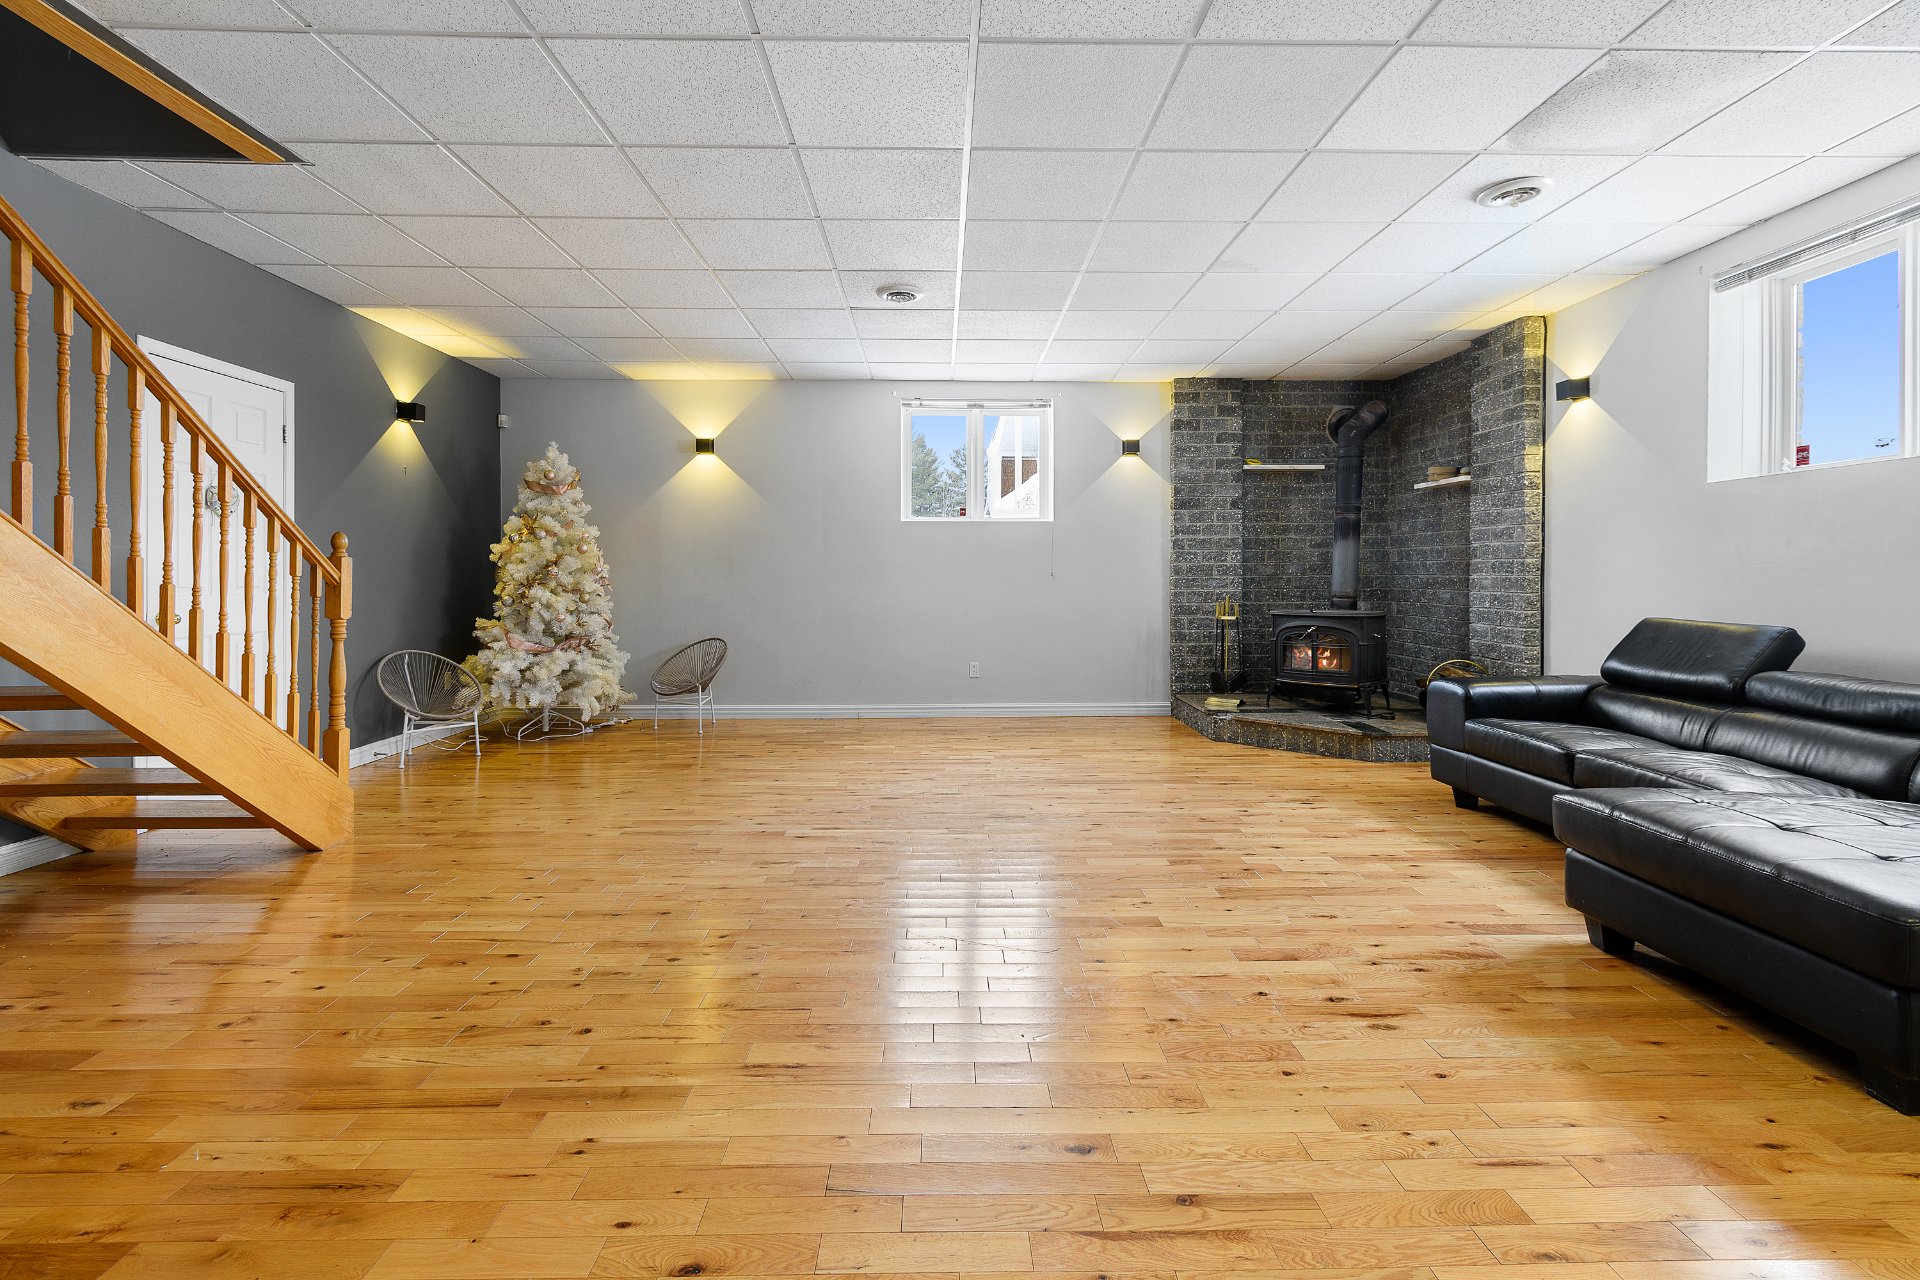 Family room
 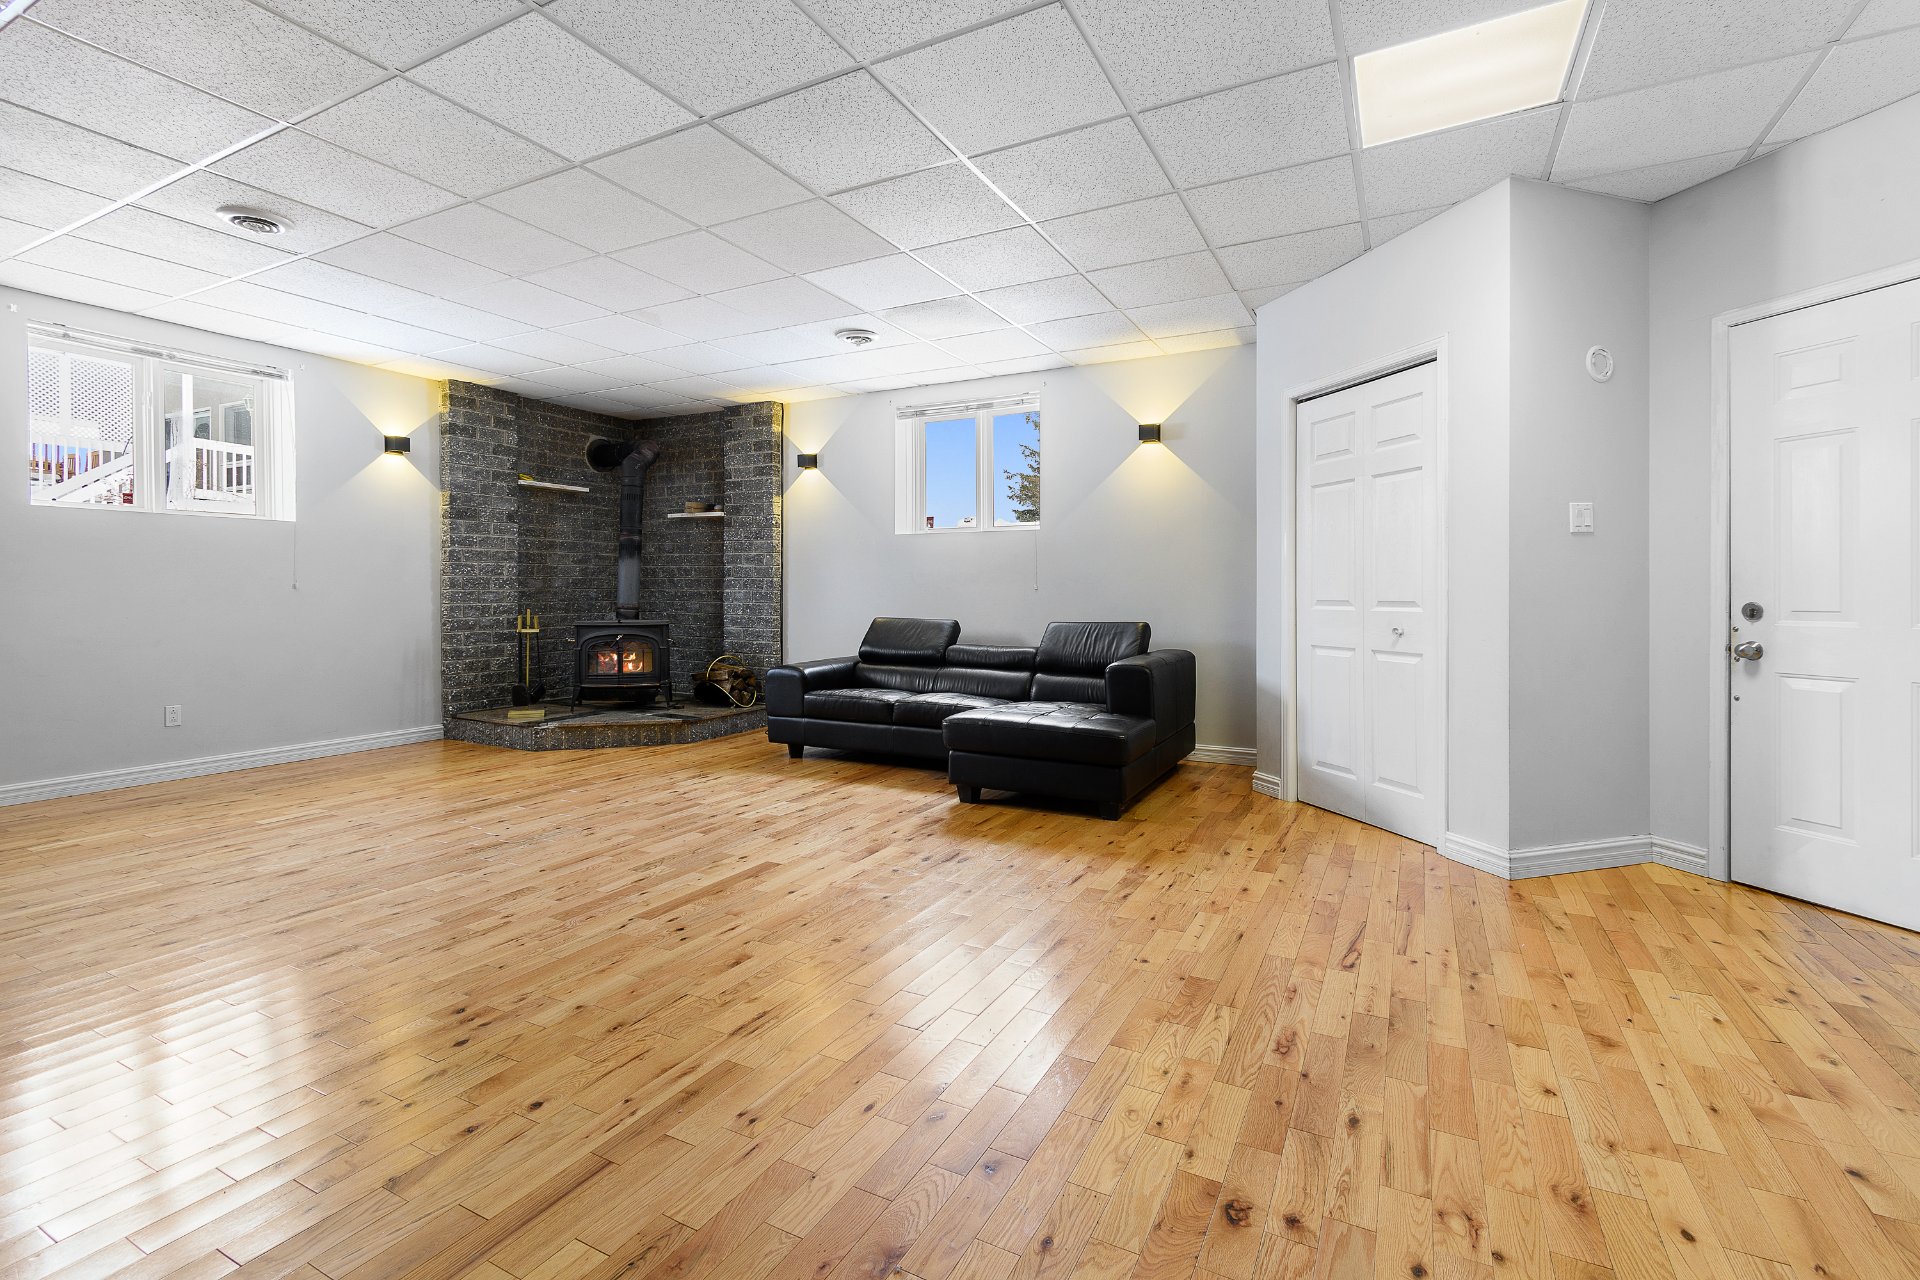 Bedroom
 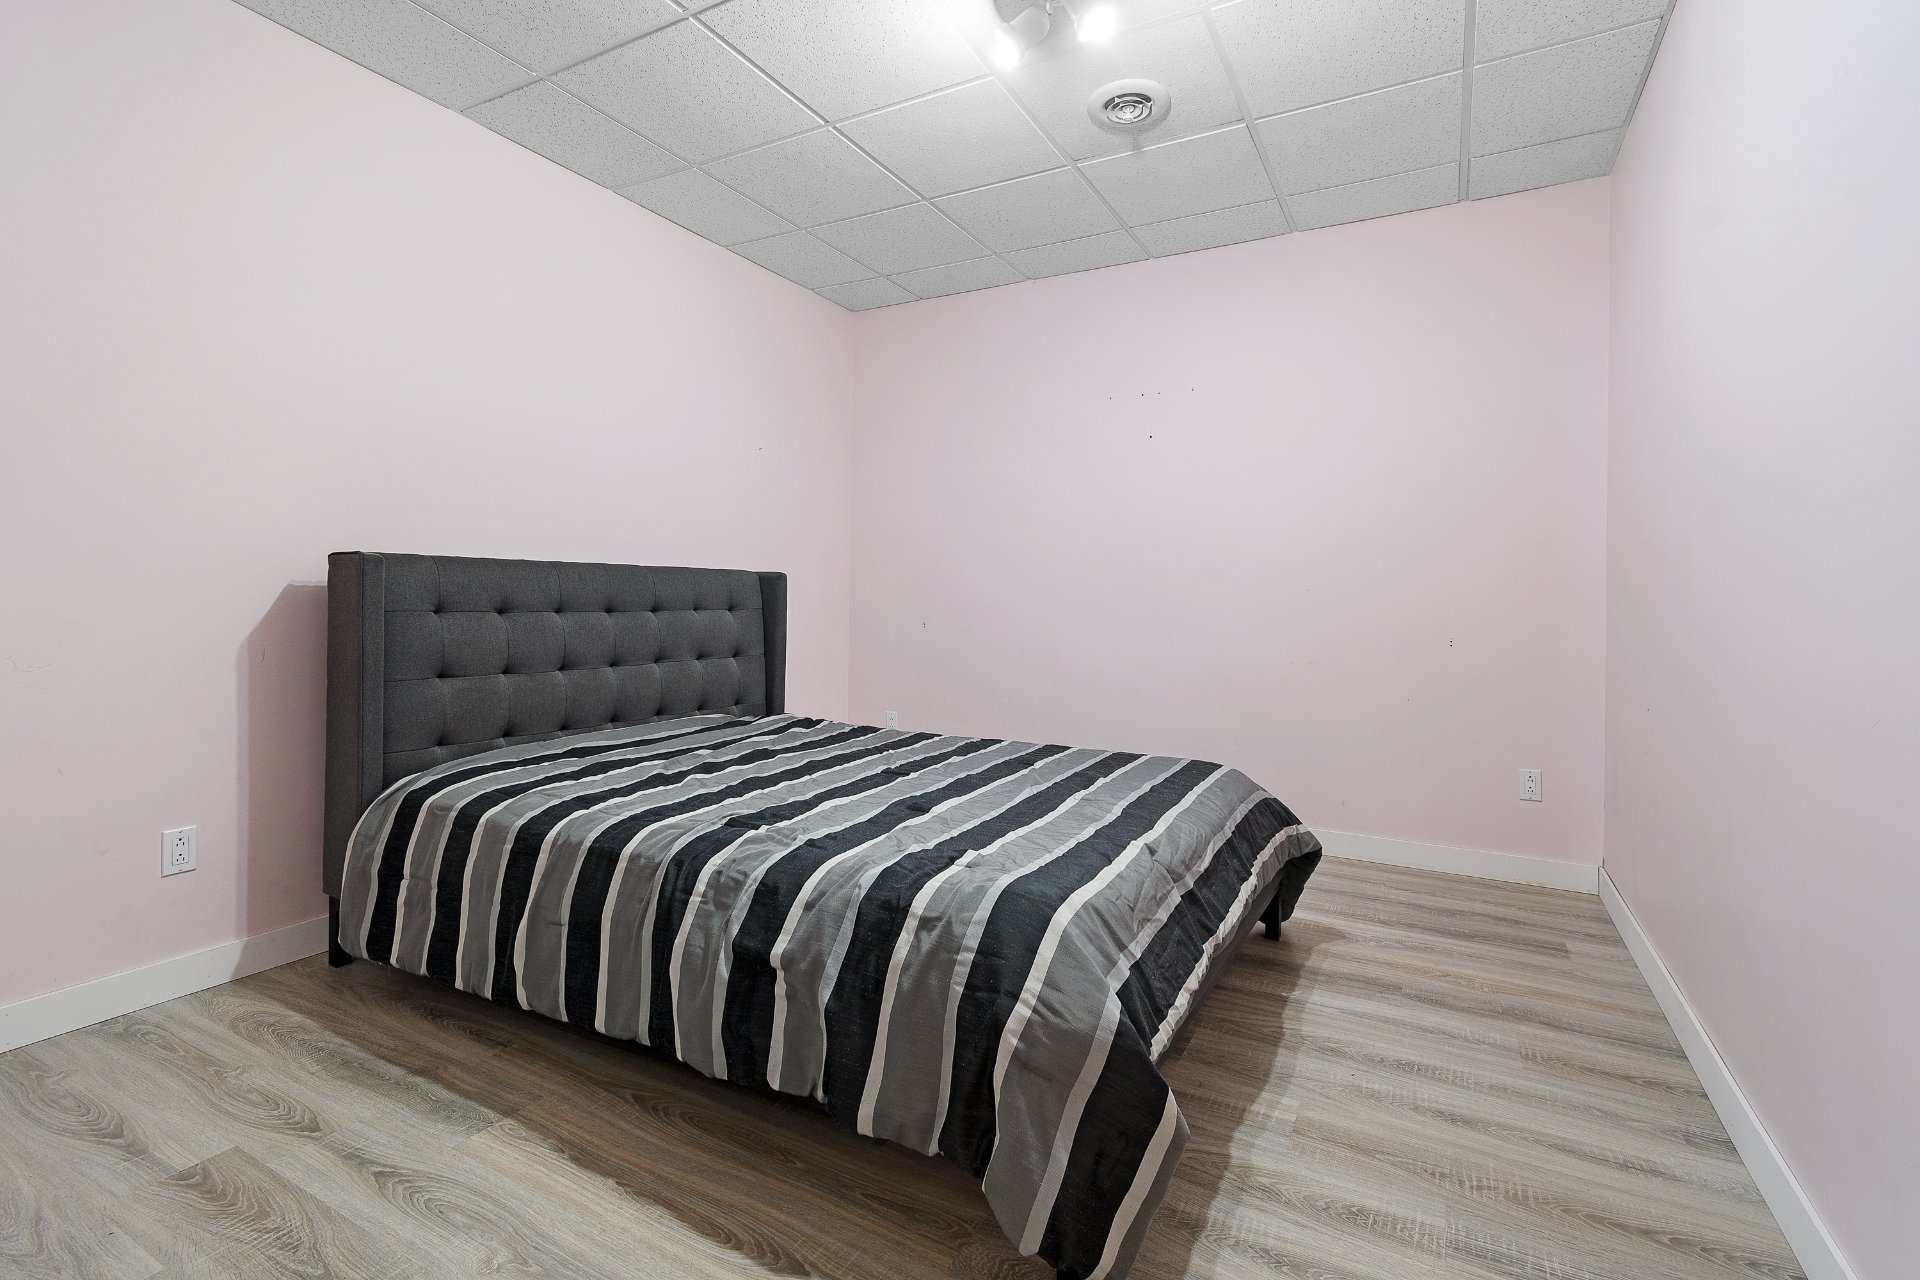 Bedroom
 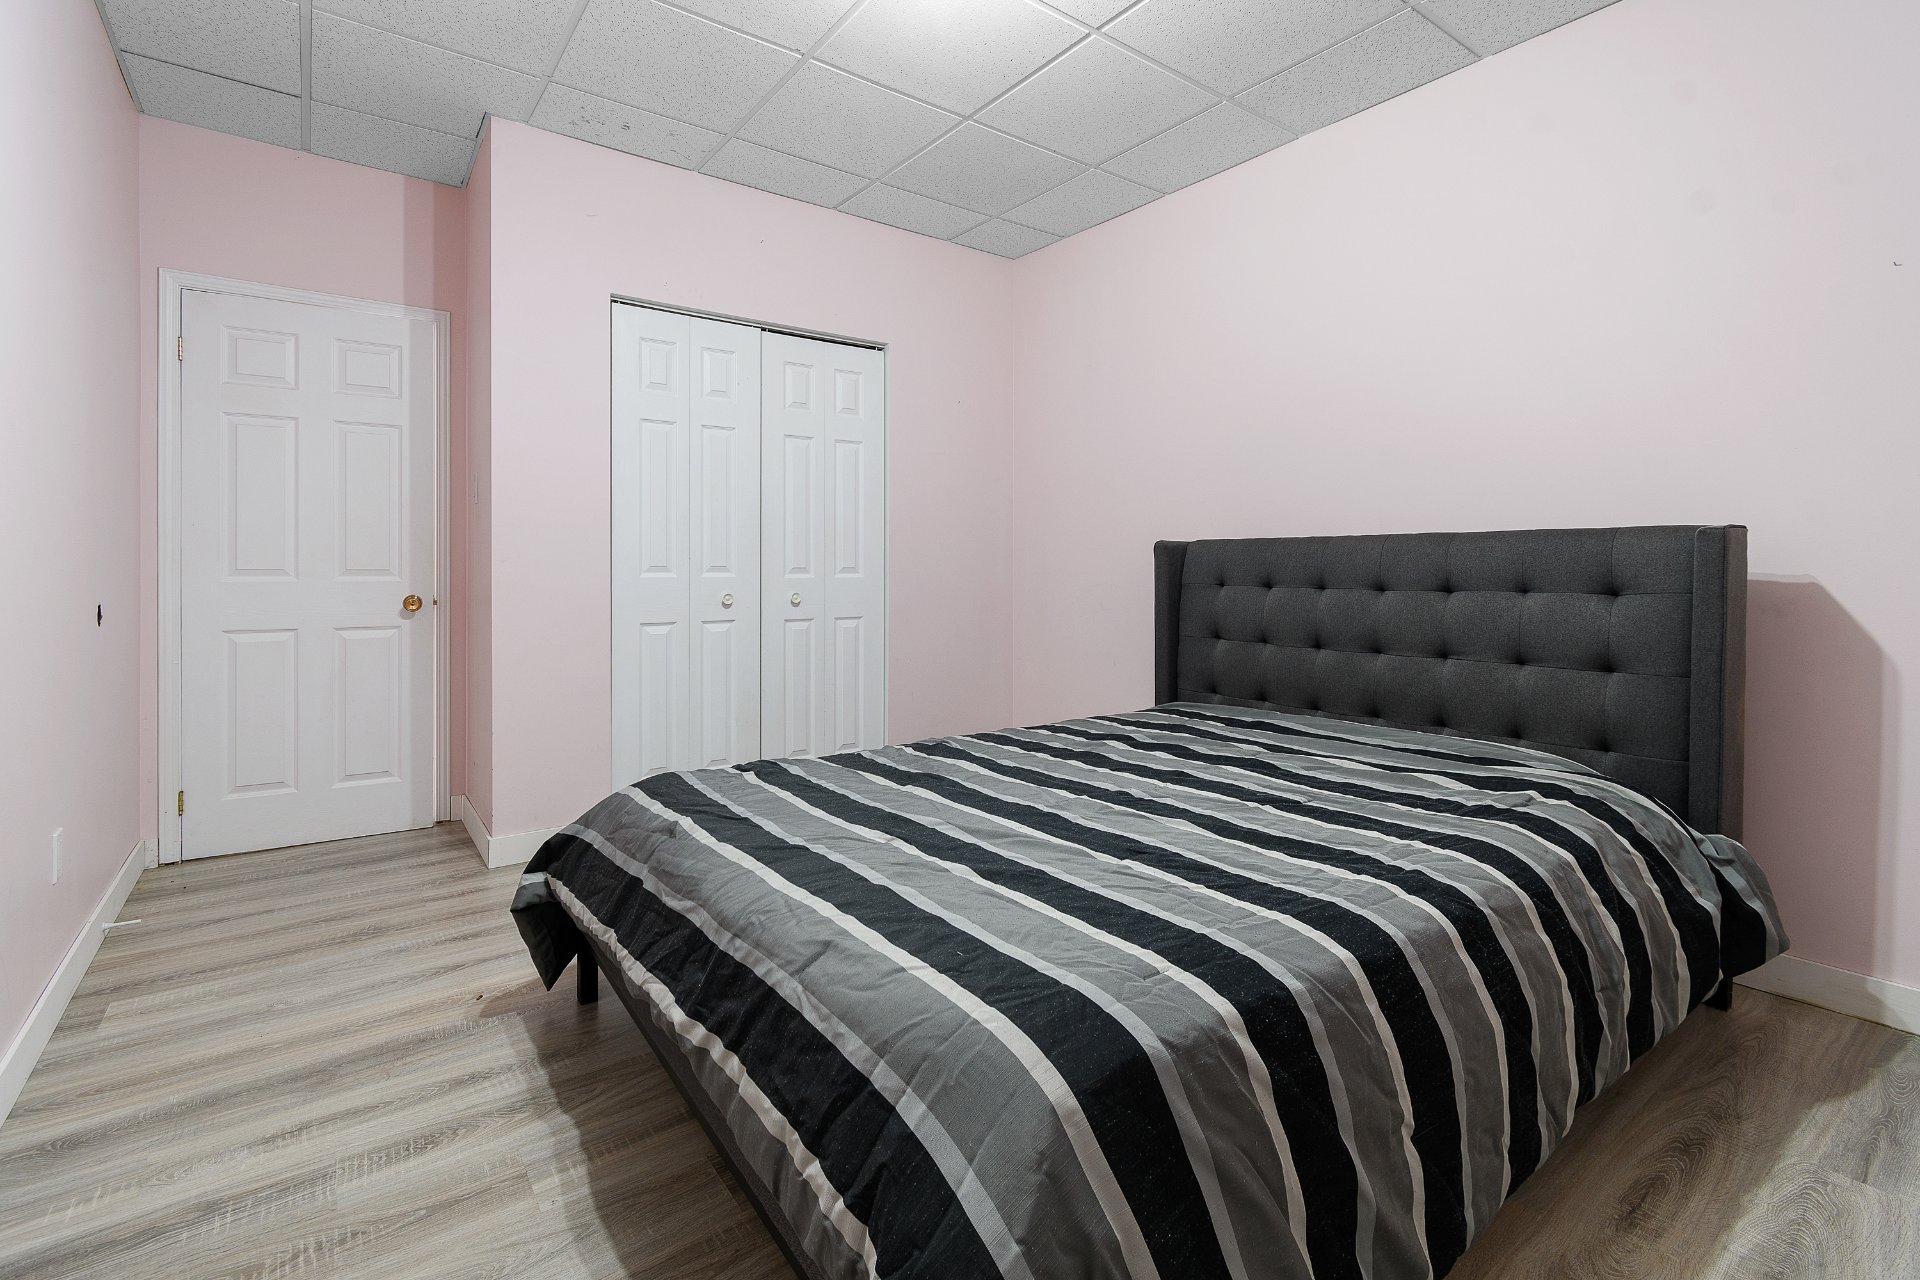 Bedroom
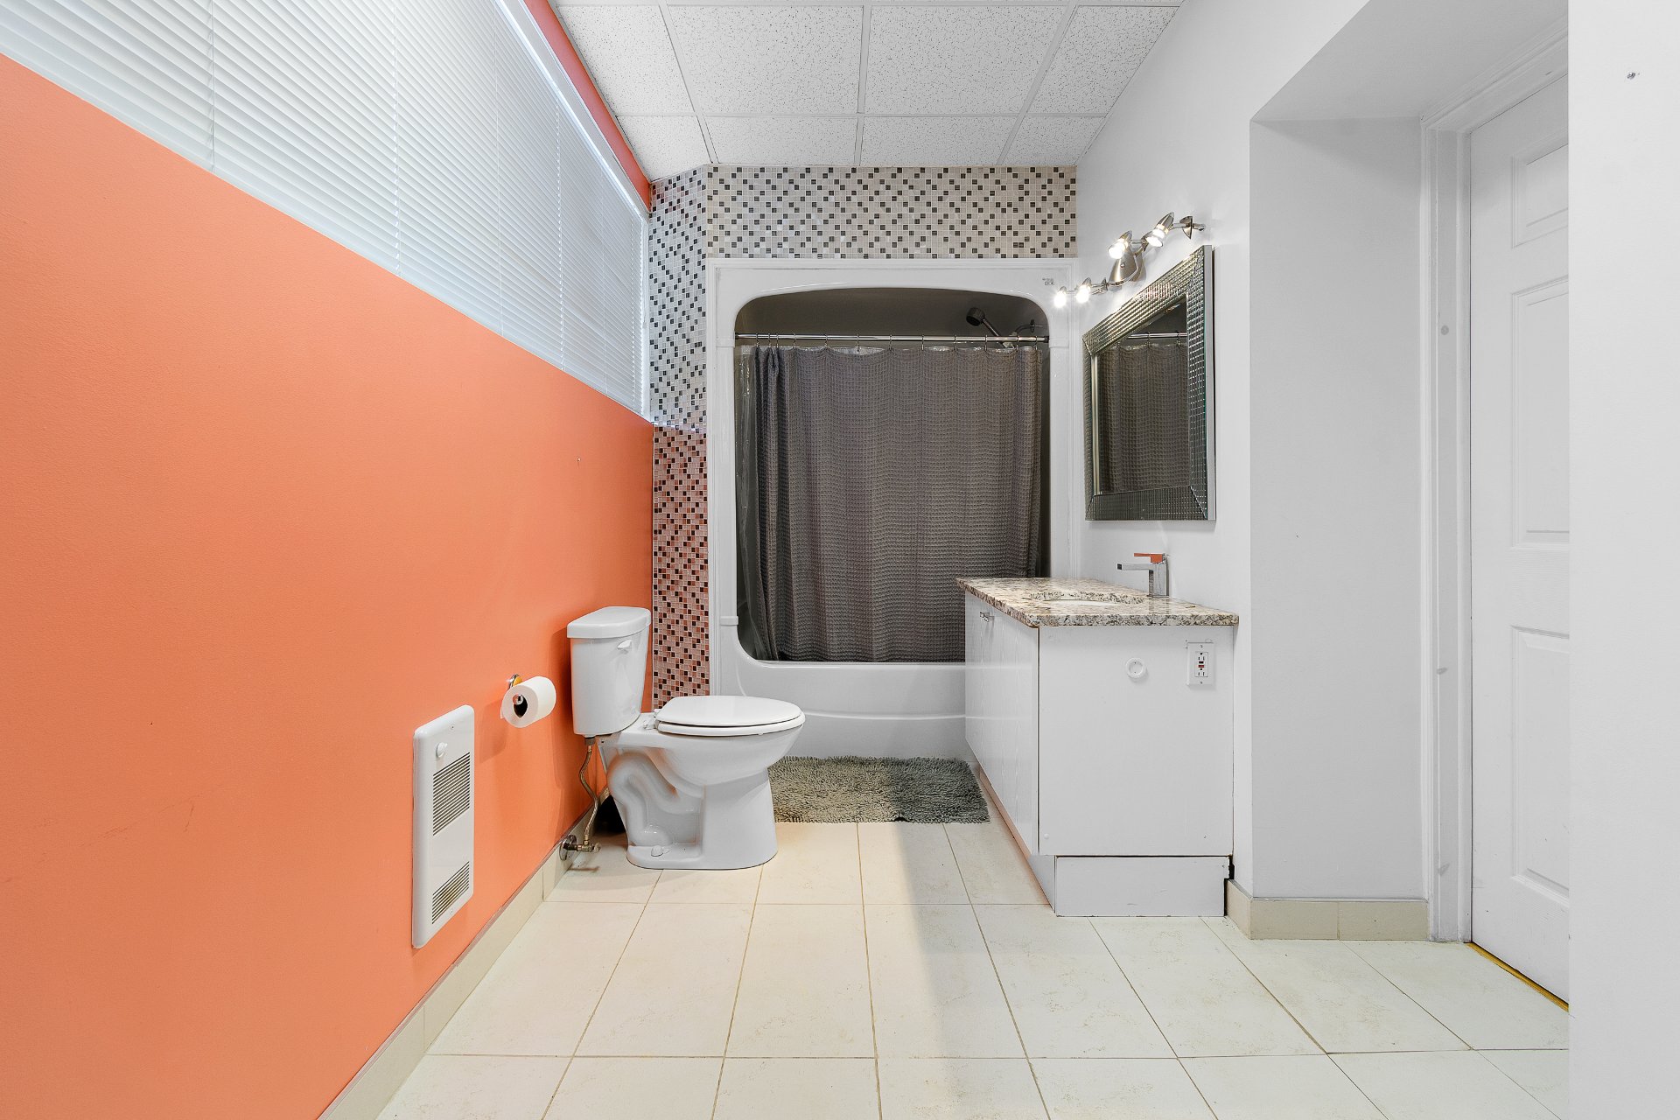
 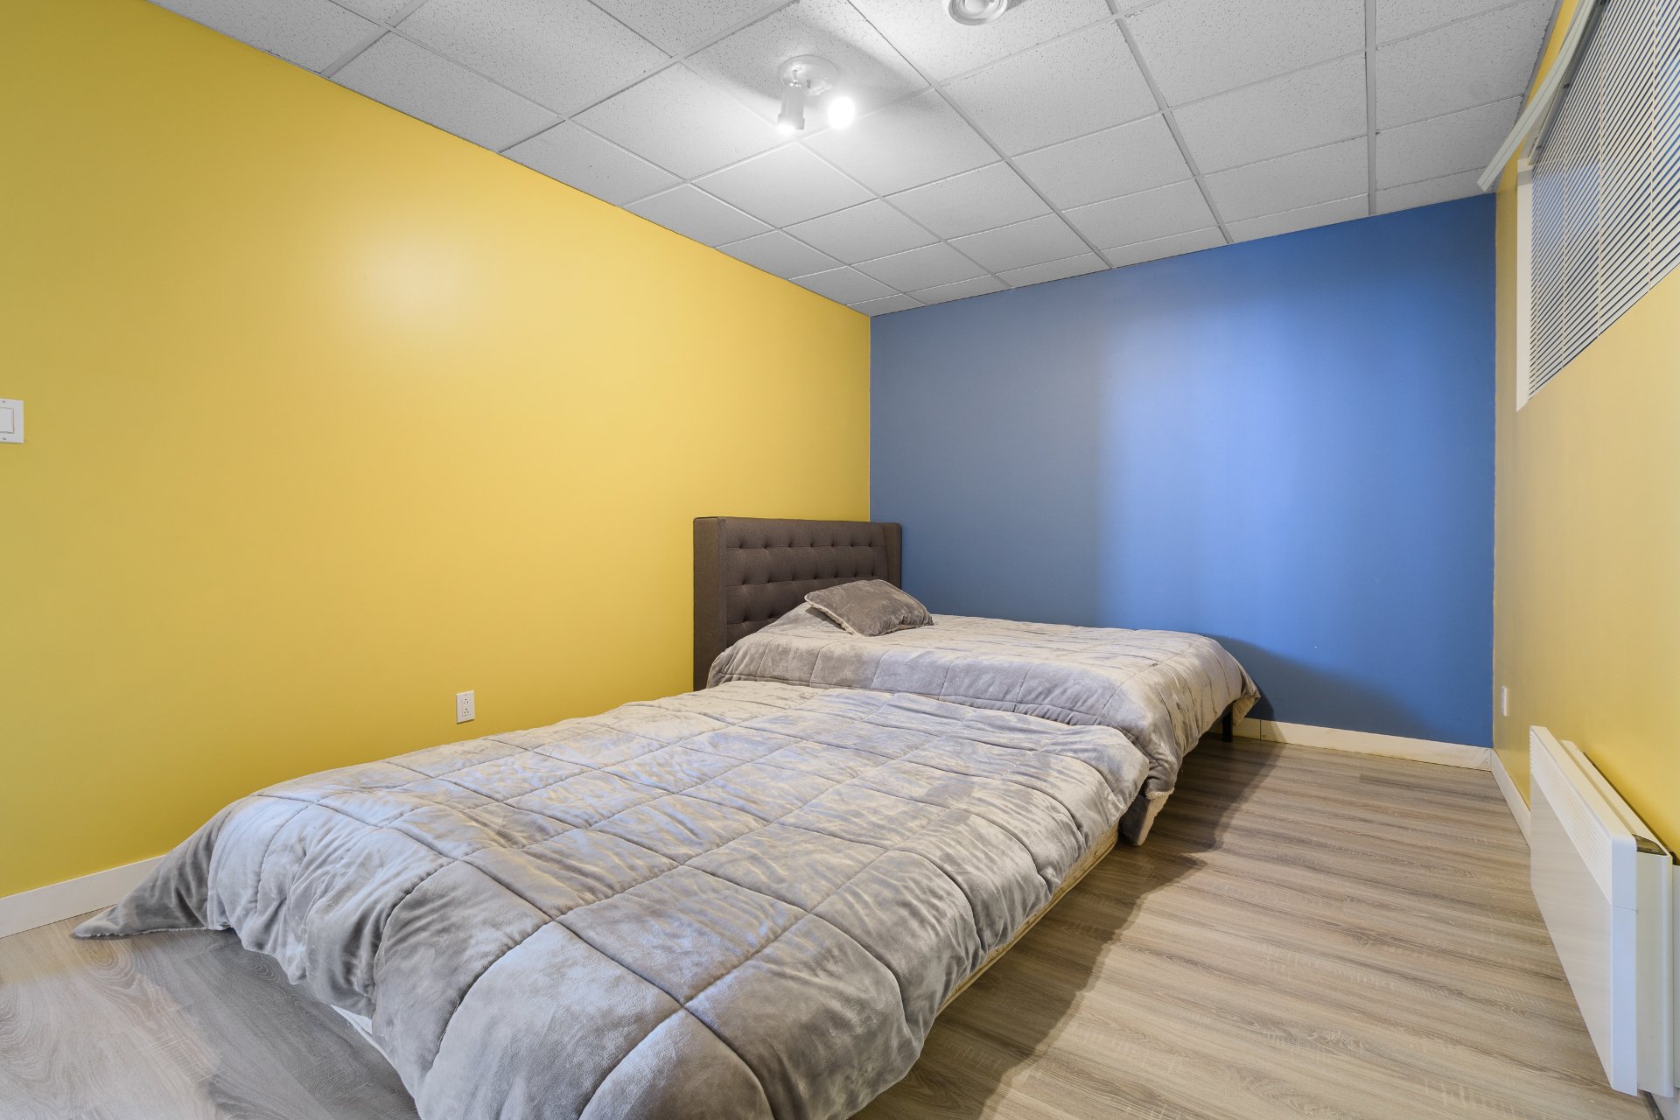 Bathroom
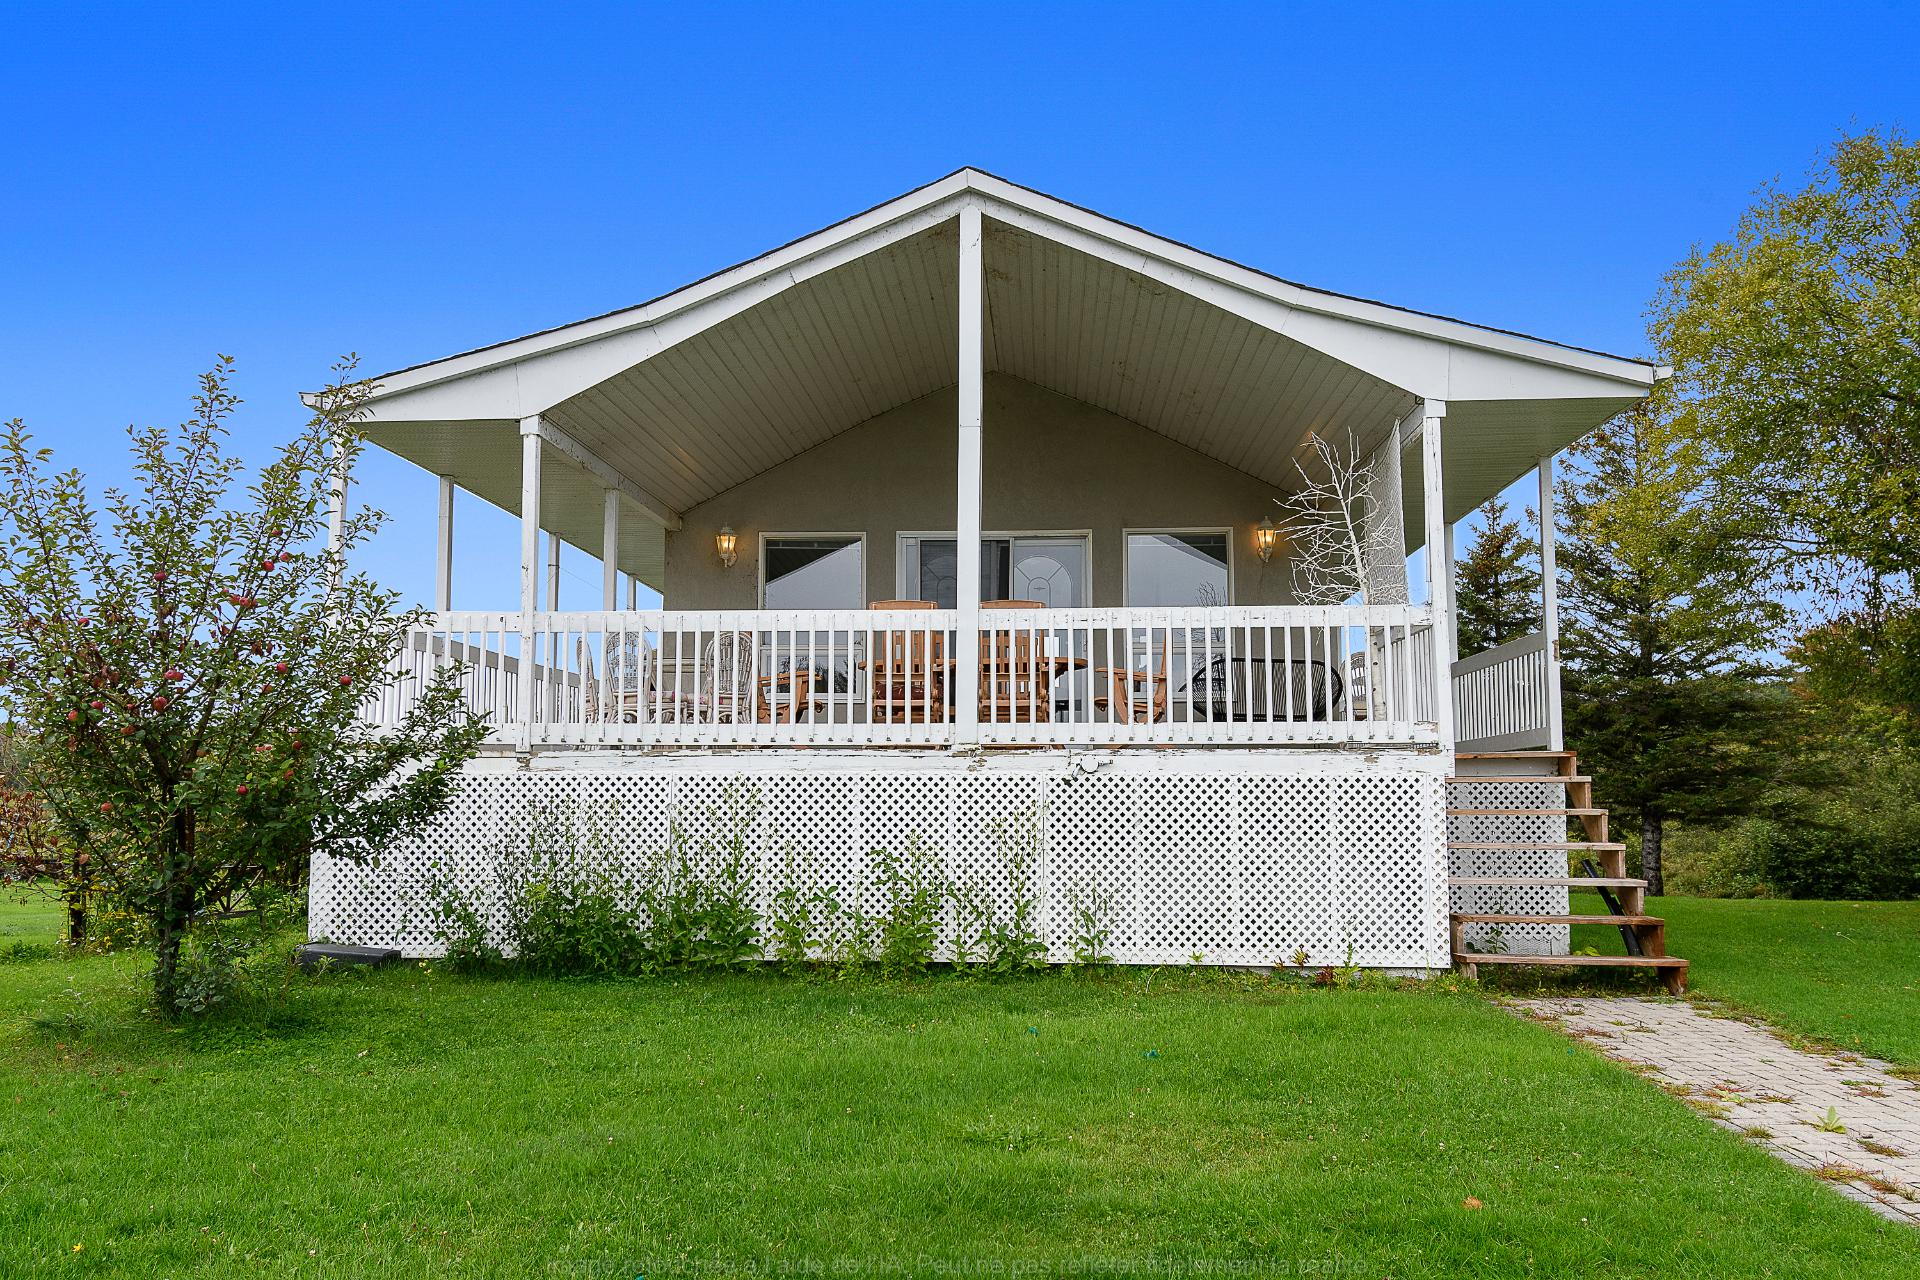
  Frontage
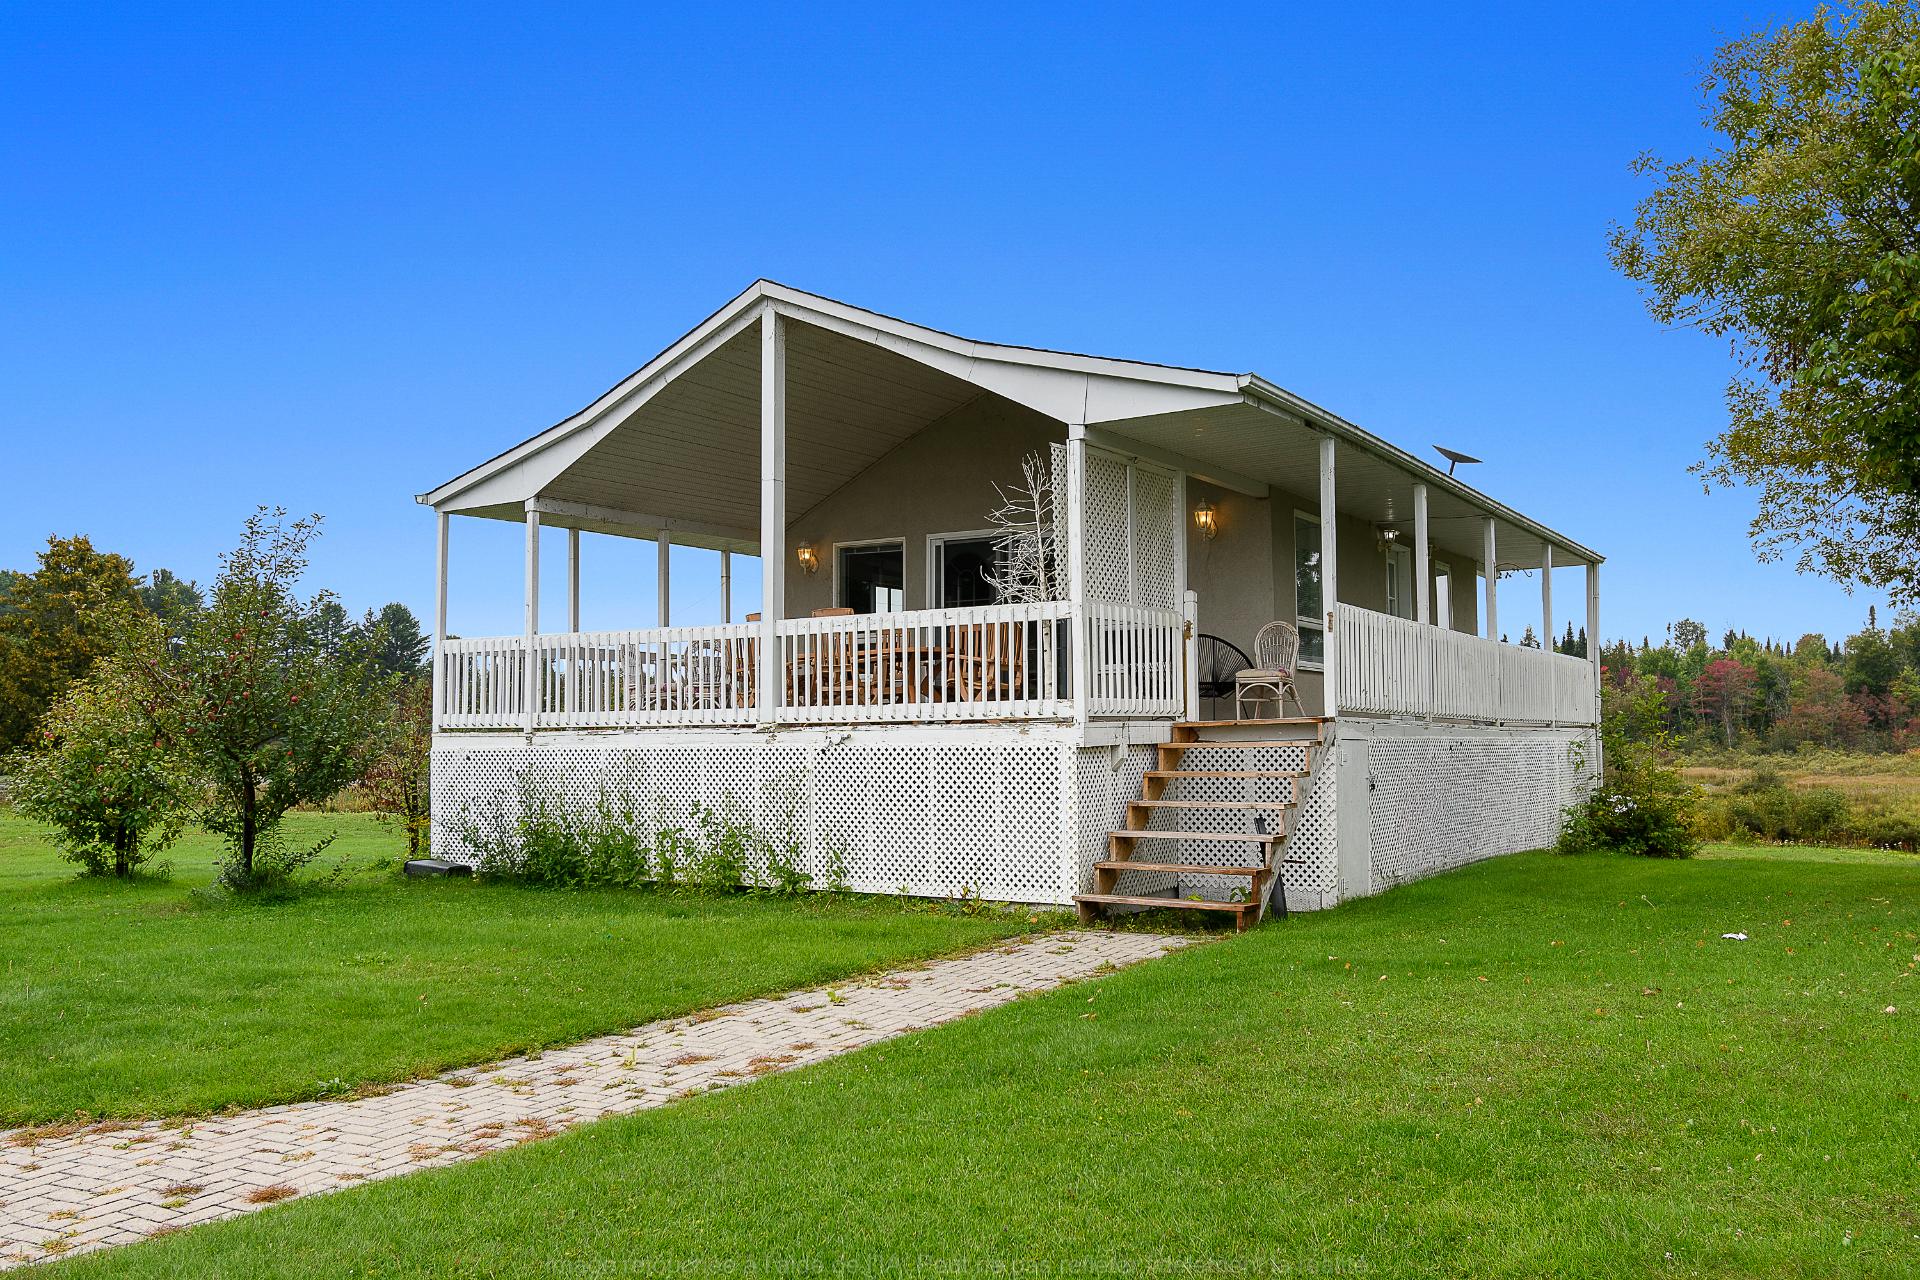
  Frontage
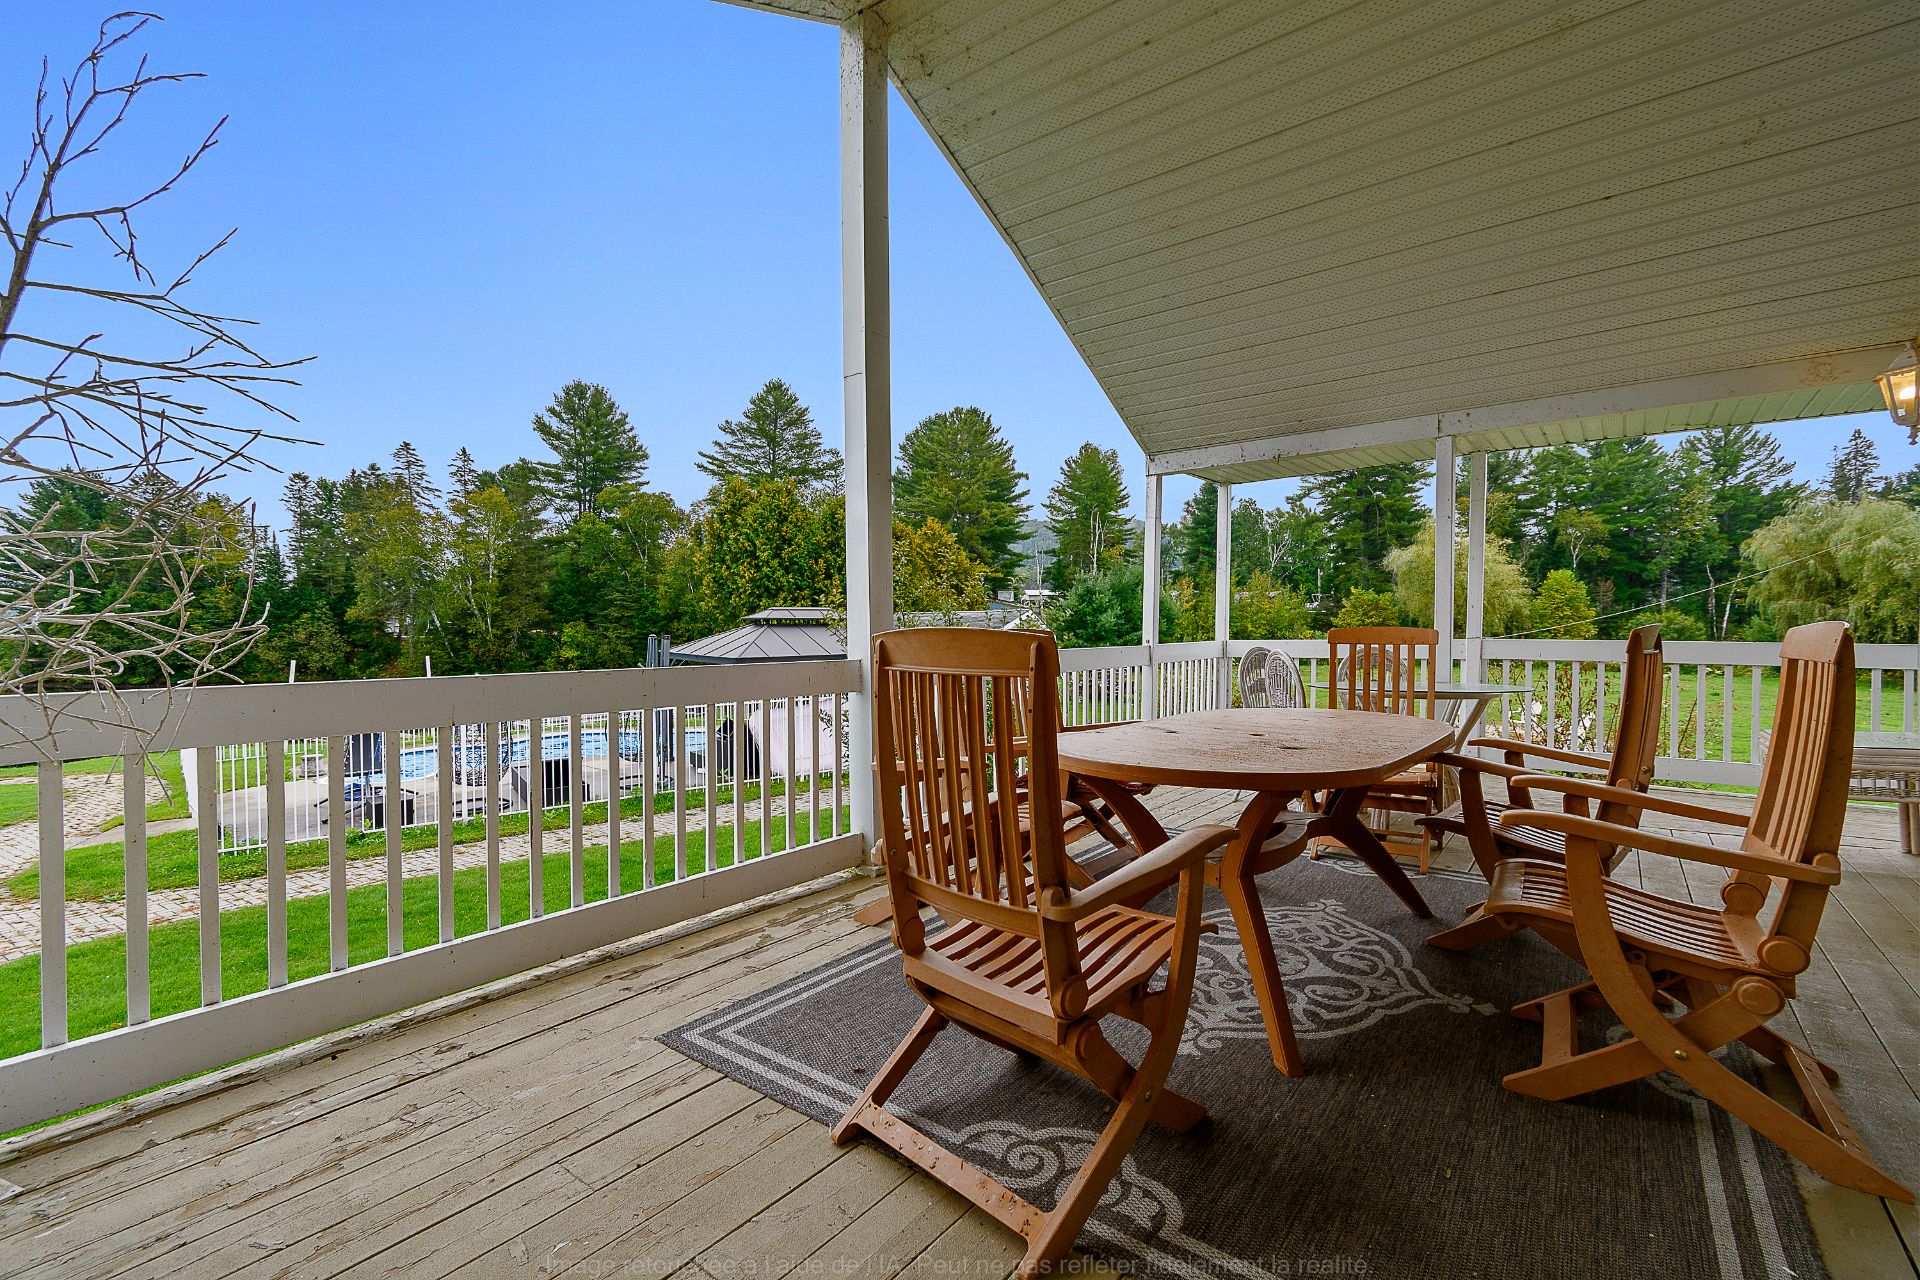
  Balcony
  Dining room
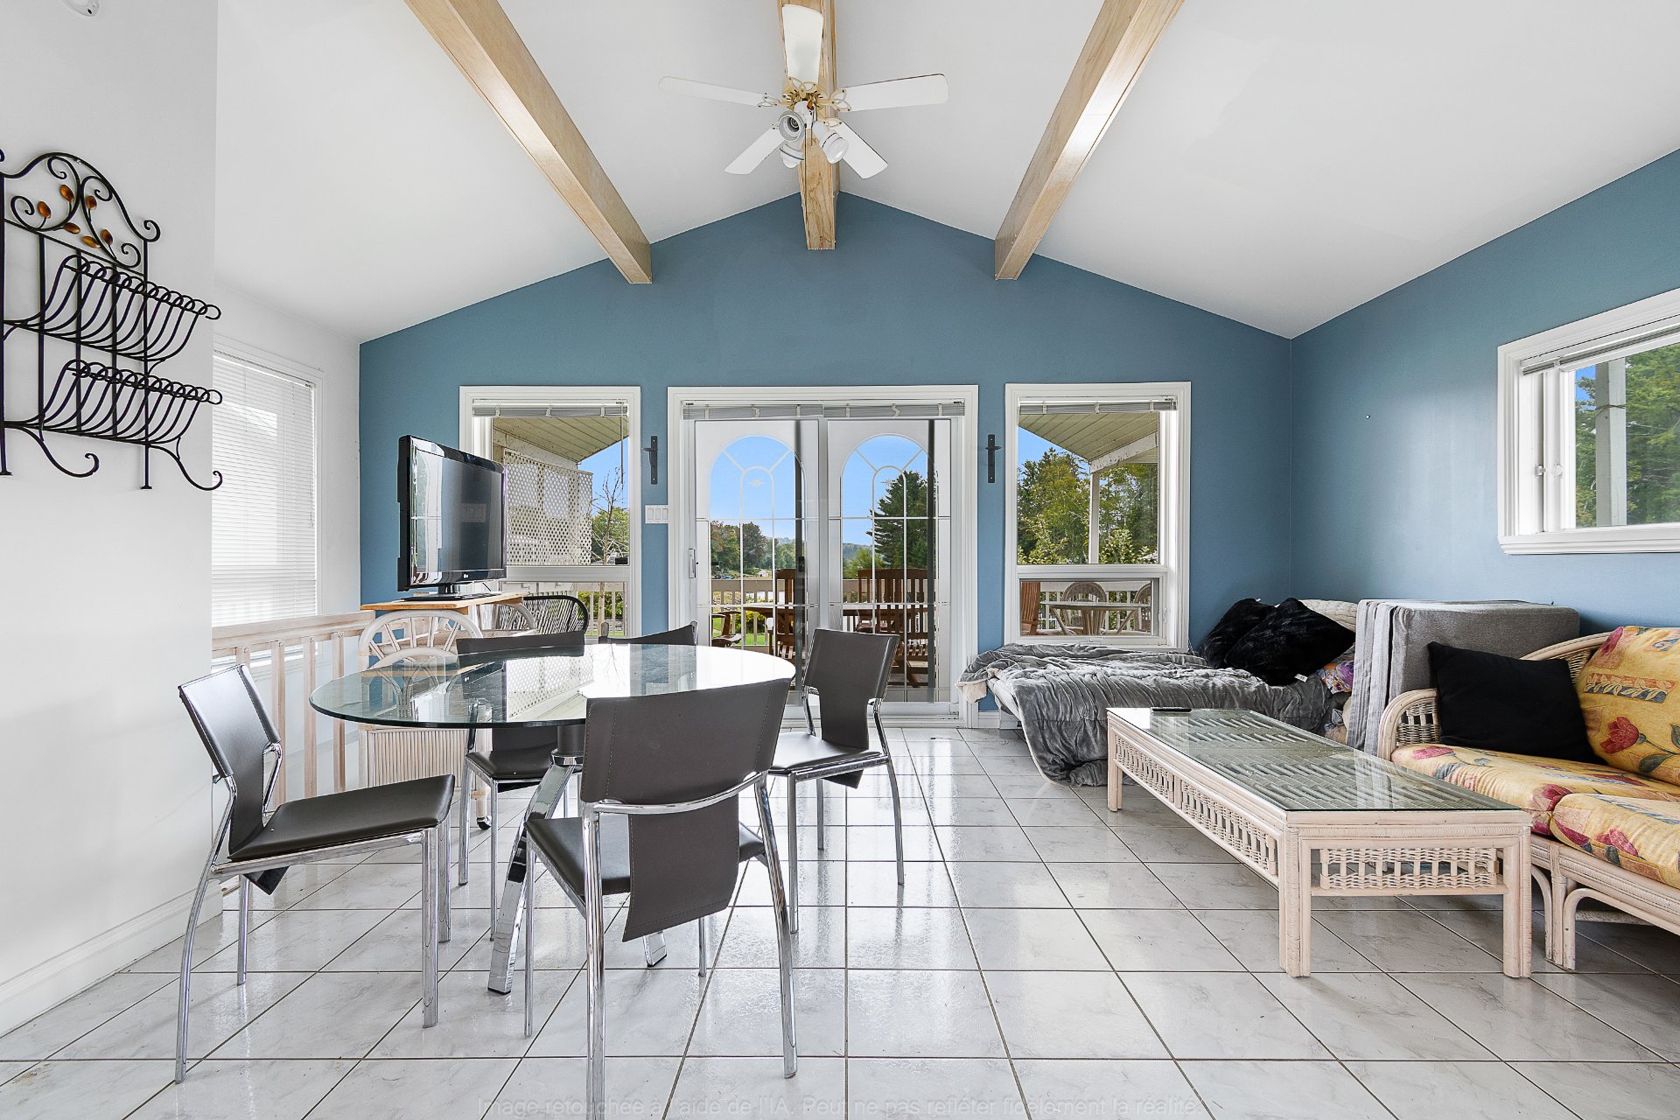
 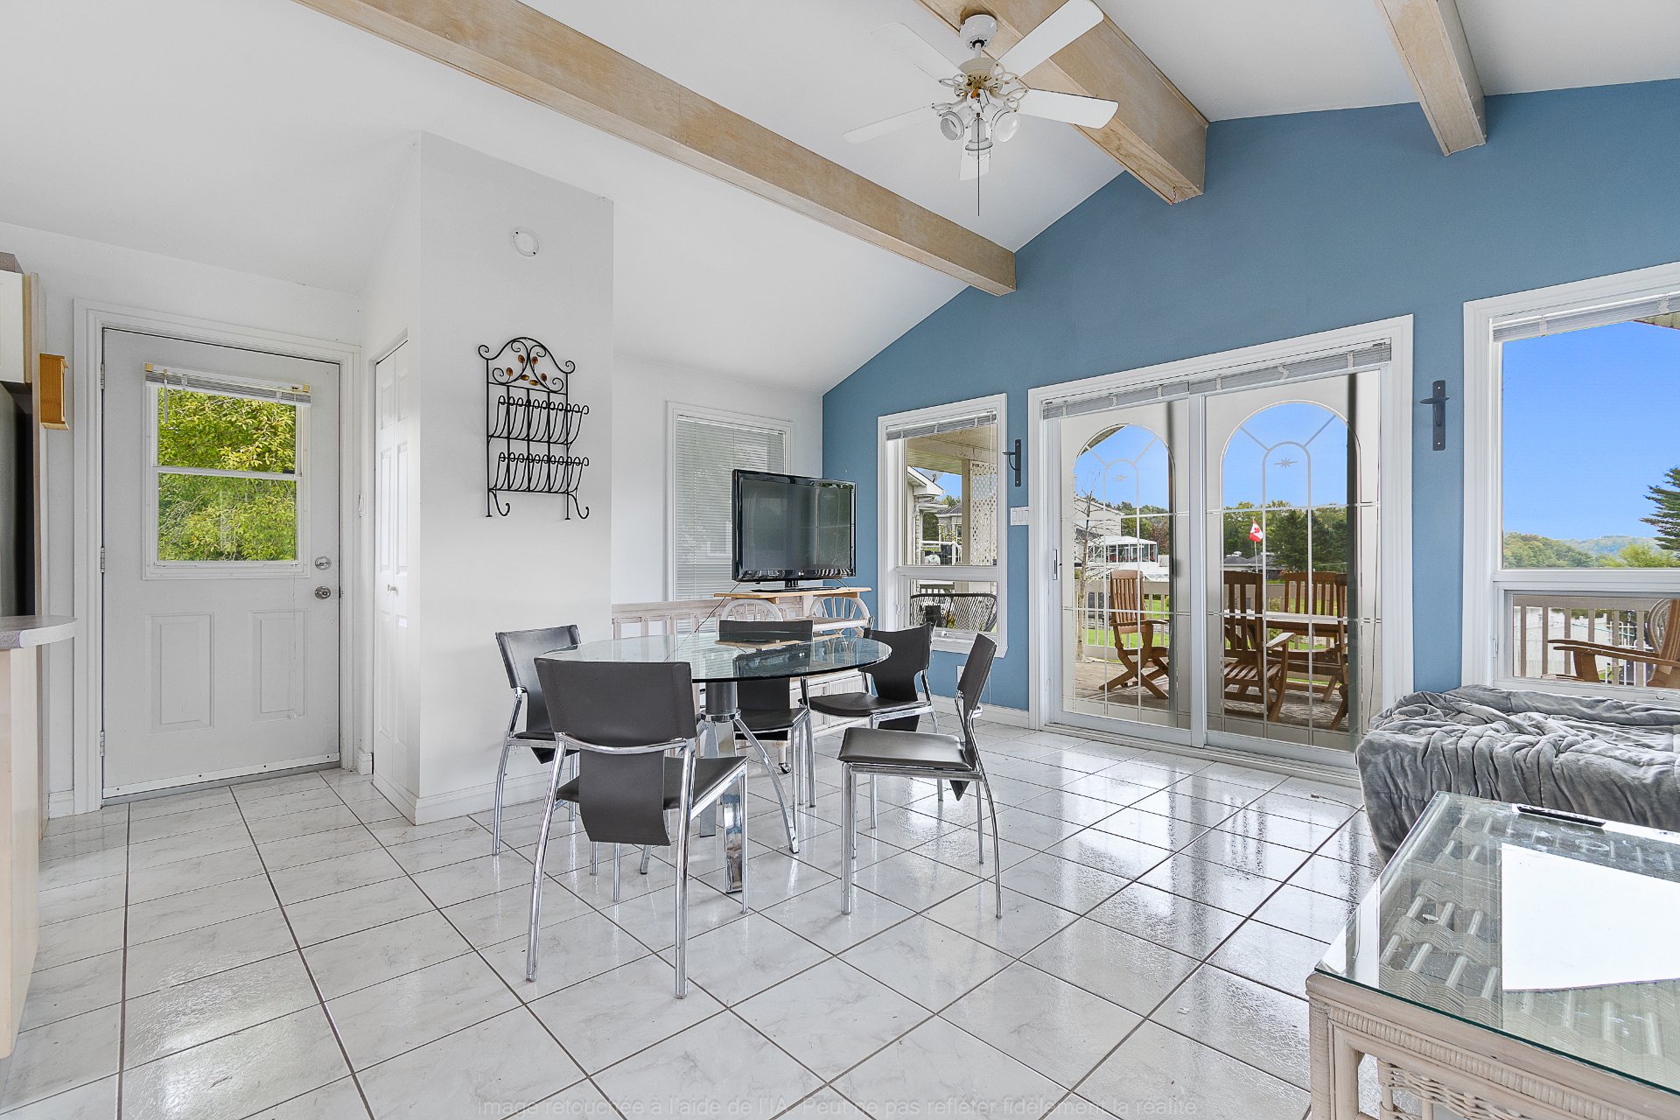 Family room
 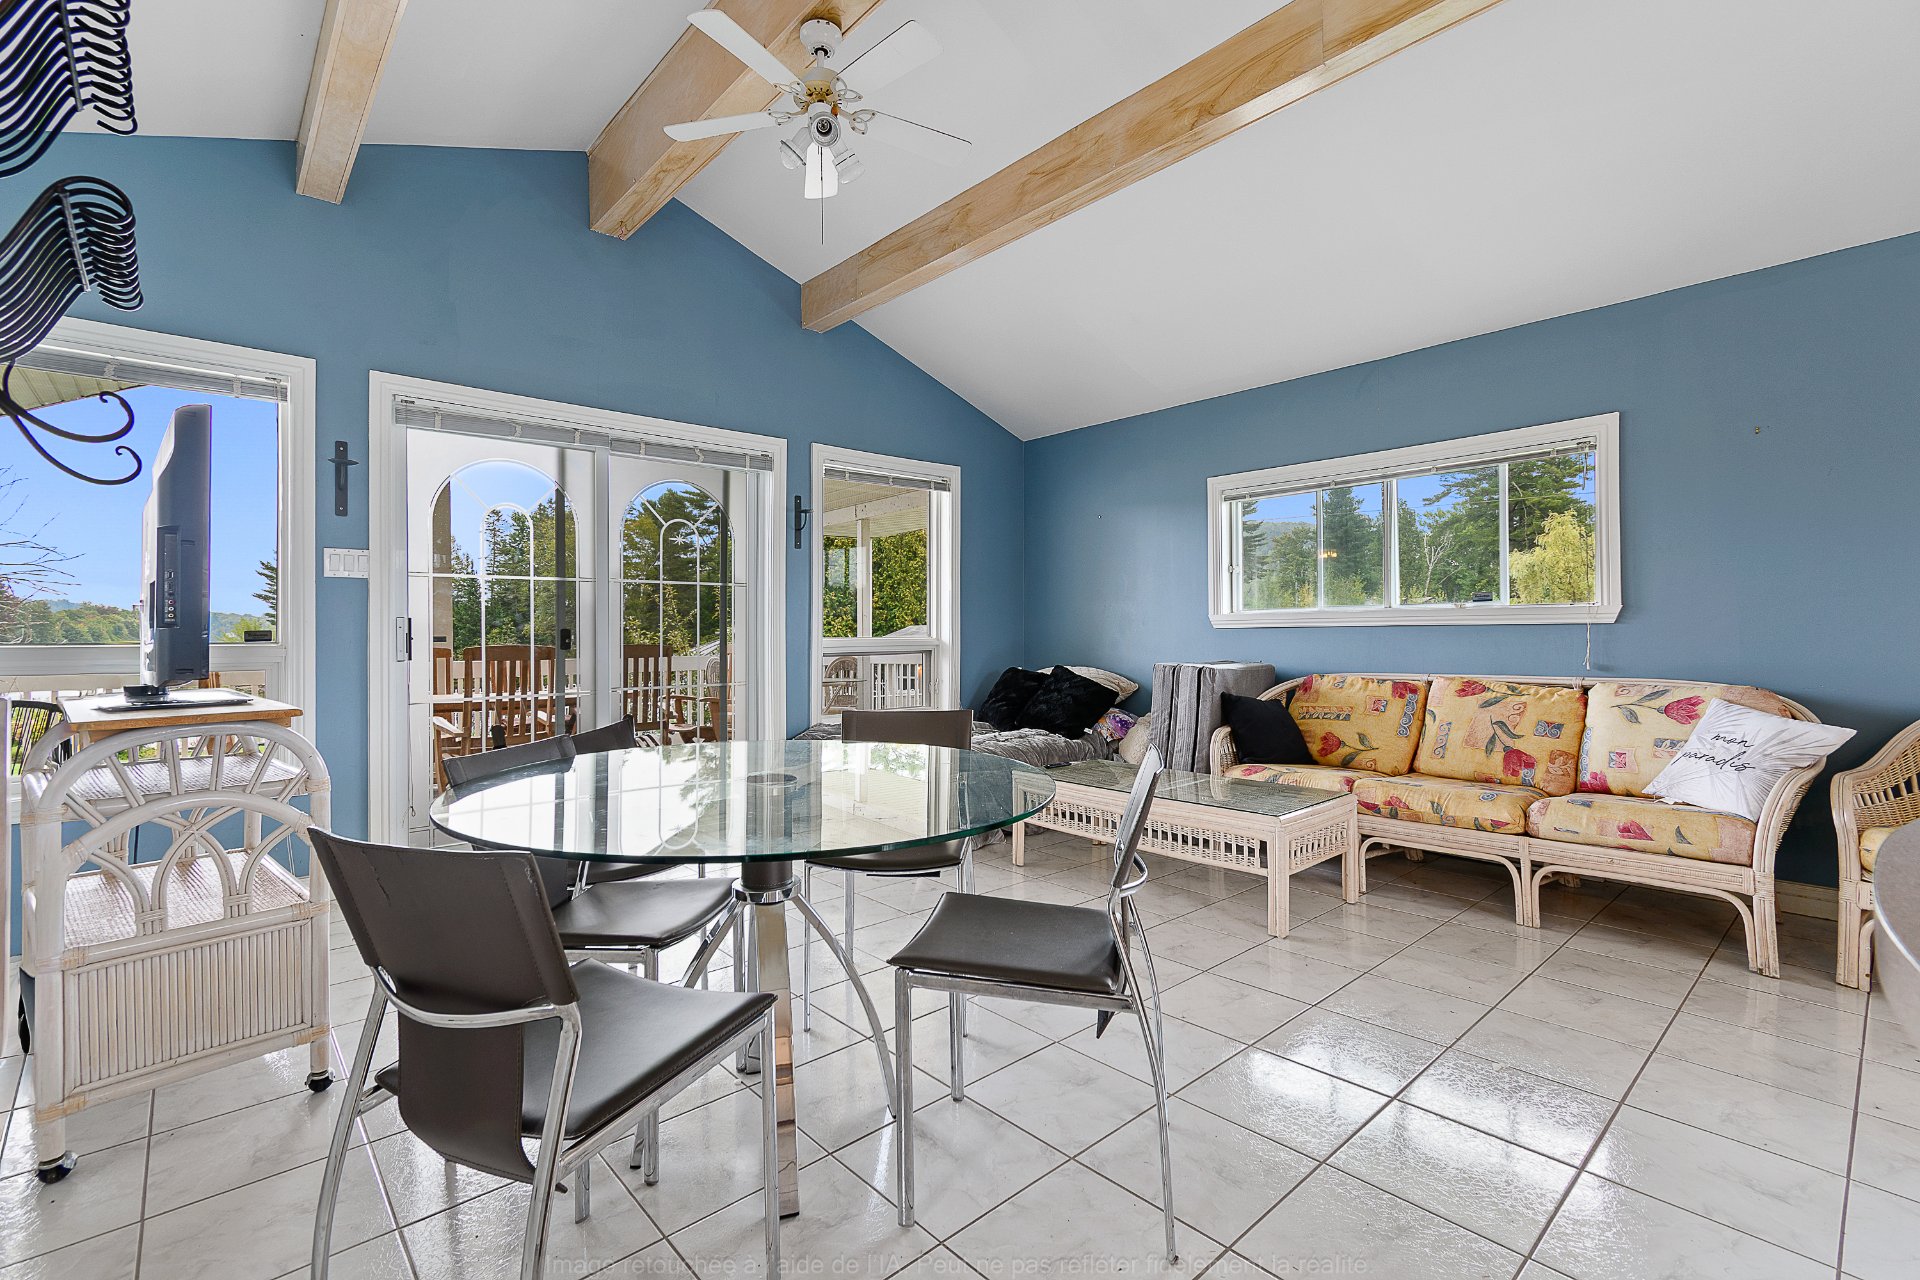 Family room
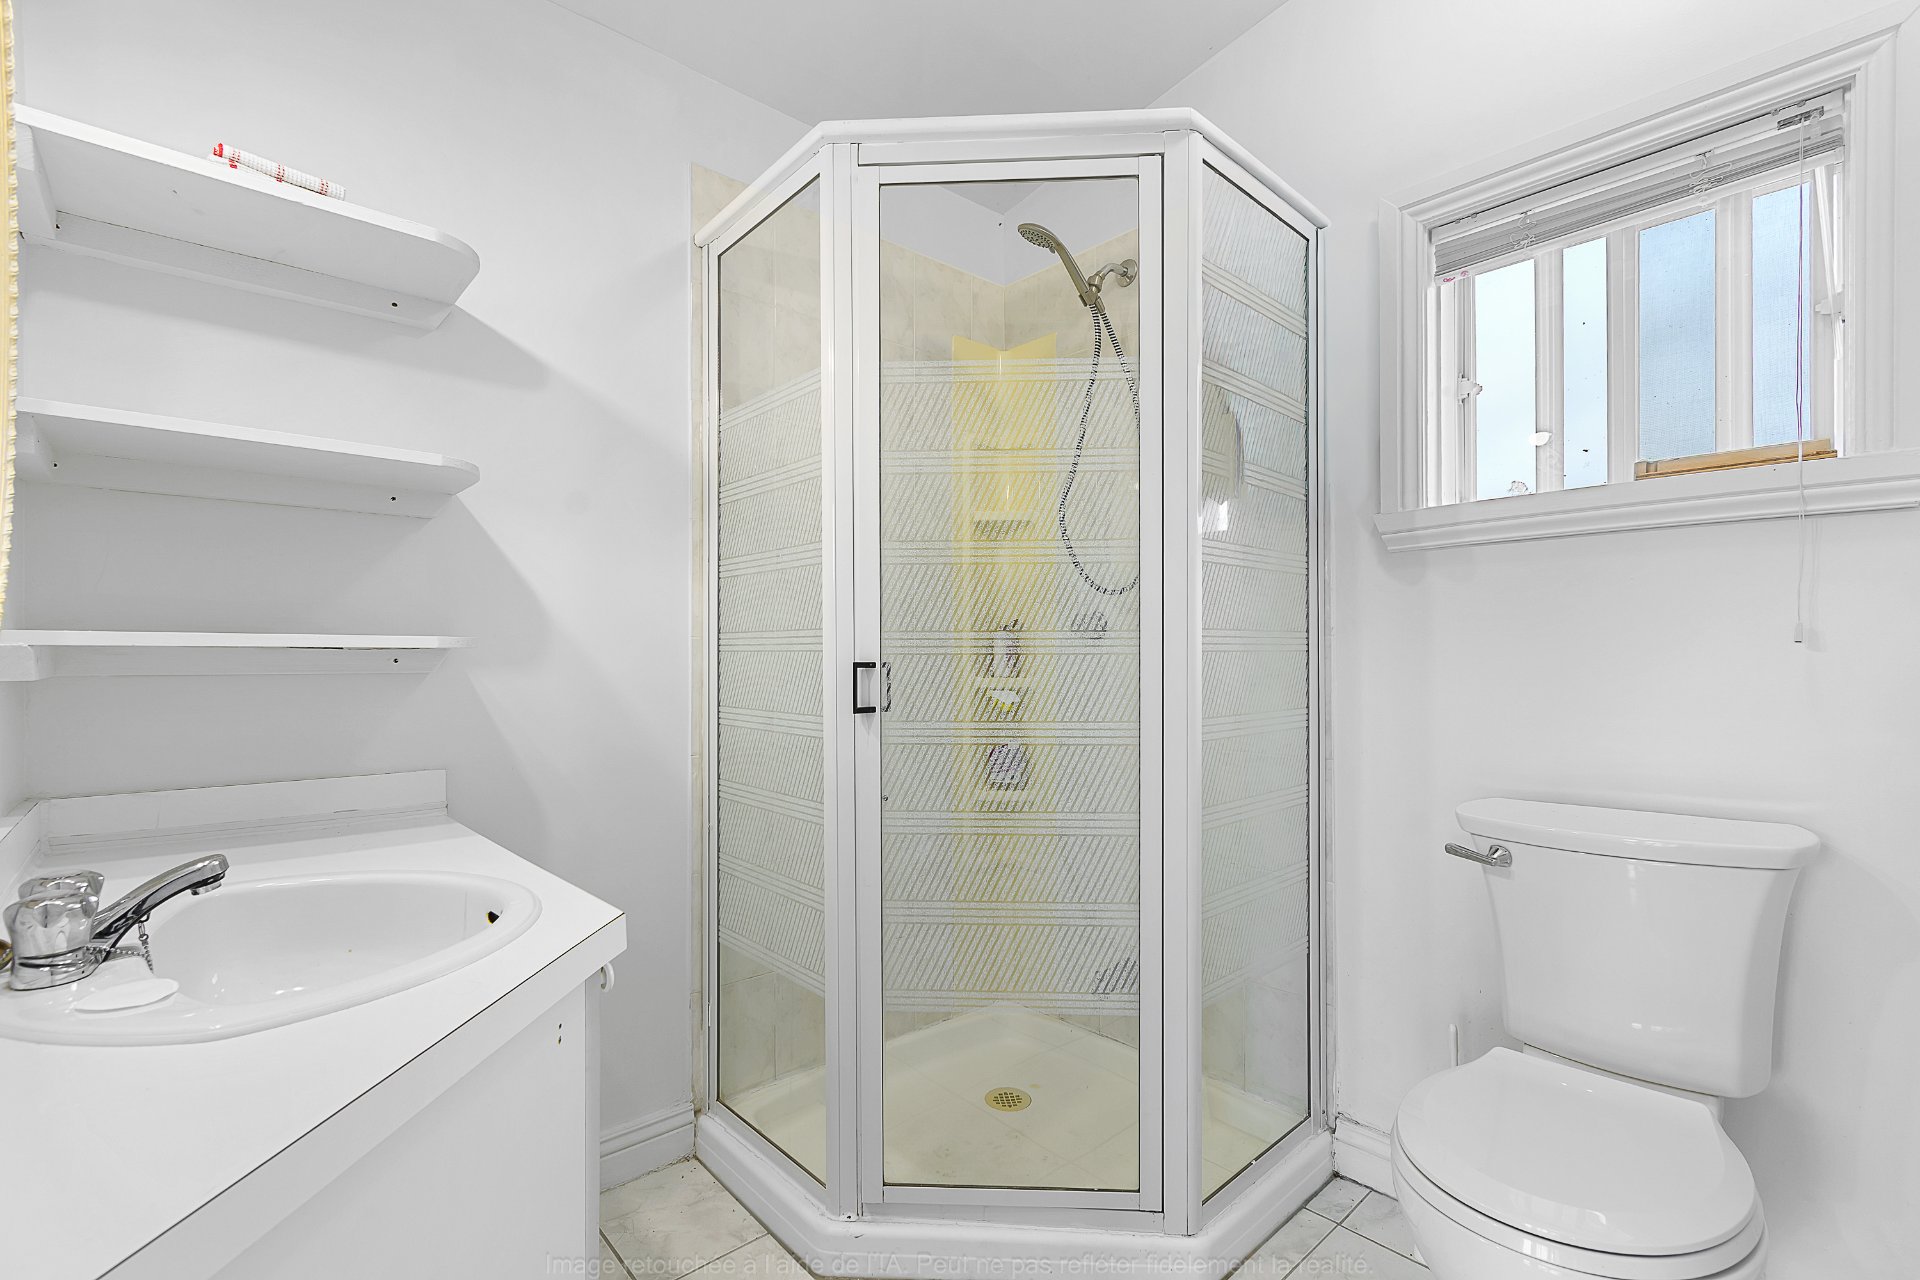
  Bathroom
  Kitchen
 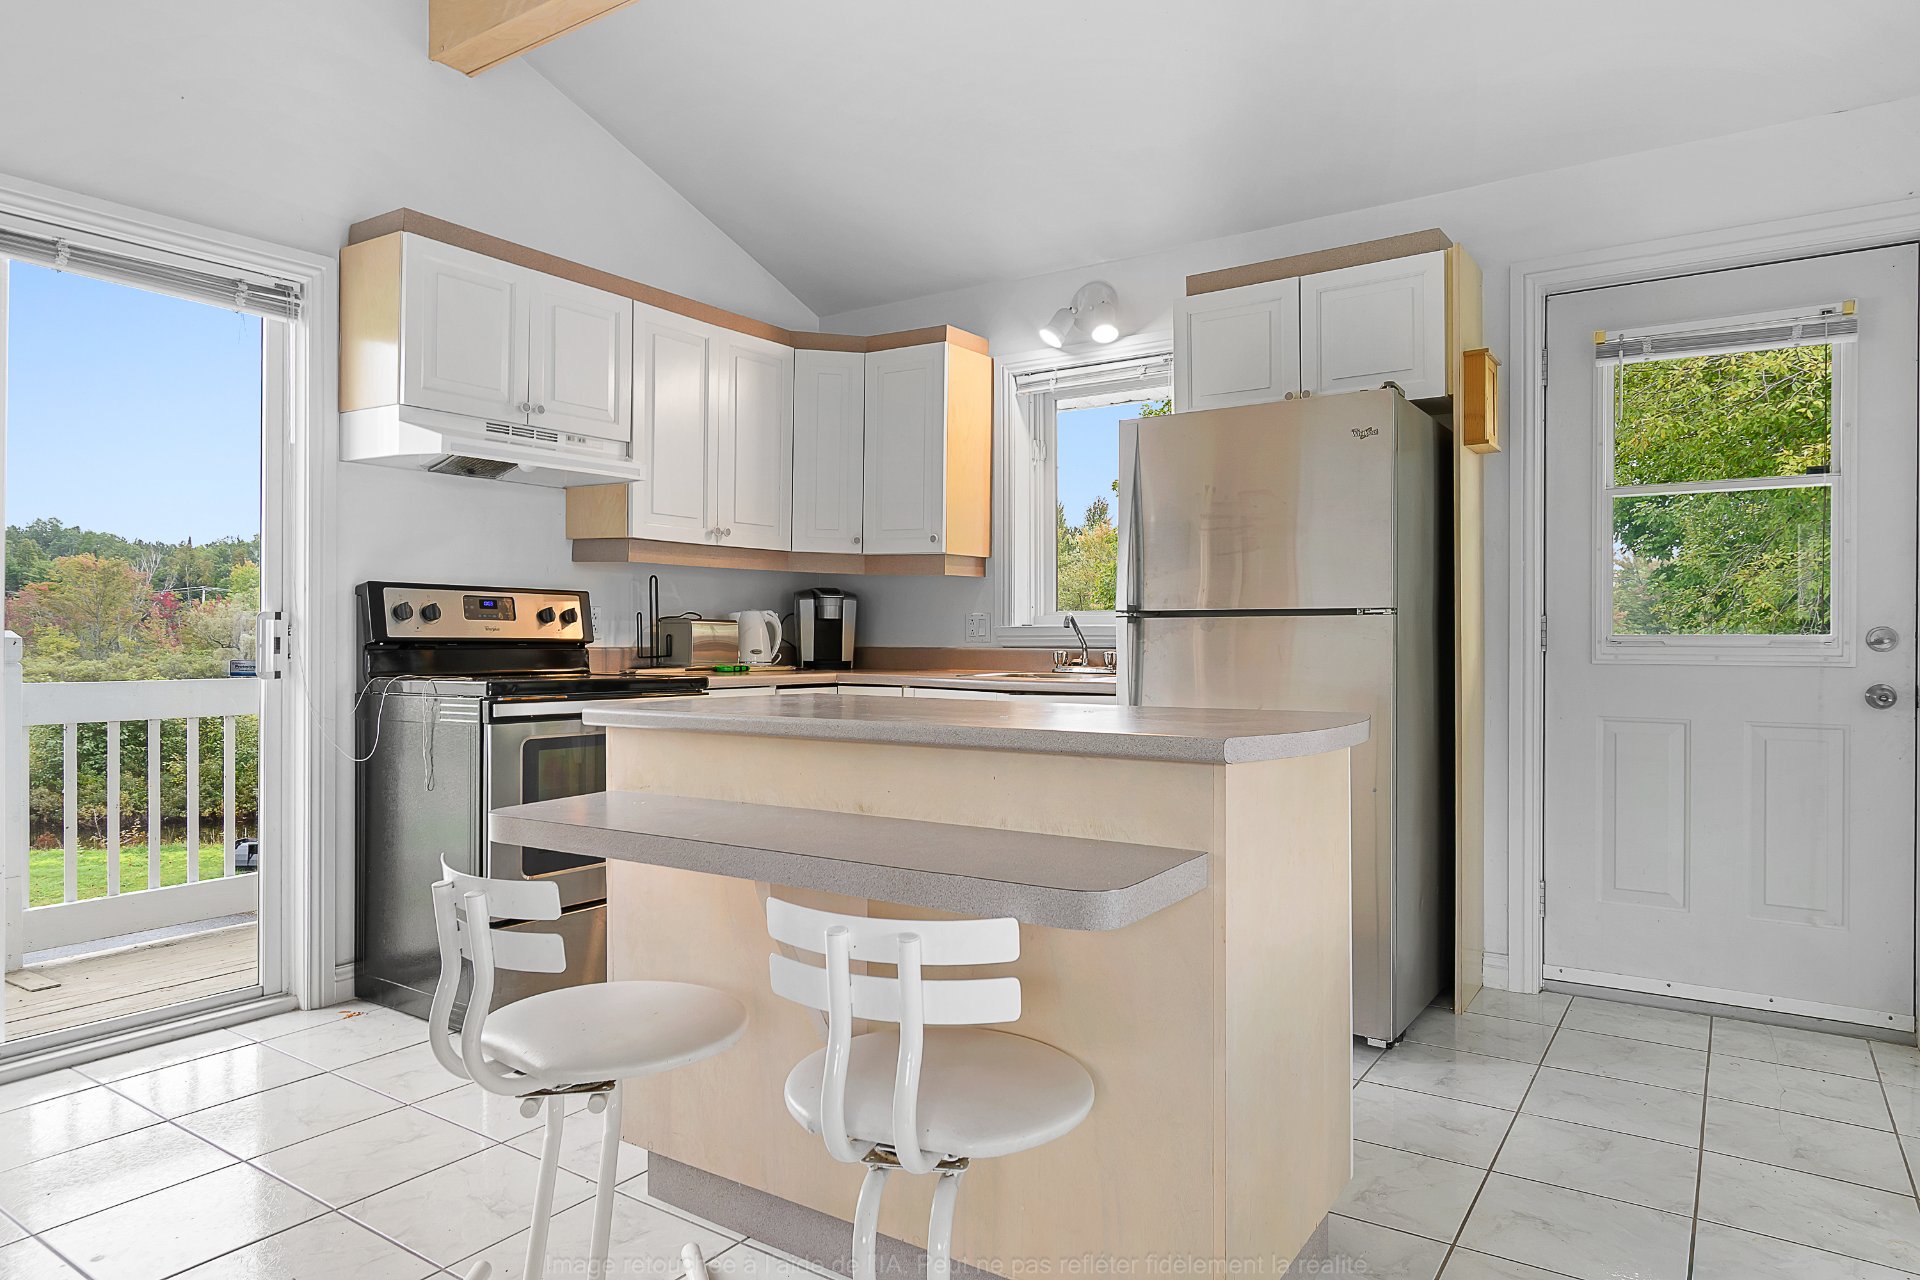 Kitchen
 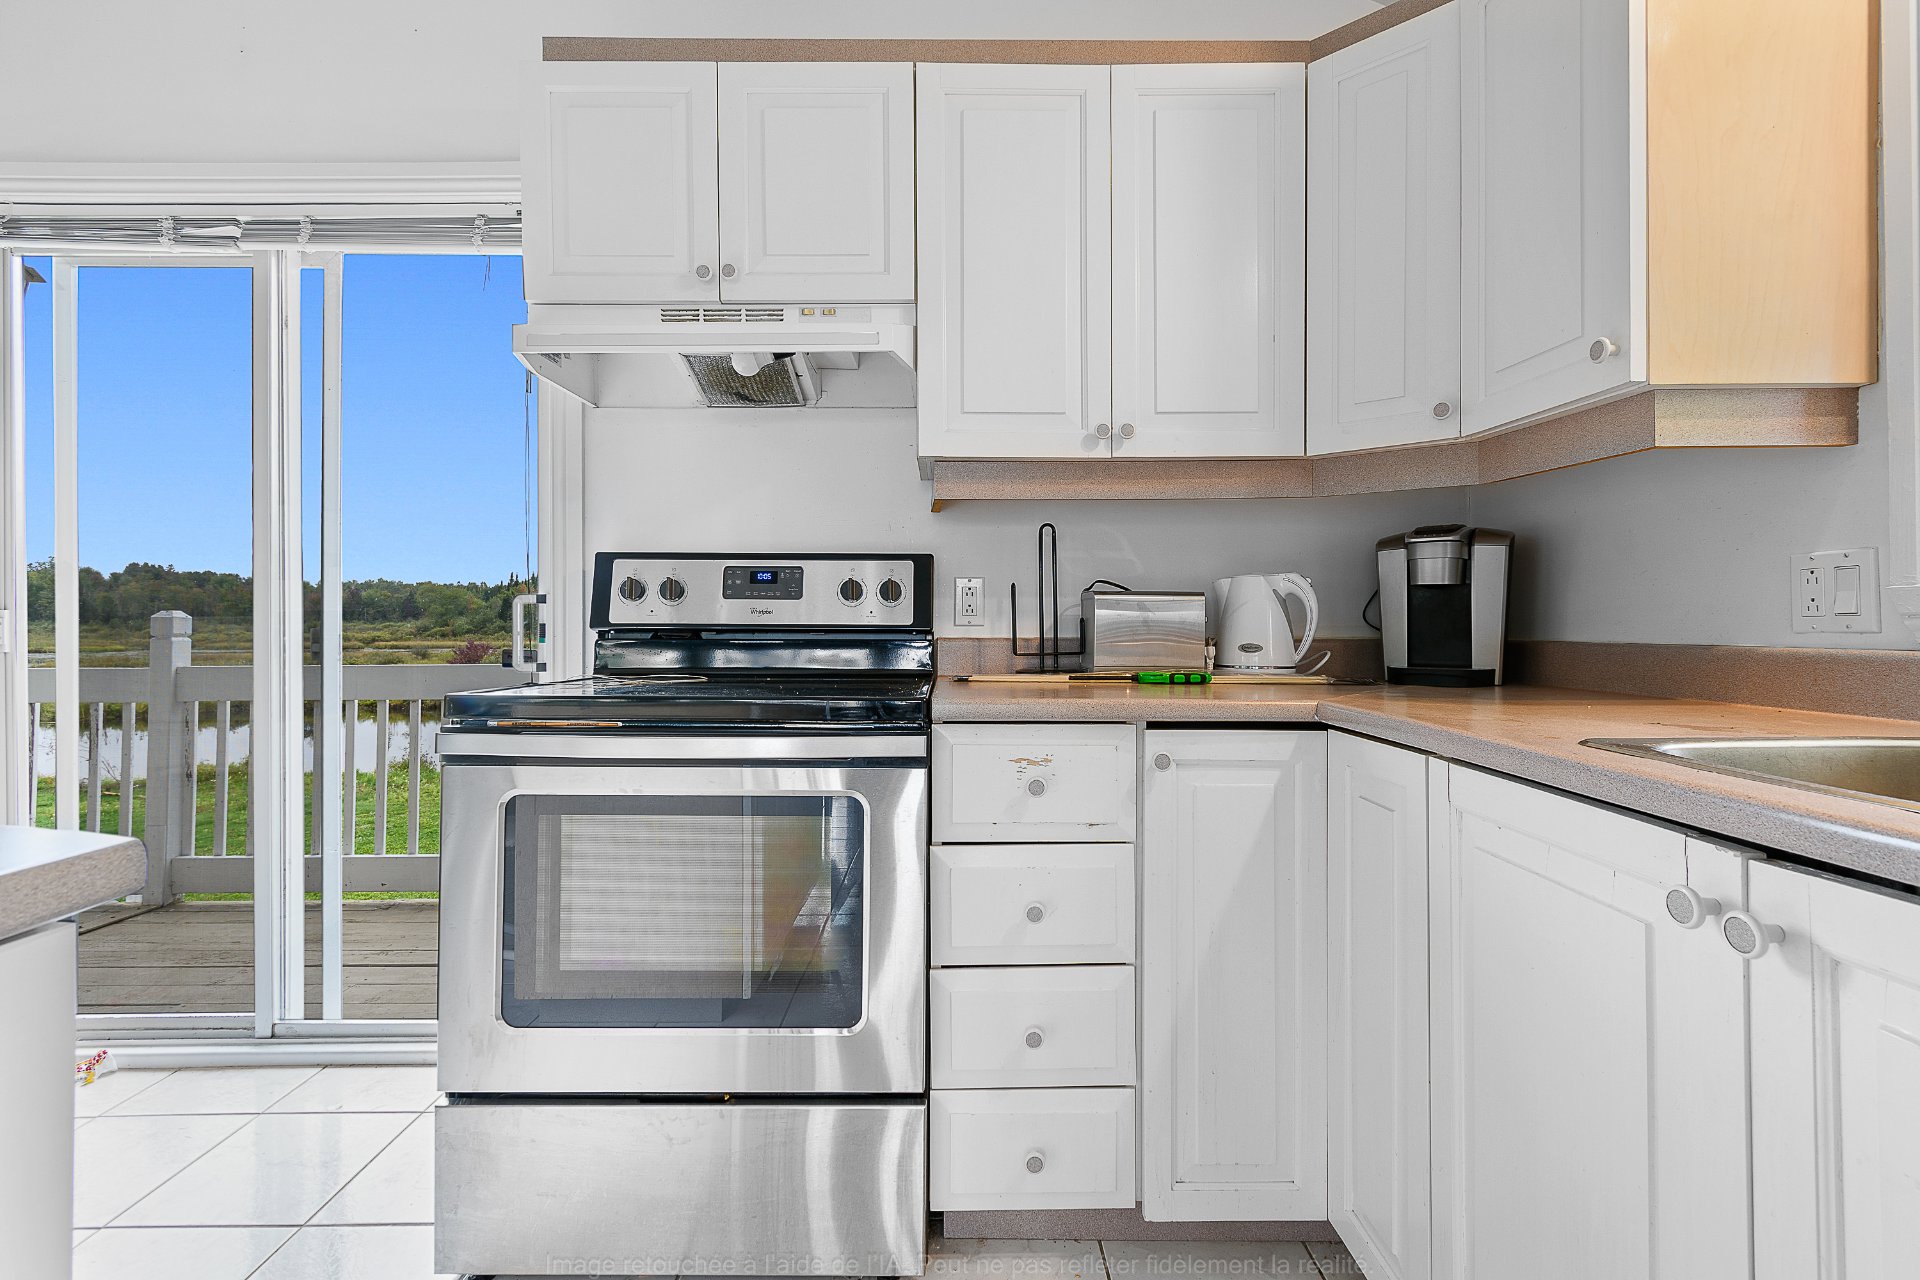 Family room
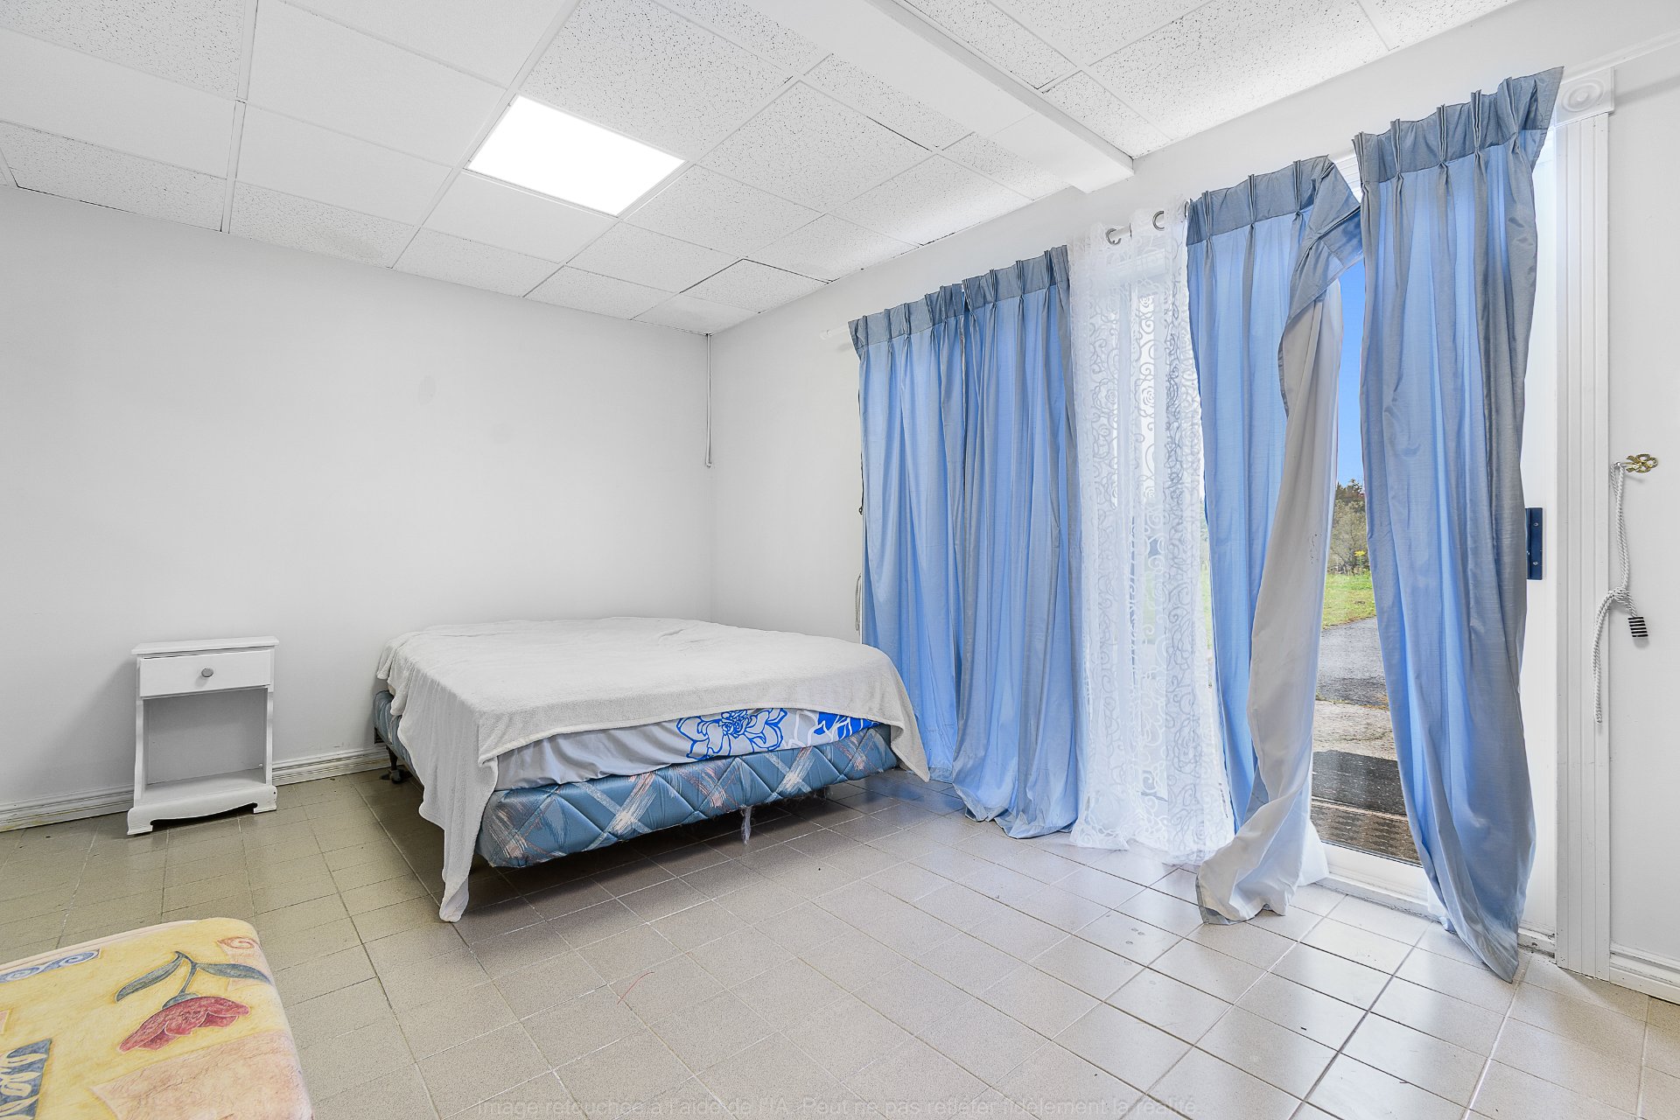
 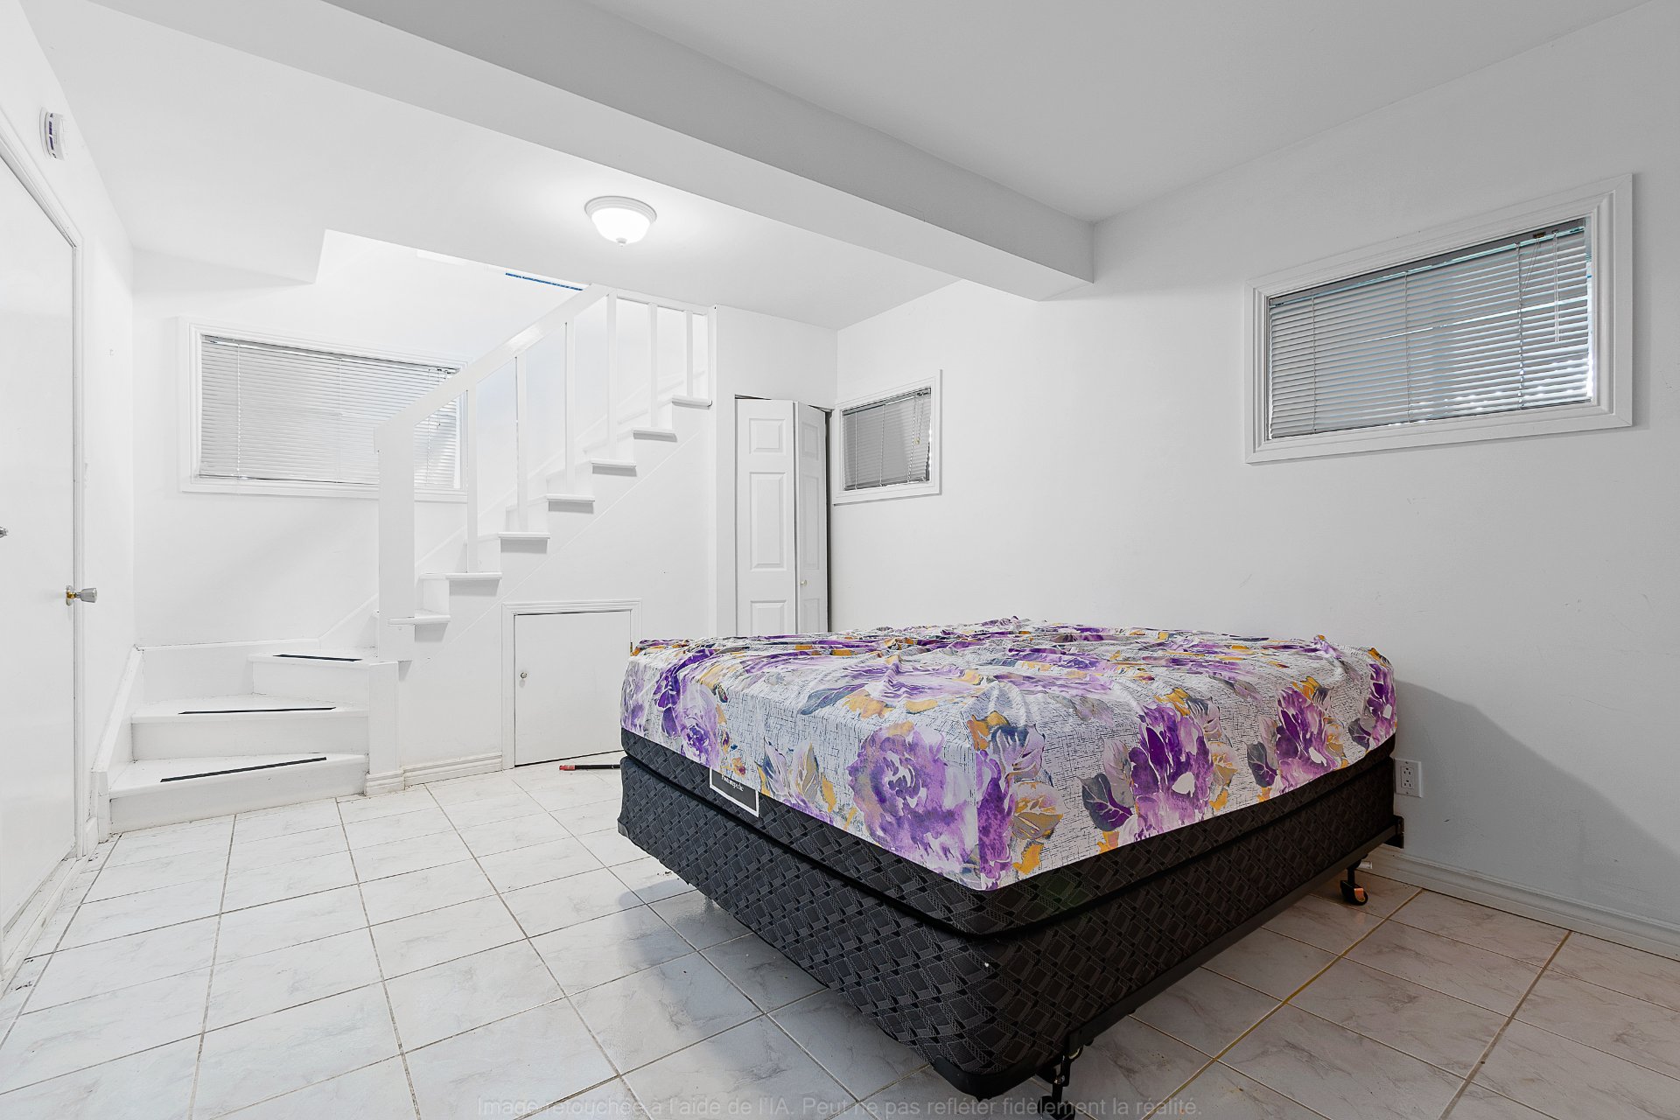 Bedroom
  Pool
Pool 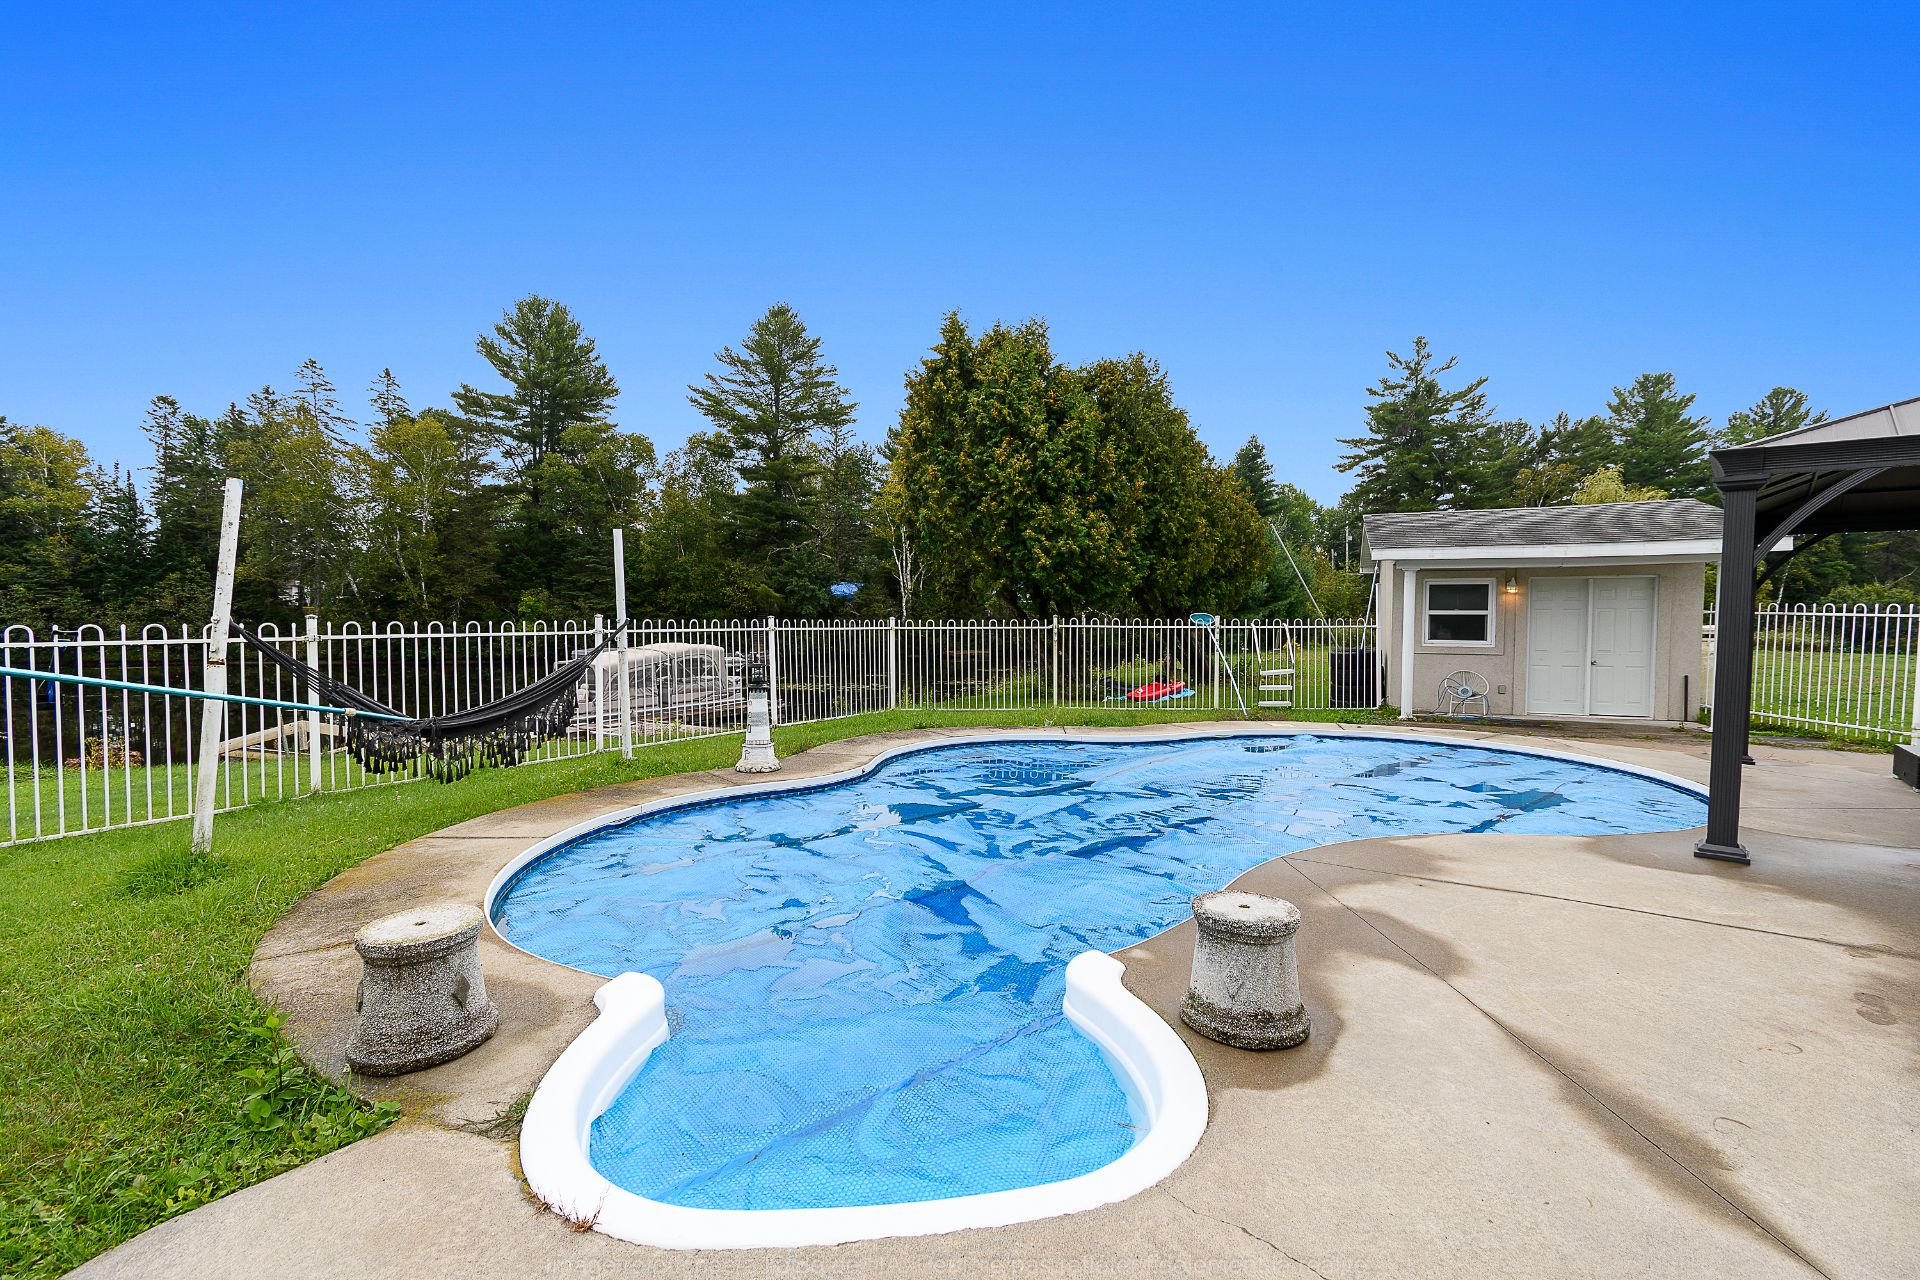 Pool
Pool 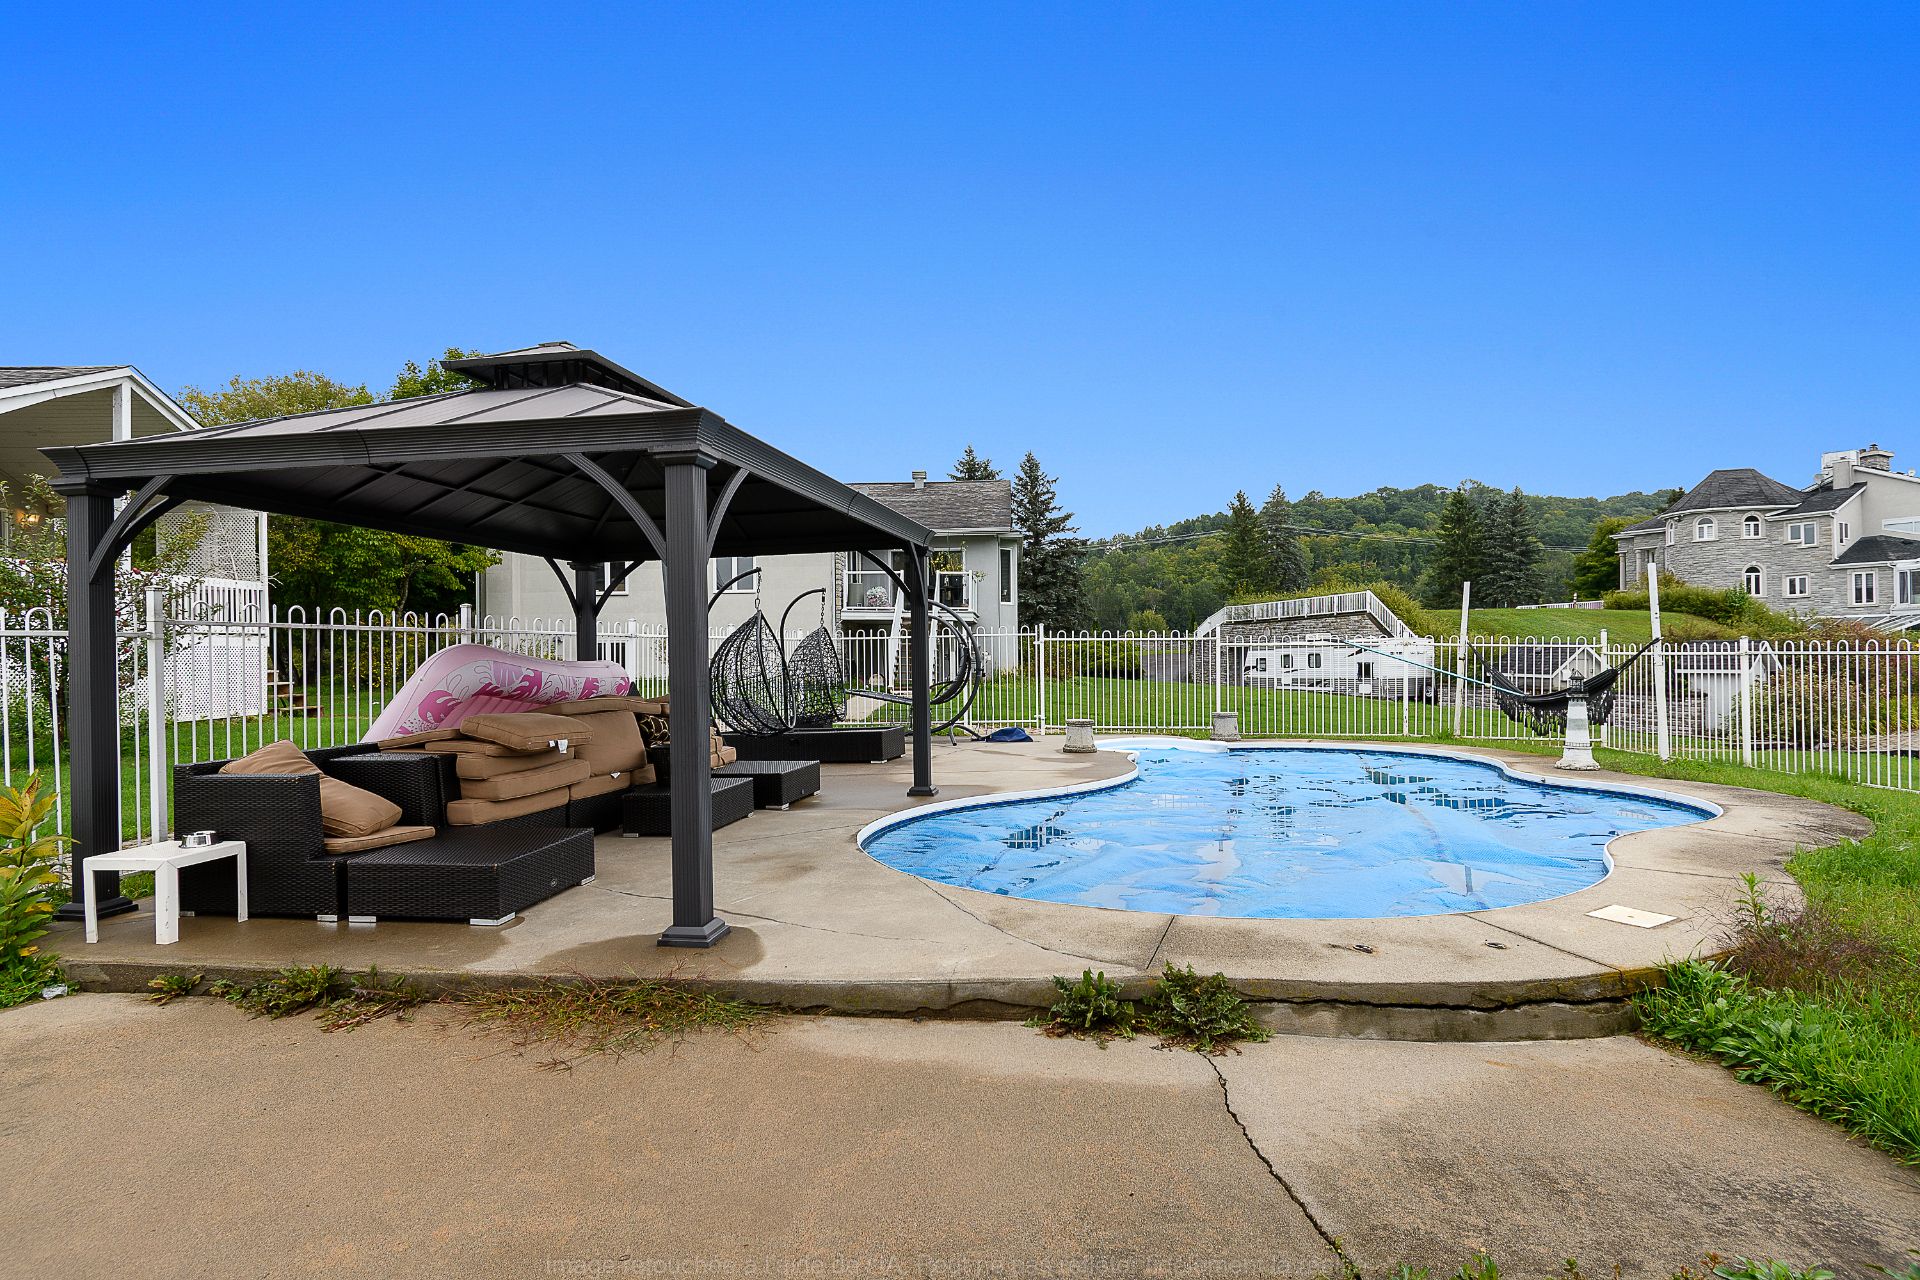 Pool
Pool 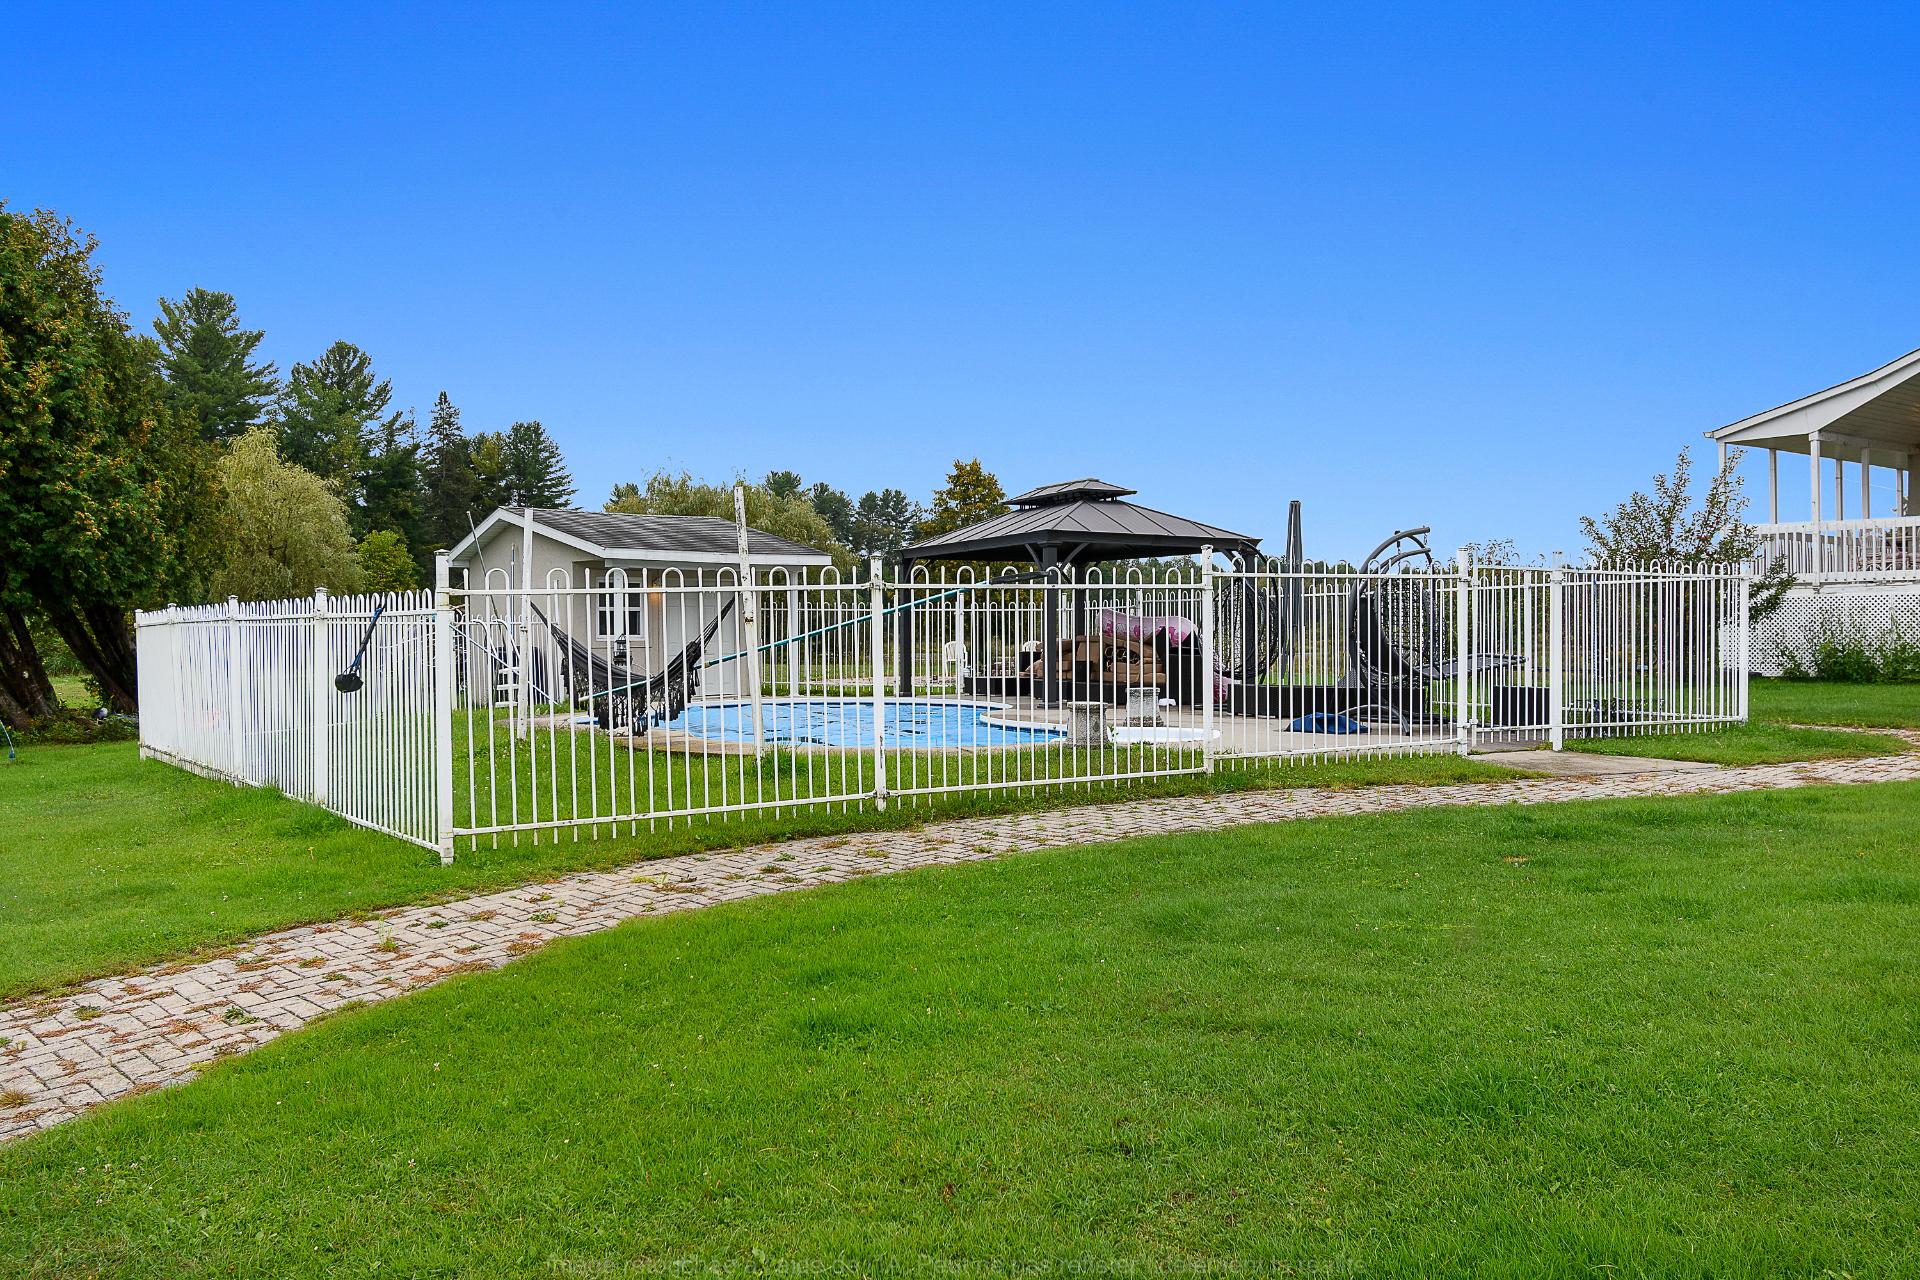 Exterior
 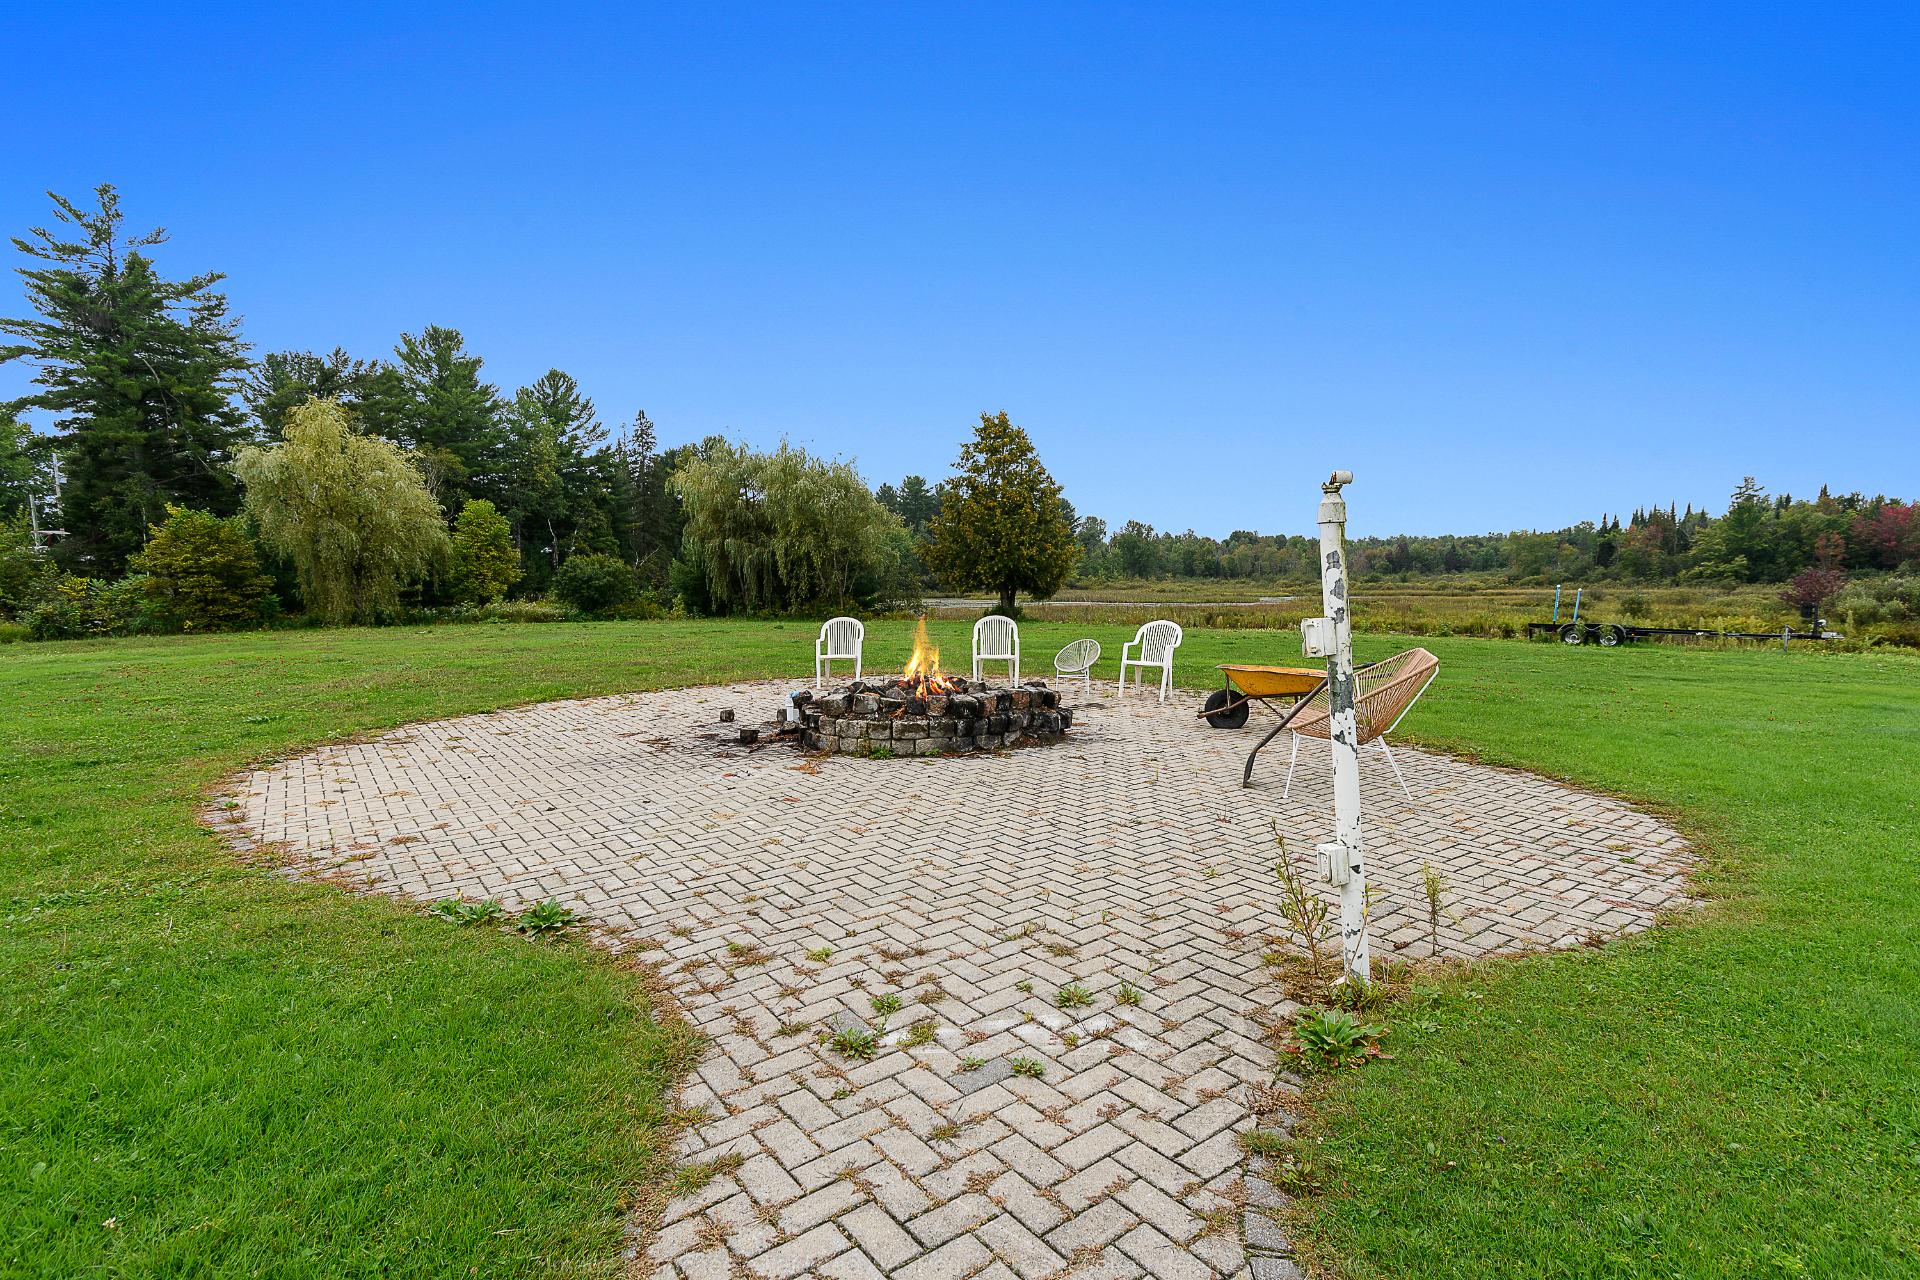 Exterior
 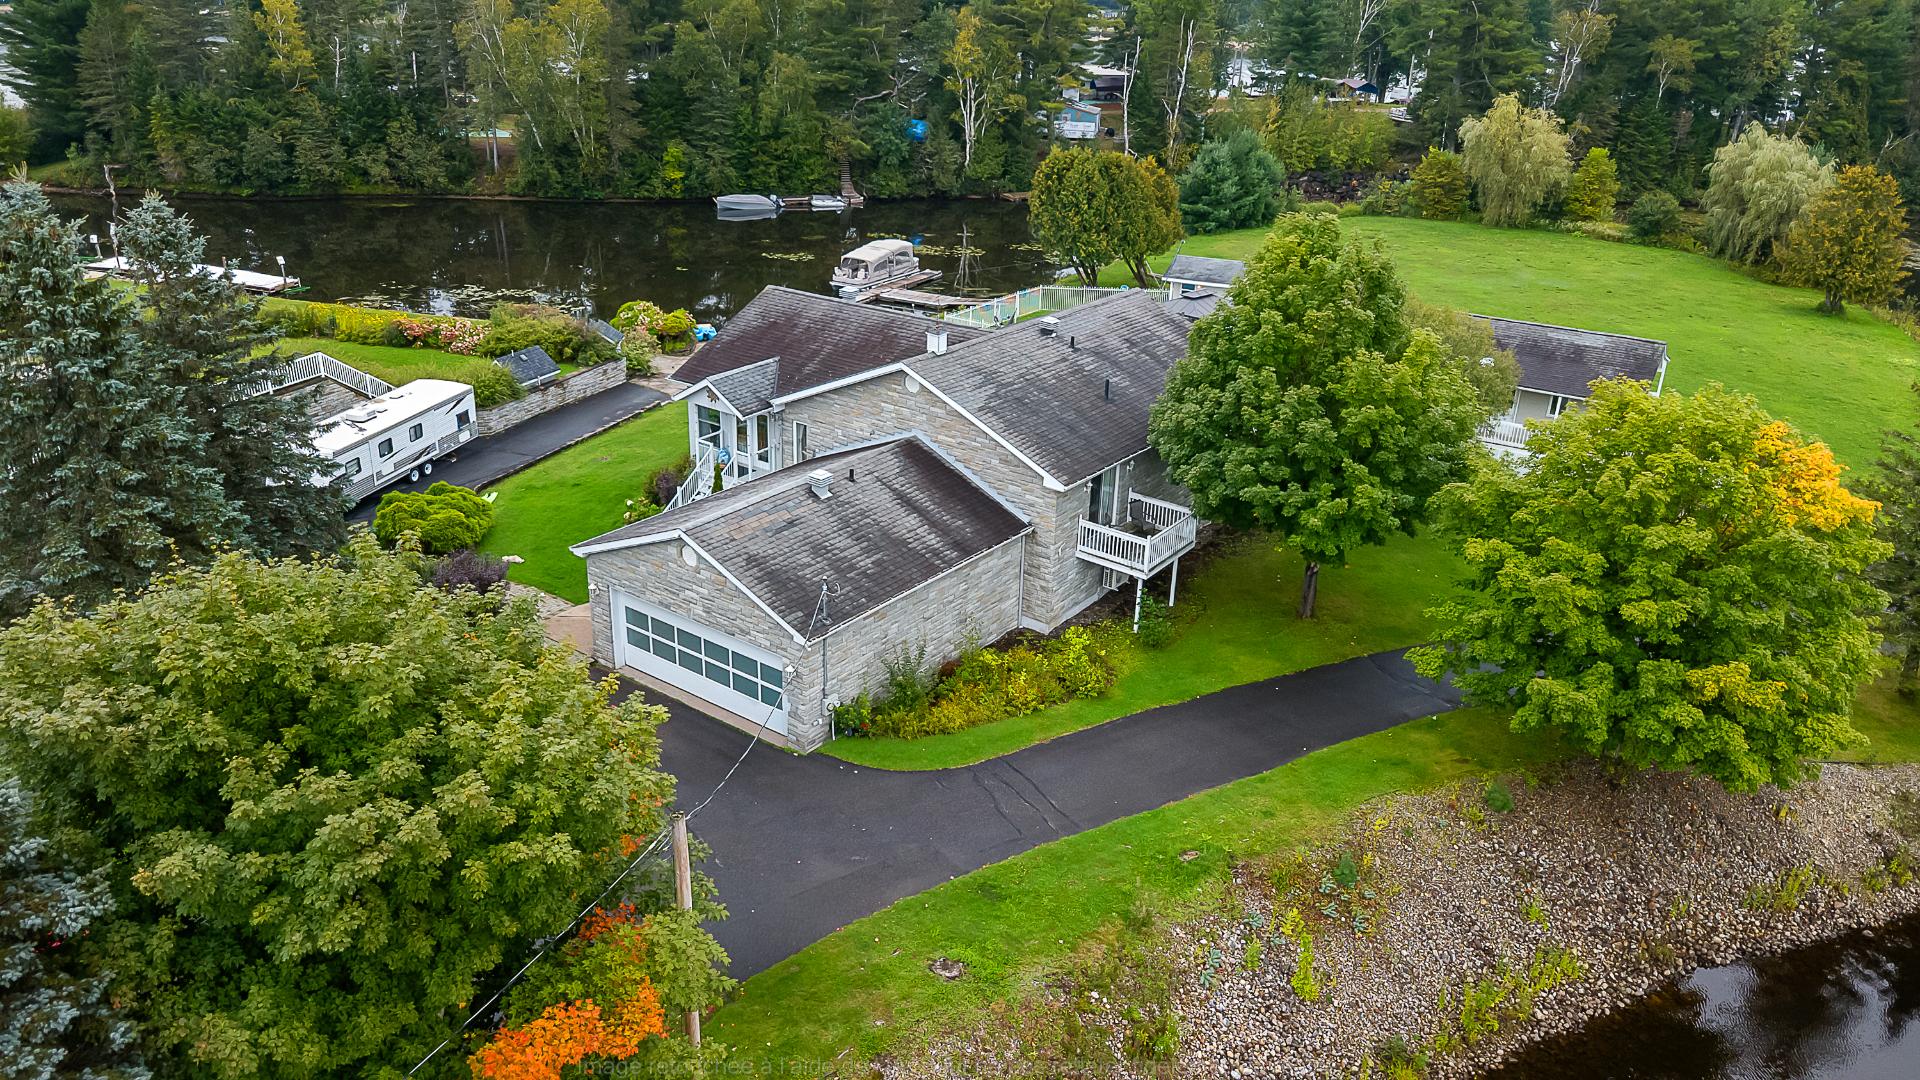 Aerial photo
 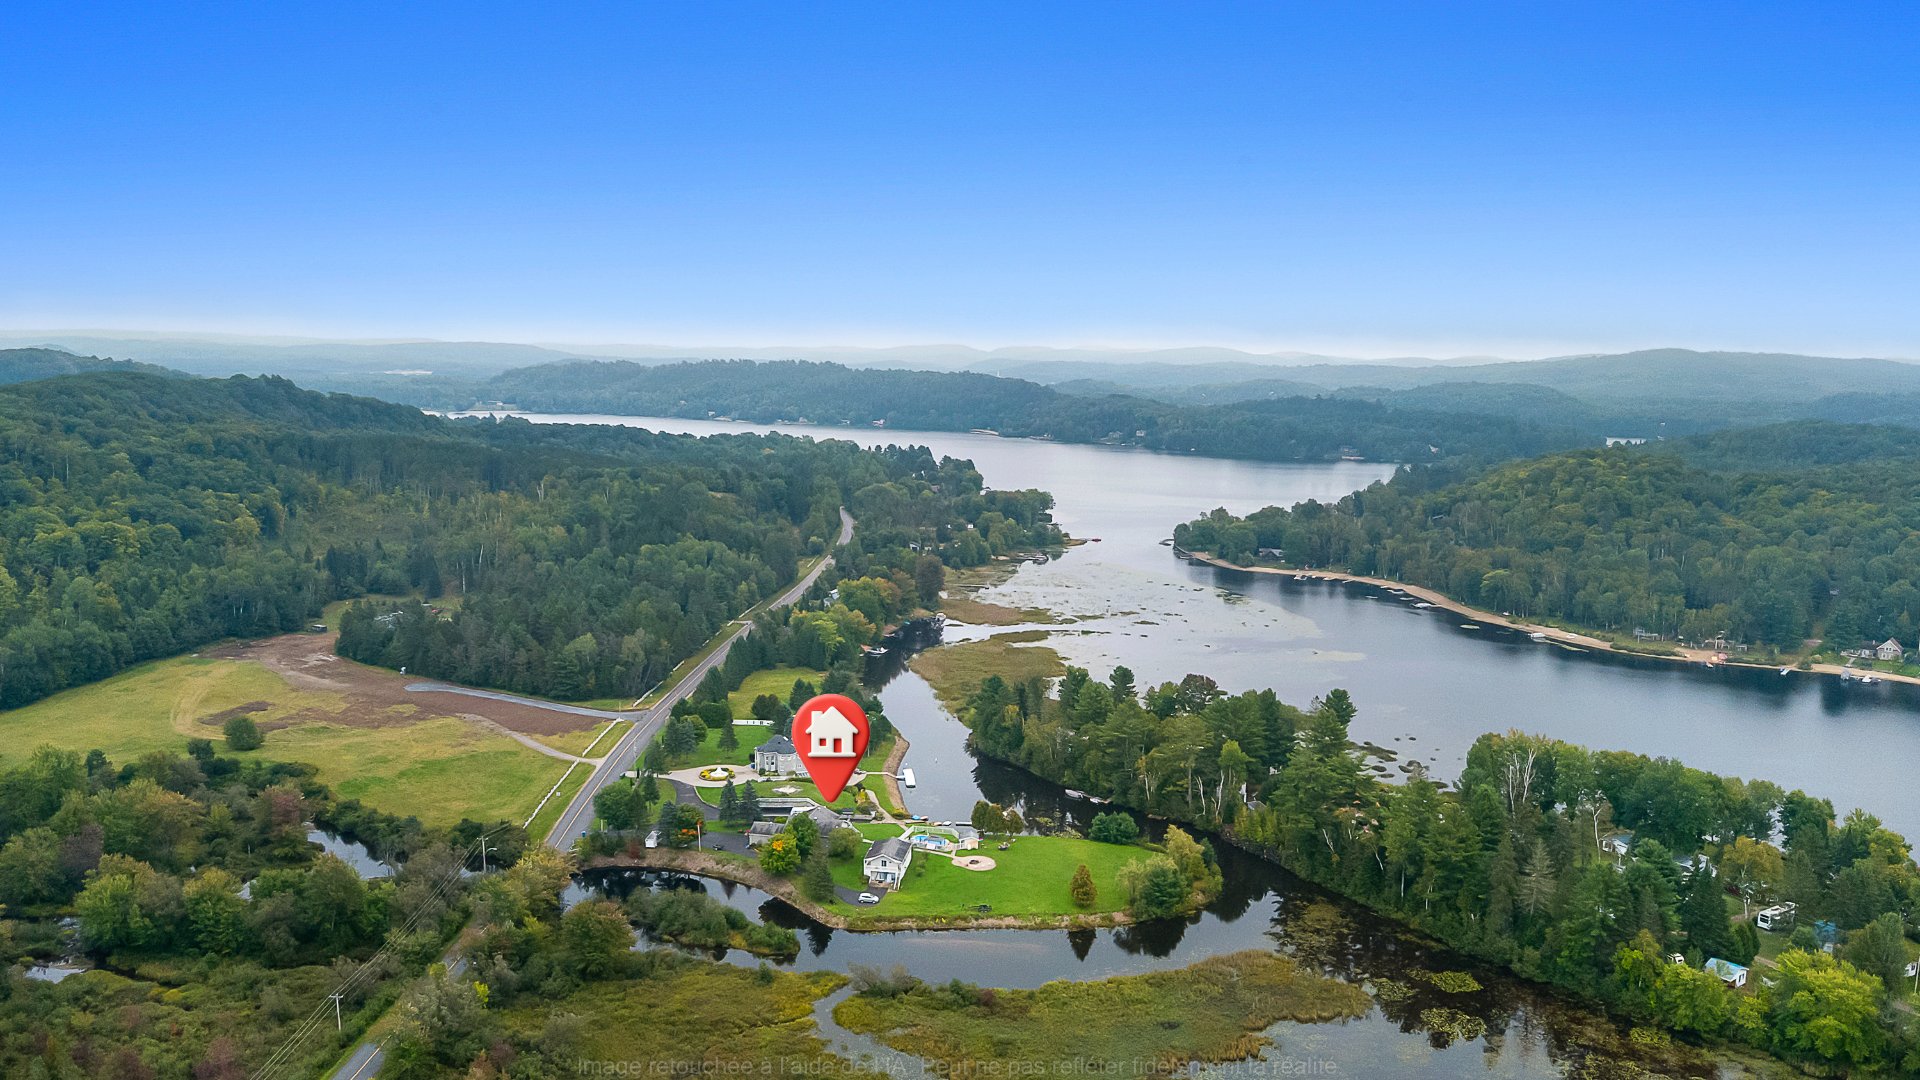 Aerial photo
 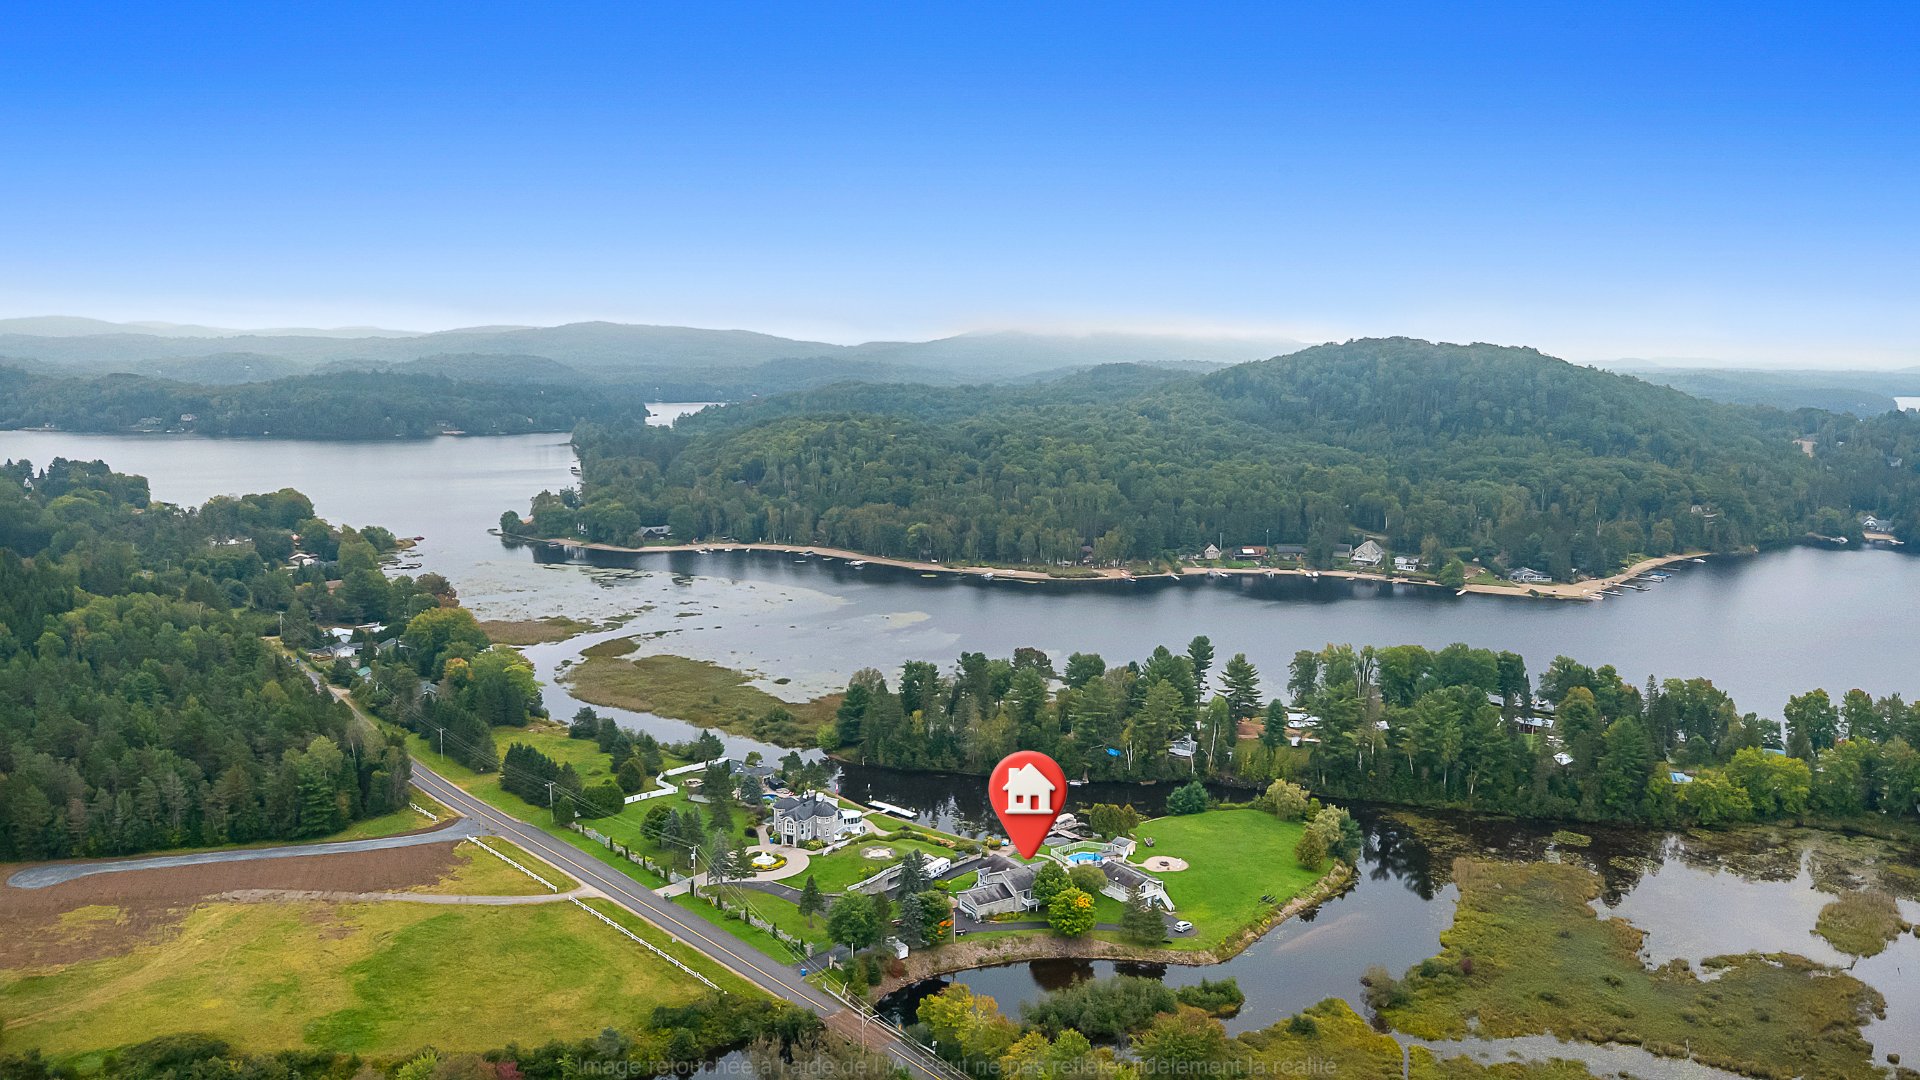 Aerial photo
 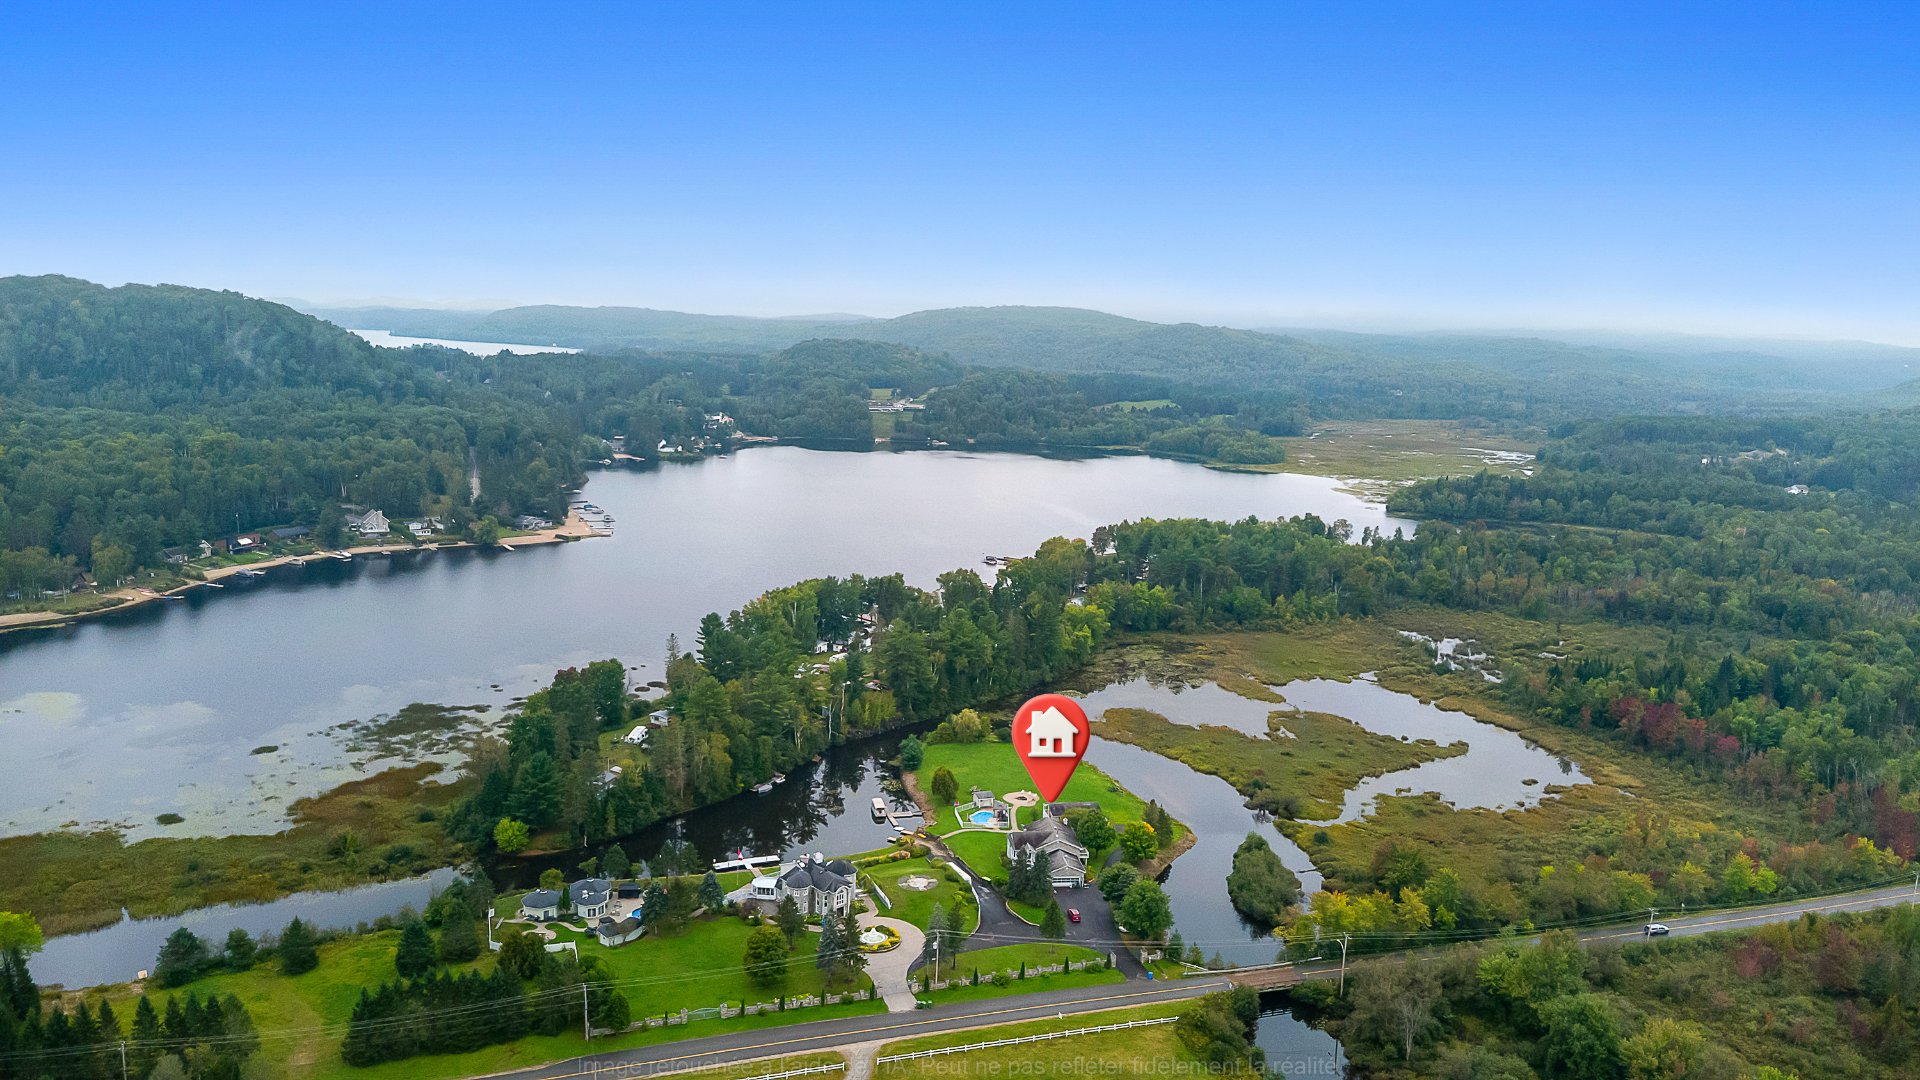 Access to a body of water
 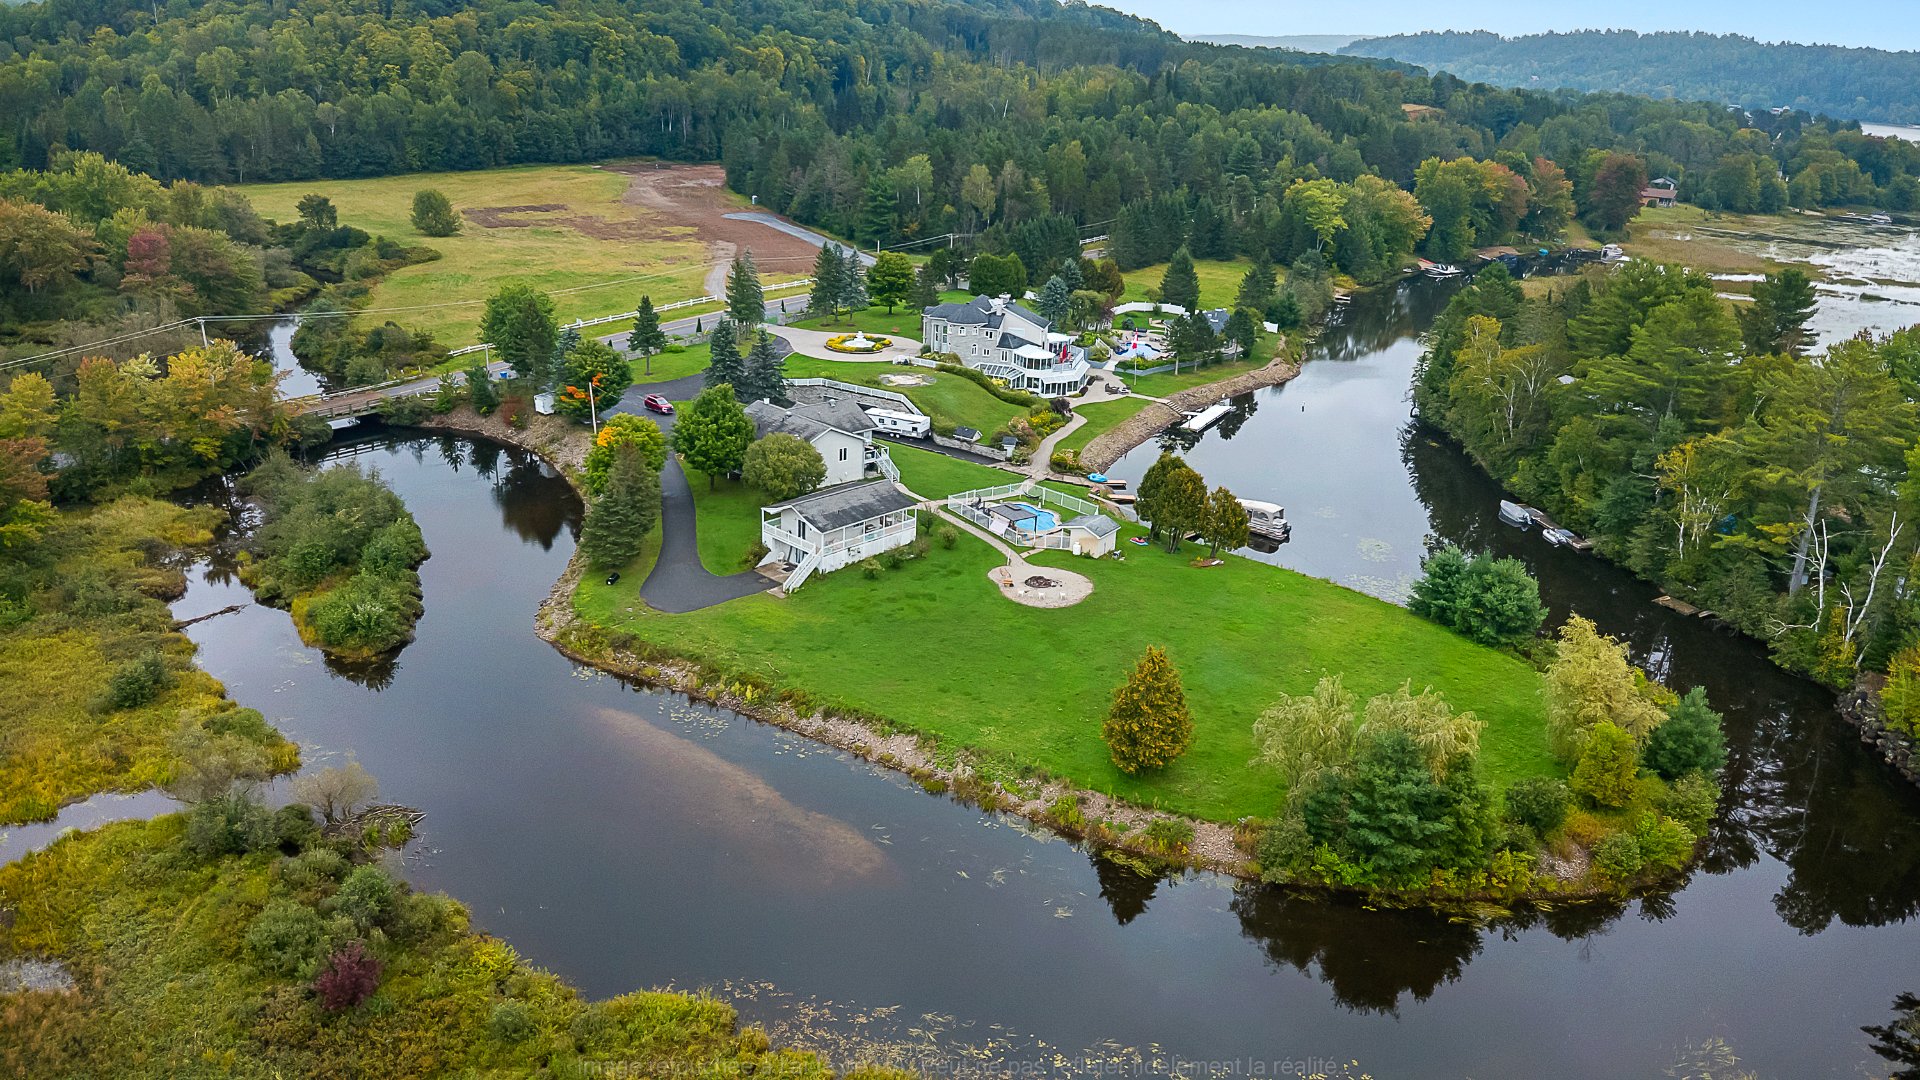 Aerial photo
 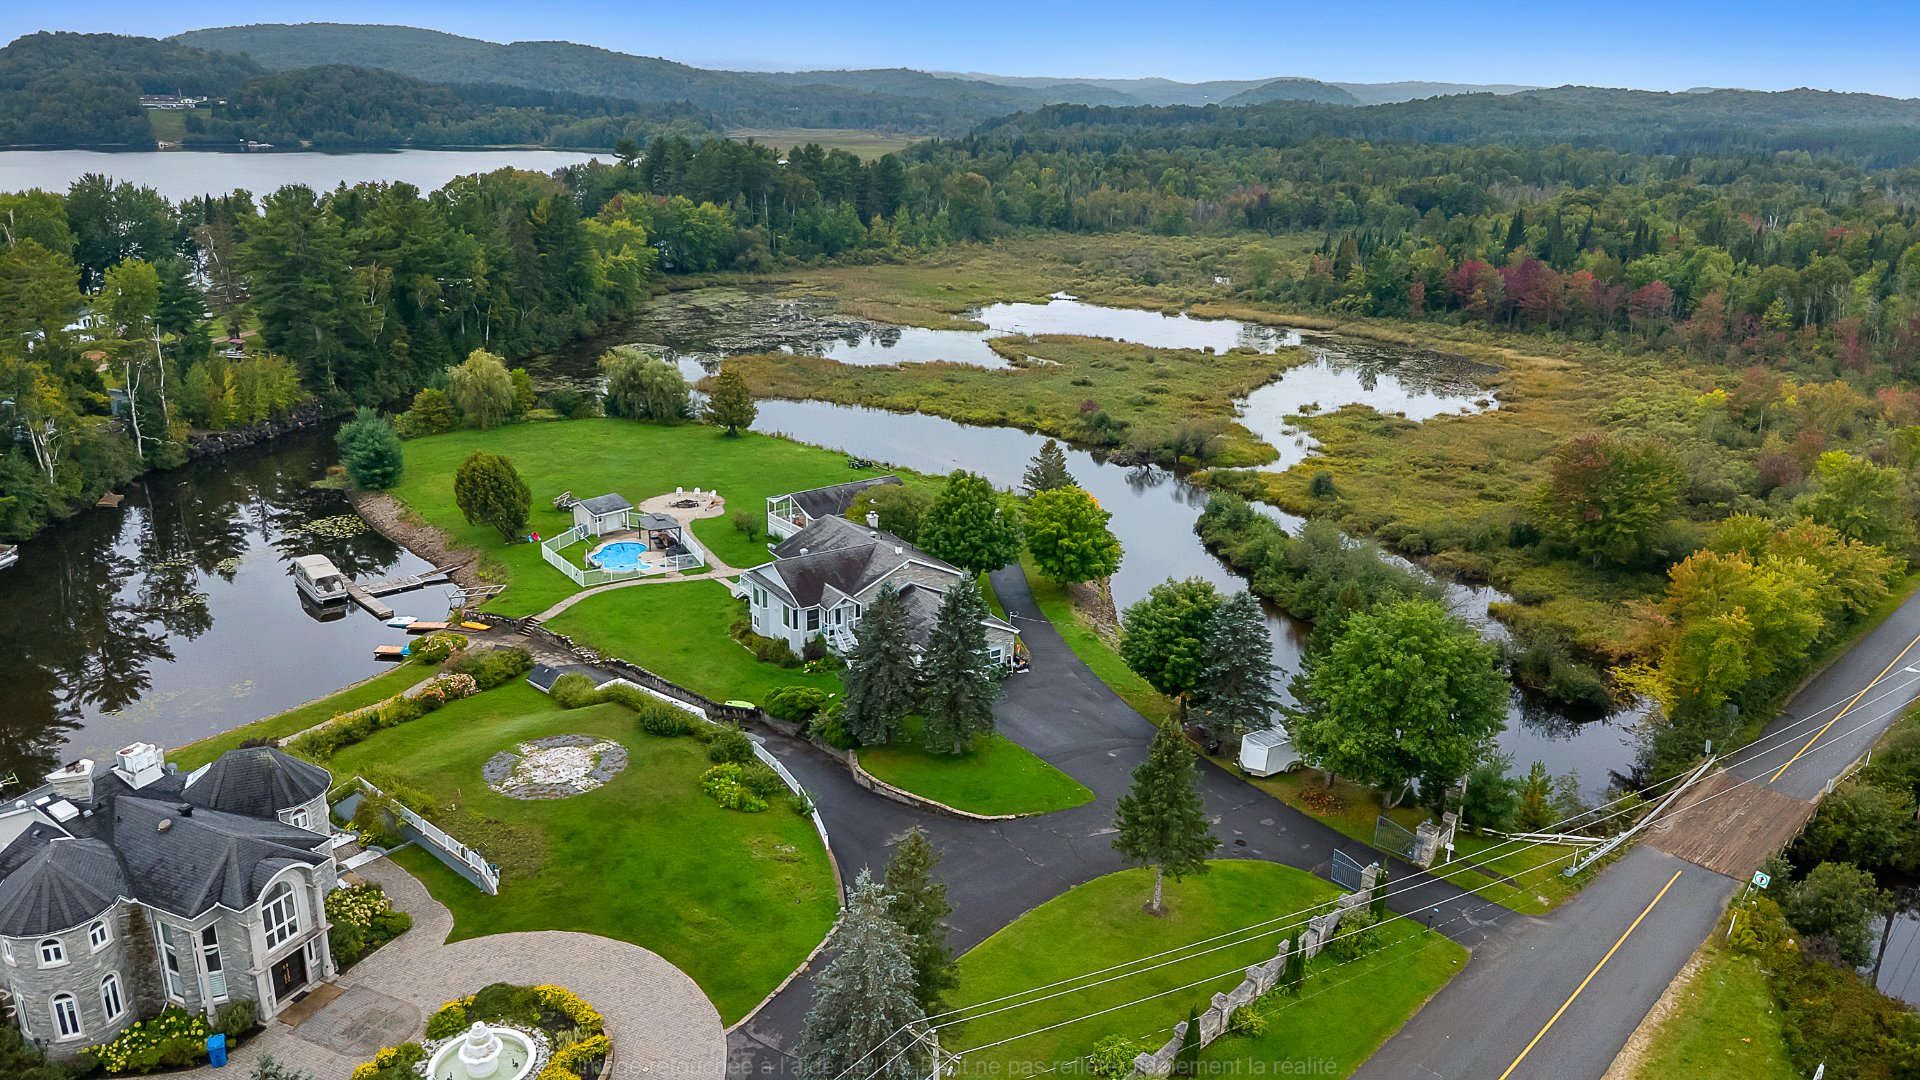 Exterior
 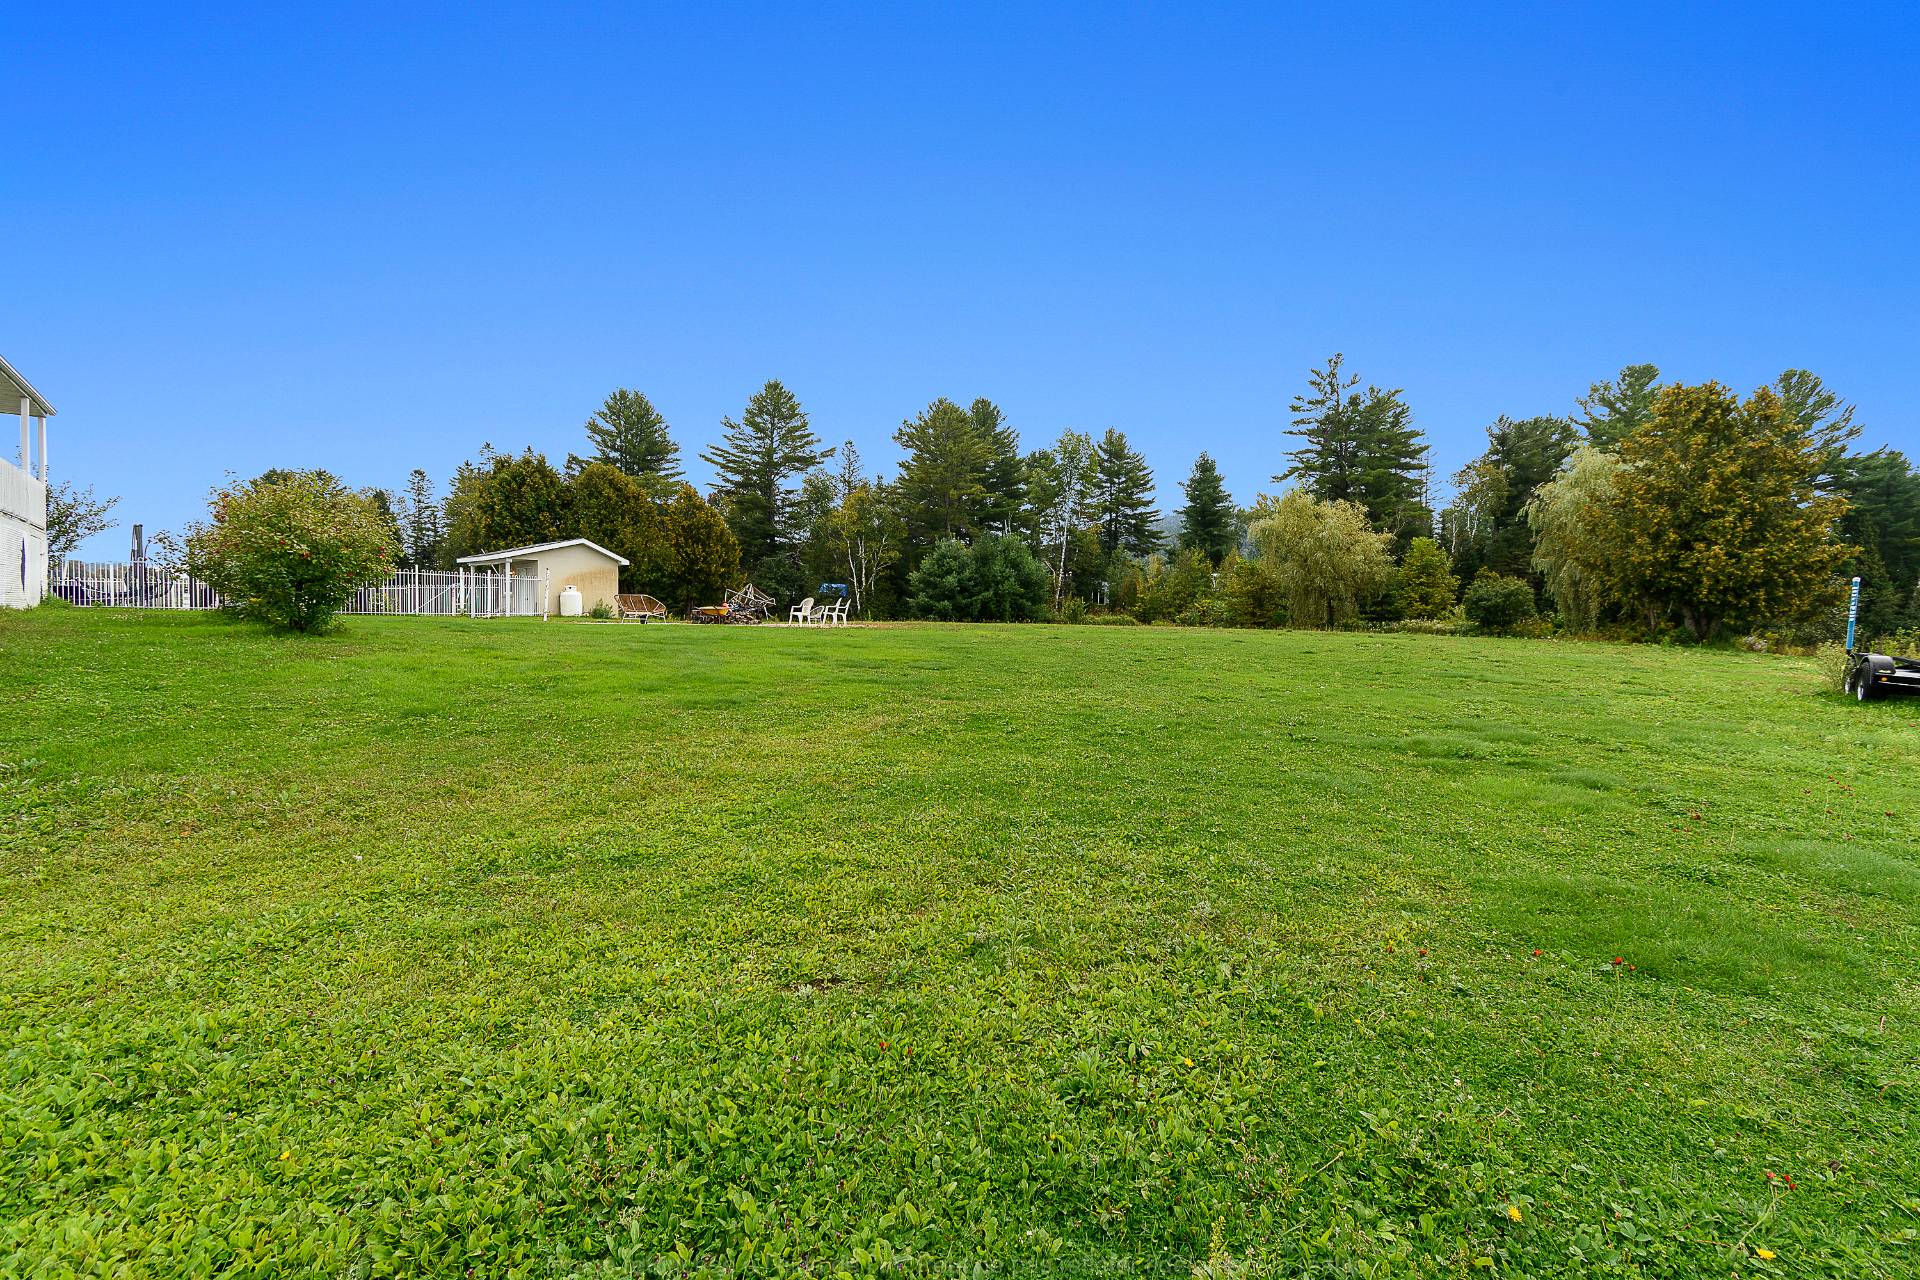 Exterior
 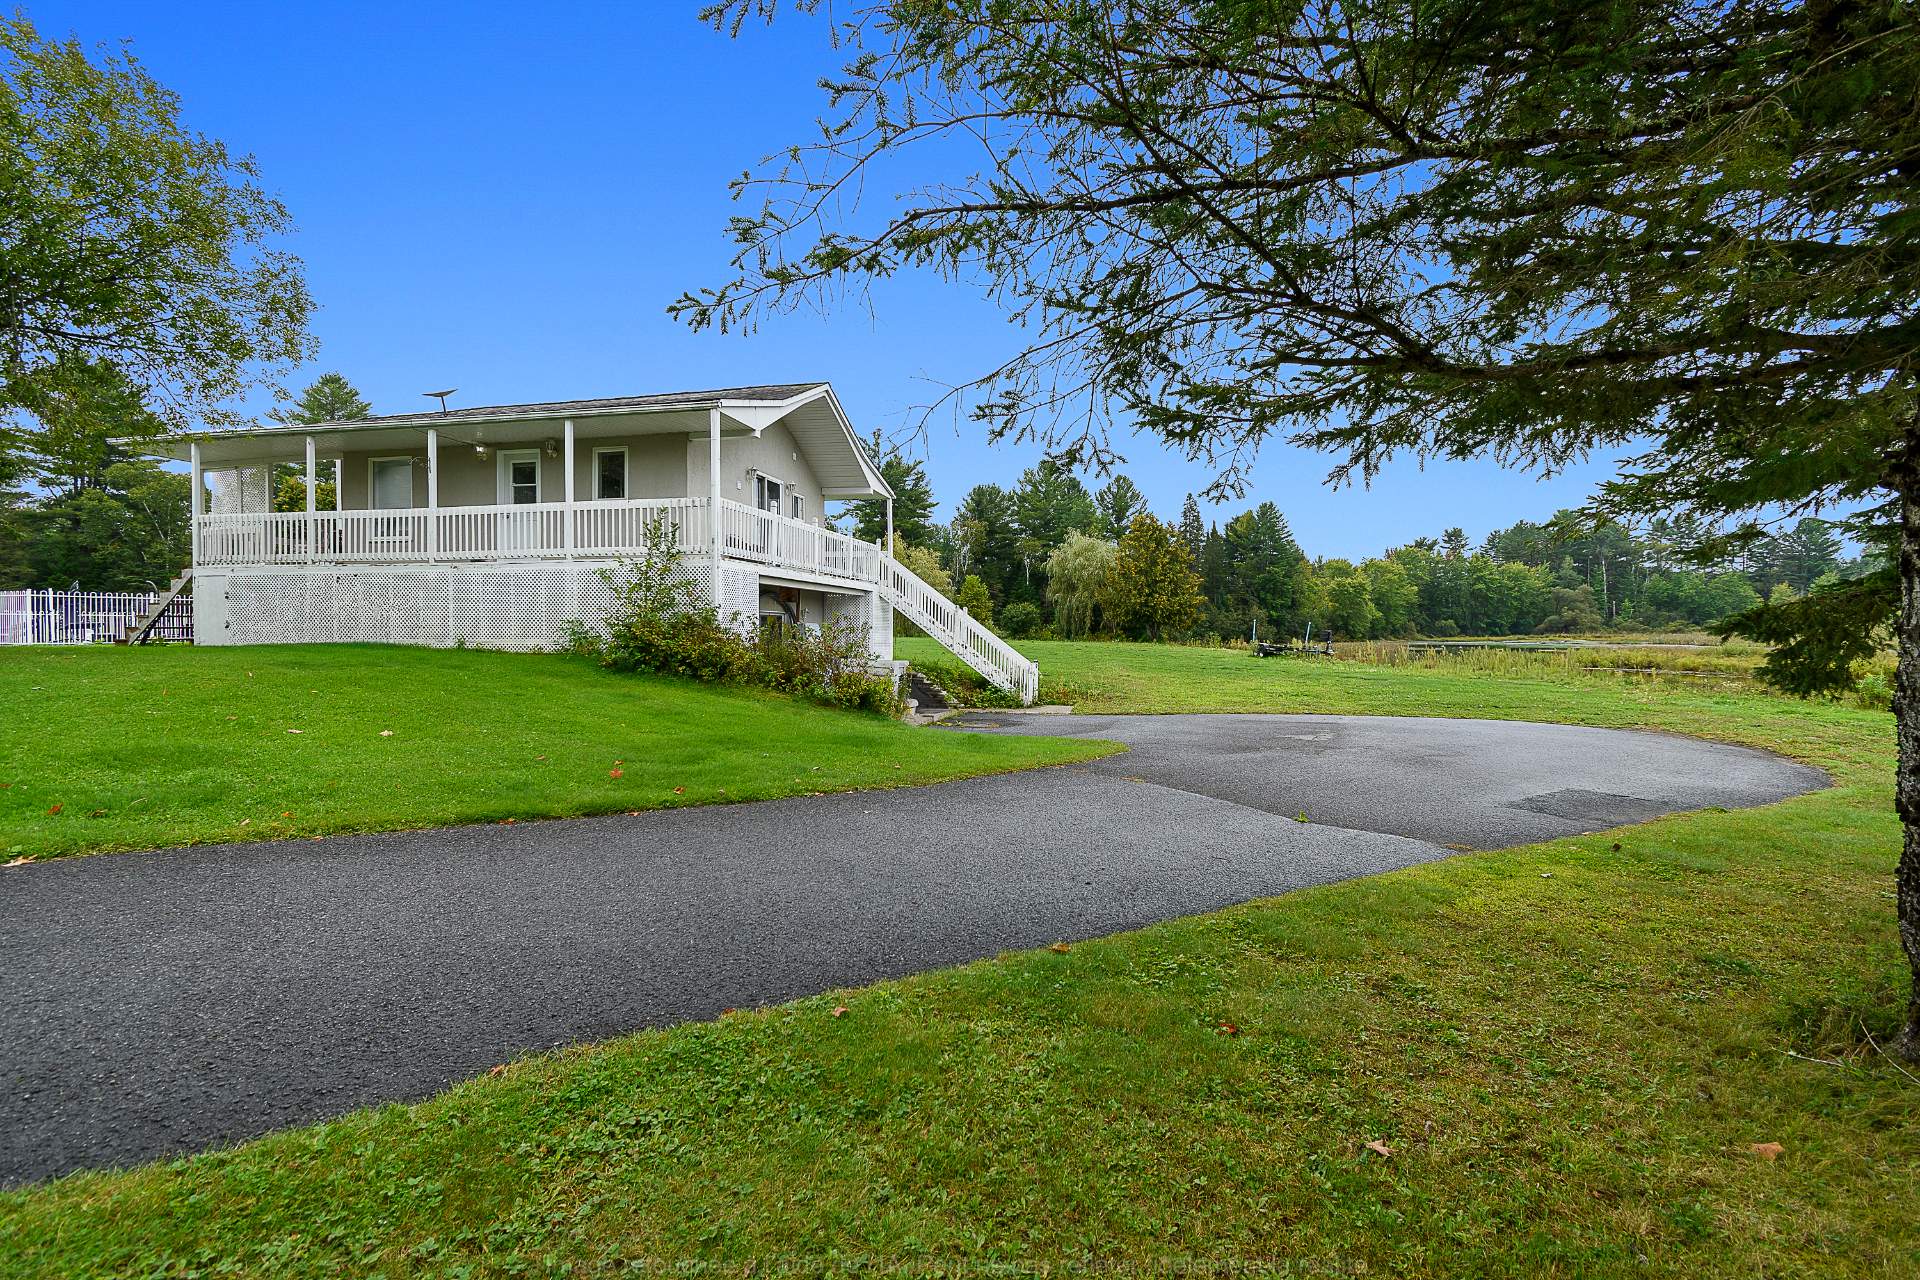 Overall View
  Exterior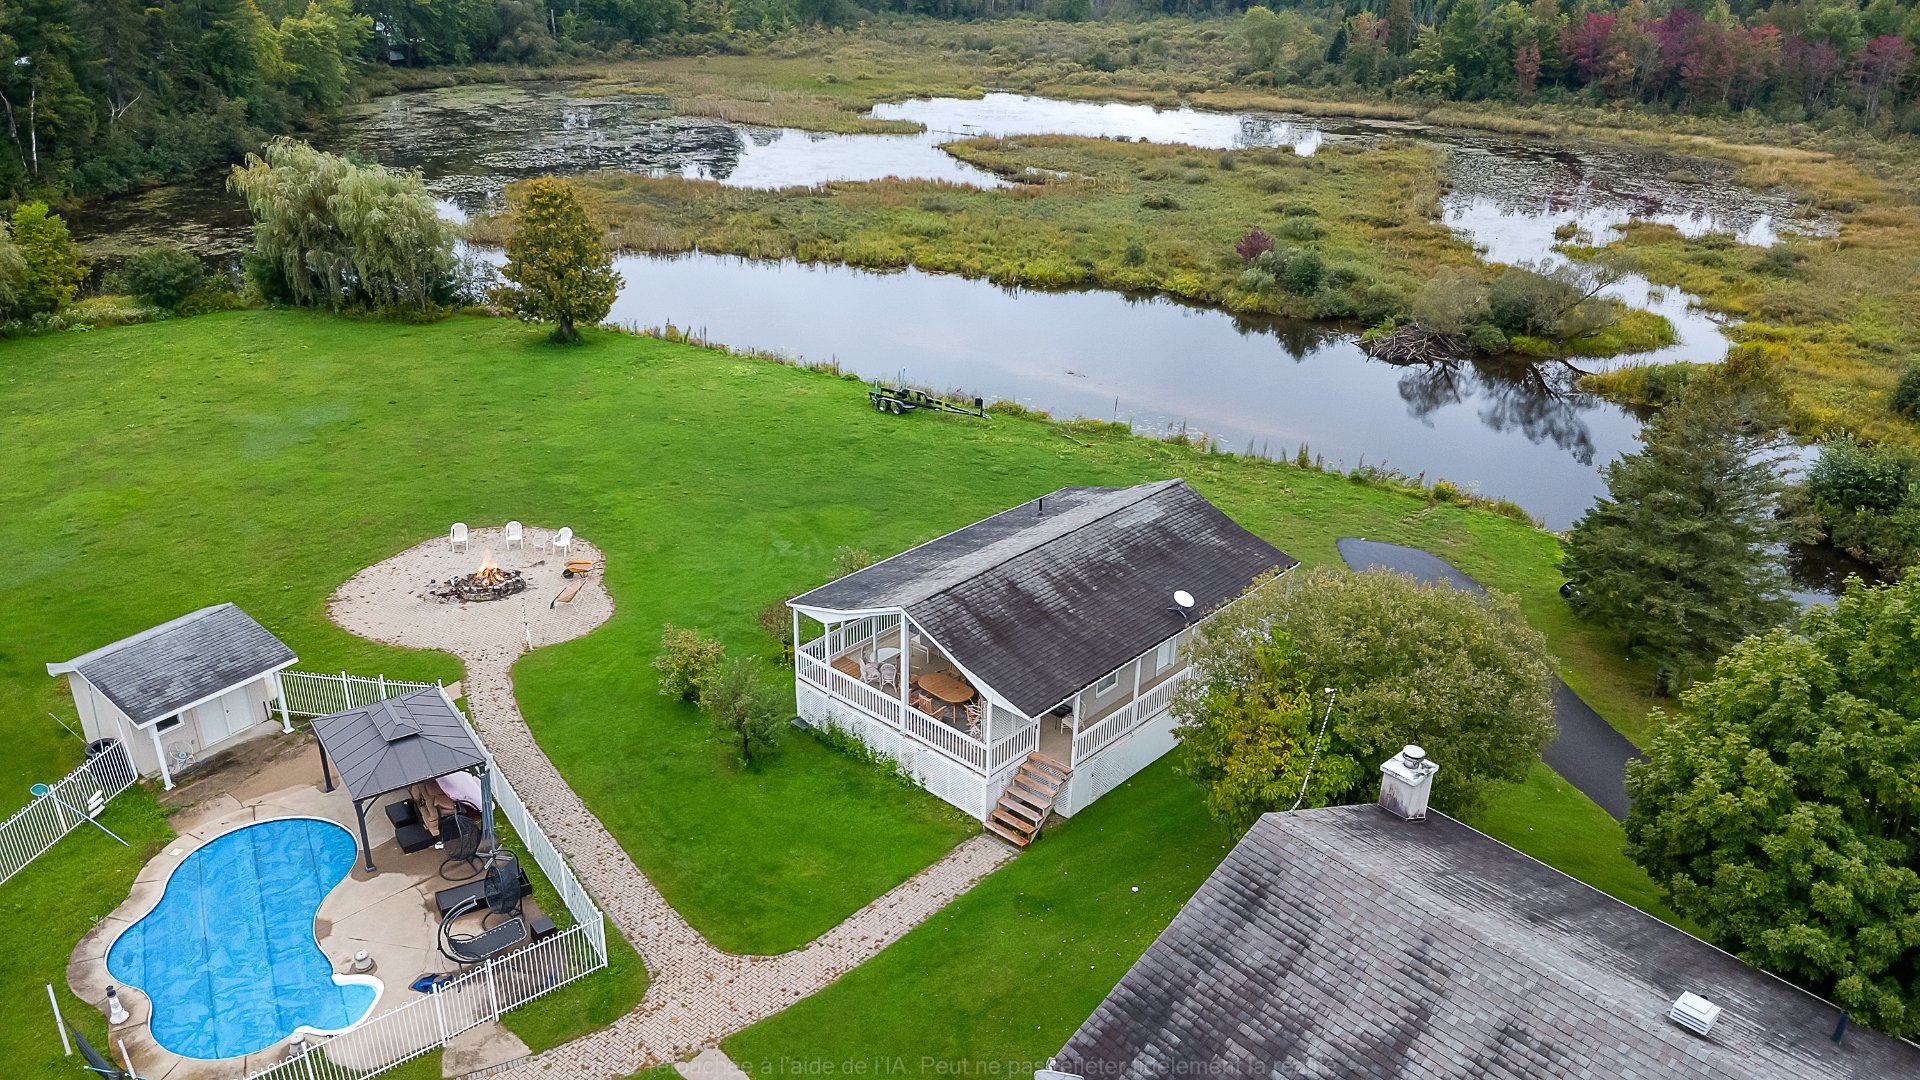
Description
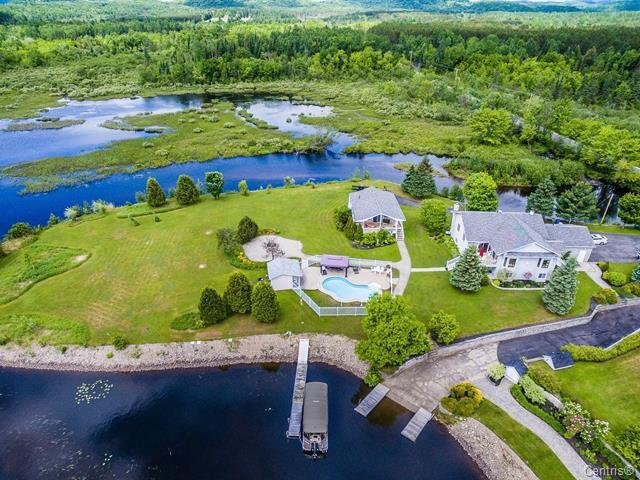
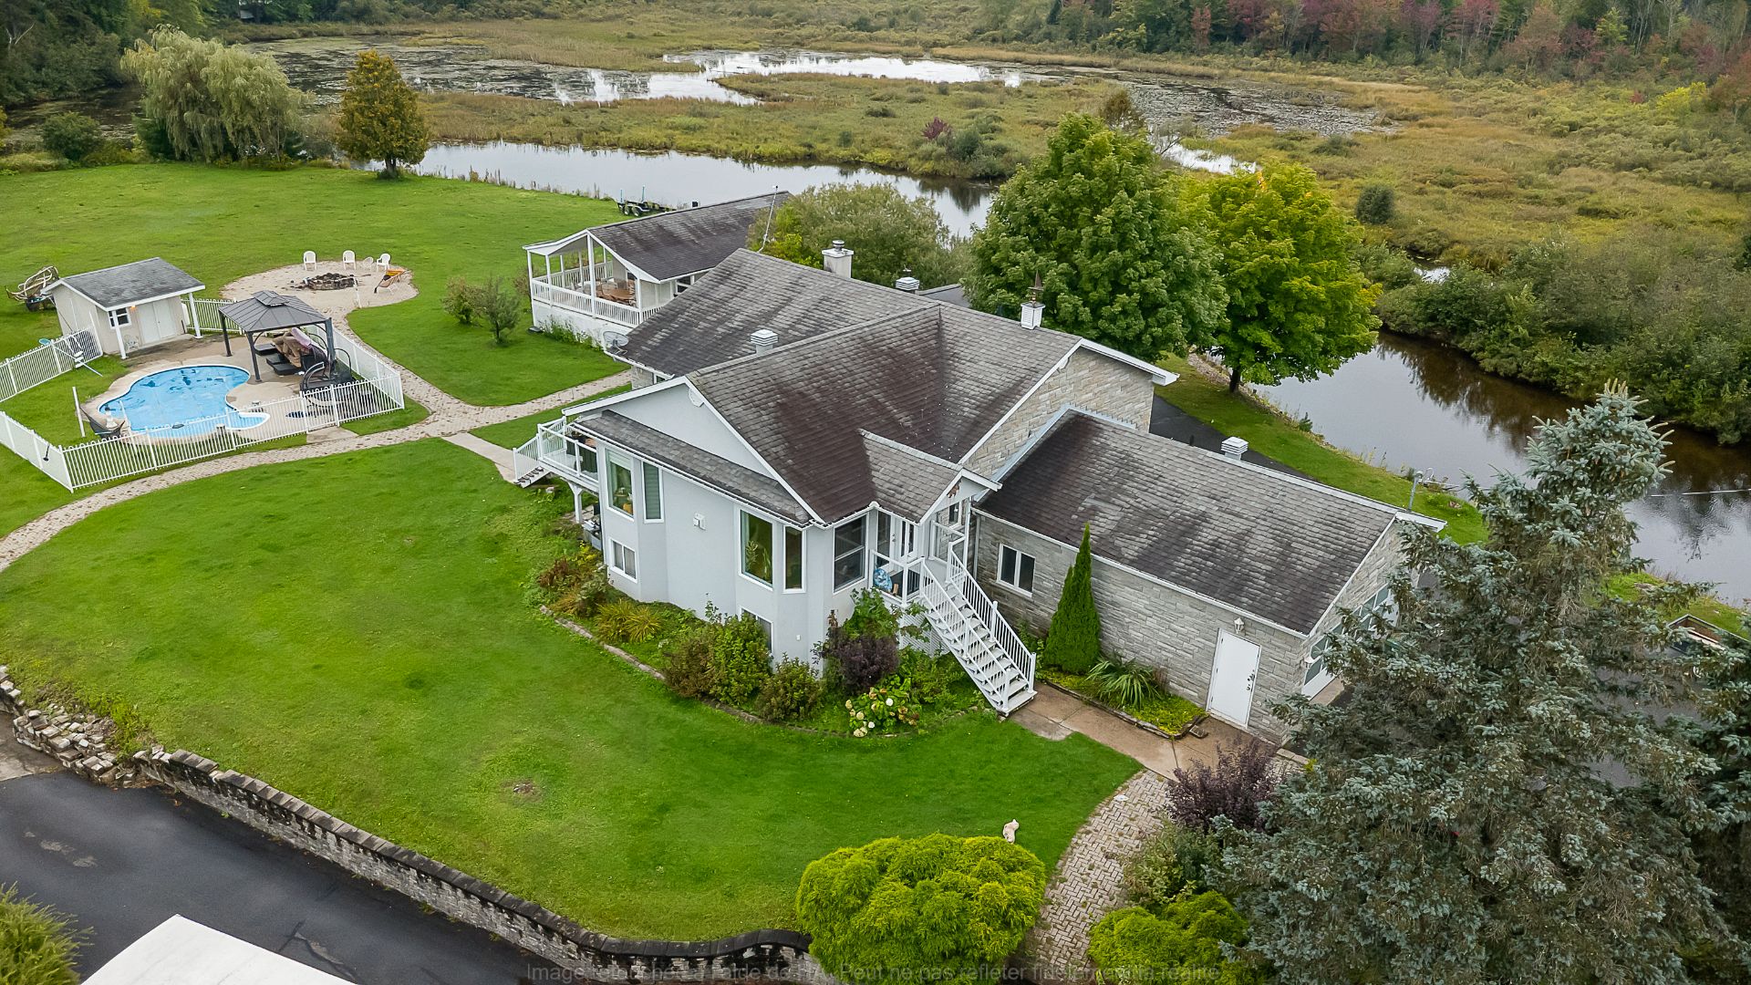
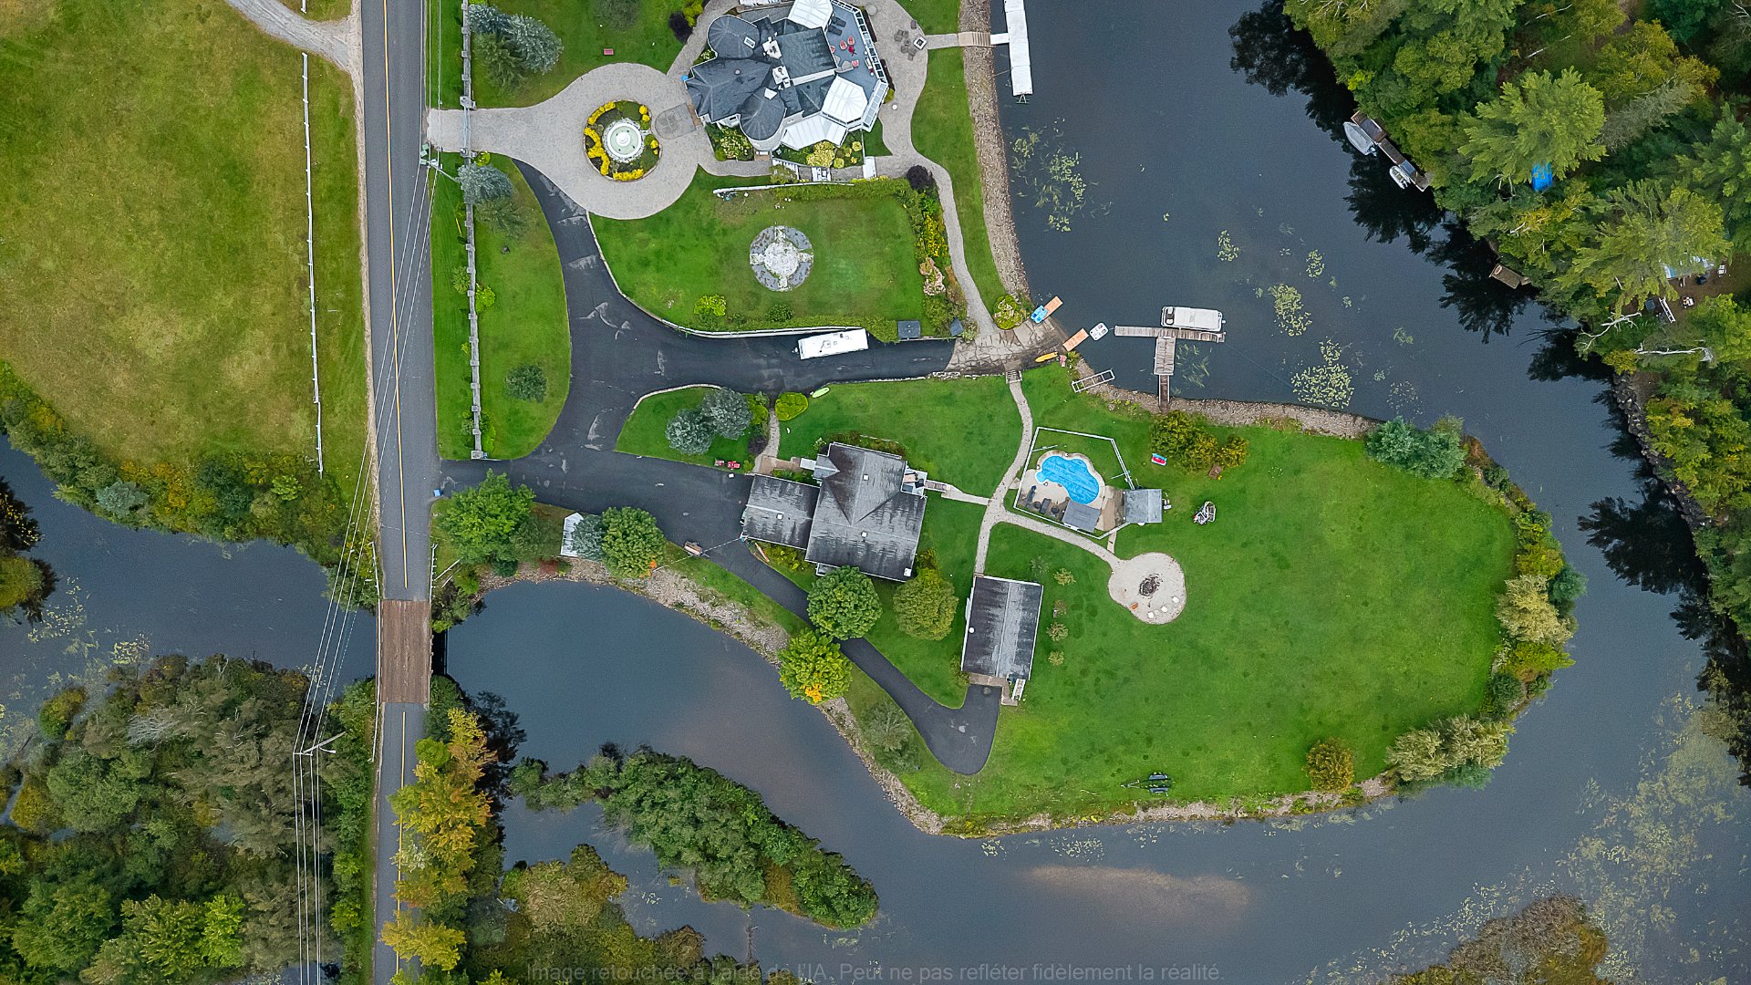
GREAT OPPORTUNITY ON LAC SIMON! Exceptional estate featuring 2 properties, offered at a price below the municipal assessment! Beautiful flat lot of over 65,000 sq. ft. with approximately 180 degrees of shoreline, a heated in-ground pool, superior landscaping, interlocking stone and an irrigation system.
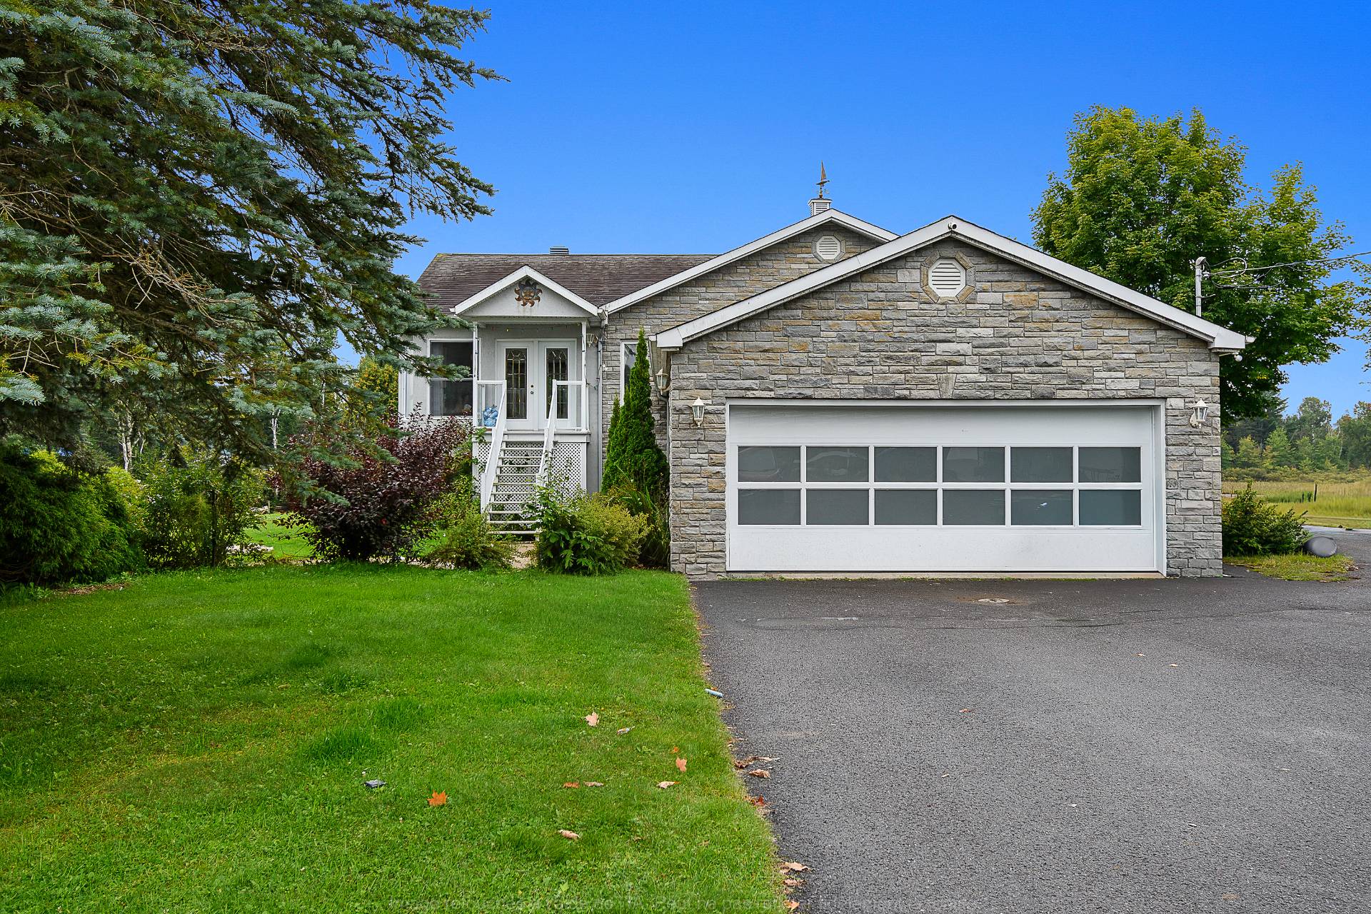
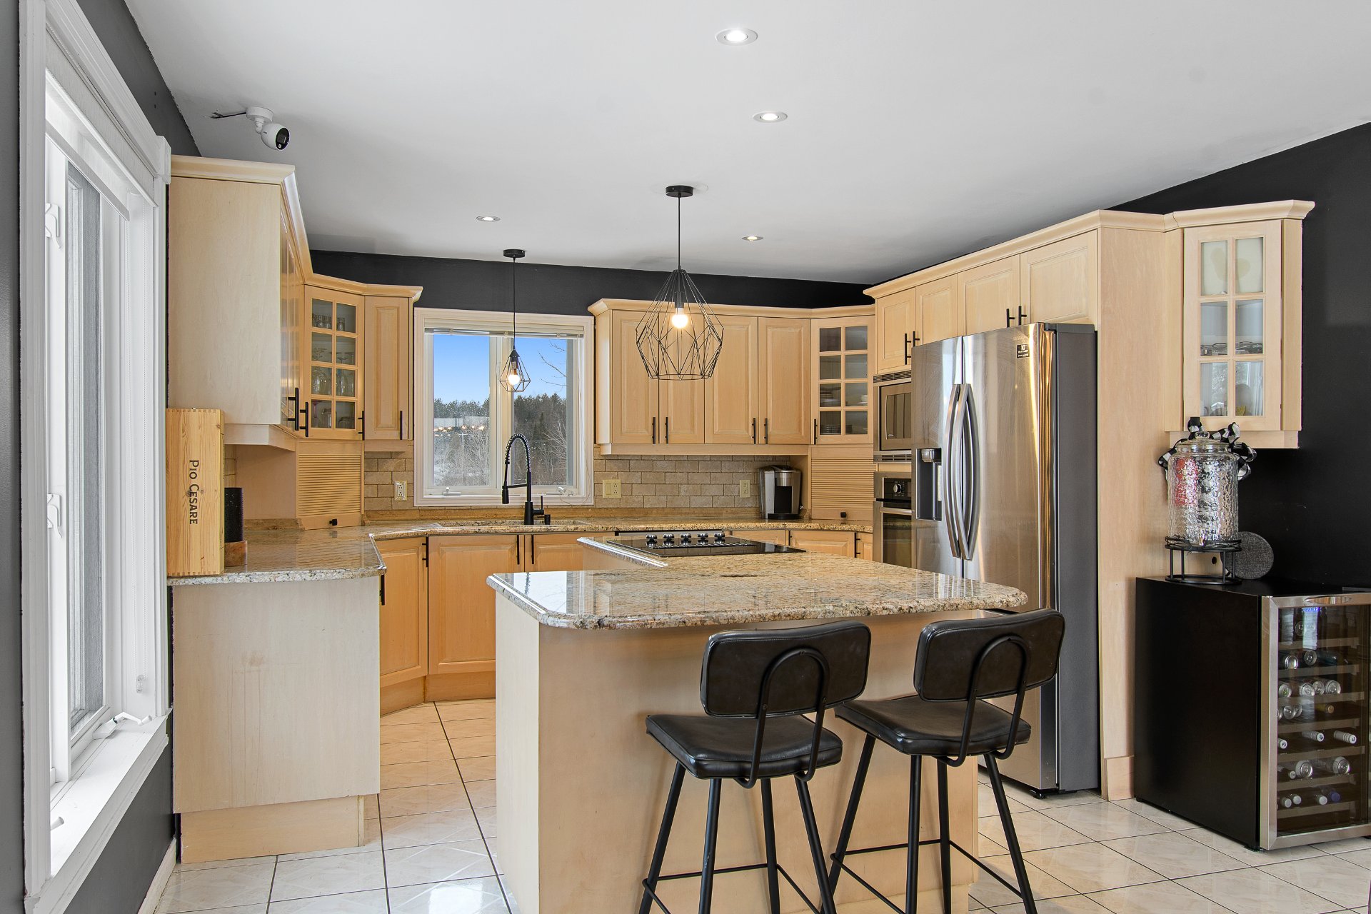
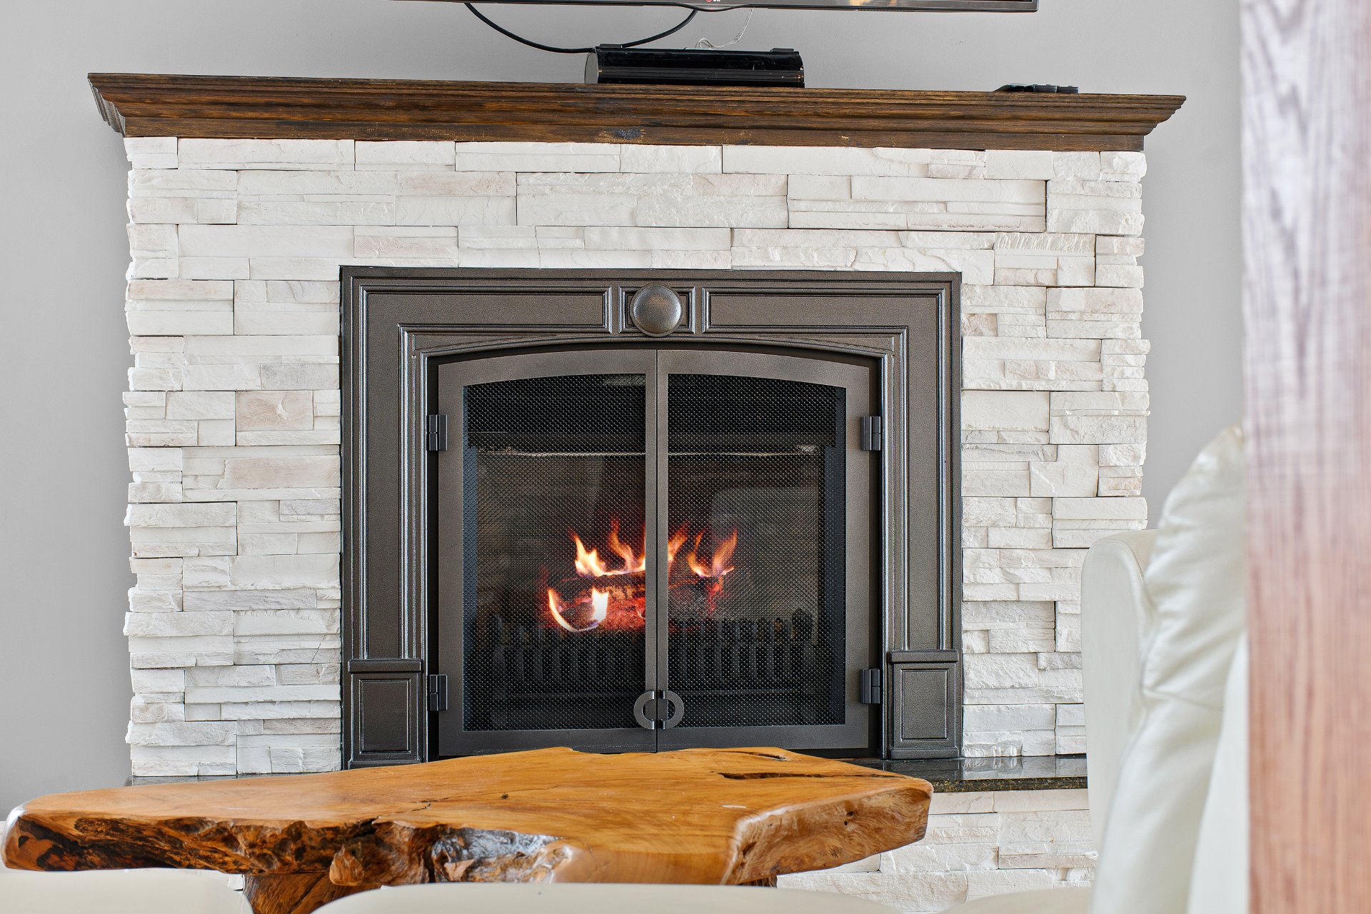
The main residence offers a stunning luxury kitchen with a large island, granite countertops and wood cabinetry. The living room features a beautiful stone wall, gas fireplace and impressive 12-ft cathedral ceiling. Hardwood and ceramic flooring, renovated bathroom and spacious basement family room with wood stove. The basement can be accessed directly from the garage and also features a walk-out. Double garage and large driveway with parking for up to 20 vehicles.
The second property has its own private entrance and parking area, offering additional privacy and independence. It features a cathedral ceiling and a large outdoor gallery extending around all 4 sides.
Private gated entrance with automatic gate. A truly unique estate on Lac Simon offering exceptional space, privacy, waterfront living and two residences on one property. A rare opportunity at this price!
Inclusions : Cooktop, oven, refrigerator, dishwasher and accessories, in-ground pool, 2 water heaters, dock, irrigation system, furnace, alarm system, central vacuum and accessories, blinds, curtains, light fixtures and pool heater. Rédiger
Location
Room Details
| Room | Dimensions | Level | Flooring |
|---|---|---|---|
| Living room | 13.7 x 21.3 P | Ground Floor | Wood |
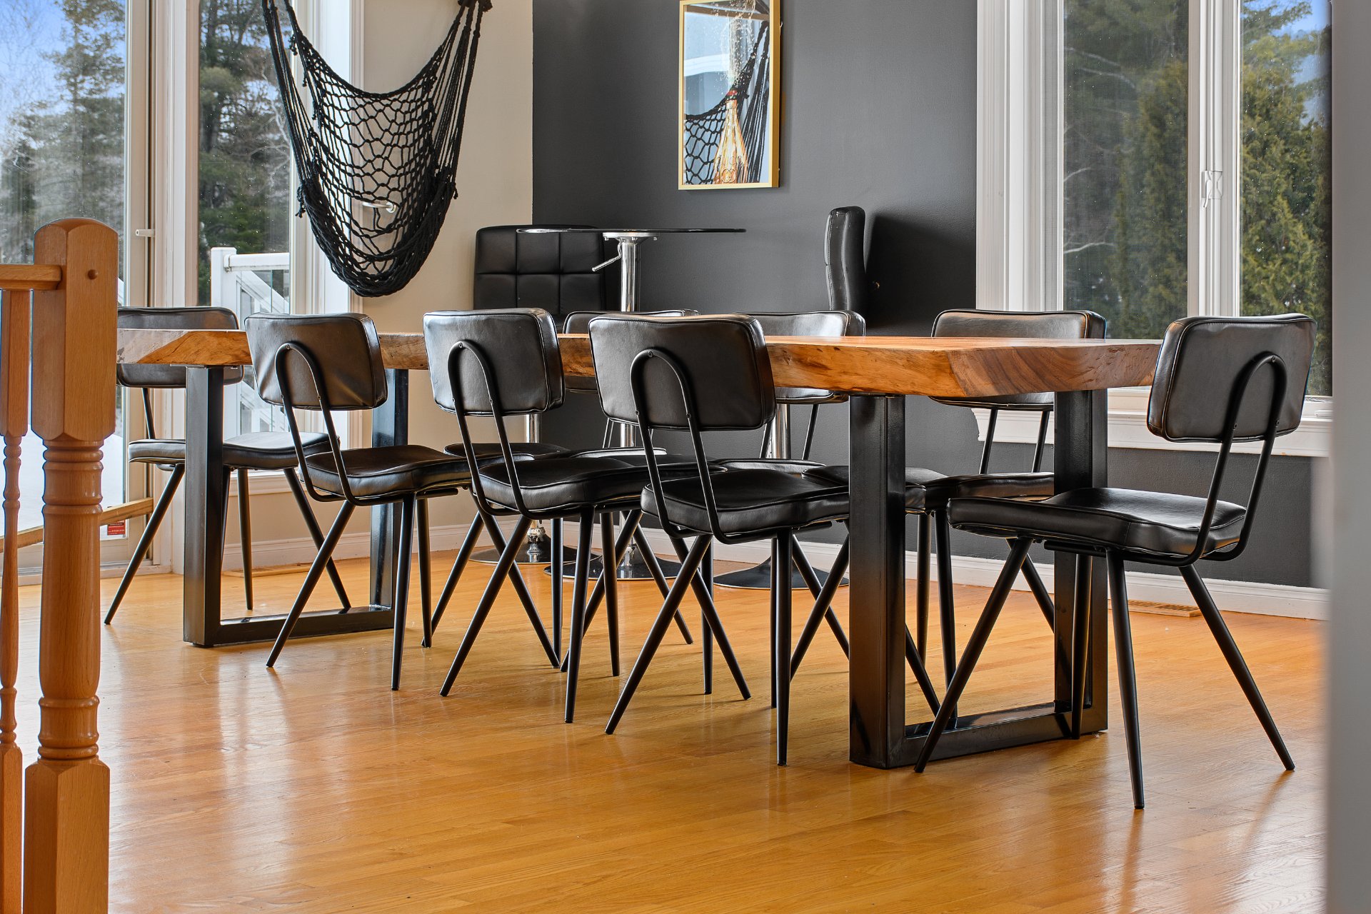
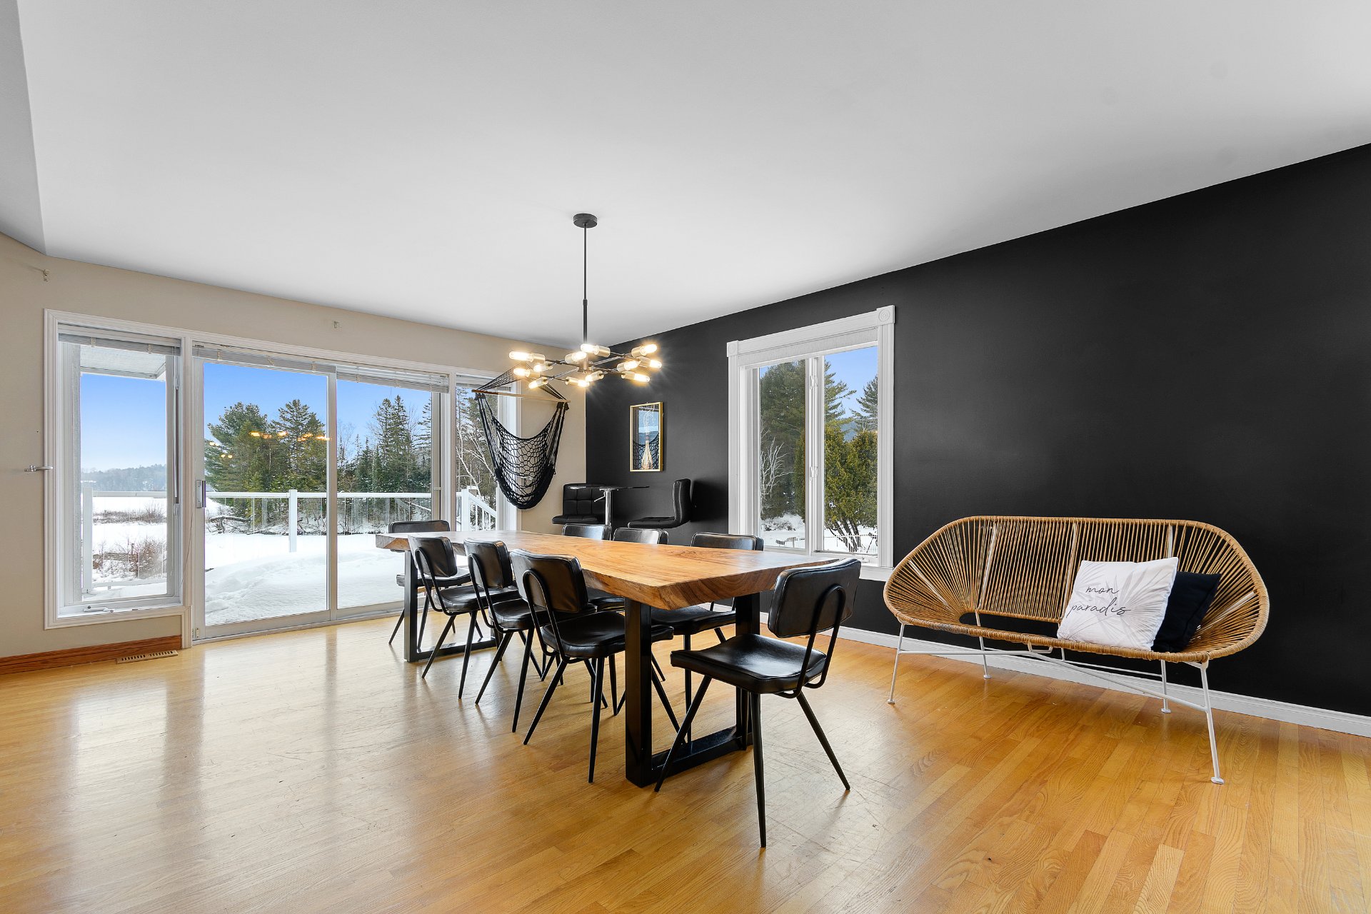
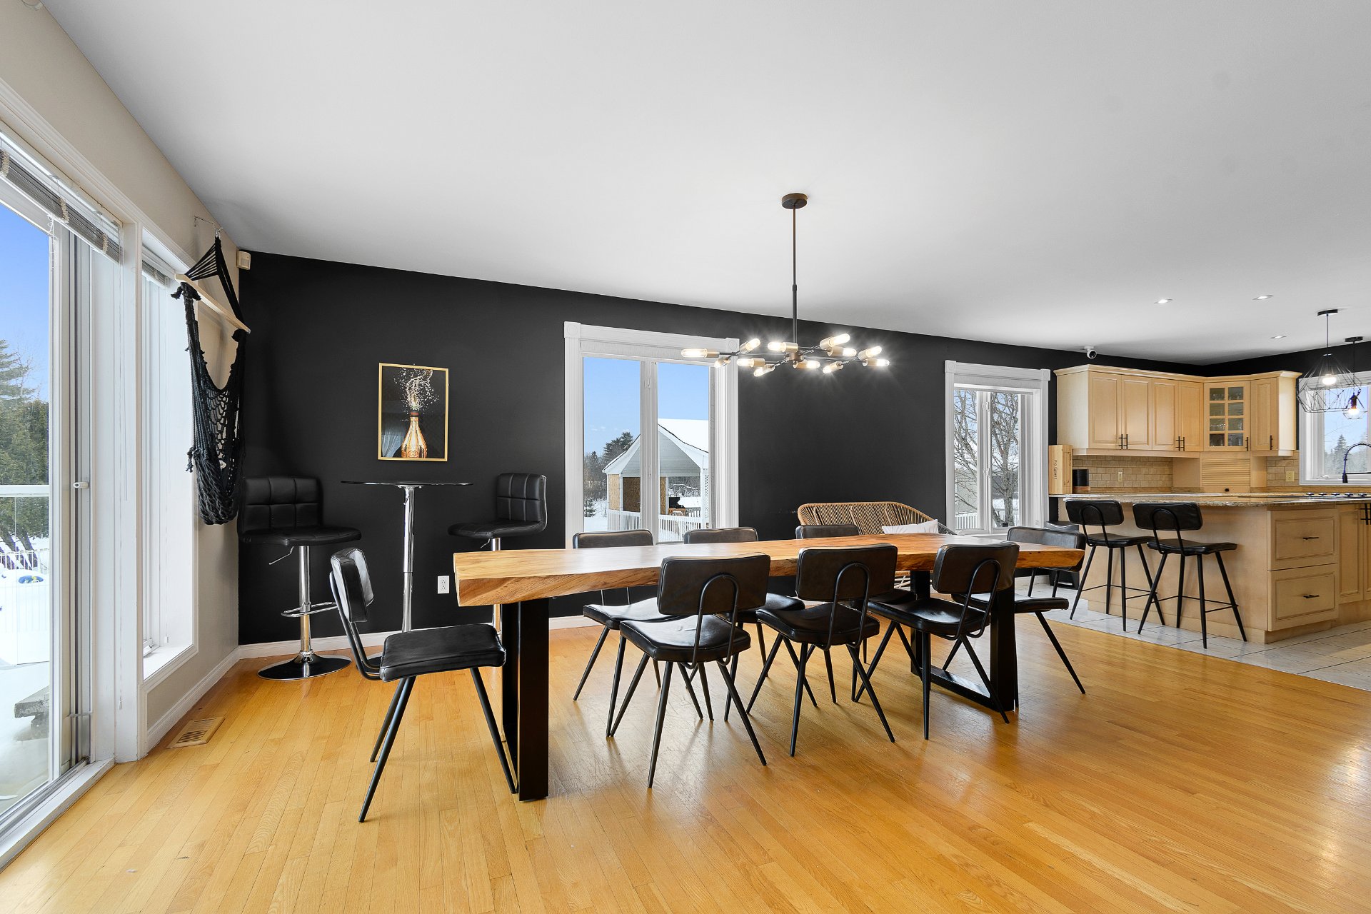
| Dining room | 13.1 x 18 P | Ground Floor | Wood |
| Kitchen | 13.7 x 13 P | Ground Floor | Ceramic tiles |
| Bathroom | 11.5 x 11.1 P | Ground Floor | Ceramic tiles |
| Family room | 16.2 x 14.4 P | Ground Floor | Wood |
| Primary bedroom | 15 x 14.10 P | Ground Floor | Wood |
| Hallway | 6.7 x 4 P | Ground Floor | Wood |
| Bathroom | 16 x 7.9 P | Basement | Ceramic tiles |
| Family room | 23.7 x 23.1 P | Basement | Wood |
| Bedroom | 12.7 x 10.9 P | Basement | Floating floor |
| Bedroom | 16.3 x 11 P | Basement | Floating floor |
| Living room | 12 x 8.1 P | Ground Floor | Ceramic tiles |
| Dining room | 7 x 6.2 P | Ground Floor | Ceramic tiles |
| Kitchen | 10.2 x 10 P | Ground Floor | Ceramic tiles |
| Bathroom | 5.5 x 5.3 P | Ground Floor | Ceramic tiles |
| Family room | 15 x 11.4 P | Basement | Ceramic tiles |
| Bedroom | 14.9 x 10.1 P | Basement | Ceramic tiles |
Characteristics
| Basement | 6 feet and over, Finished basement |
|---|---|
| Bathroom / Washroom | Adjoining to primary bedroom, Seperate shower, Whirlpool bath-tub |
| Heating system | Air circulation |
| Equipment available | Alarm system, Central air conditioning, Central heat pump, Central vacuum cleaner system installation, Electric garage door, Private balcony, Private yard |
| Proximity | Alpine skiing, ATV trail, Cegep, Cross-country skiing, Daycare centre, Elementary school, Golf, High school, Highway, Hospital, Snowmobile trail |
| Water supply | Artesian well |
| Driveway | Asphalt |
| Roofing | Asphalt shingles |
| Garage | Attached, Double width or more |
| Heating energy | Electricity, Propane |
| Landscaping | Fenced, Landscape |
| Topography | Flat |
| Parking | Garage, Outdoor |
| Hearth stove | Gaz fireplace, Wood burning stove |
| Pool | Heated, Inground |
| Distinctive features | Navigable, No neighbours in the back, Water access |
| Foundation | Poured concrete |
| Sewage system | Purification field, Septic tank |
| Windows | PVC |
| Zoning | Residential |
| Siding | Stone, Stucco |
| View | Water |
| Cupboard | Wood |
This property is presented in collaboration with EXP AGENCE IMMOBILIÈRE