1641 Ch. Vanier
Gatineau (Aylmer), Aylmer Nord, J9J3J9
Bungalow | MLS: 22158065
3
1
2000 PC
1973
$719,900
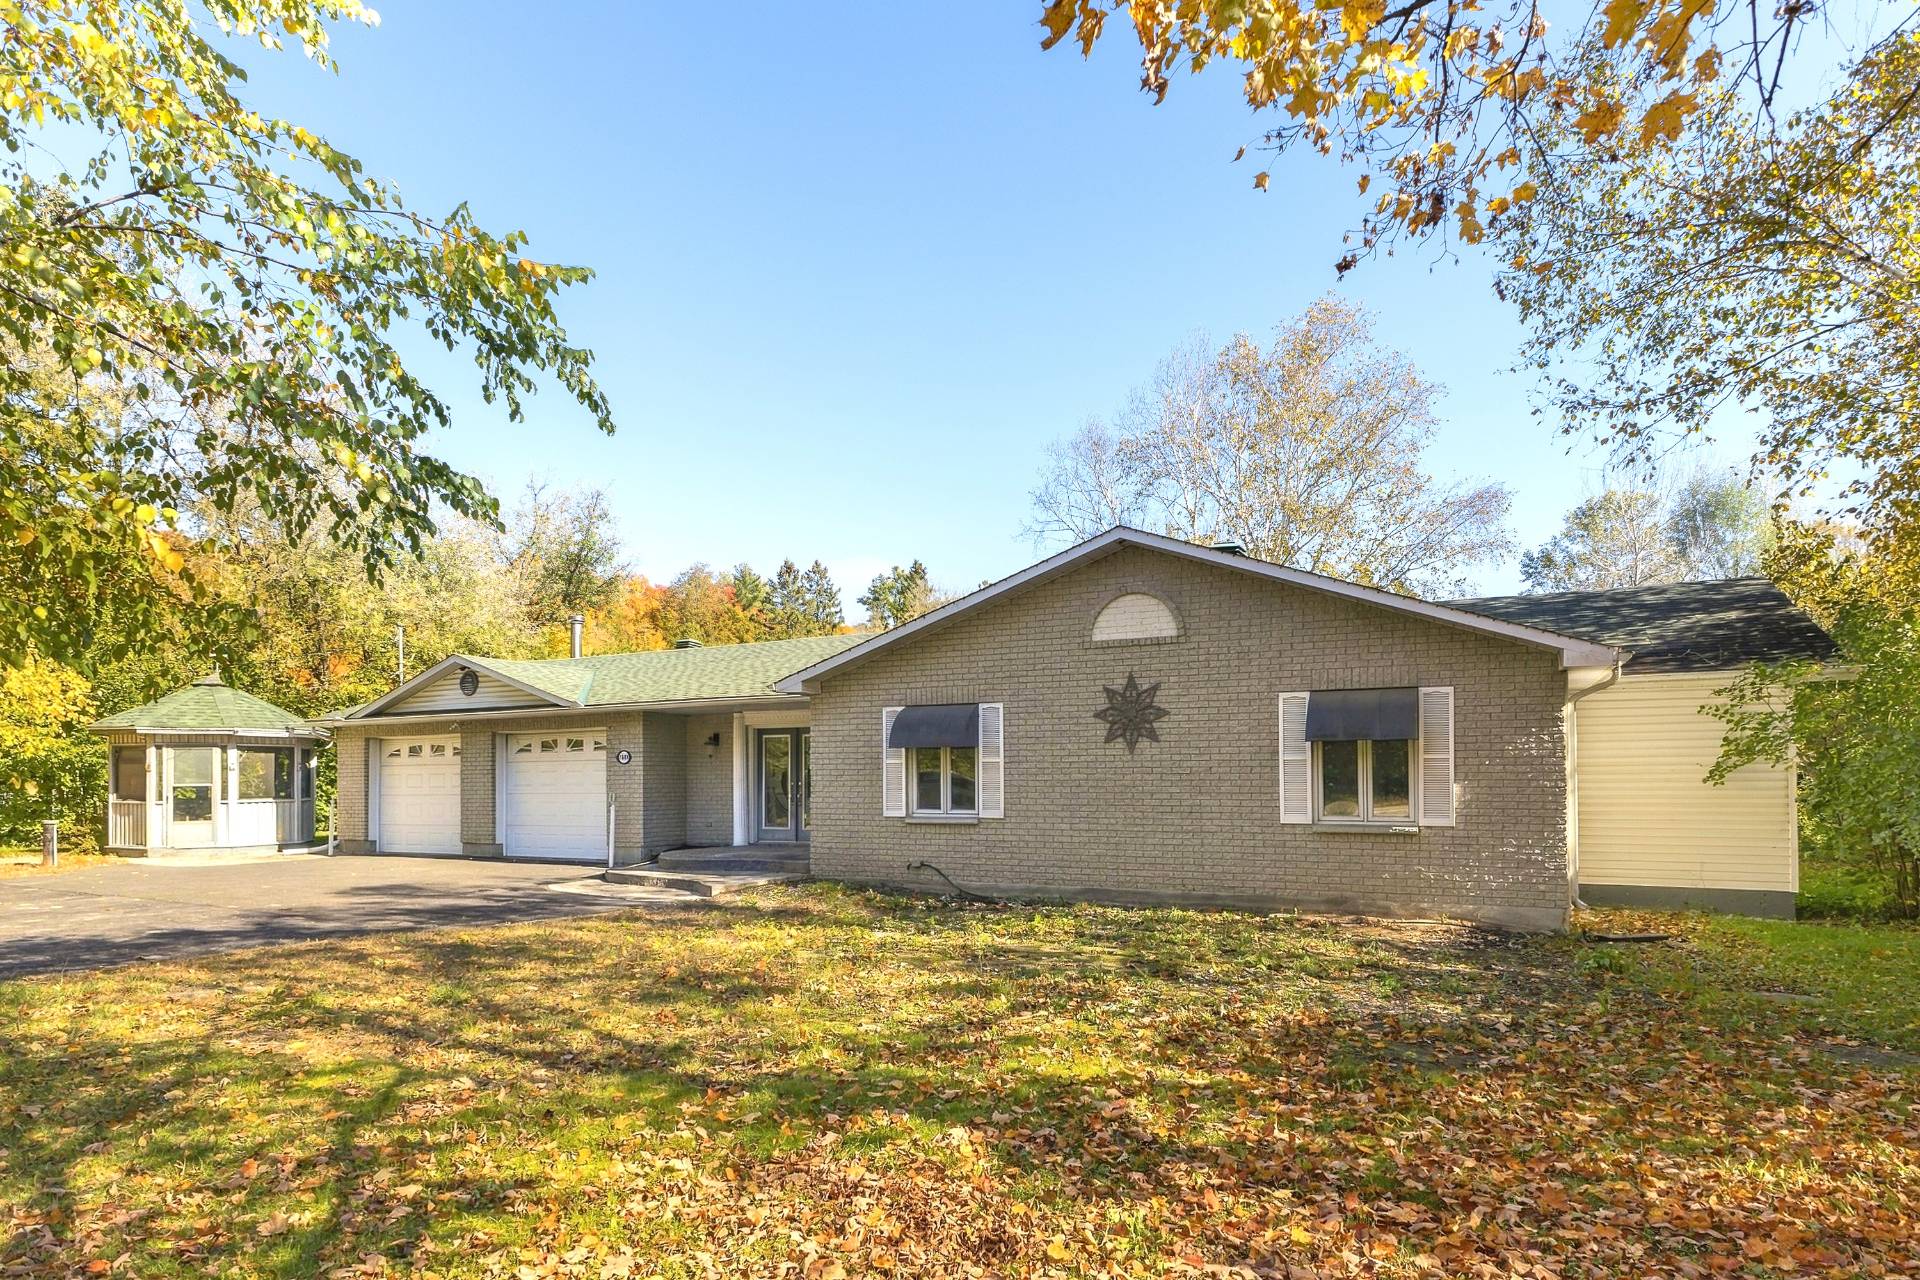
Frontage 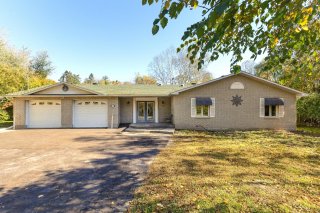 Frontage
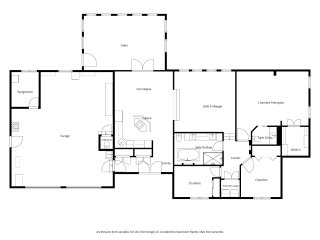
  Drawing (sketch)
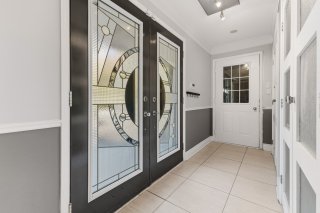
  Hallway
  Kitchen
 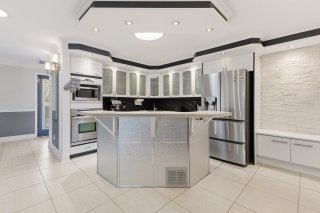 Kitchen
 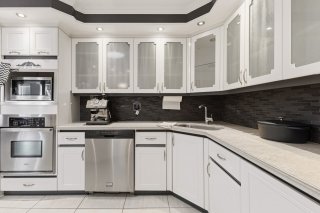 Kitchen
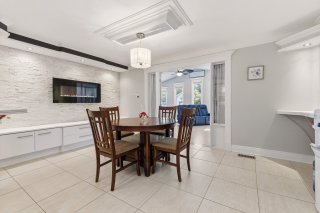
 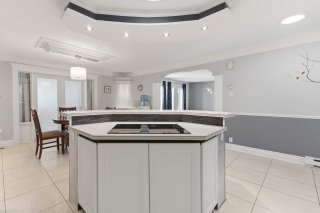 Dinette
 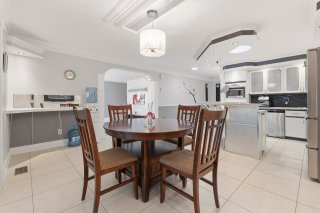 Dinette
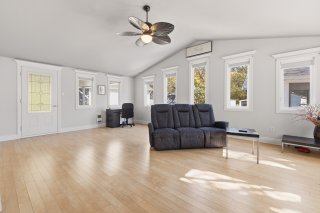
  Family room
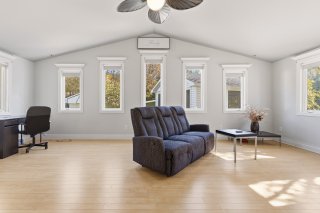
  Family room
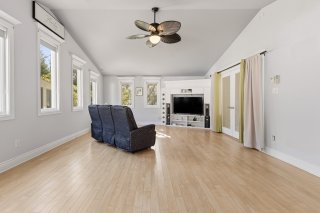
  Family room
  Living room
 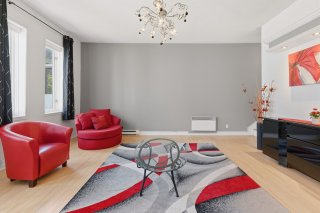 Living room
 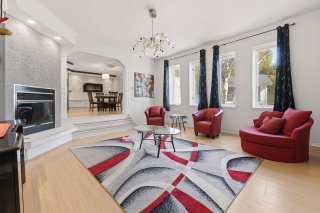 Living room
 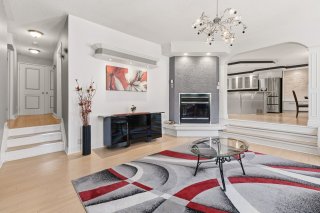 Primary bedroom
 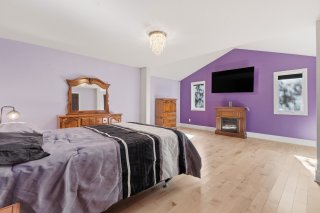 Primary bedroom
 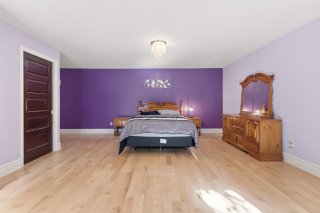 Primary bedroom
 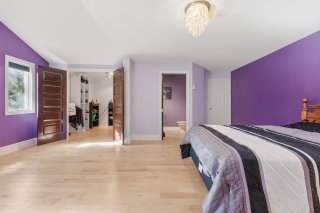 Washroom
 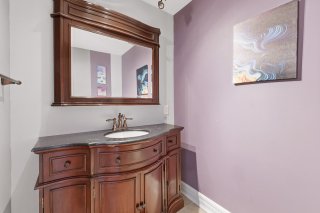 Walk-in closet
 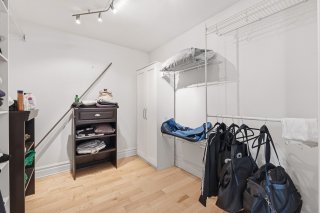 Bedroom
 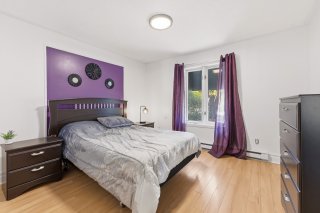 Bedroom
 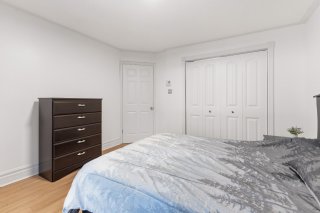 Bedroom
 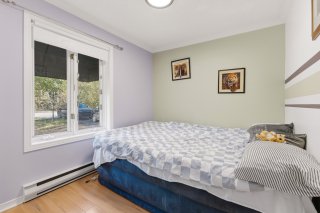 Bathroom
 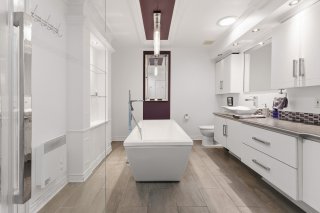 Bathroom
 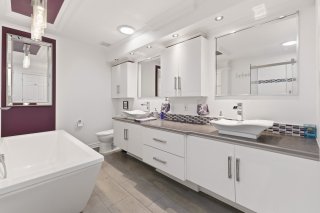 Bathroom
 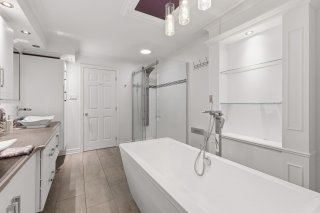 Office
 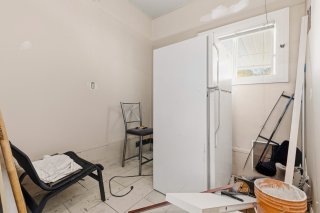 Garage
 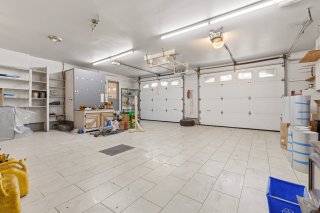 Garage
 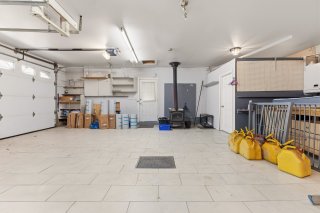 Garage
 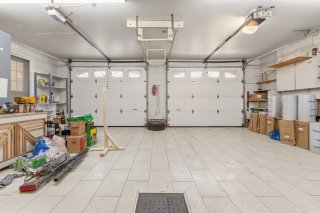 Garage
 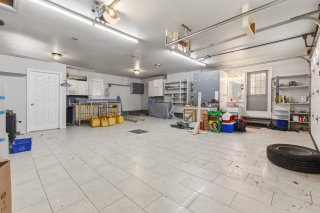 Shed
Shed 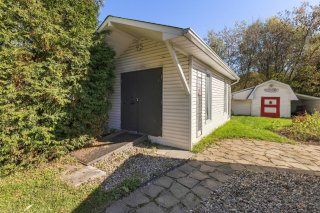 Exterior
 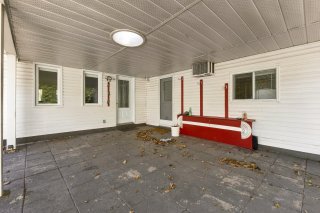 Exterior
 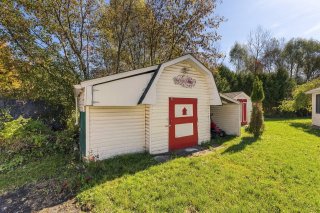 Exterior
 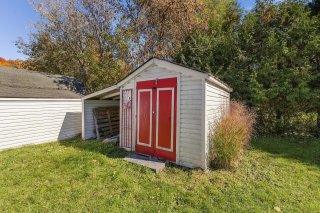 Exterior
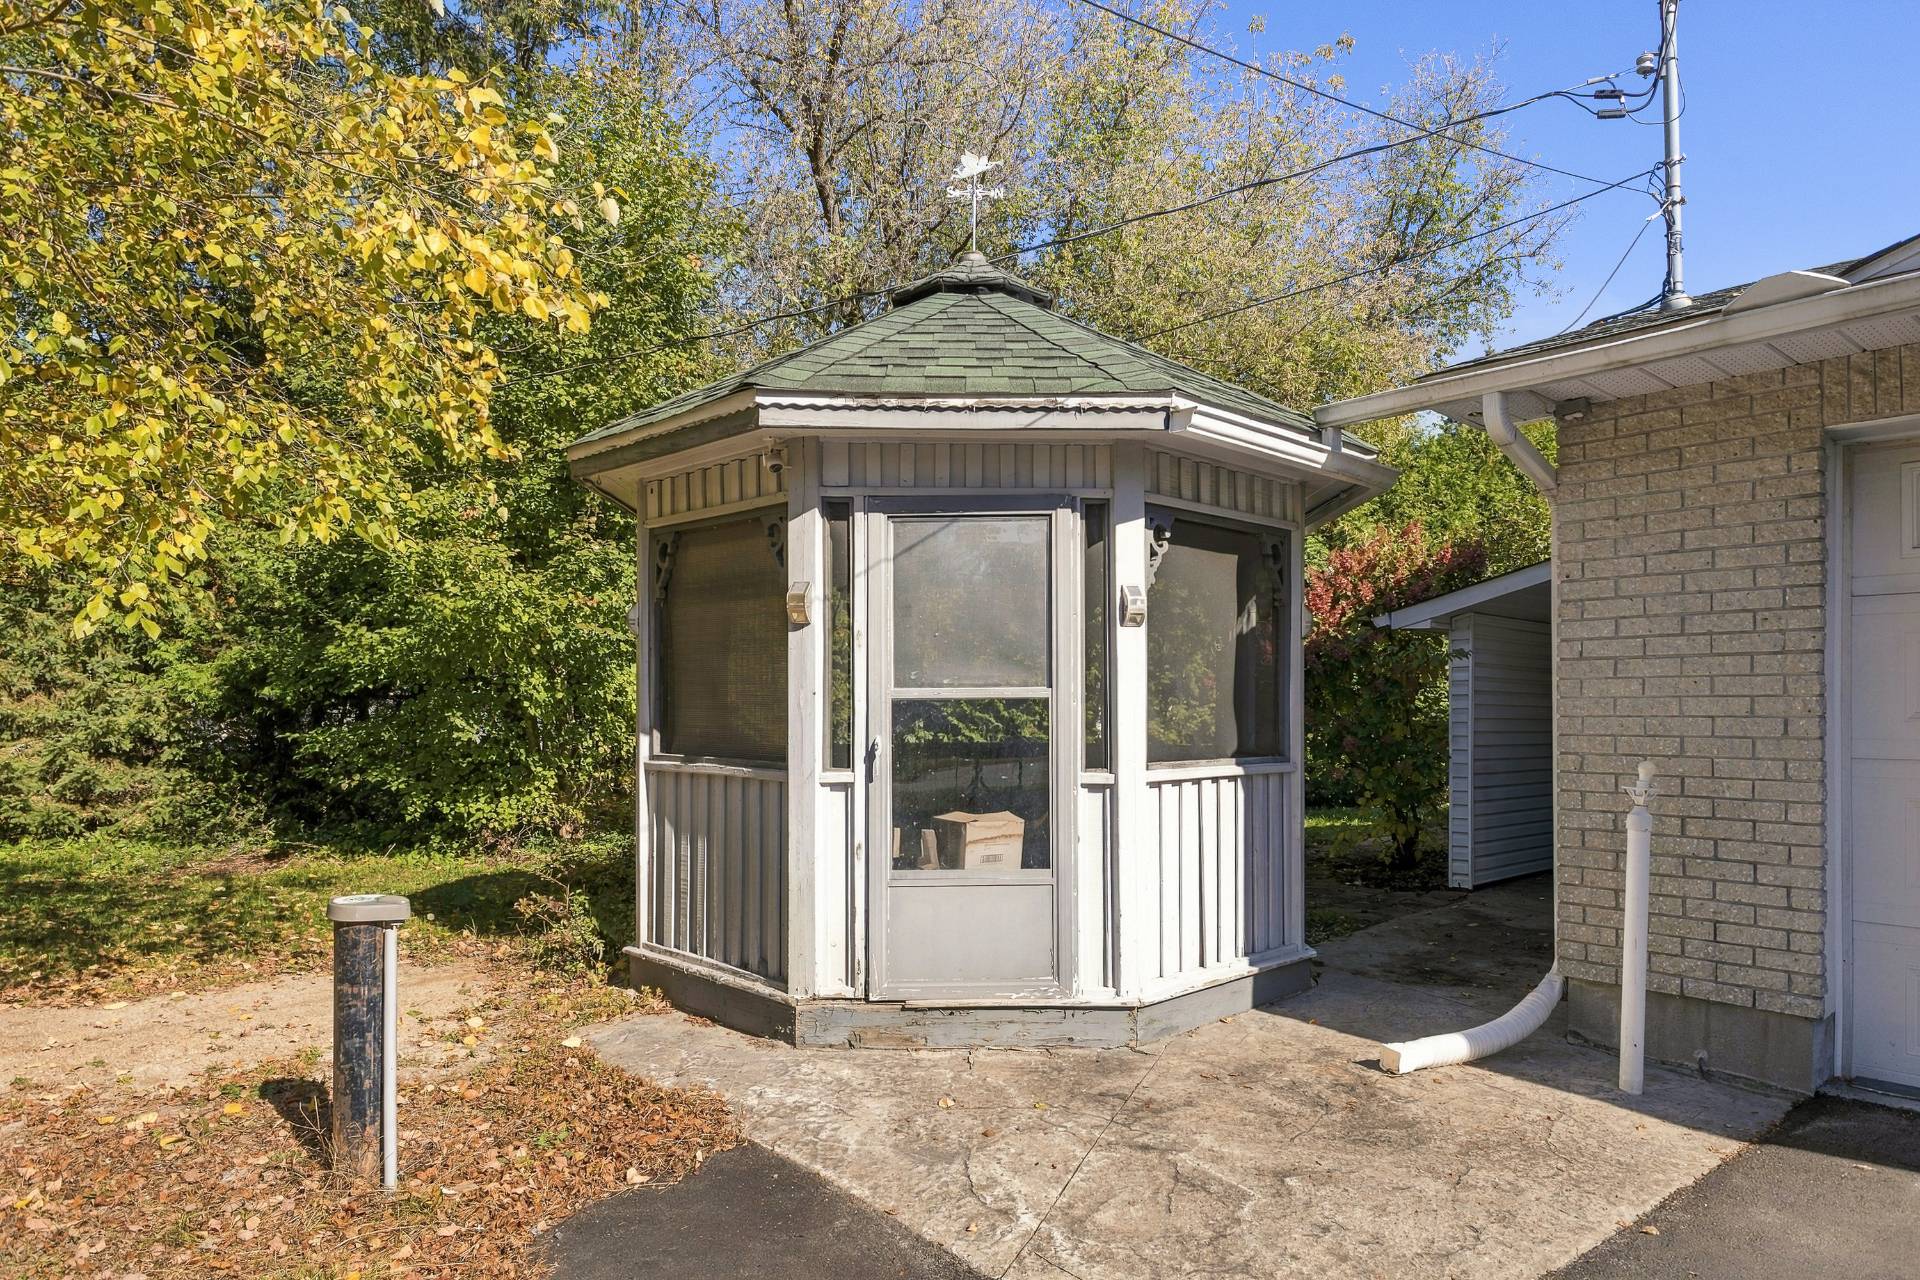
 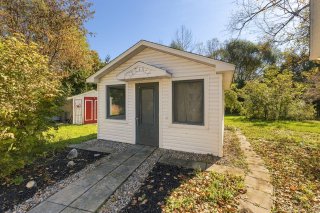 Solarium
 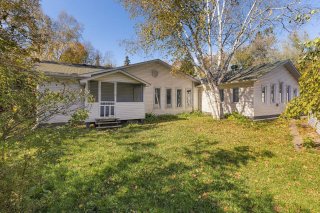 Backyard
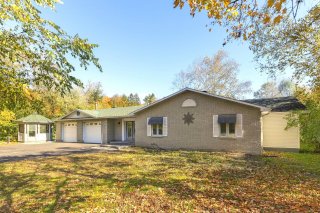
 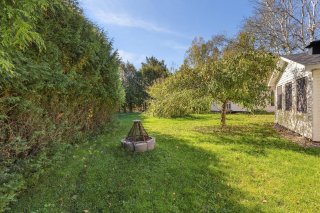 Back facade
 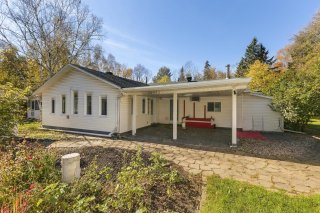 Solarium
 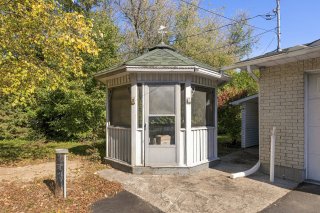 Parking
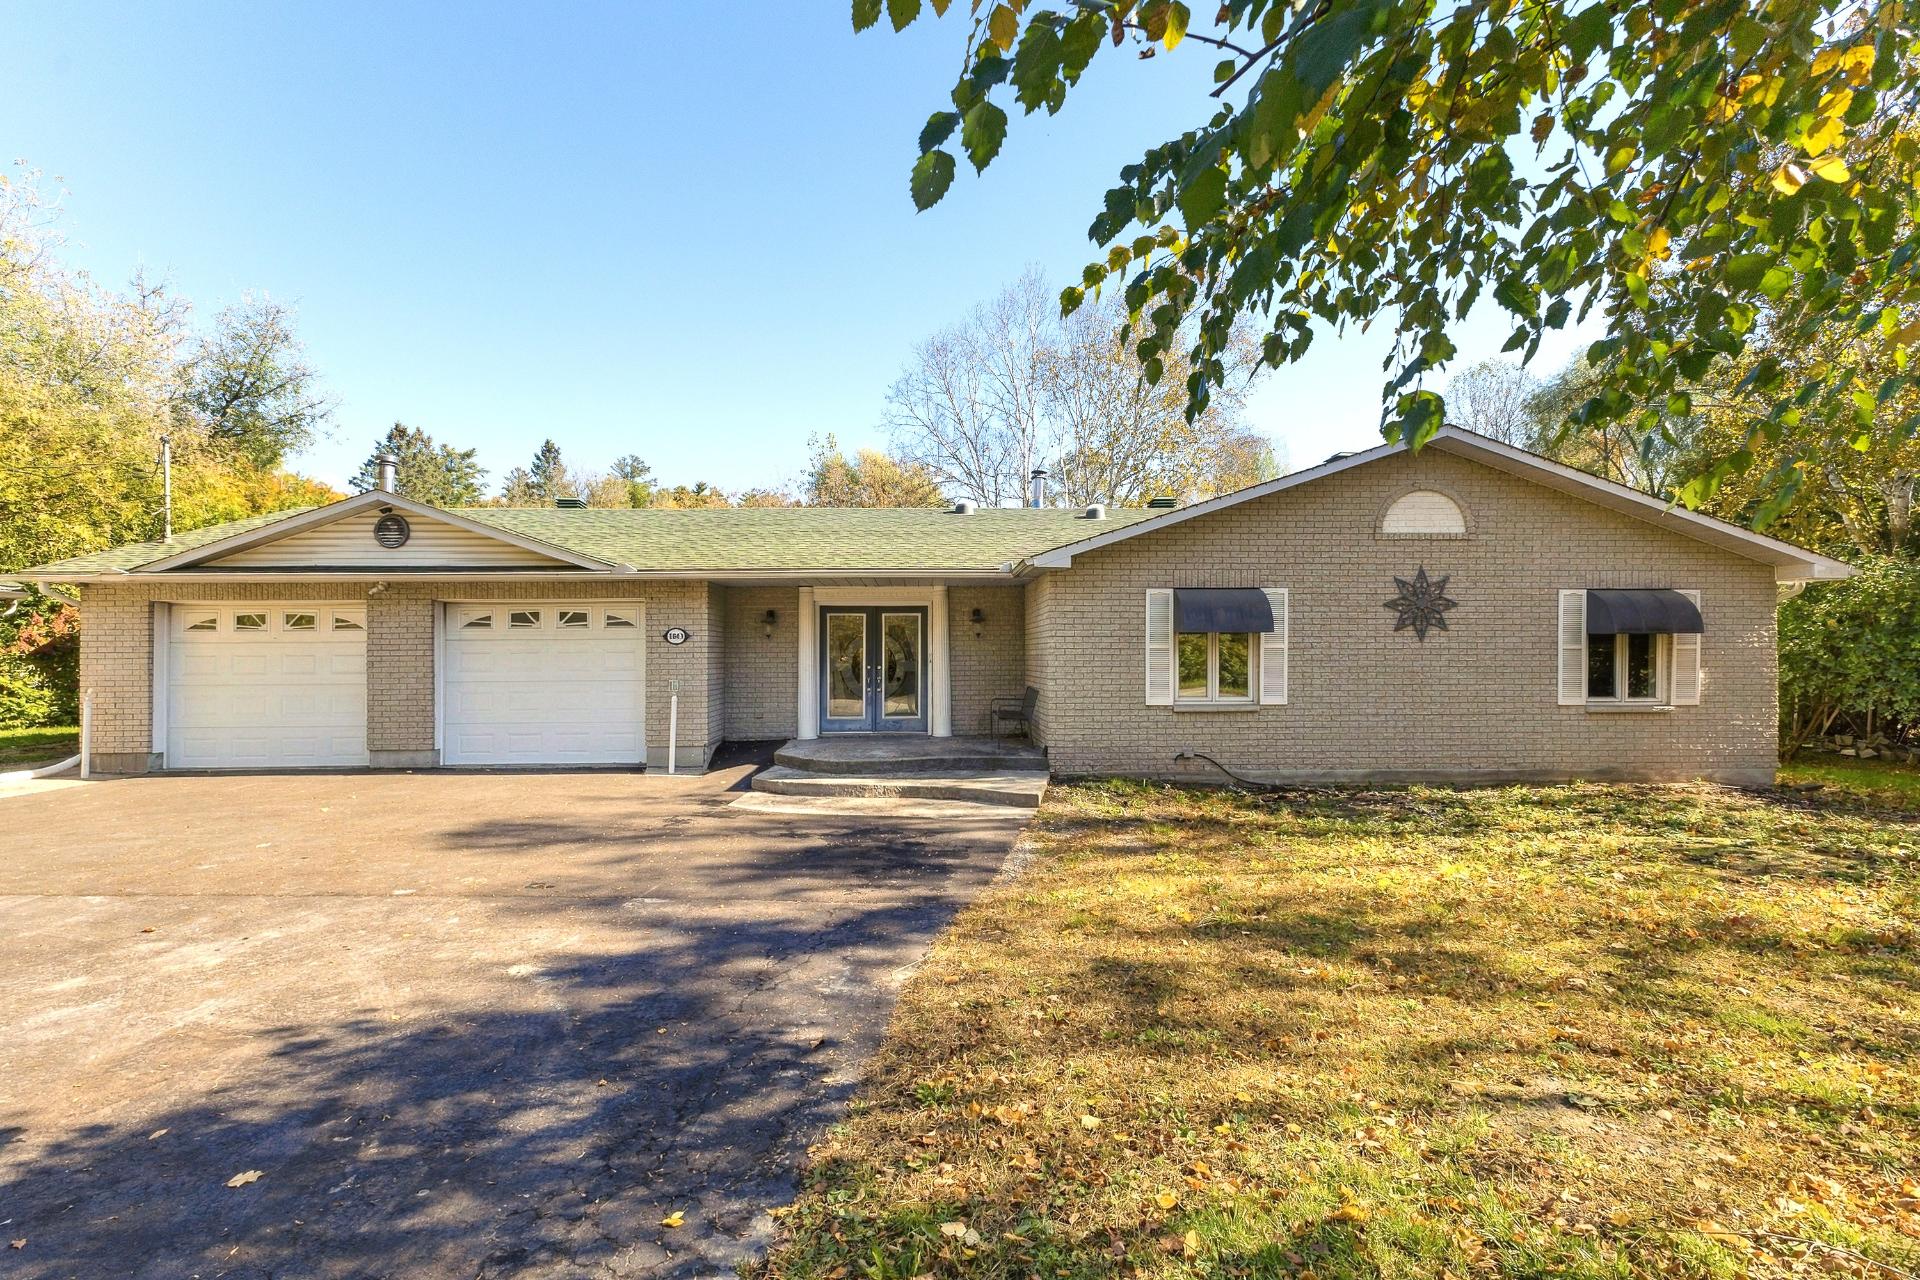 Frontage
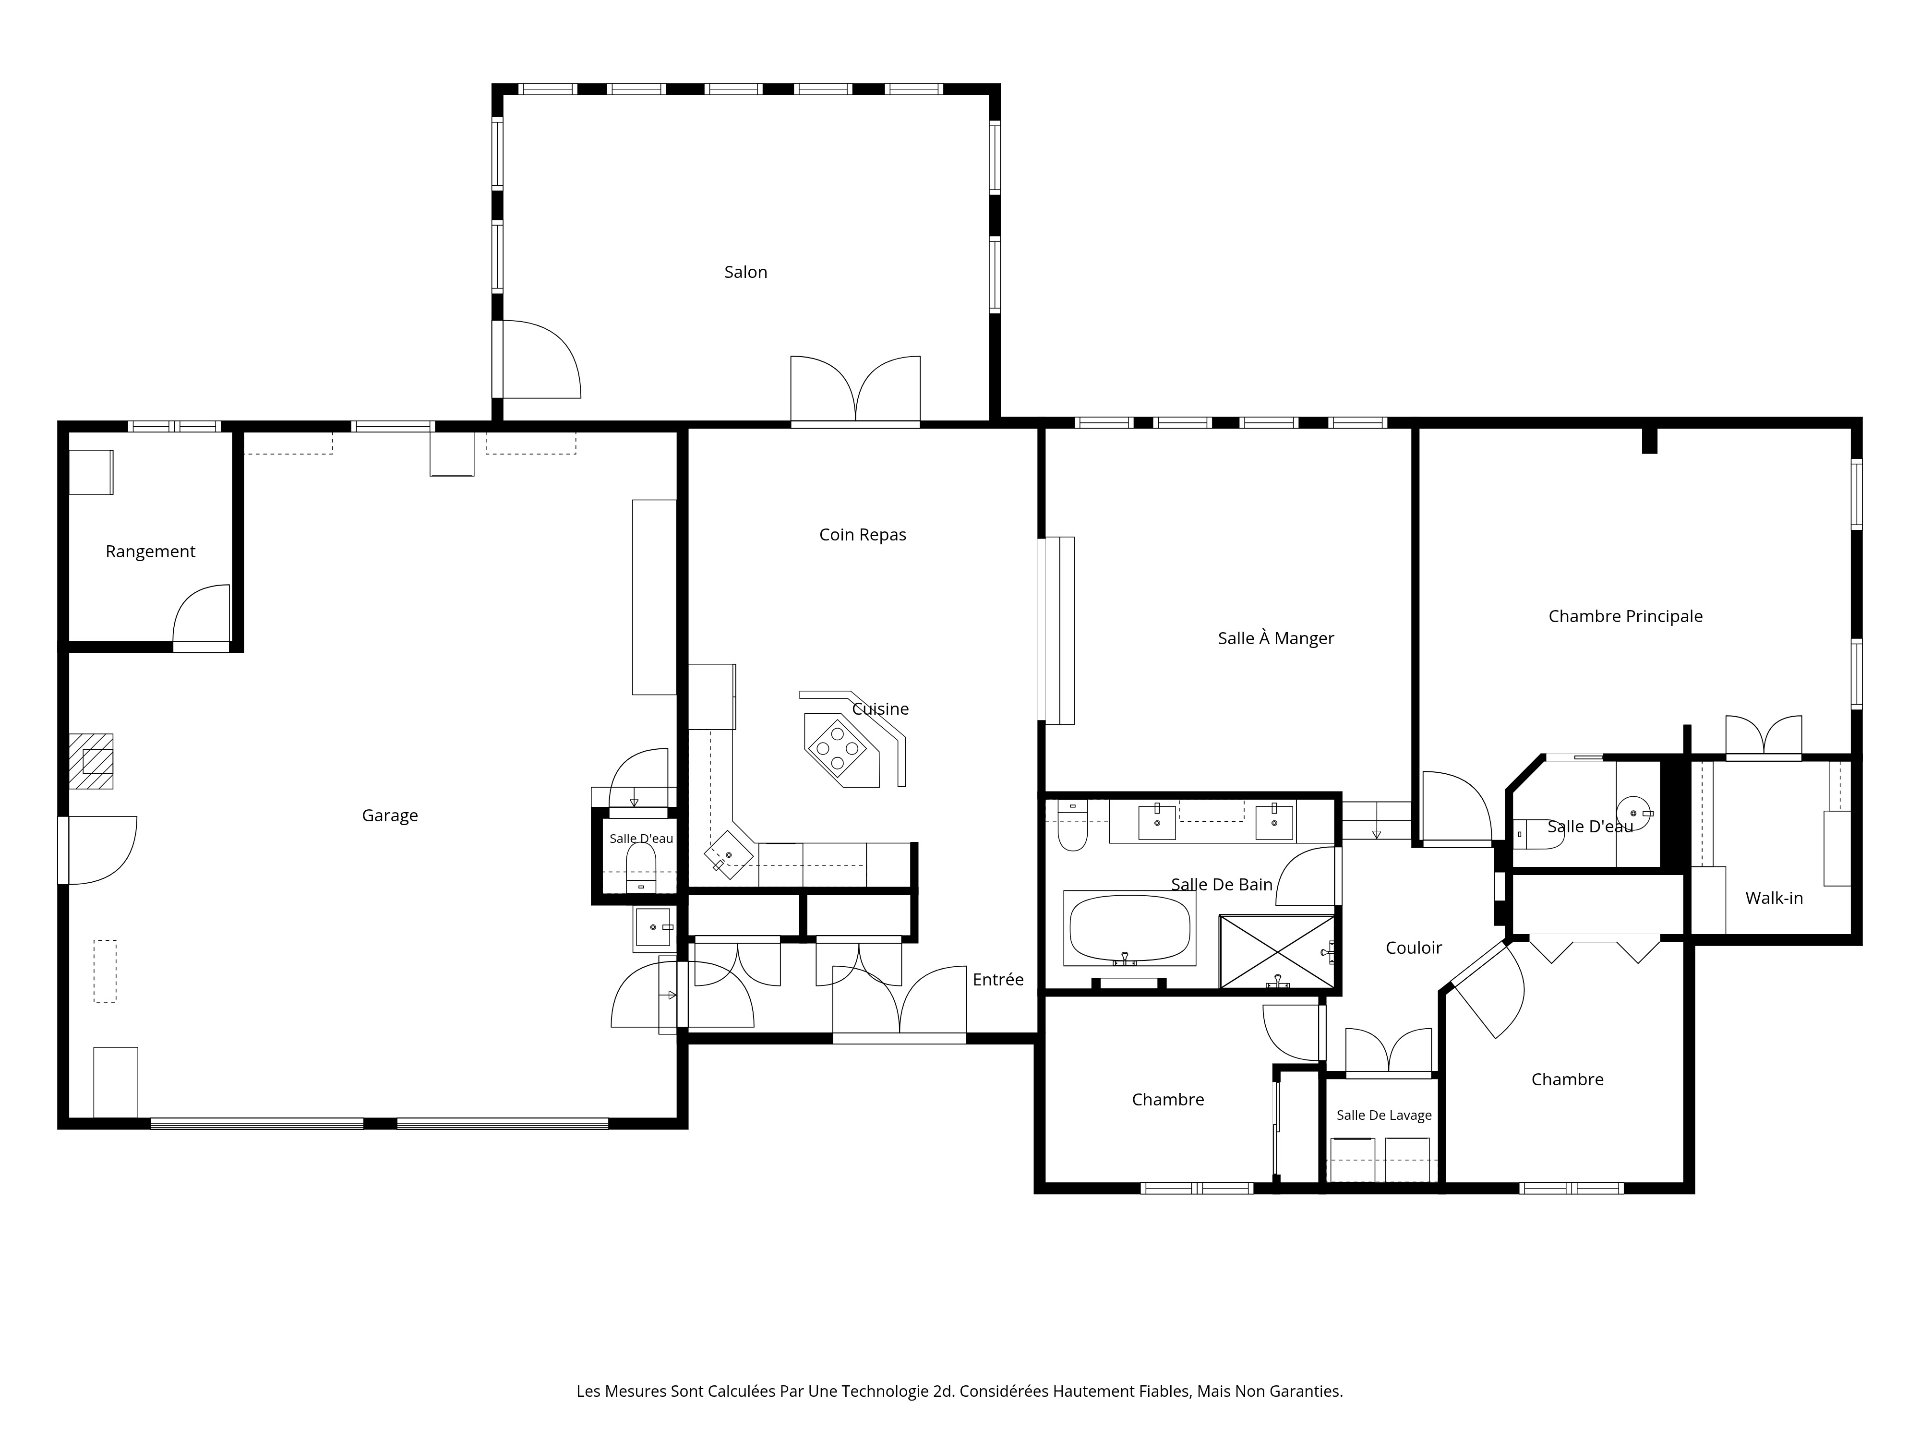
  Drawing (sketch)
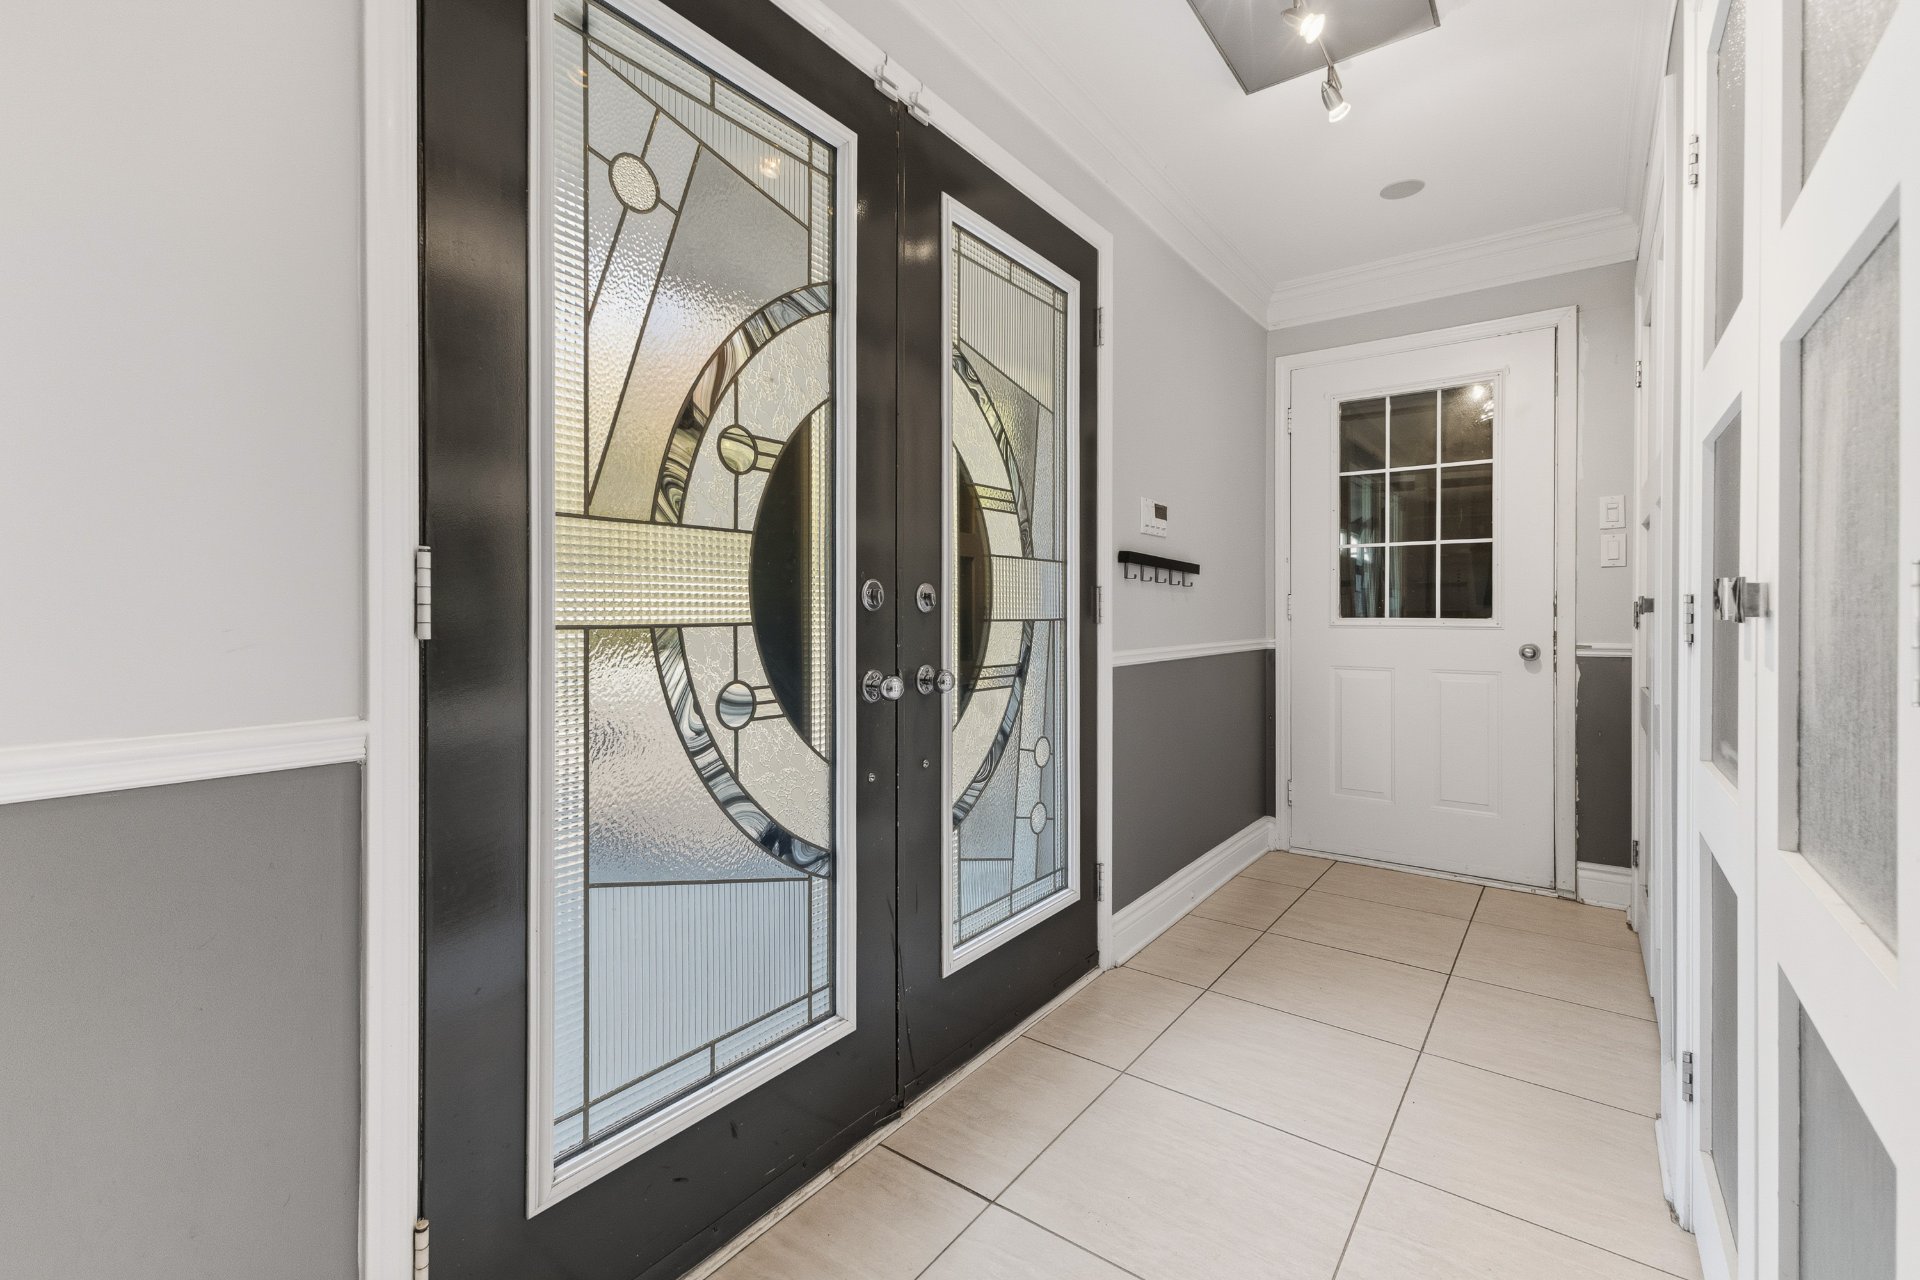
  Hallway
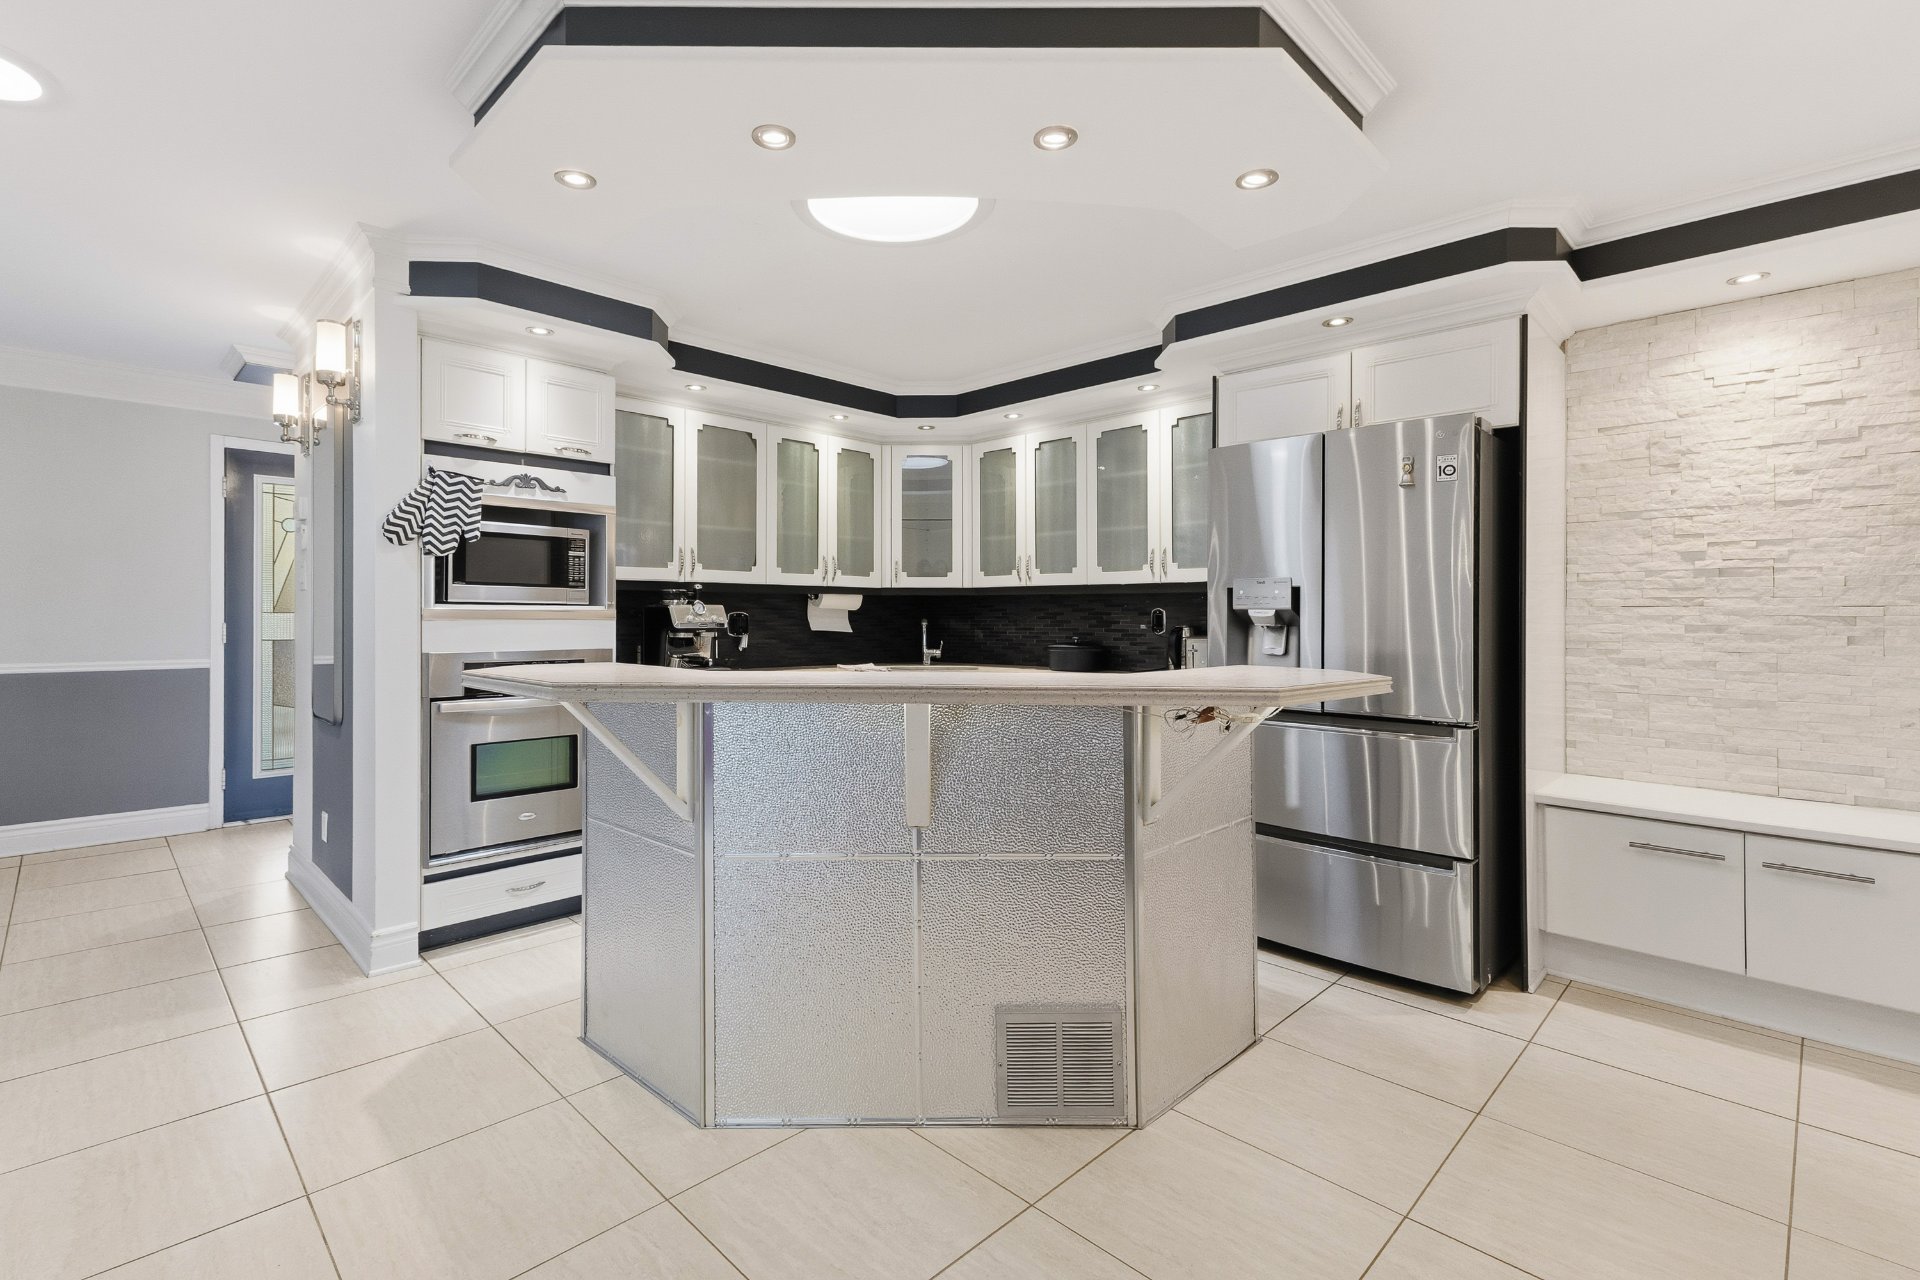
  Kitchen
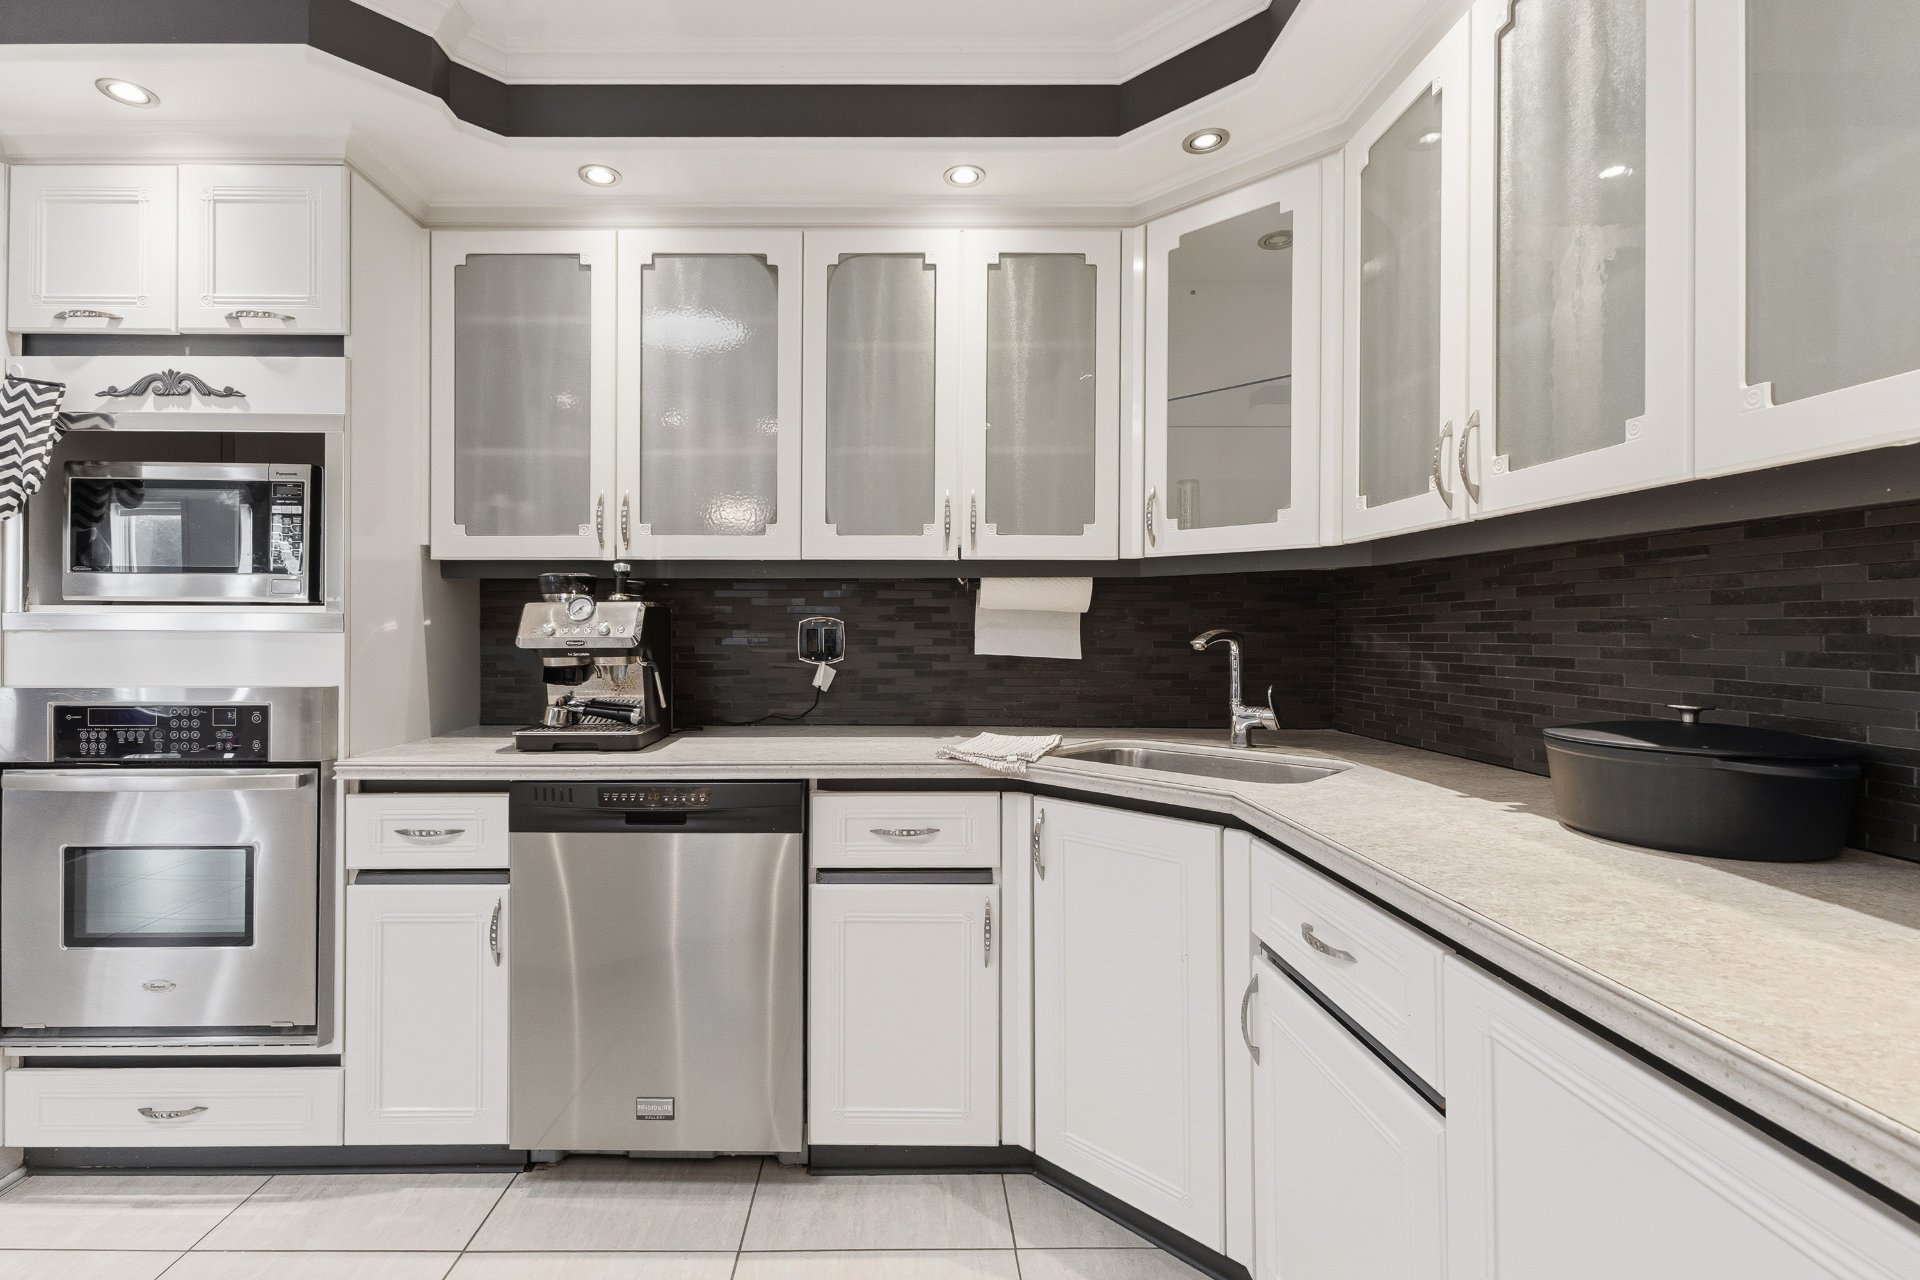
  Kitchen
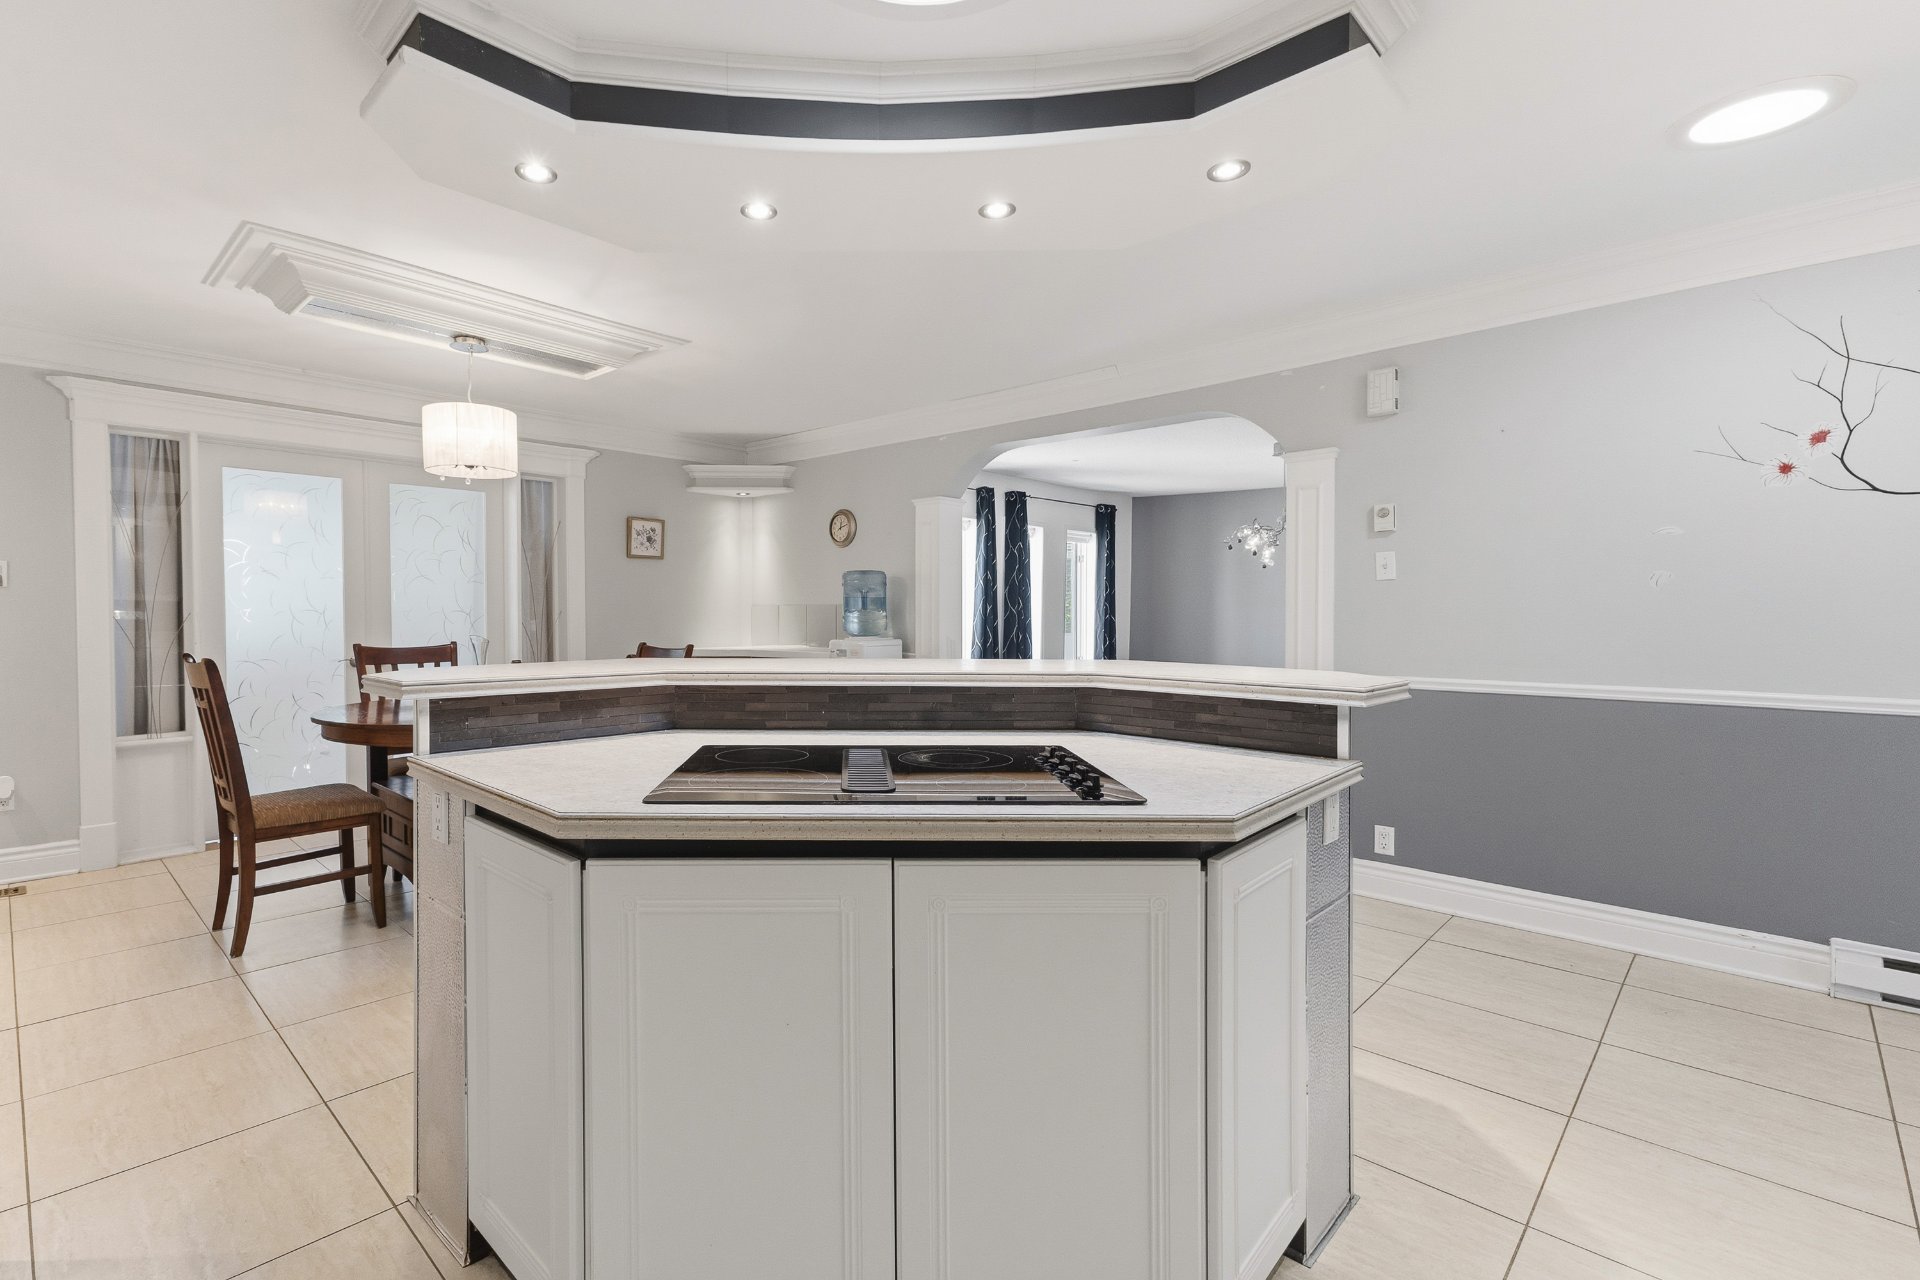
  Kitchen
  Dinette
 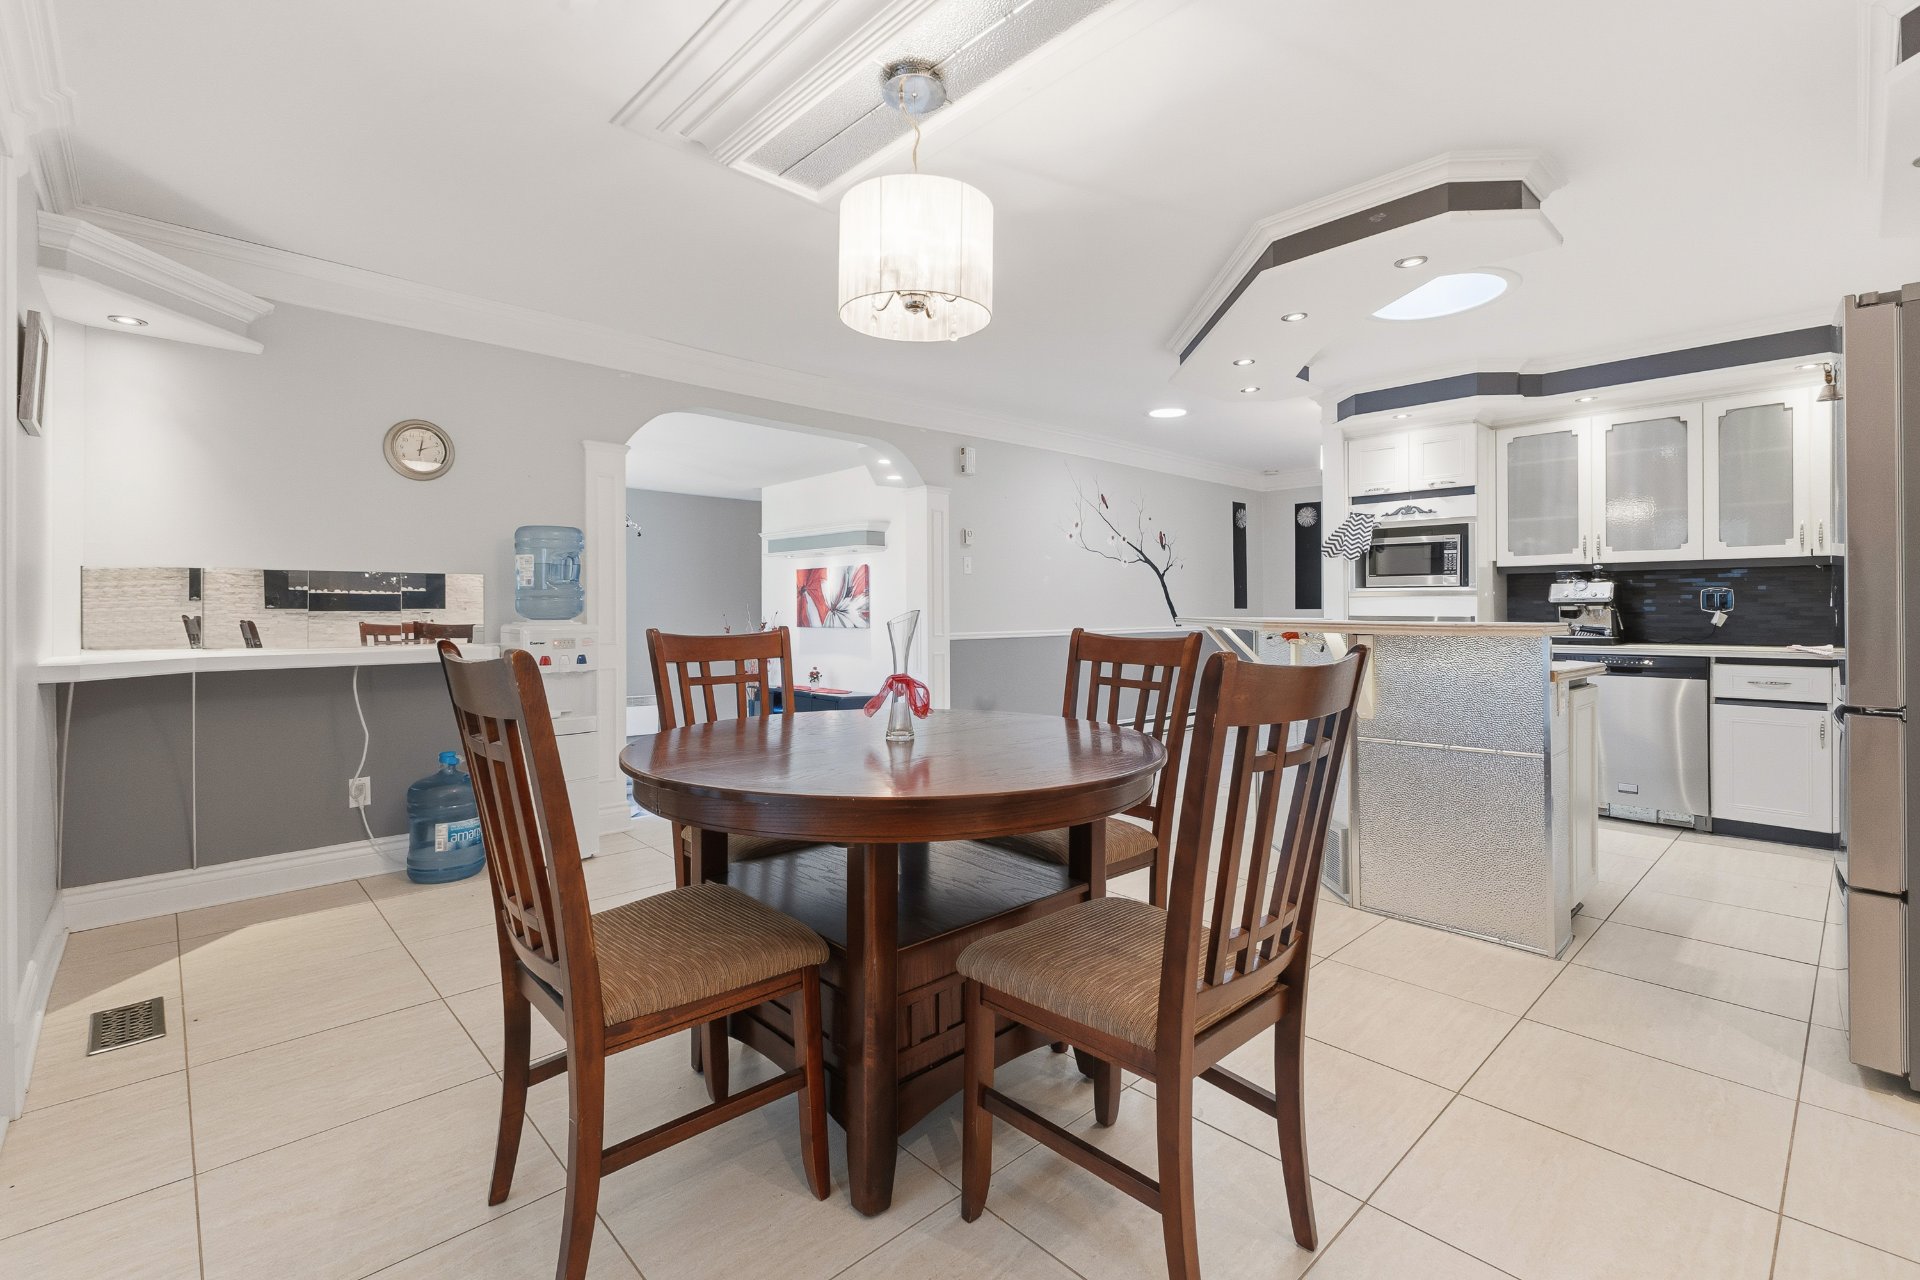 Dinette
 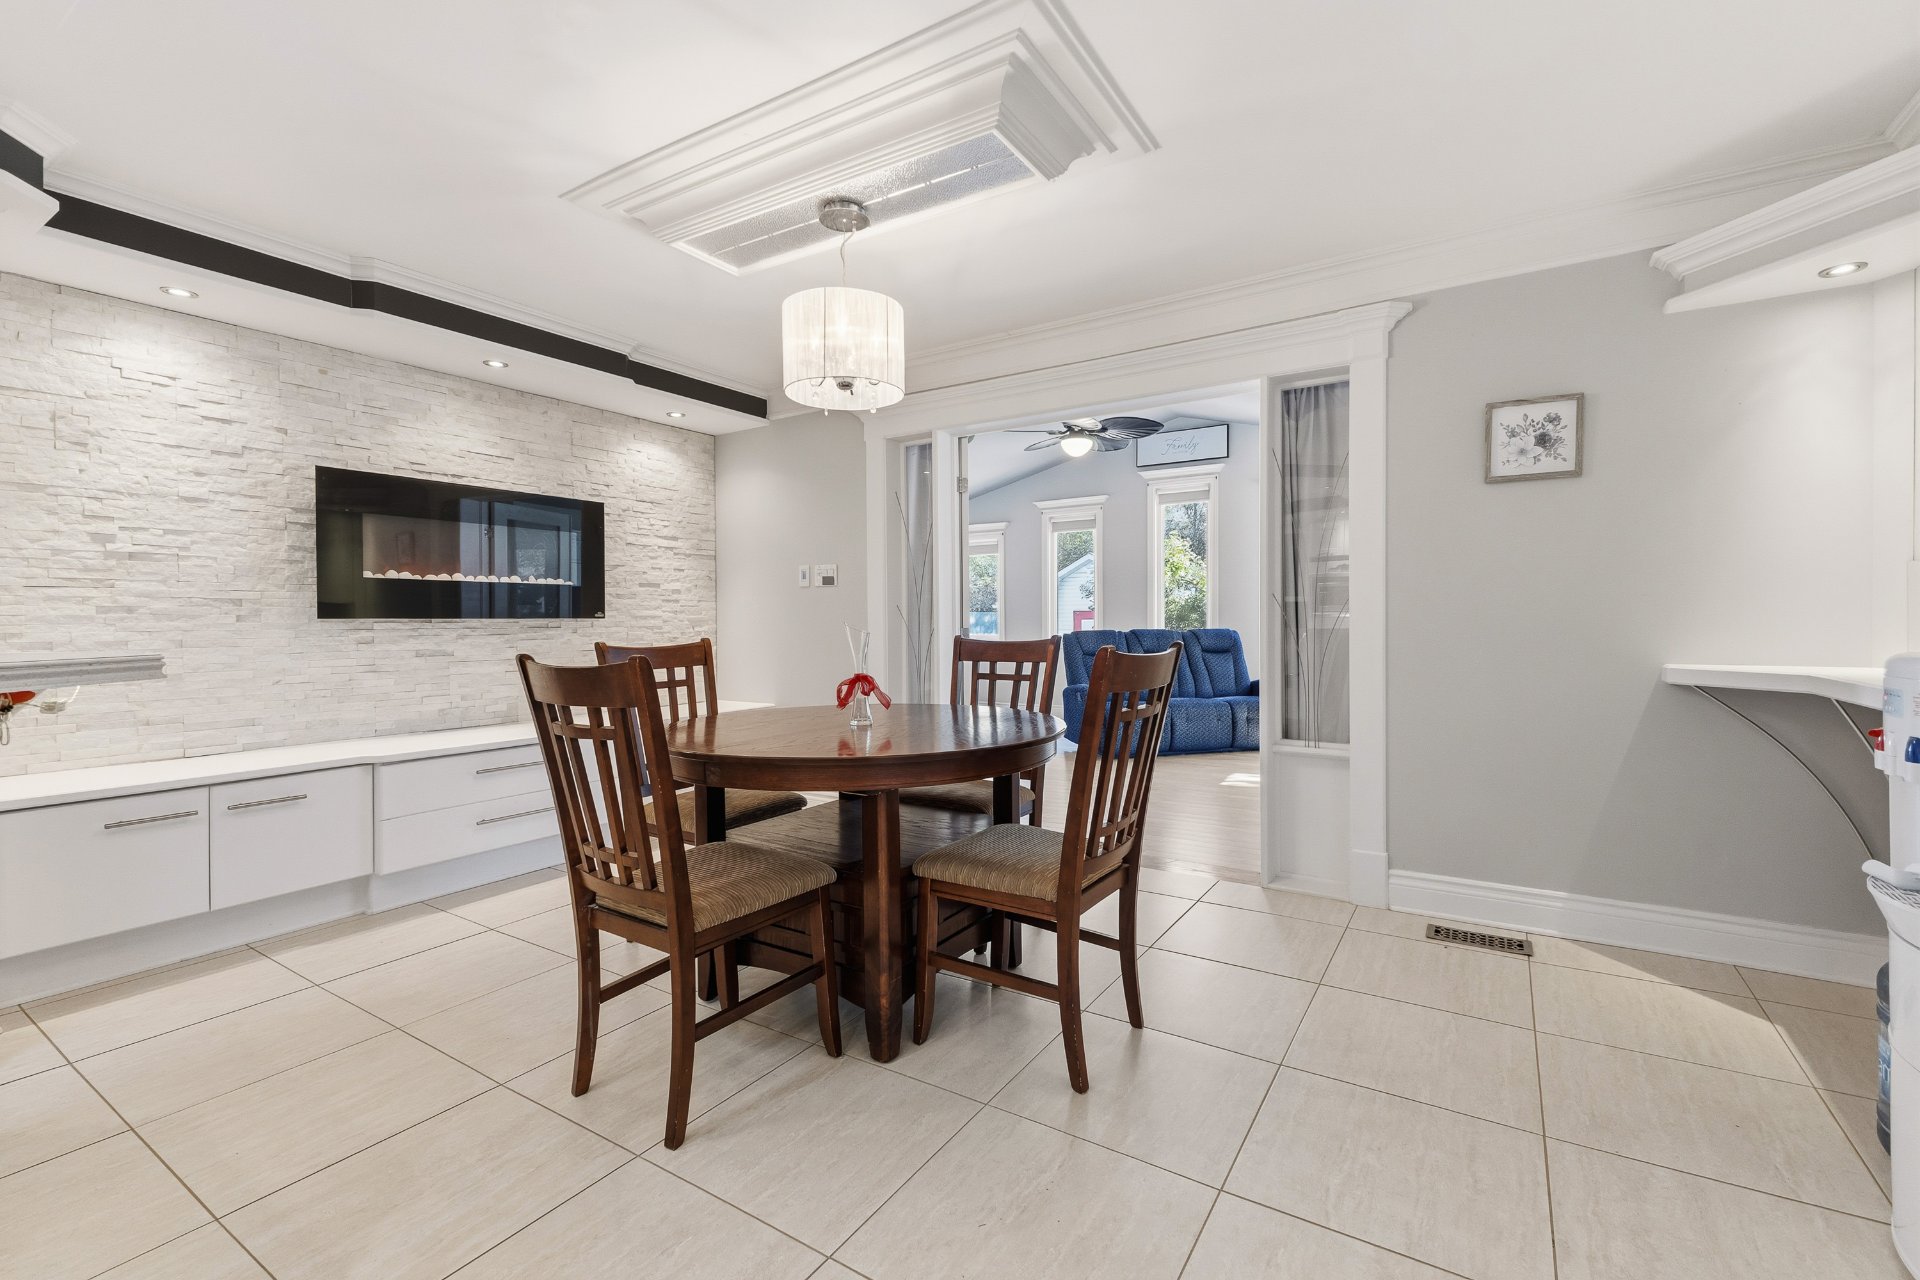 Family room
 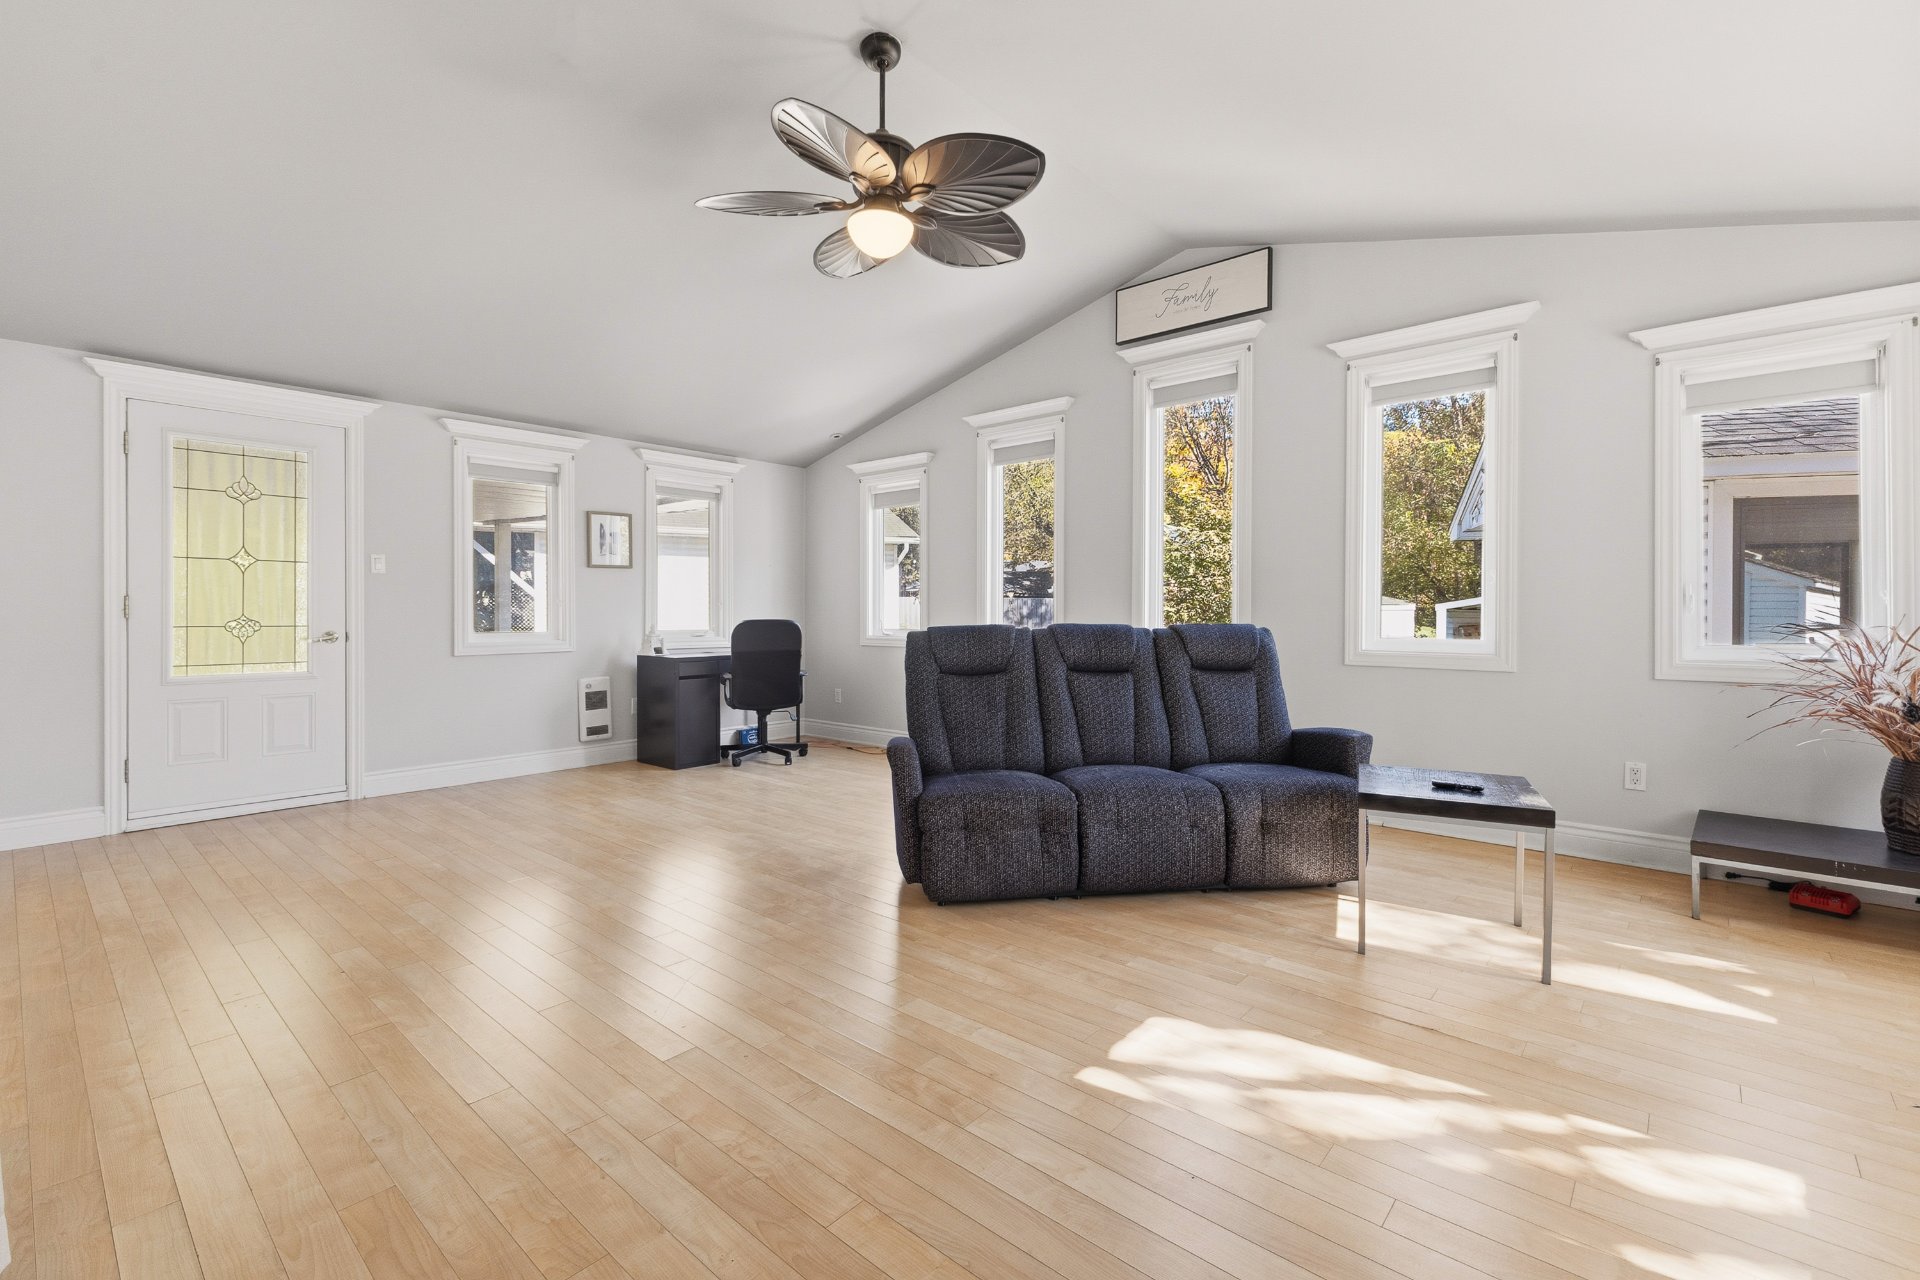 Family room
 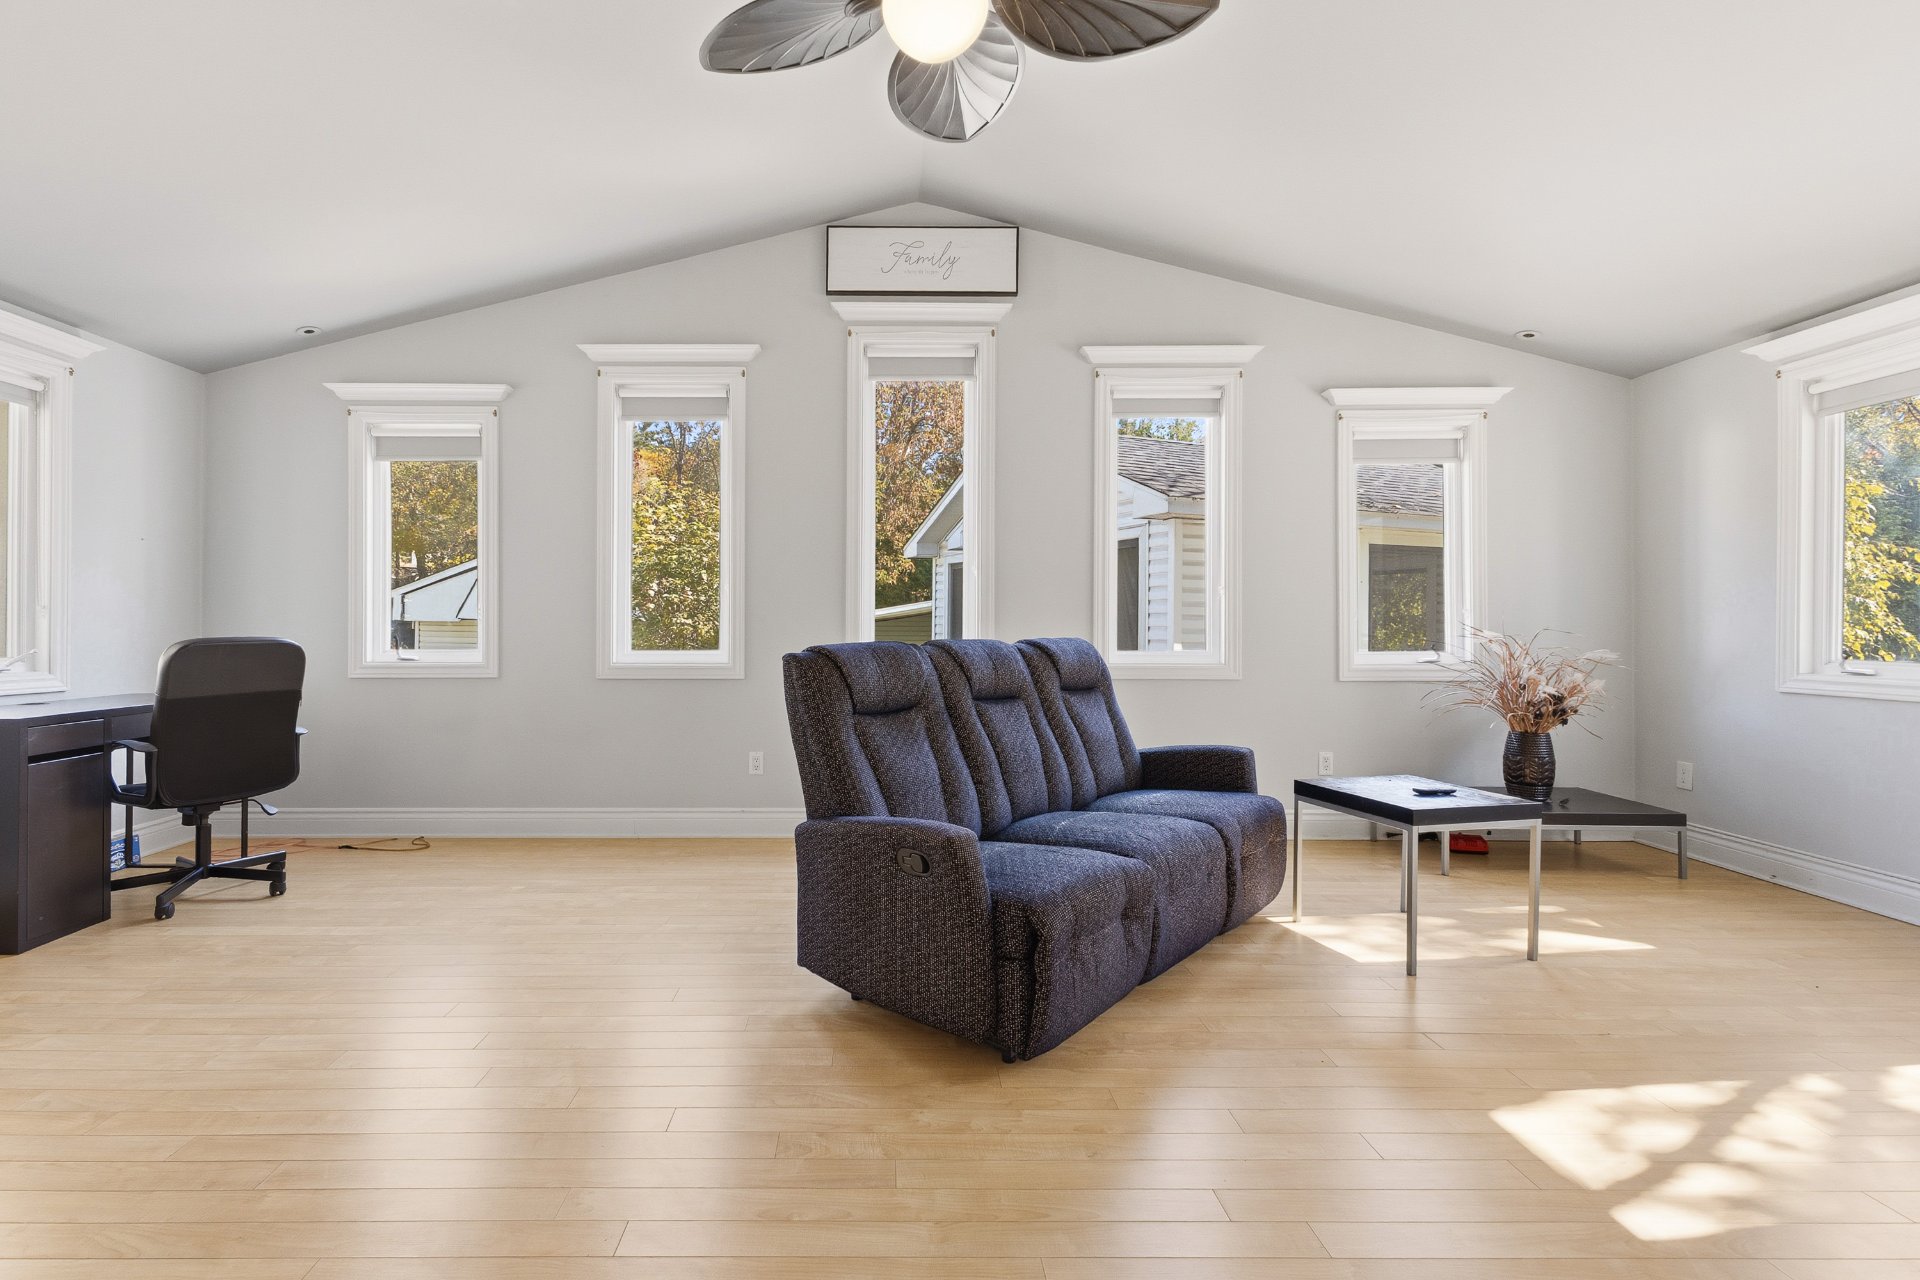 Family room
 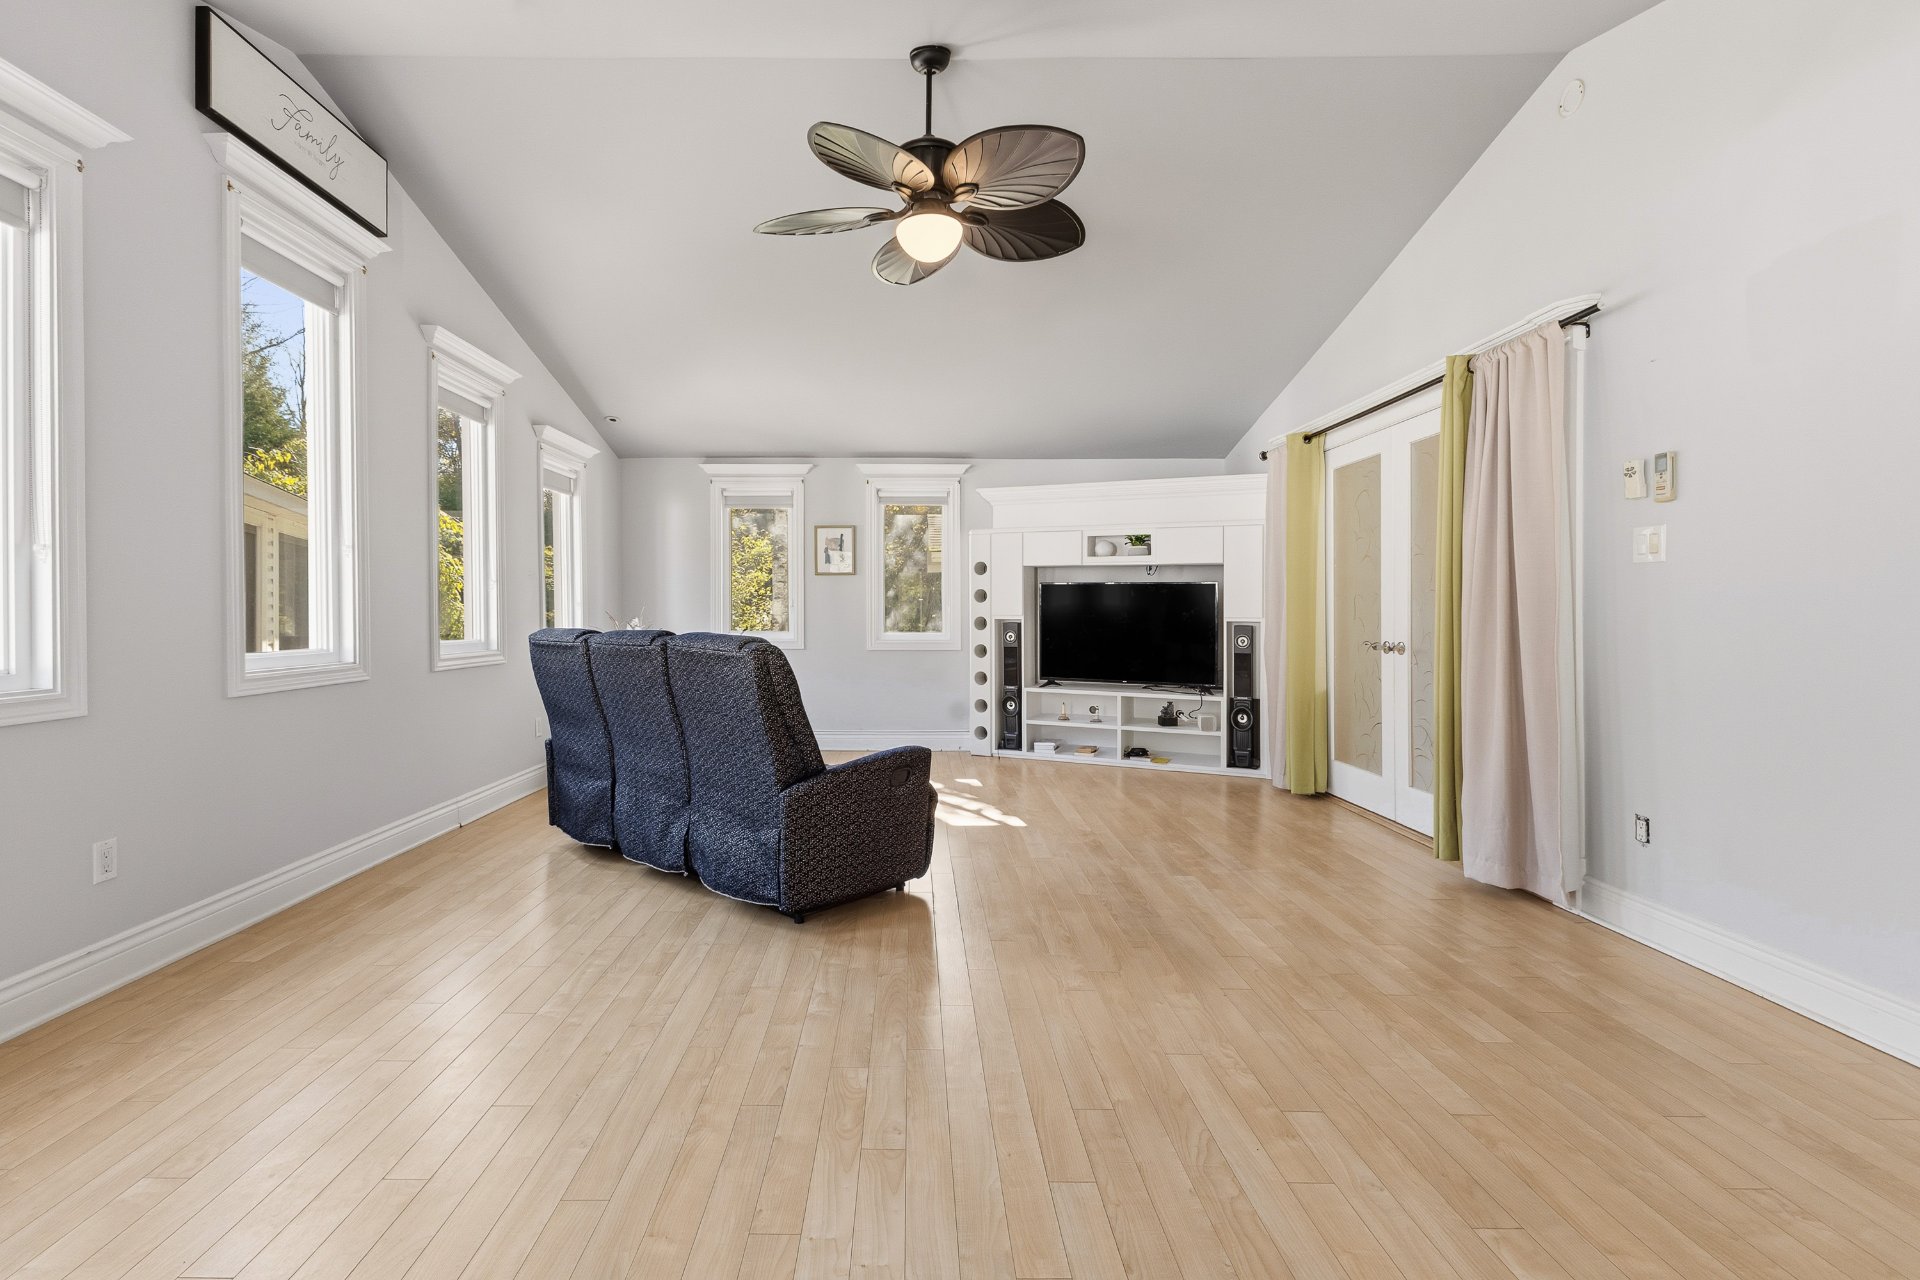 Living room
 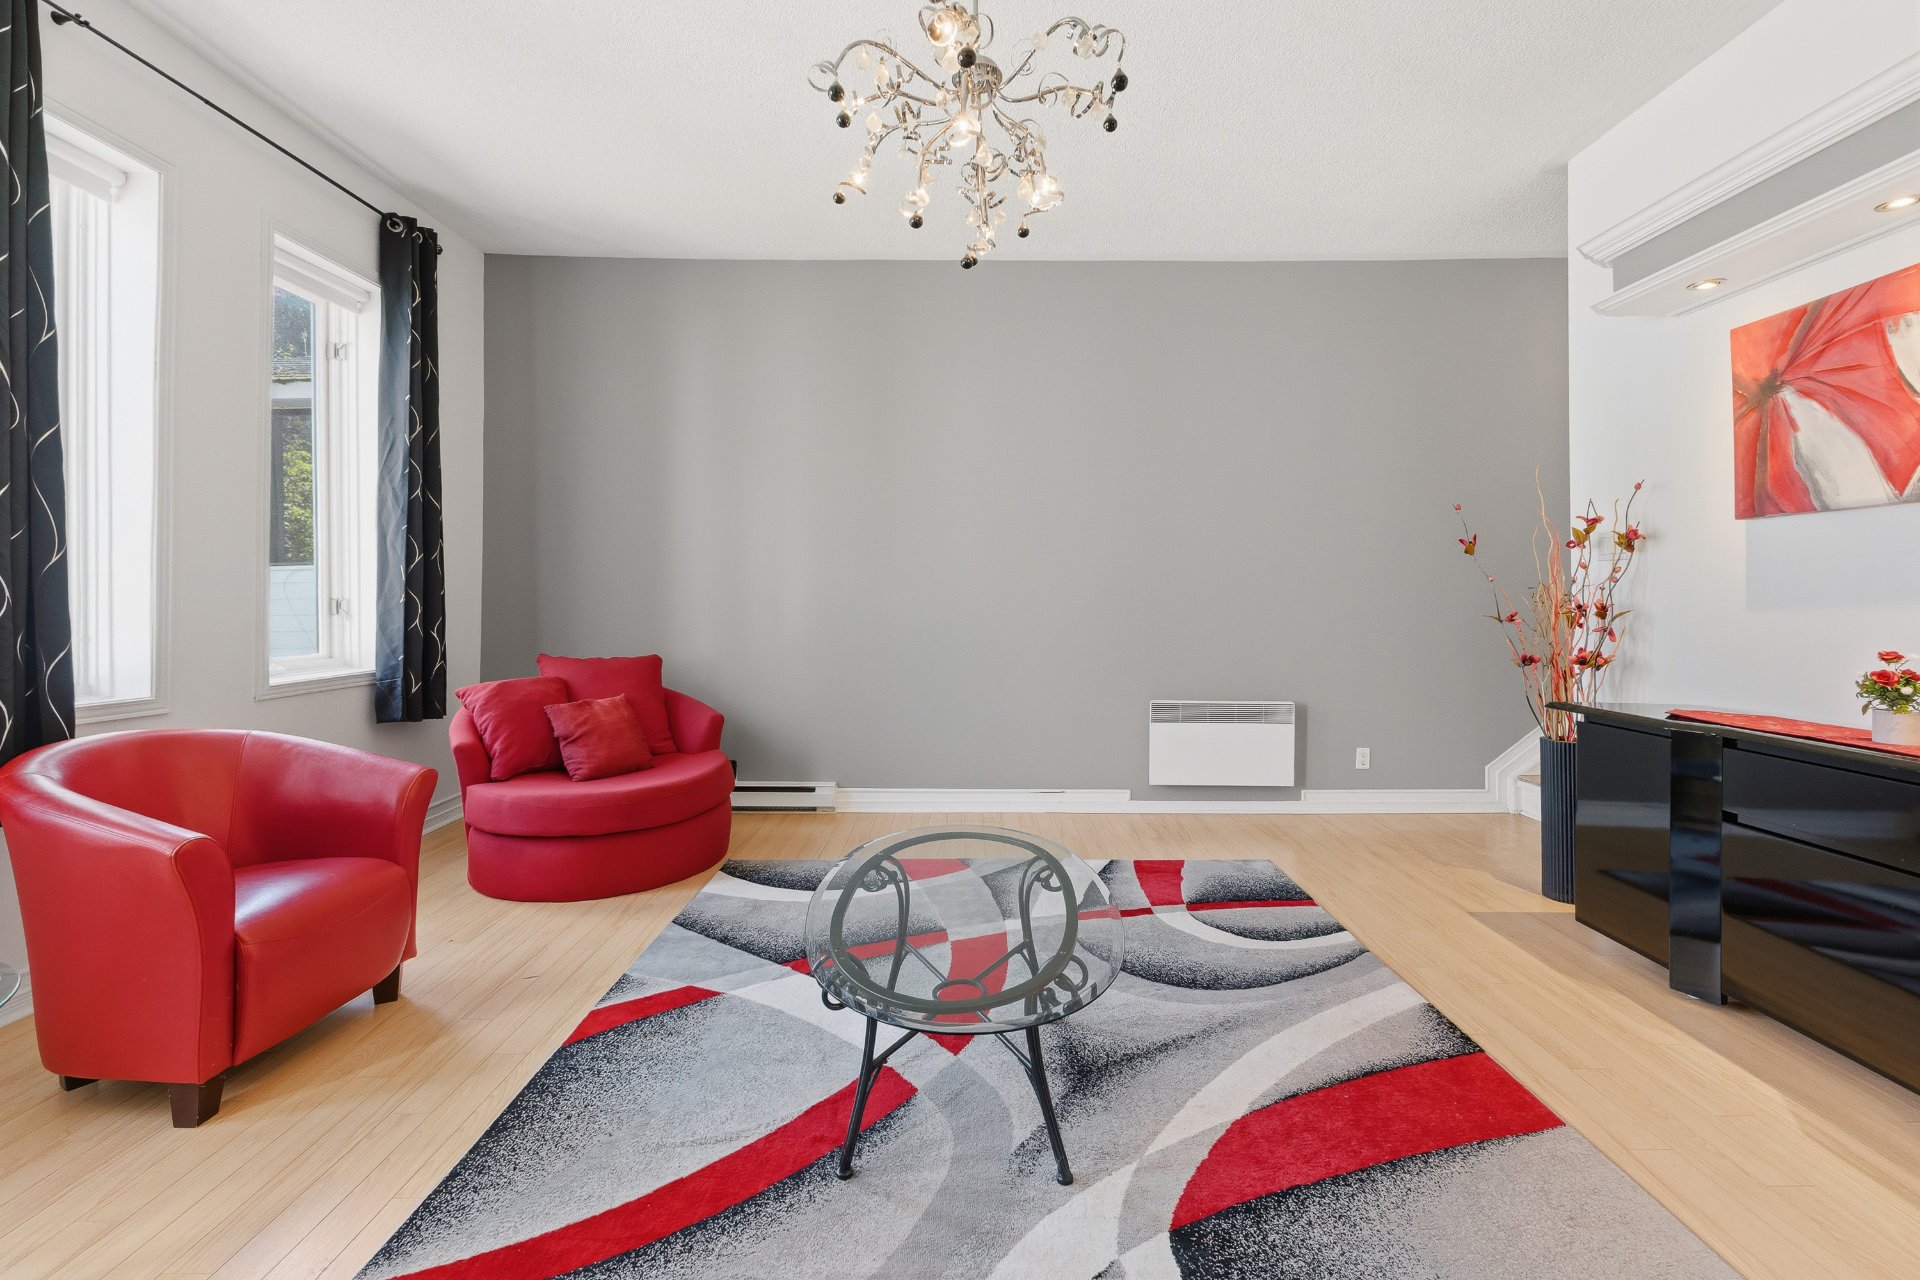 Living room
 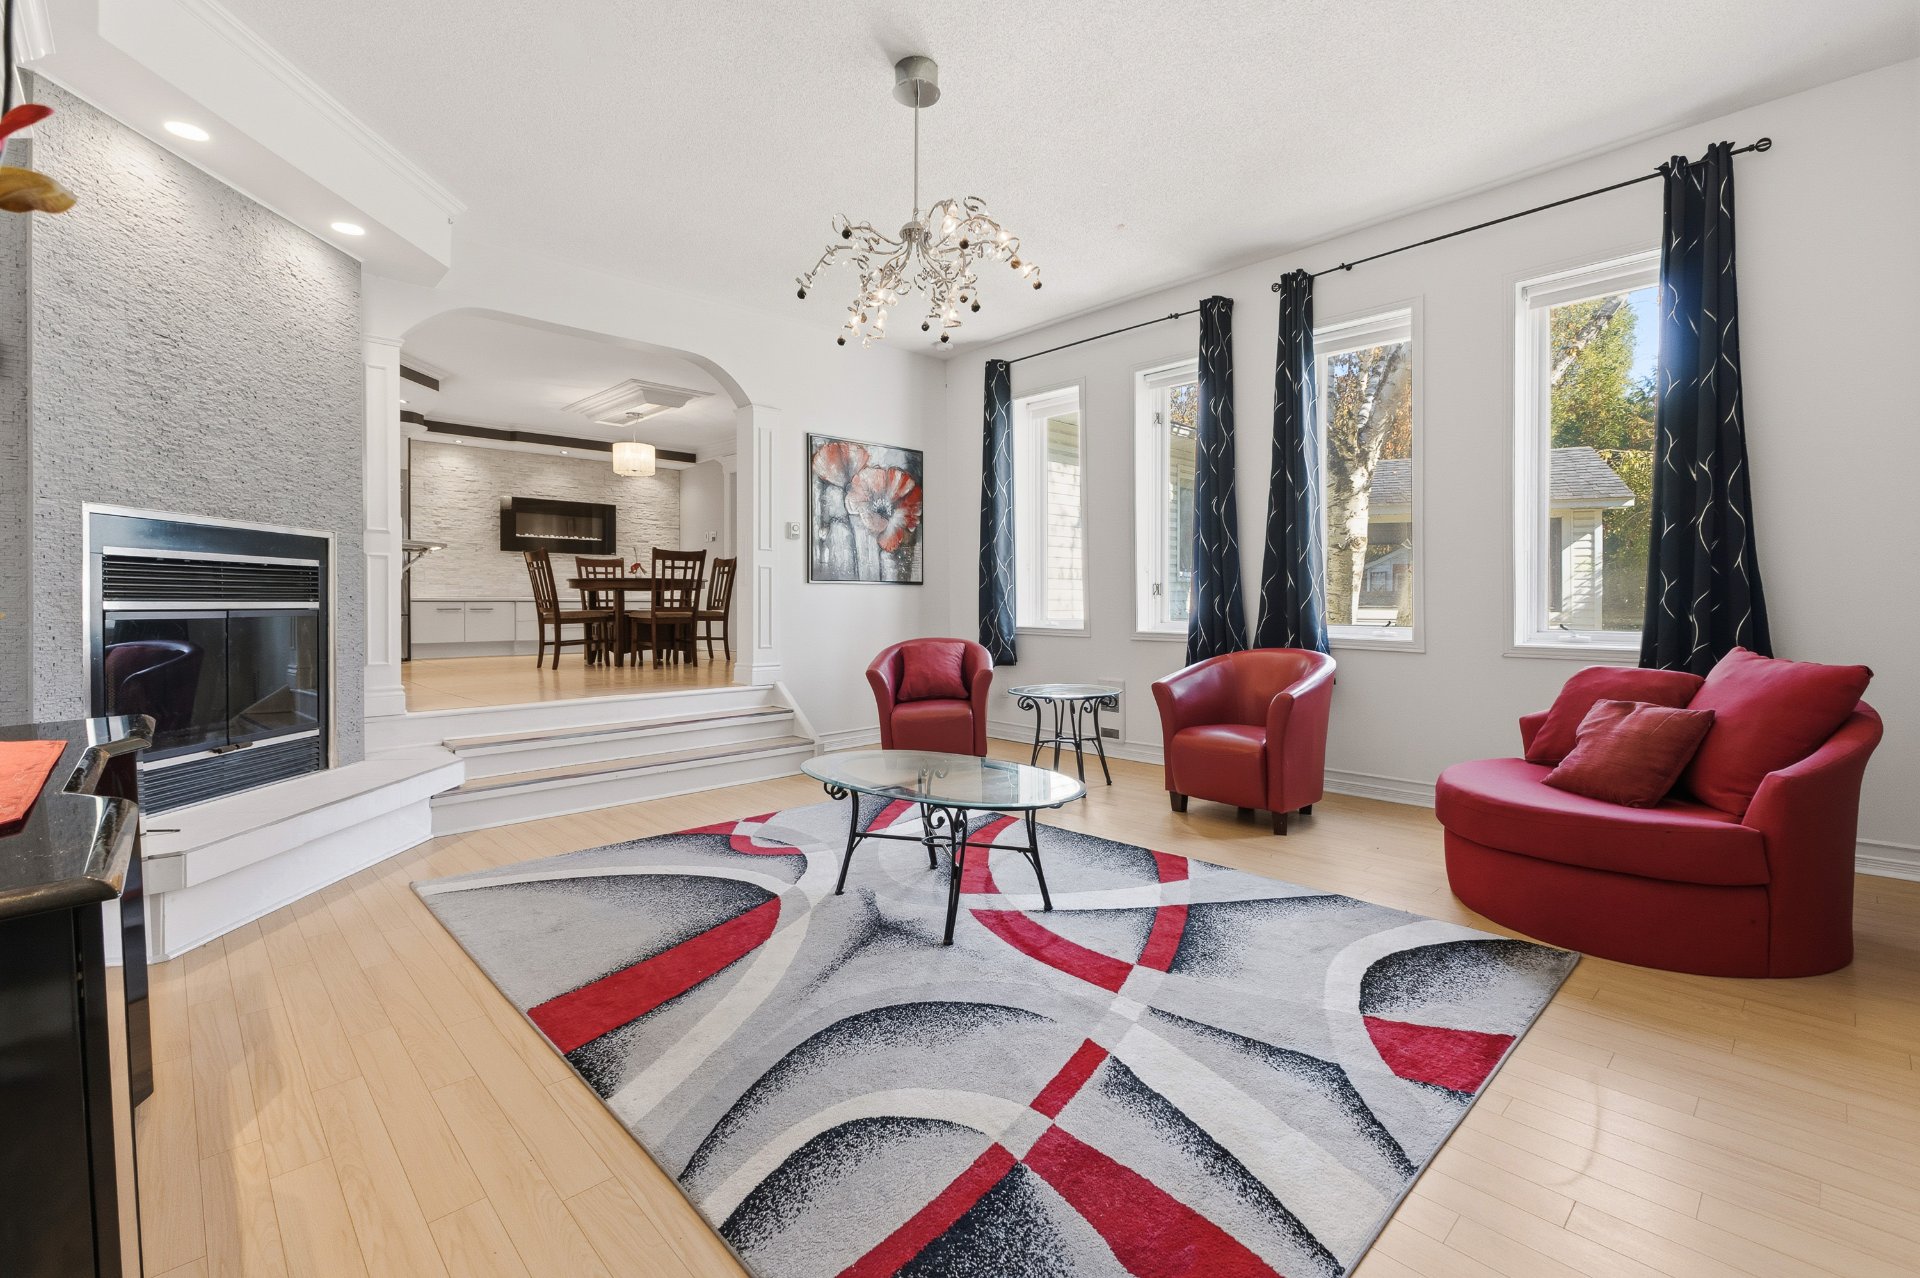 Living room
 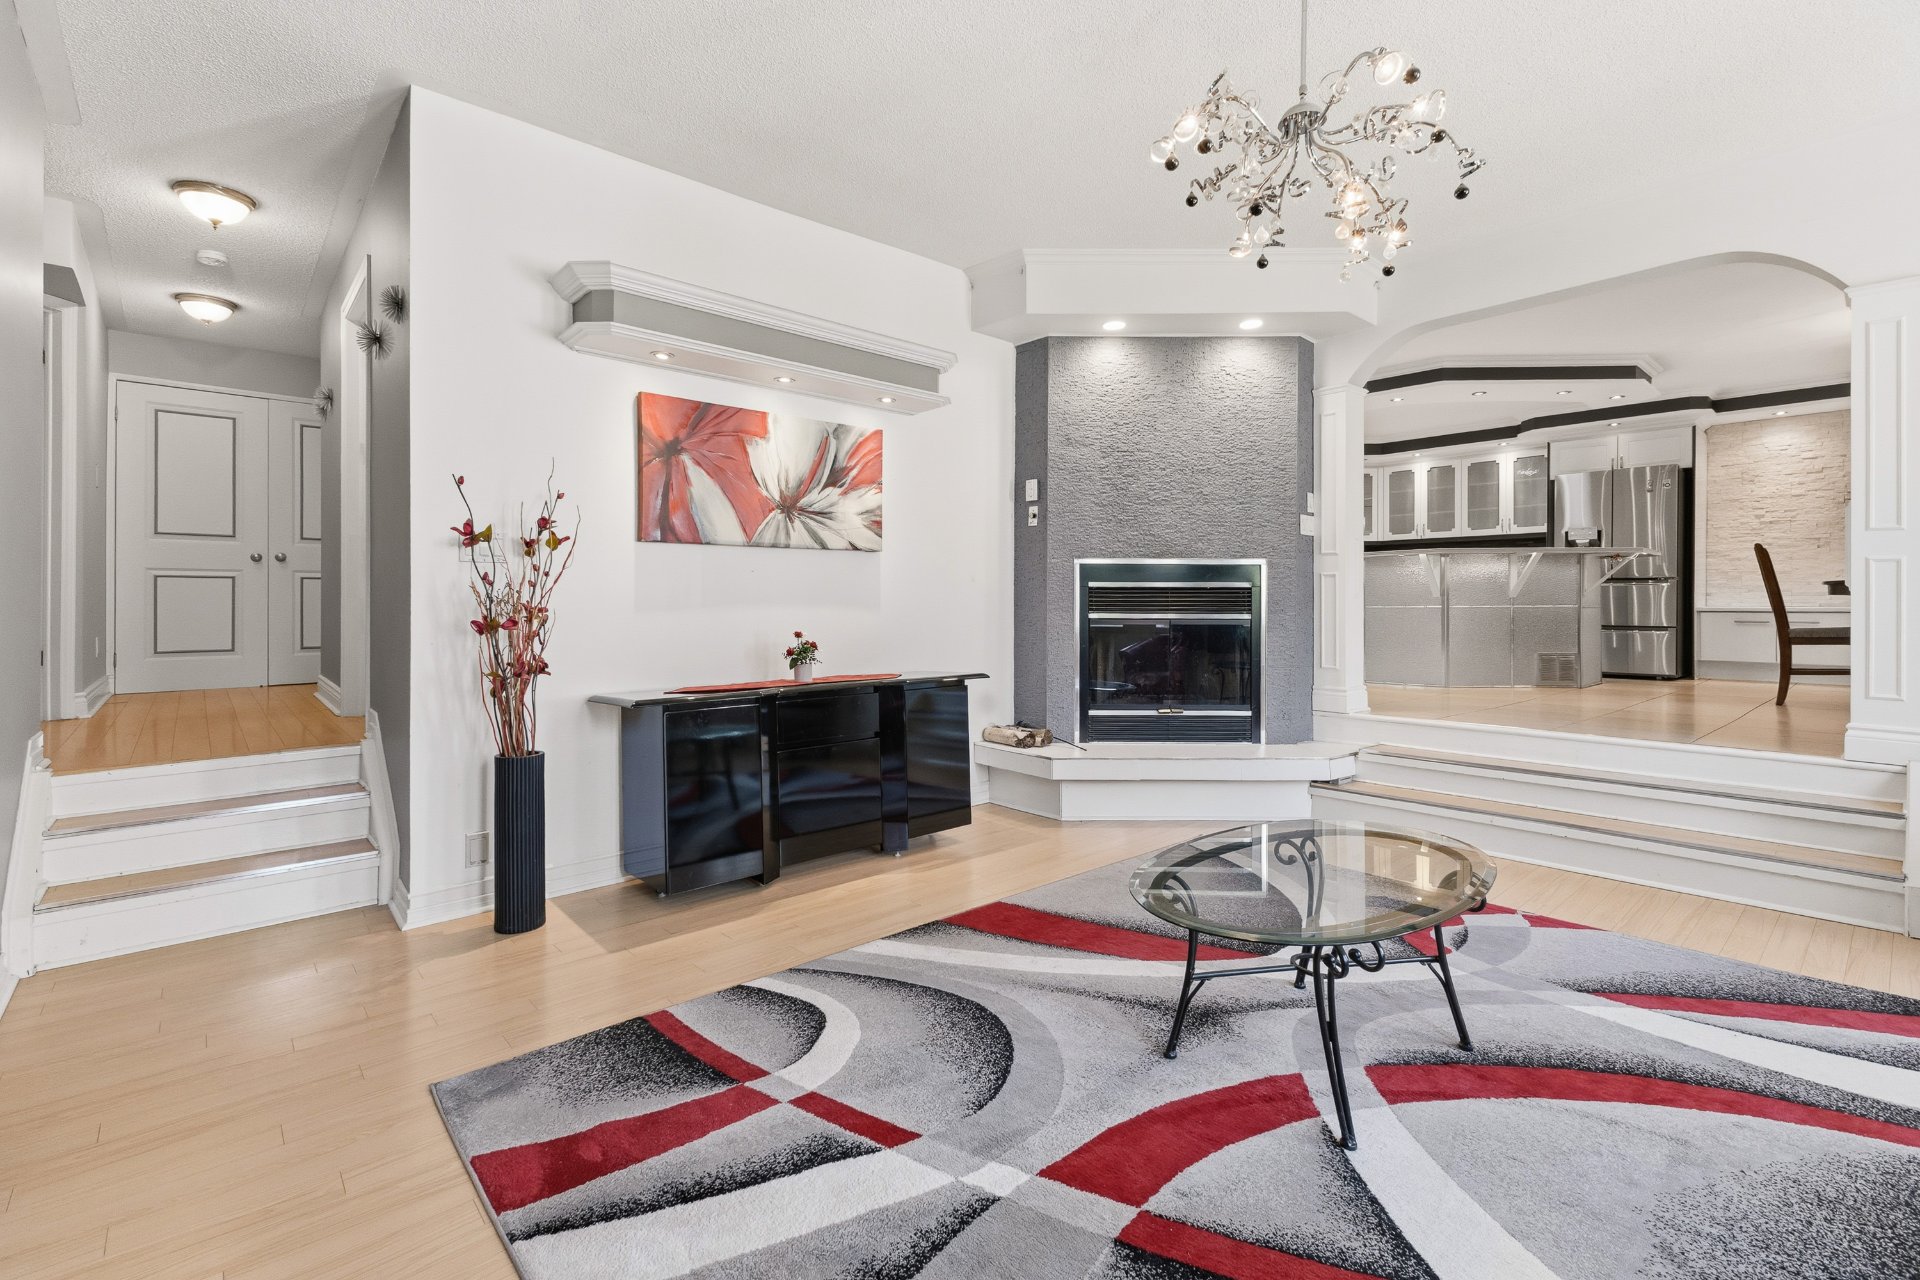 Primary bedroom
 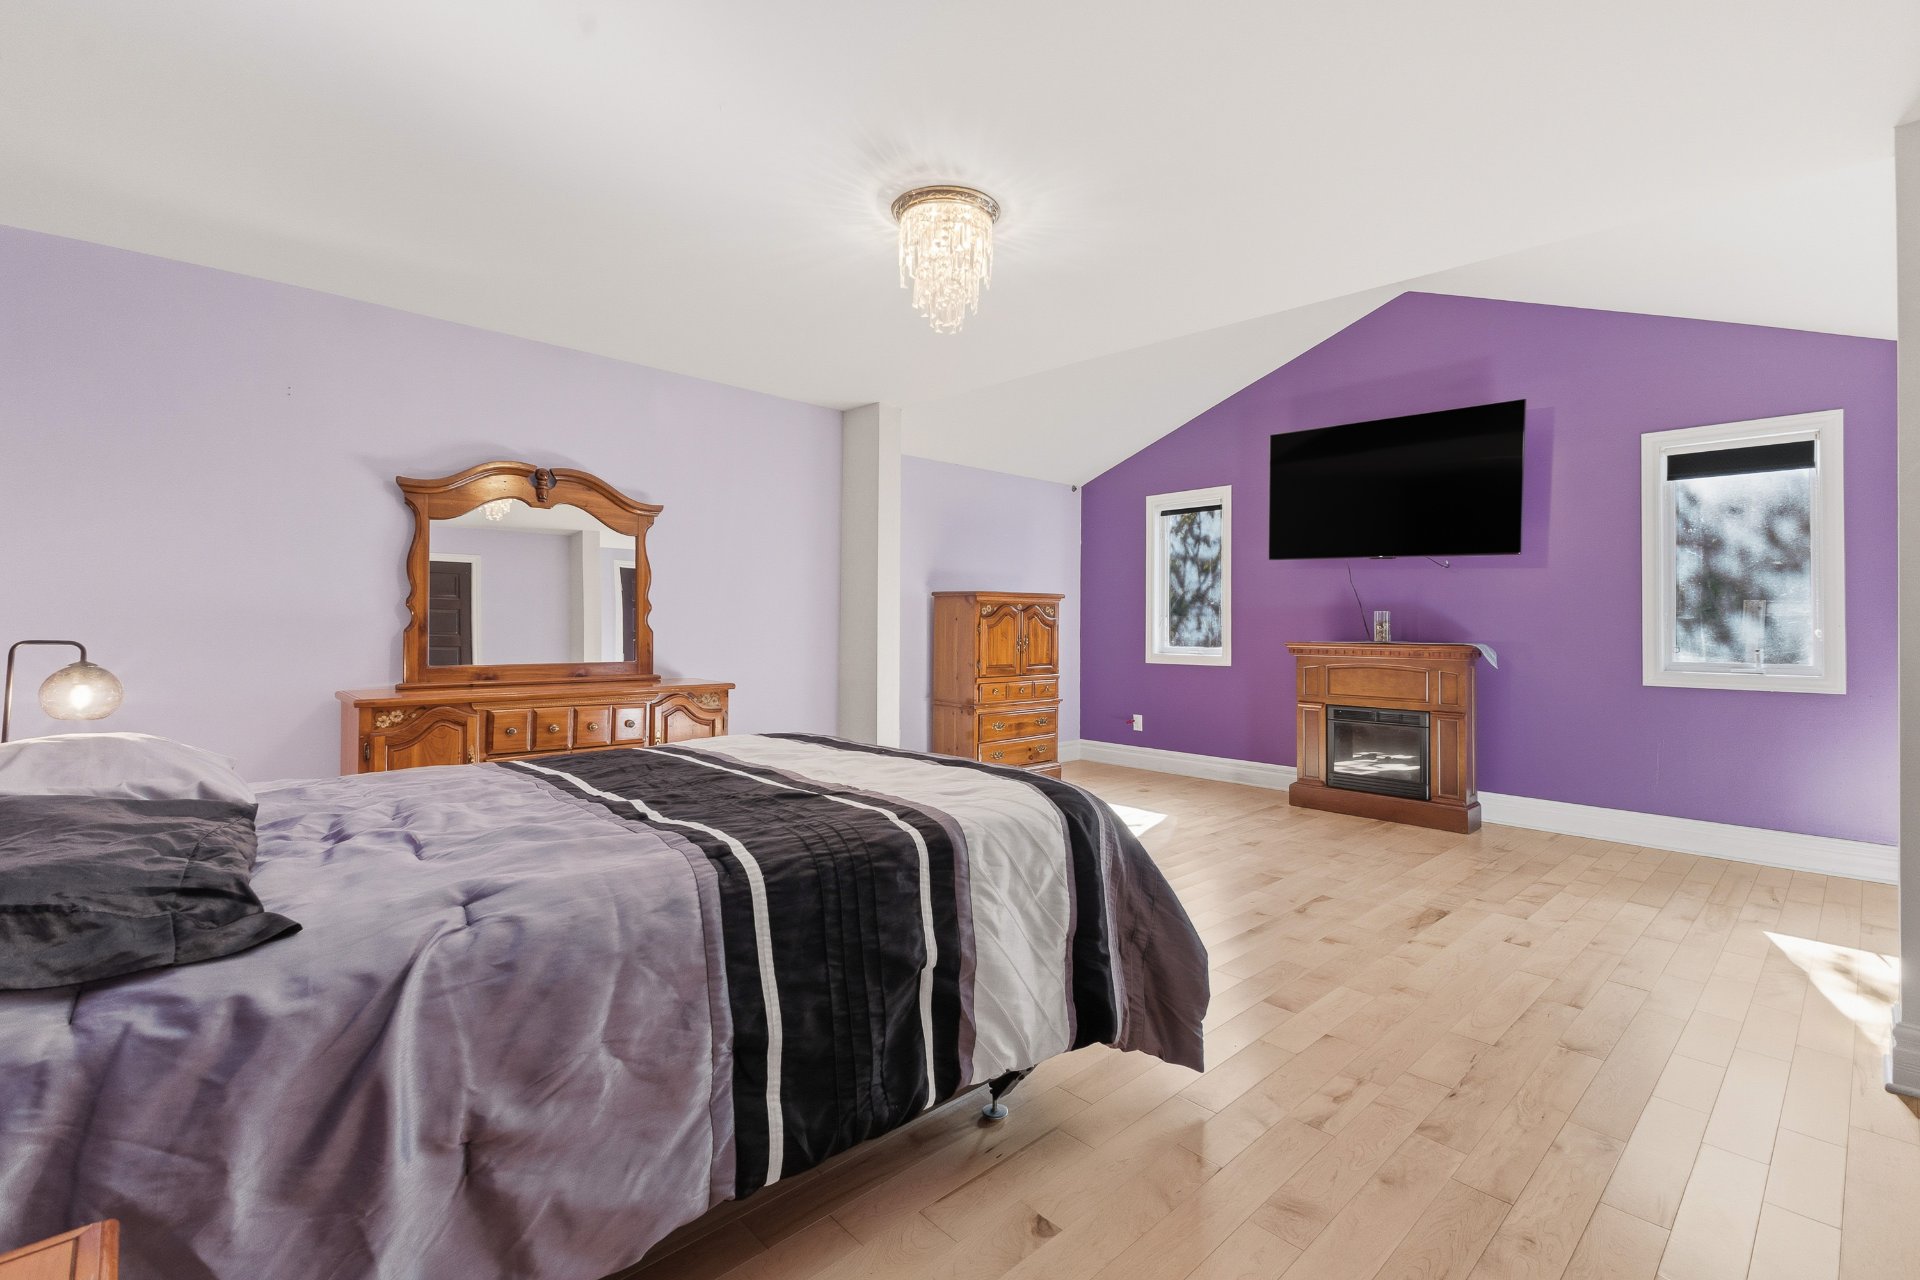 Primary bedroom
 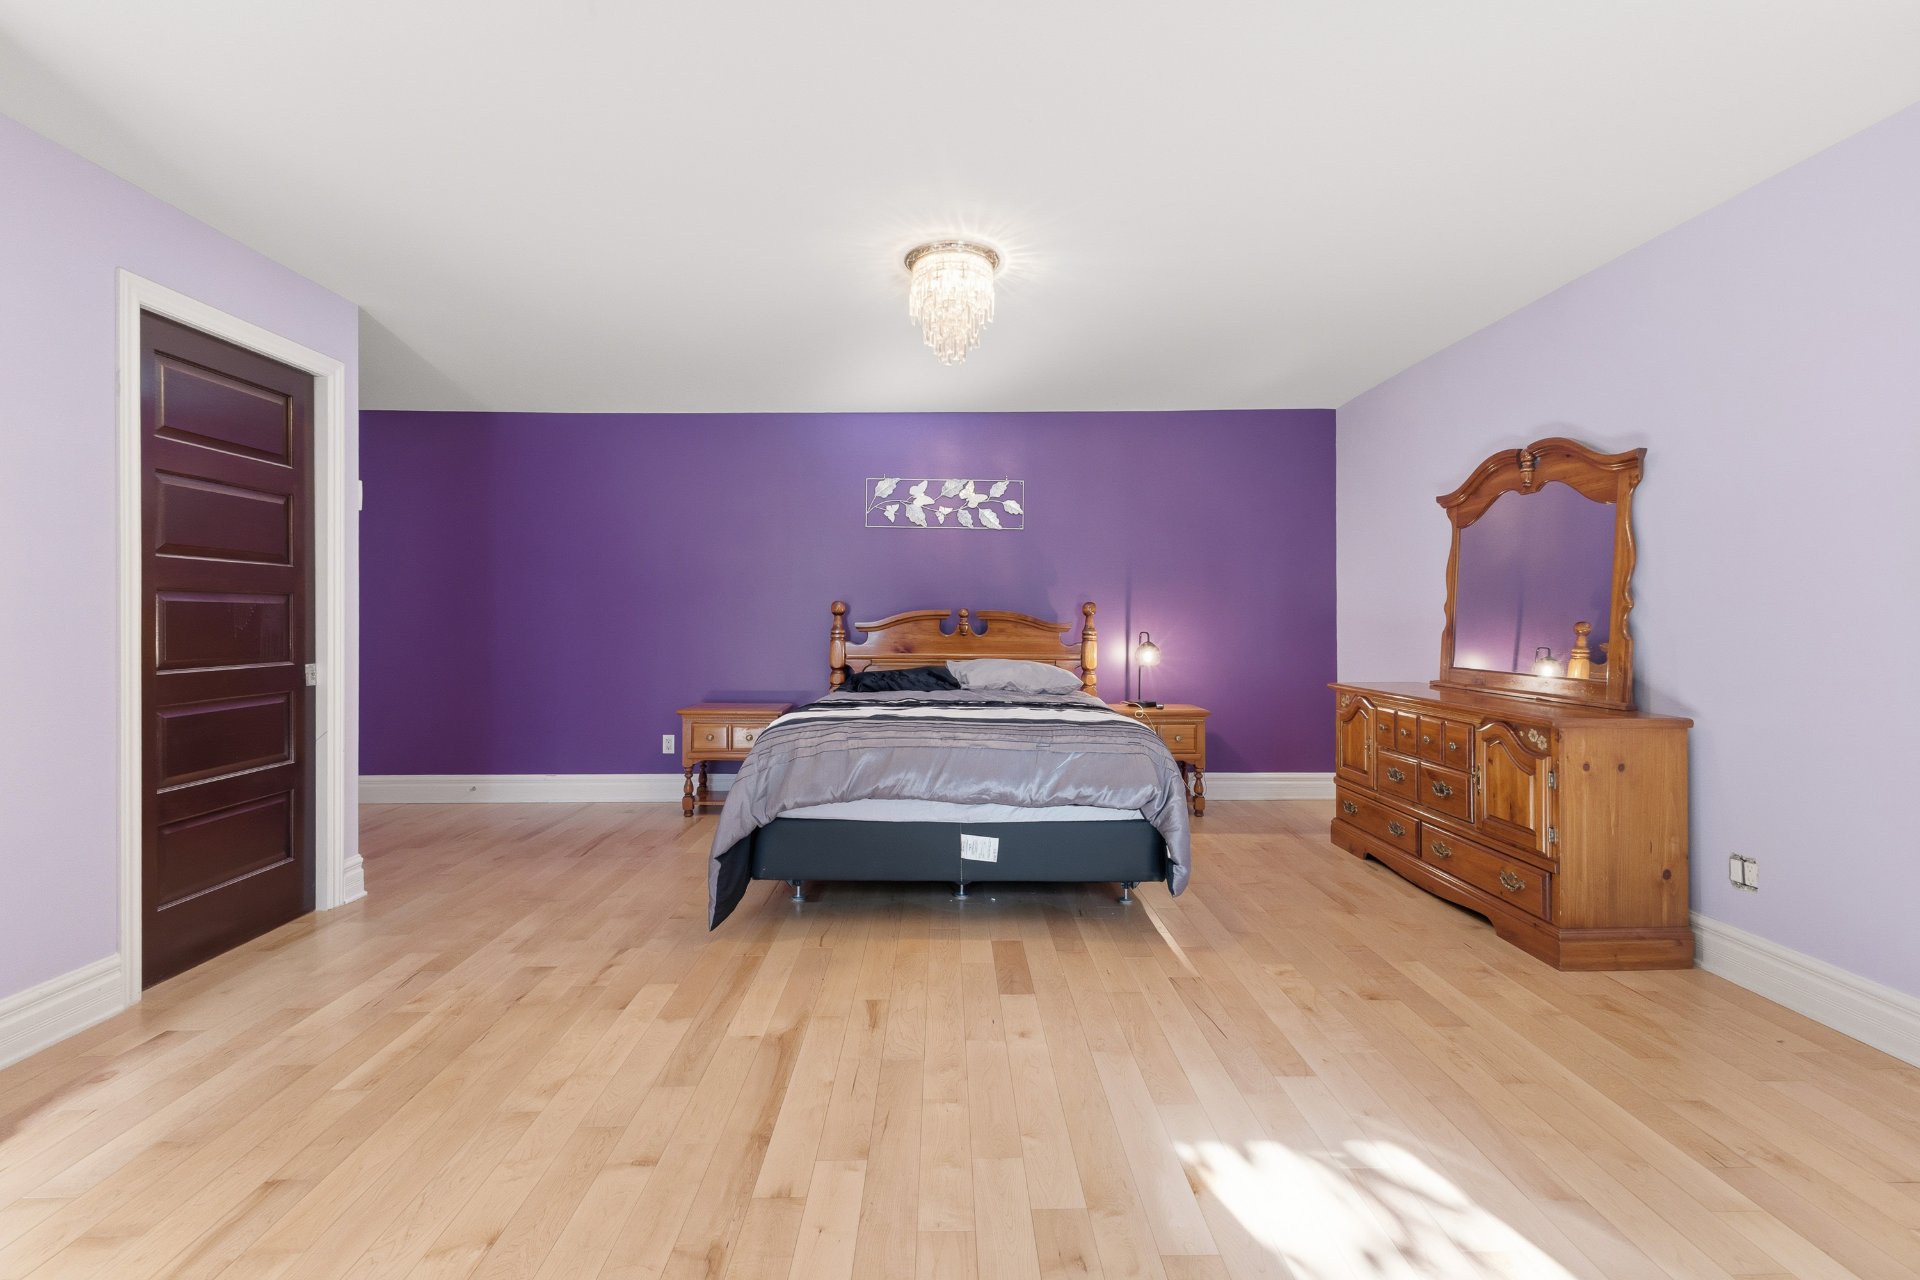 Primary bedroom
 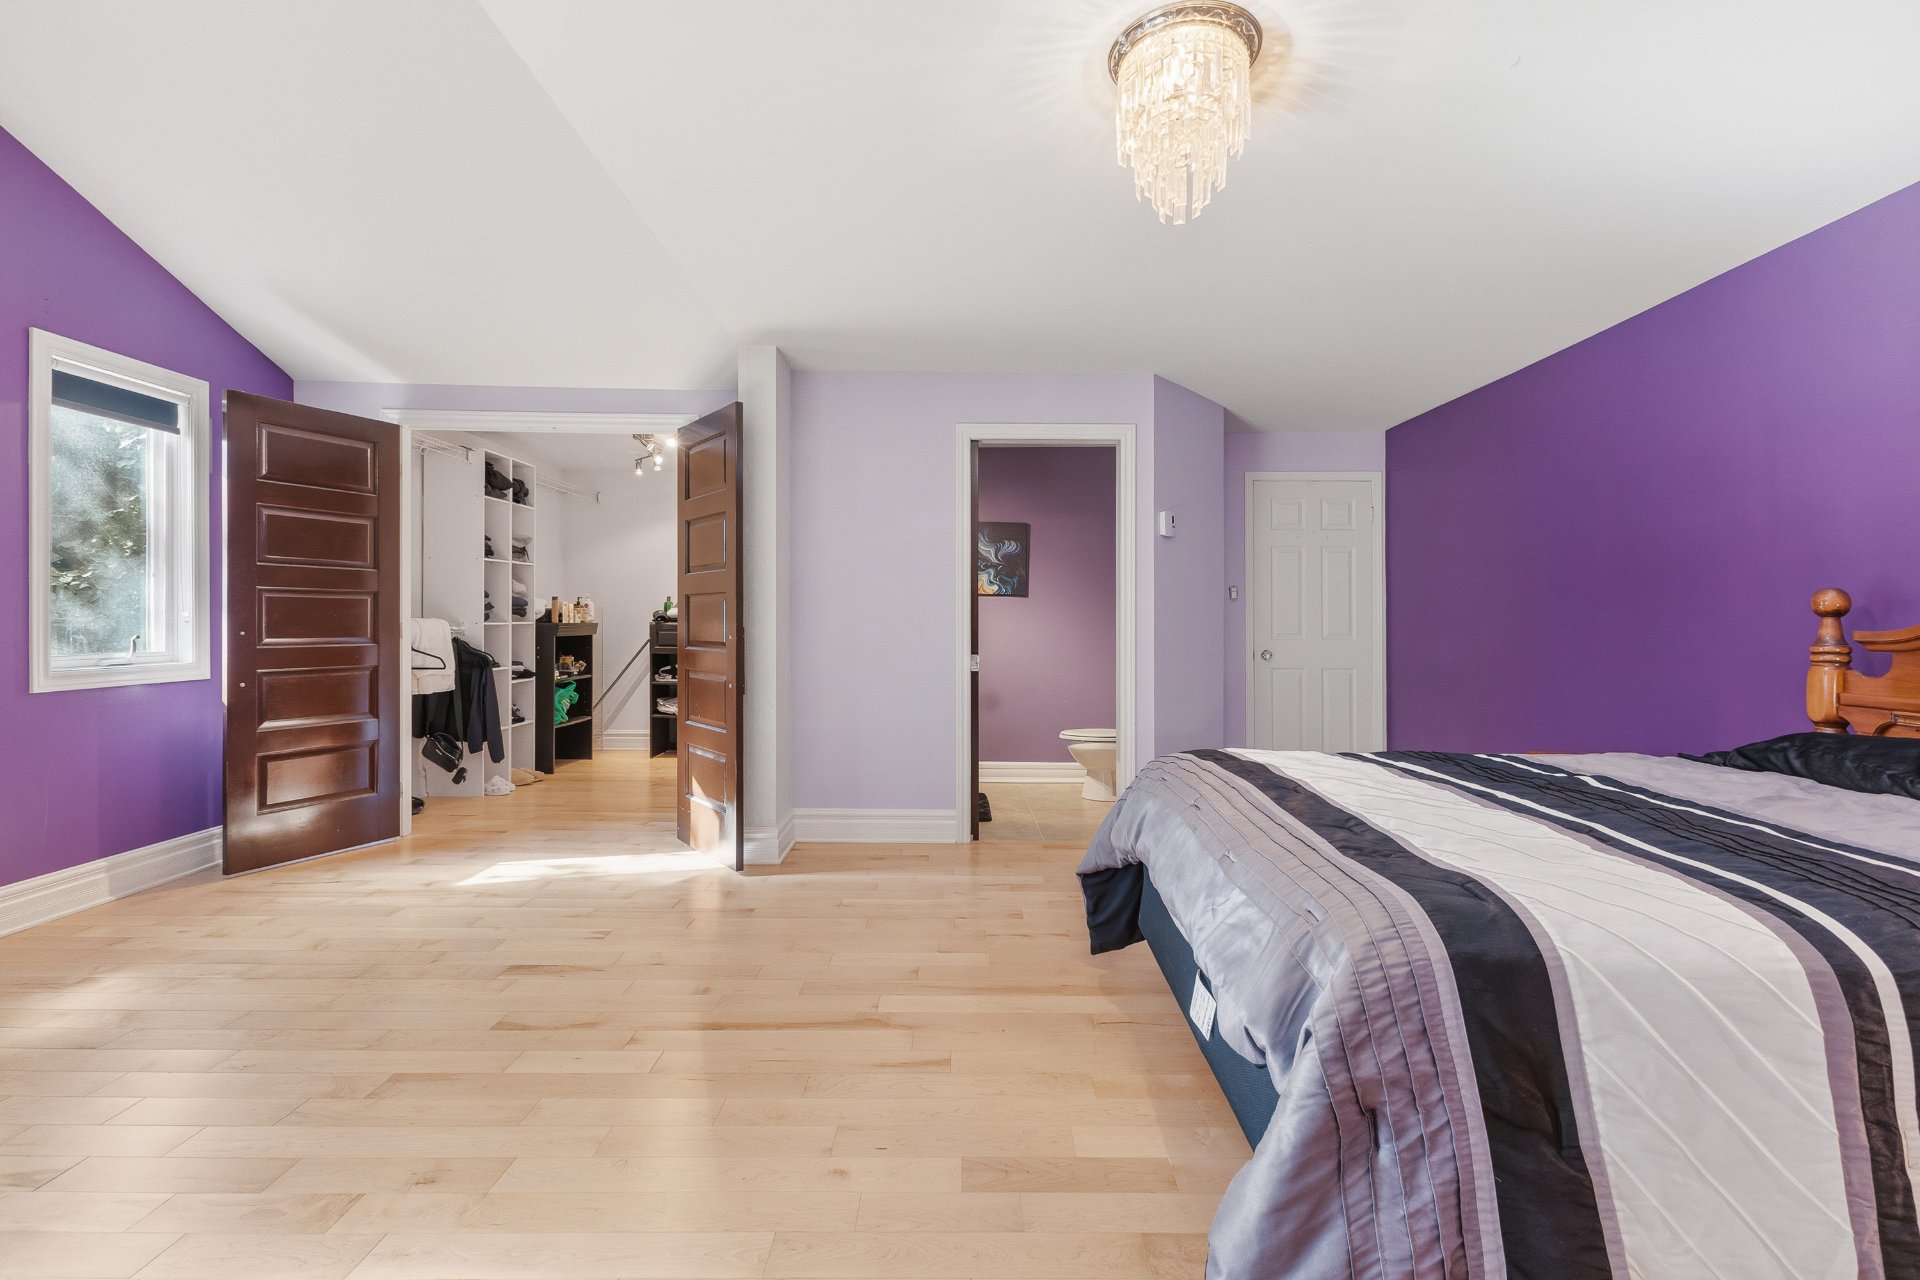 Washroom
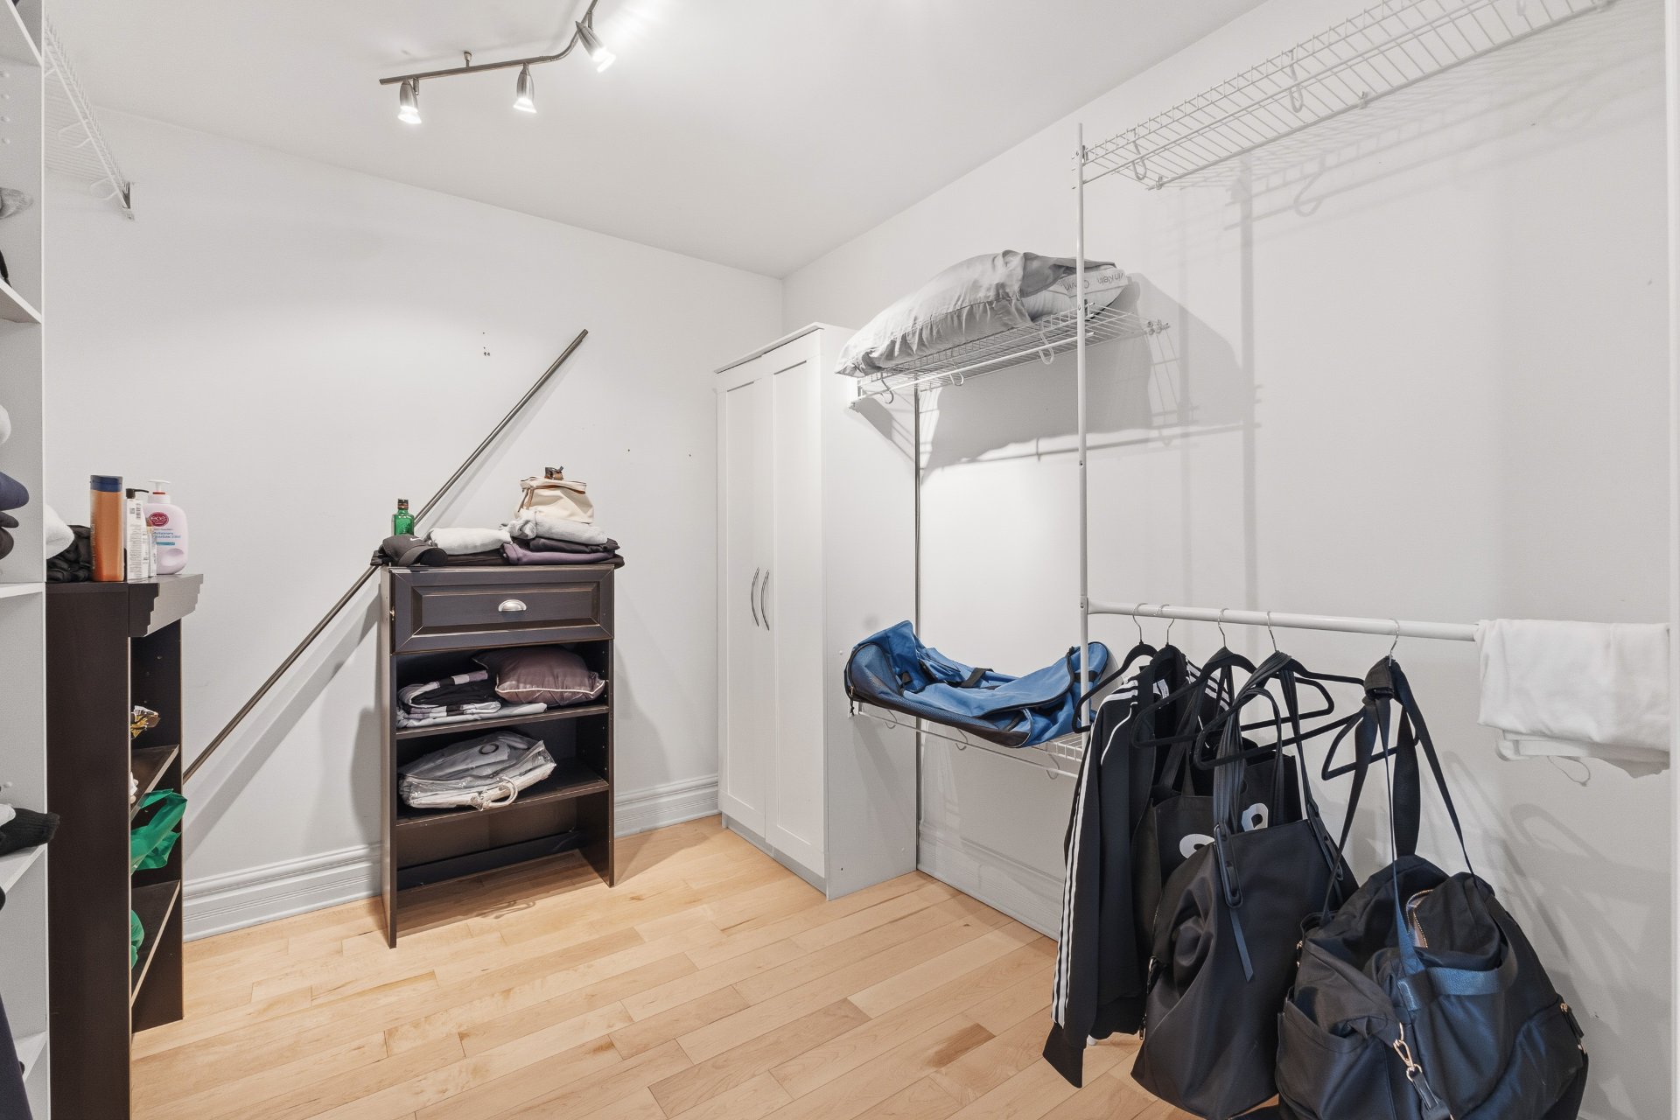
 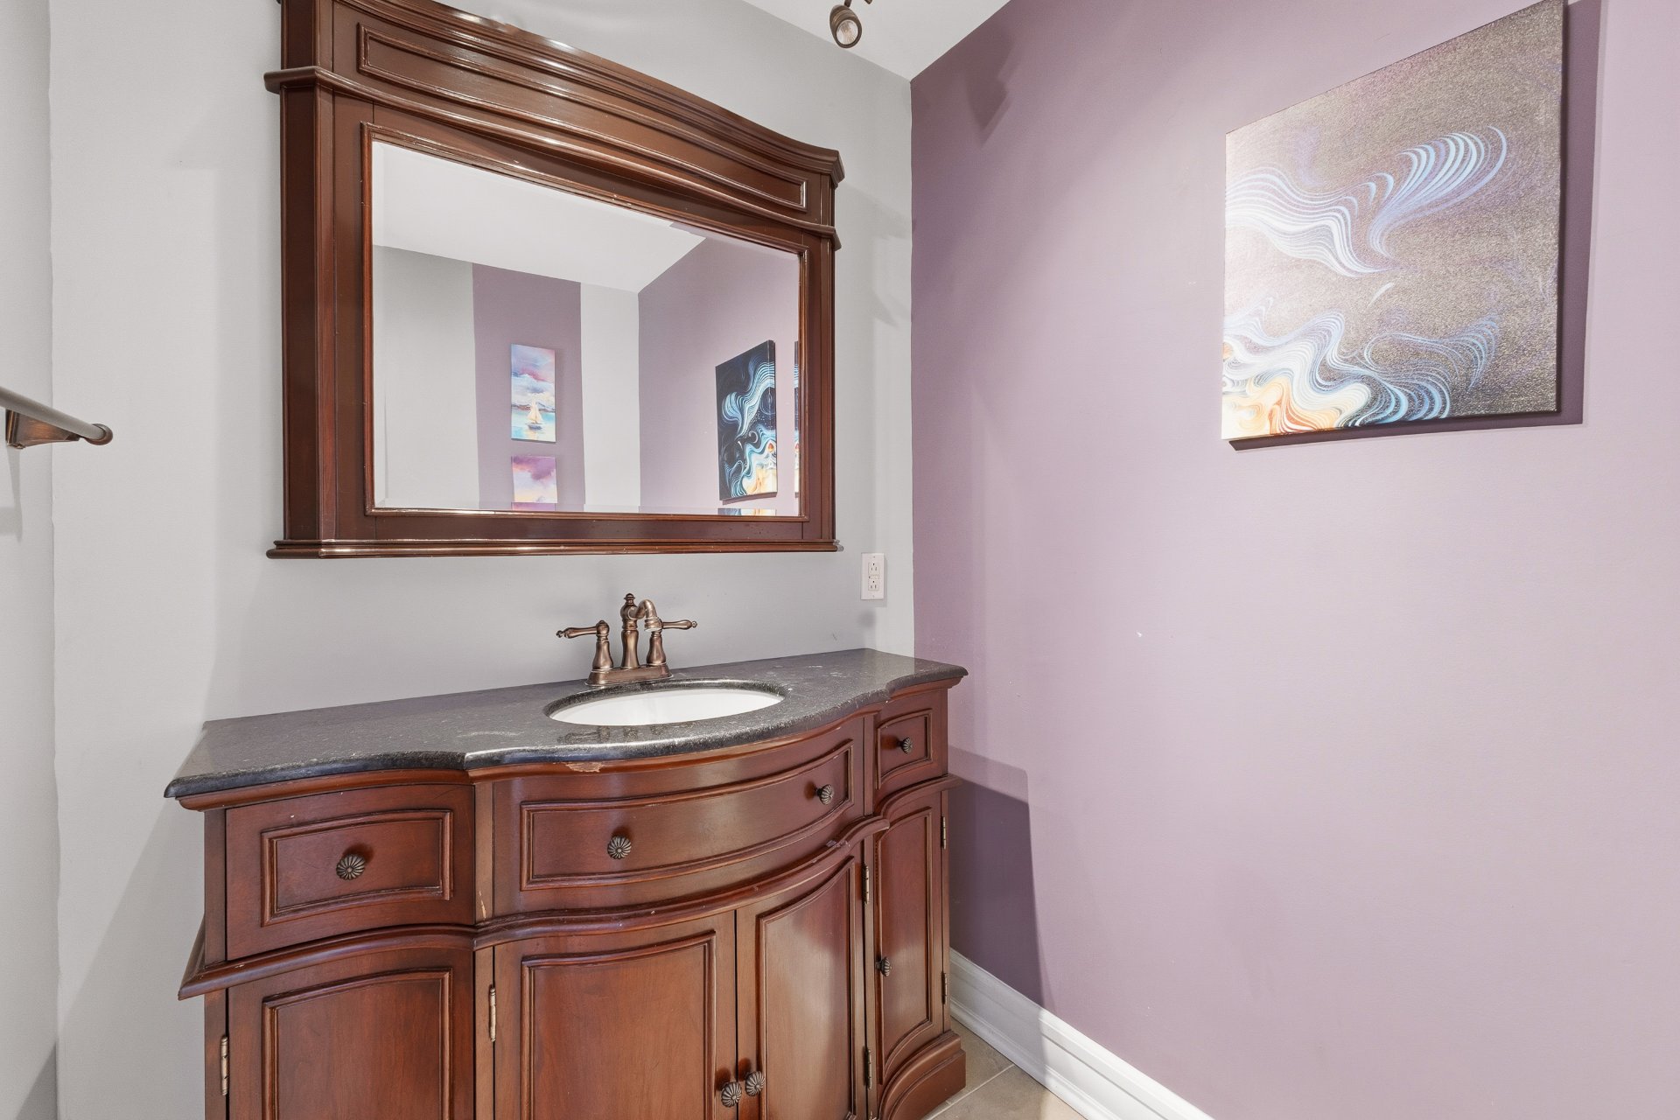 Walk-in closet
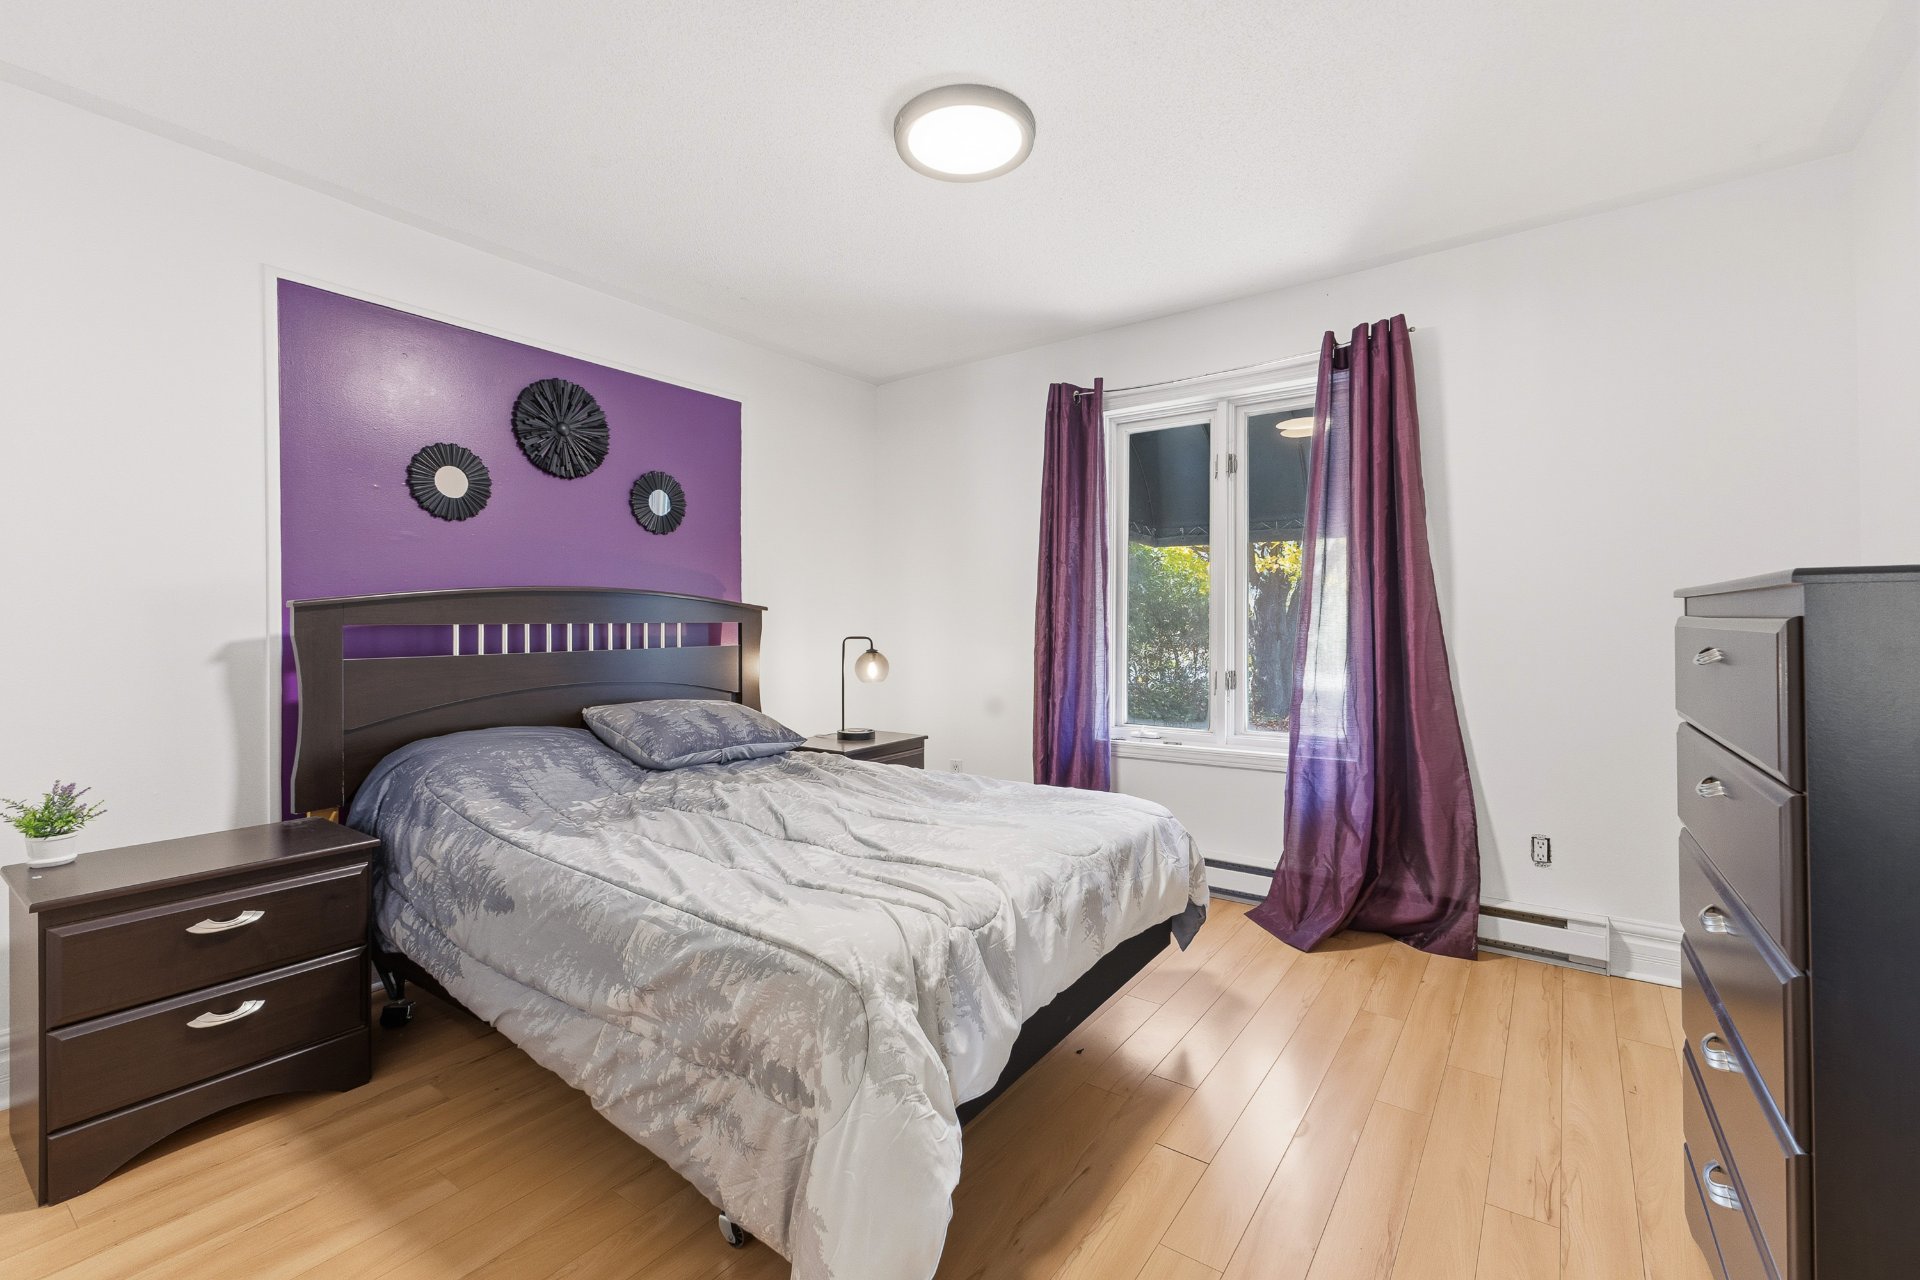
  Bedroom
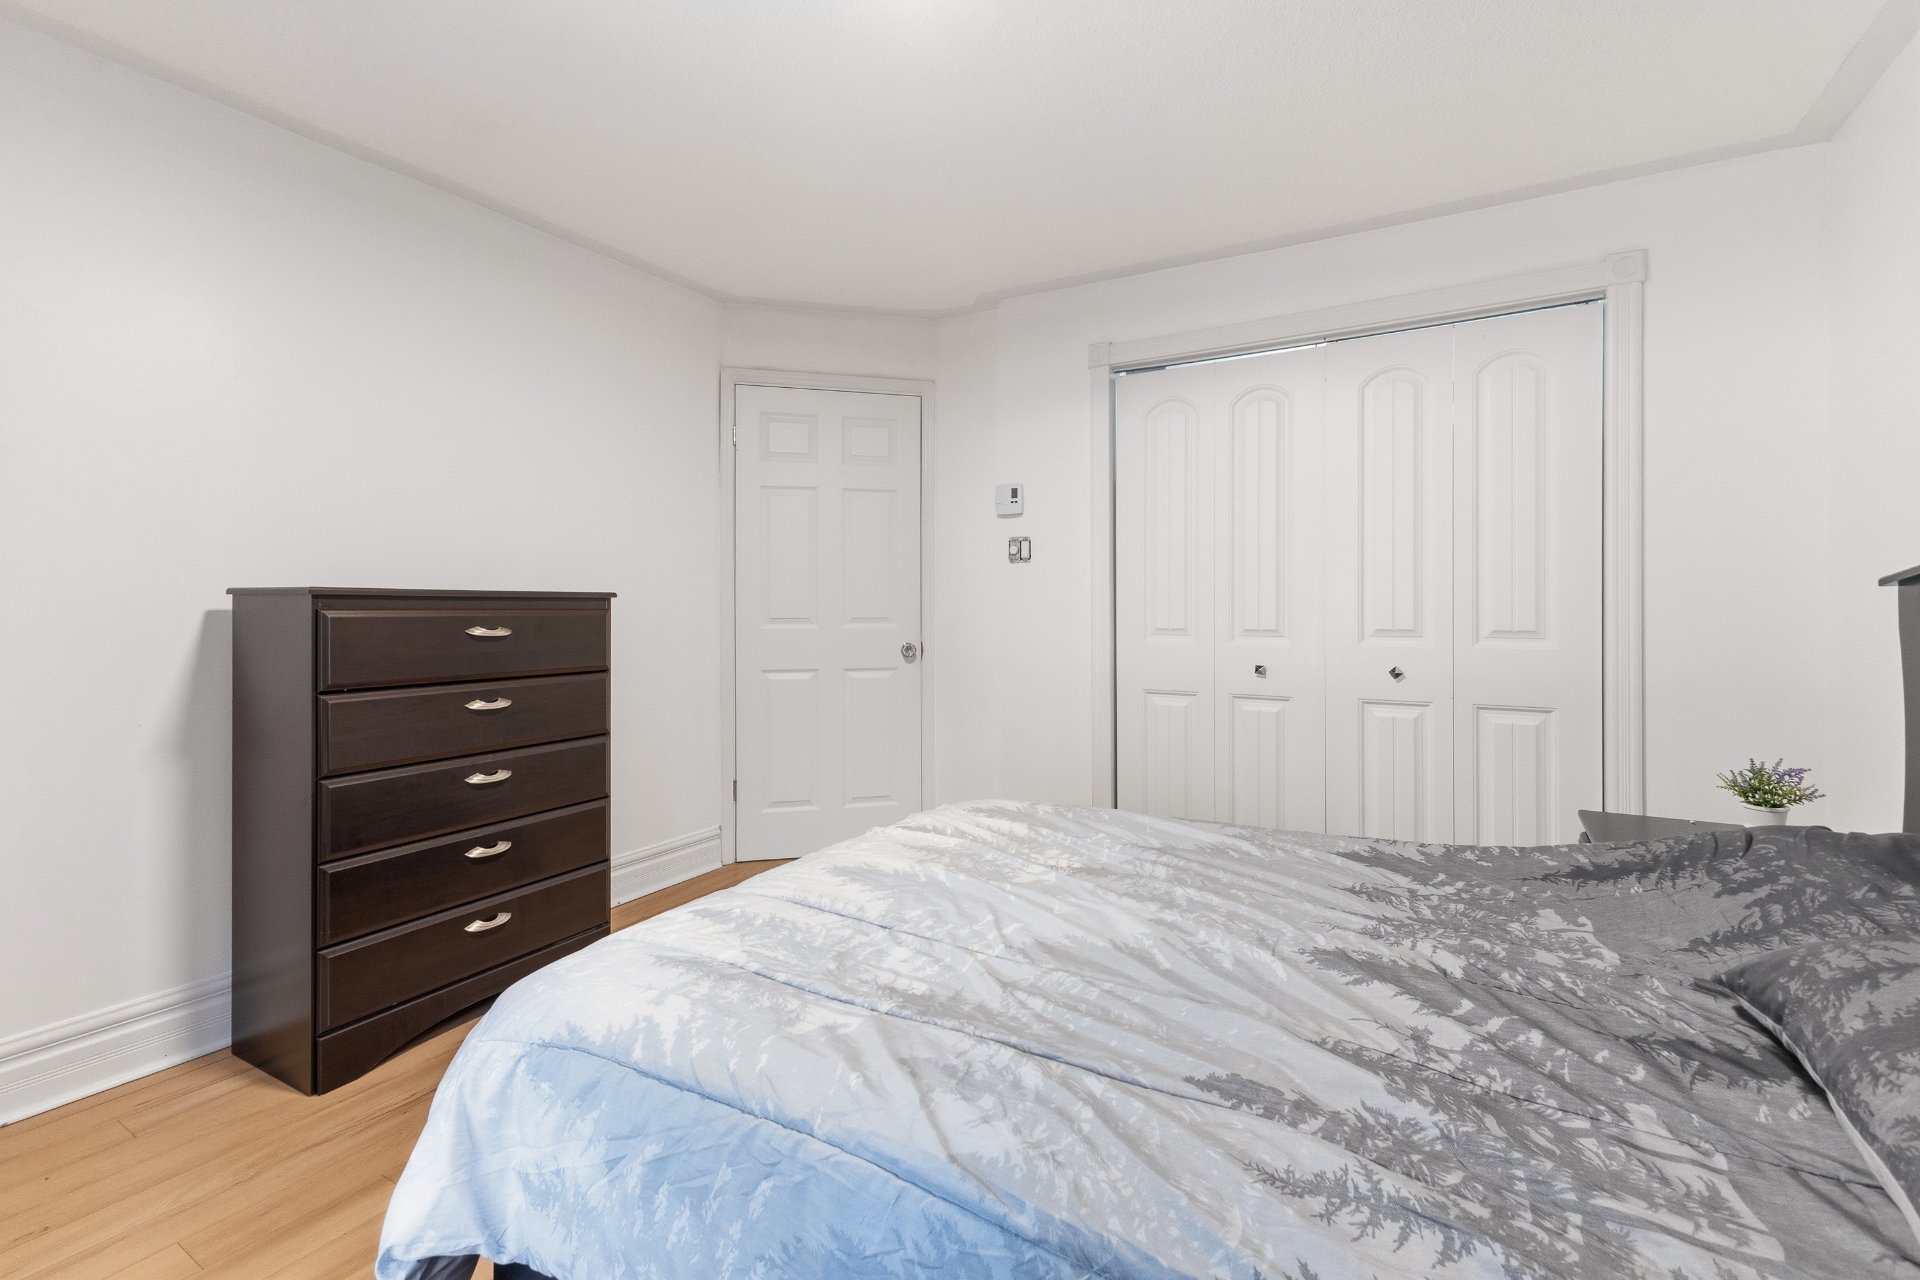
  Bedroom
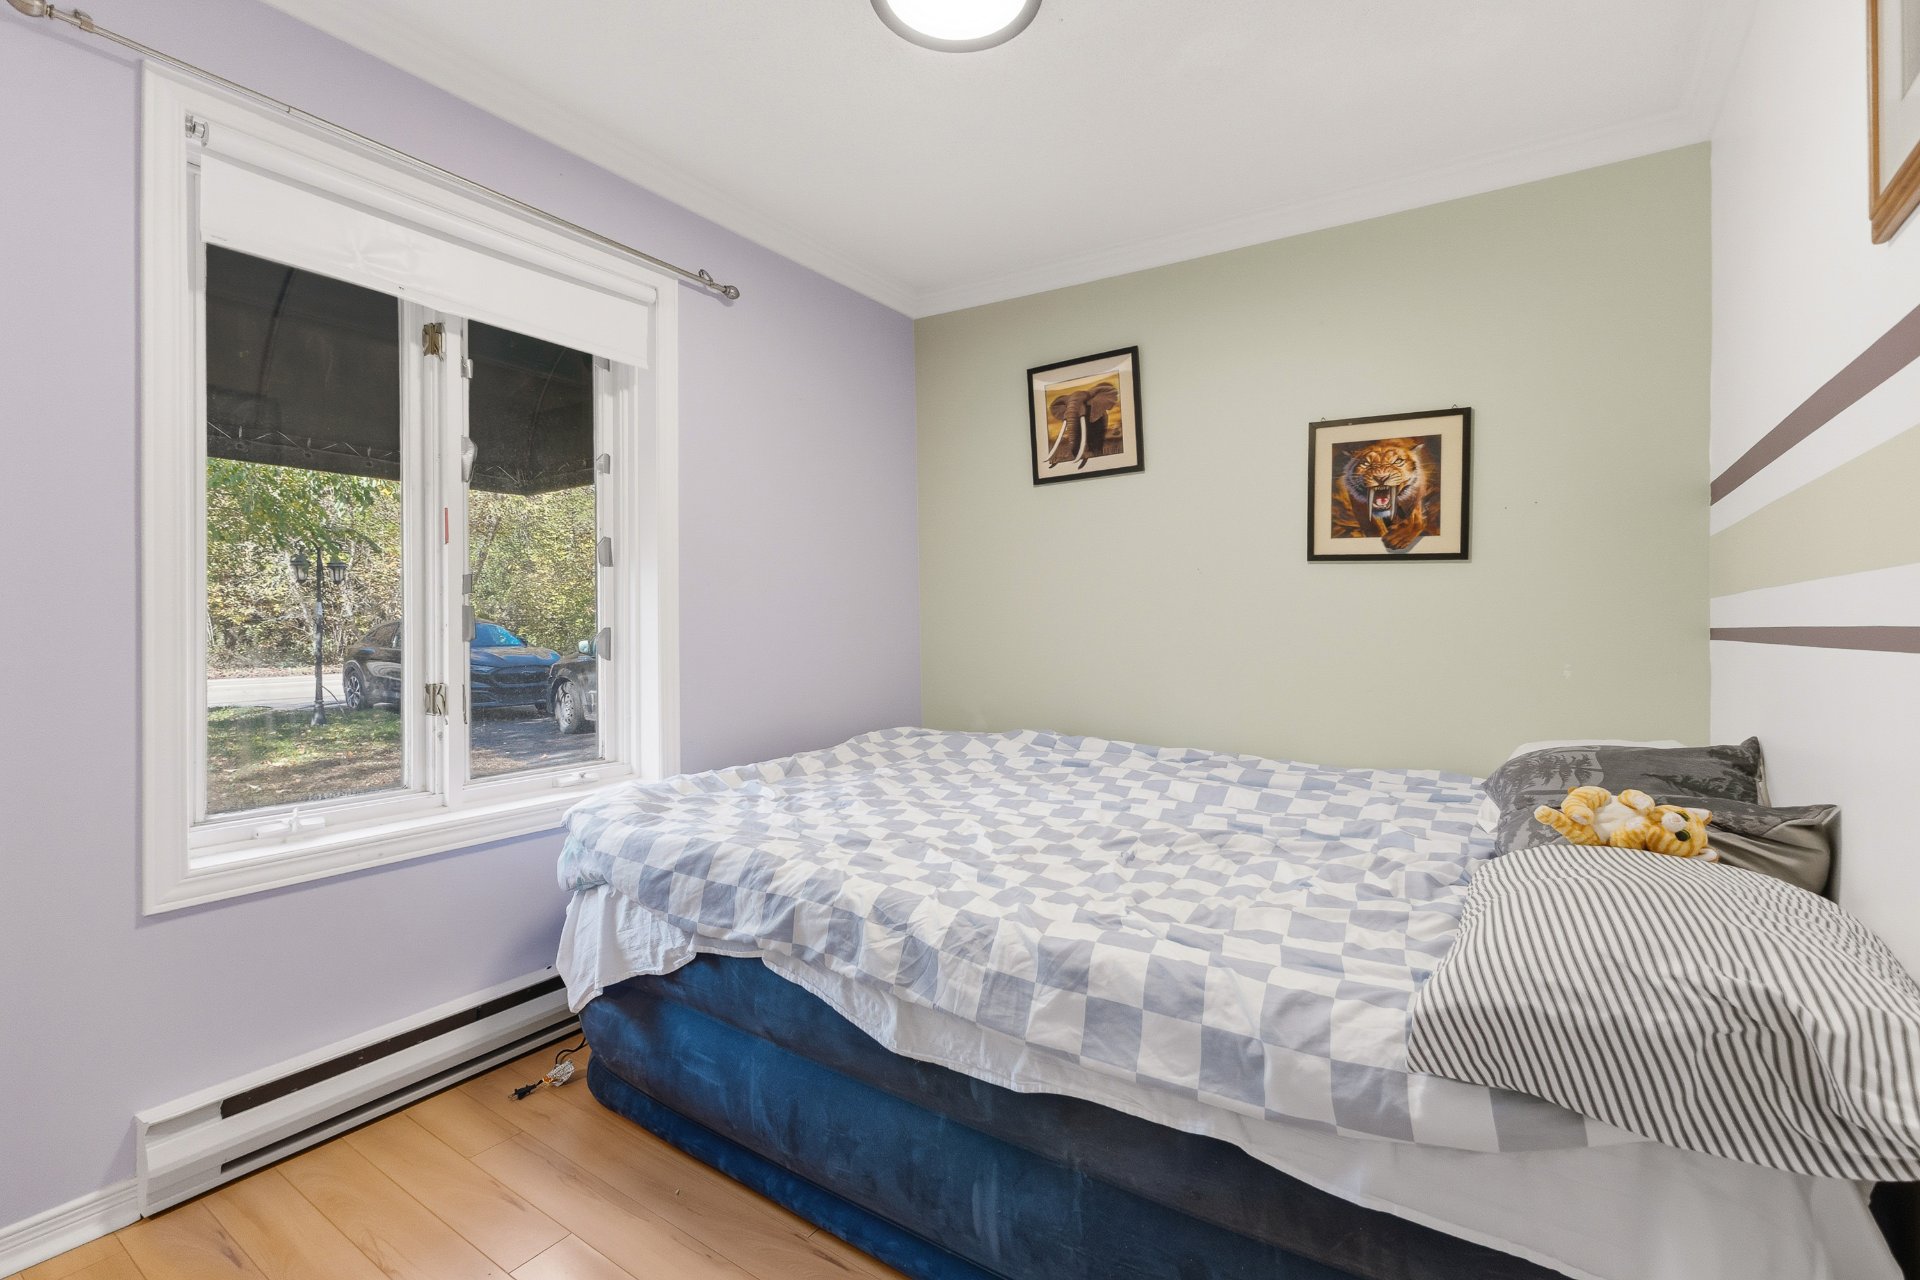
  Bedroom
  Bathroom
 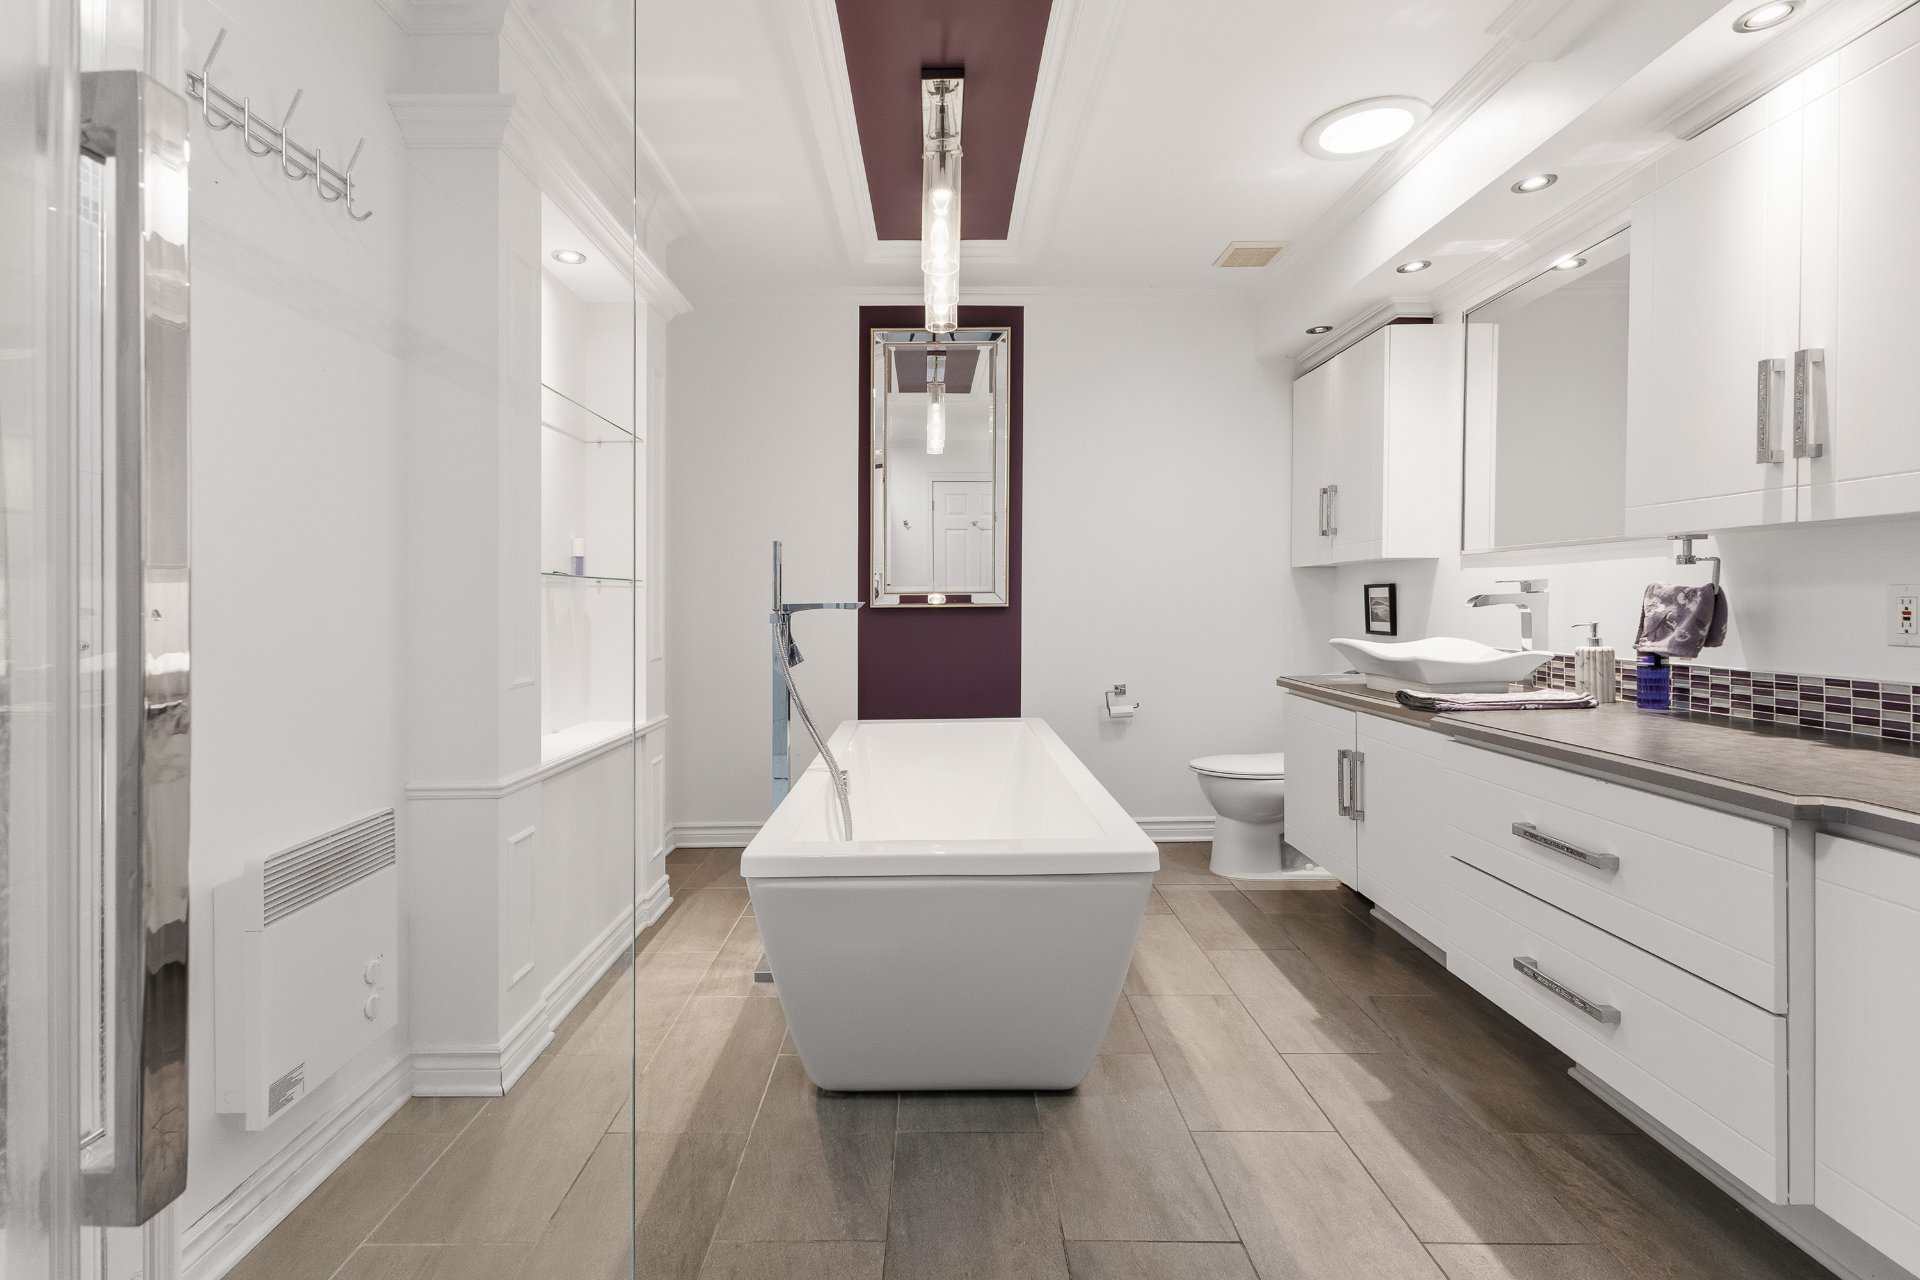 Bathroom
 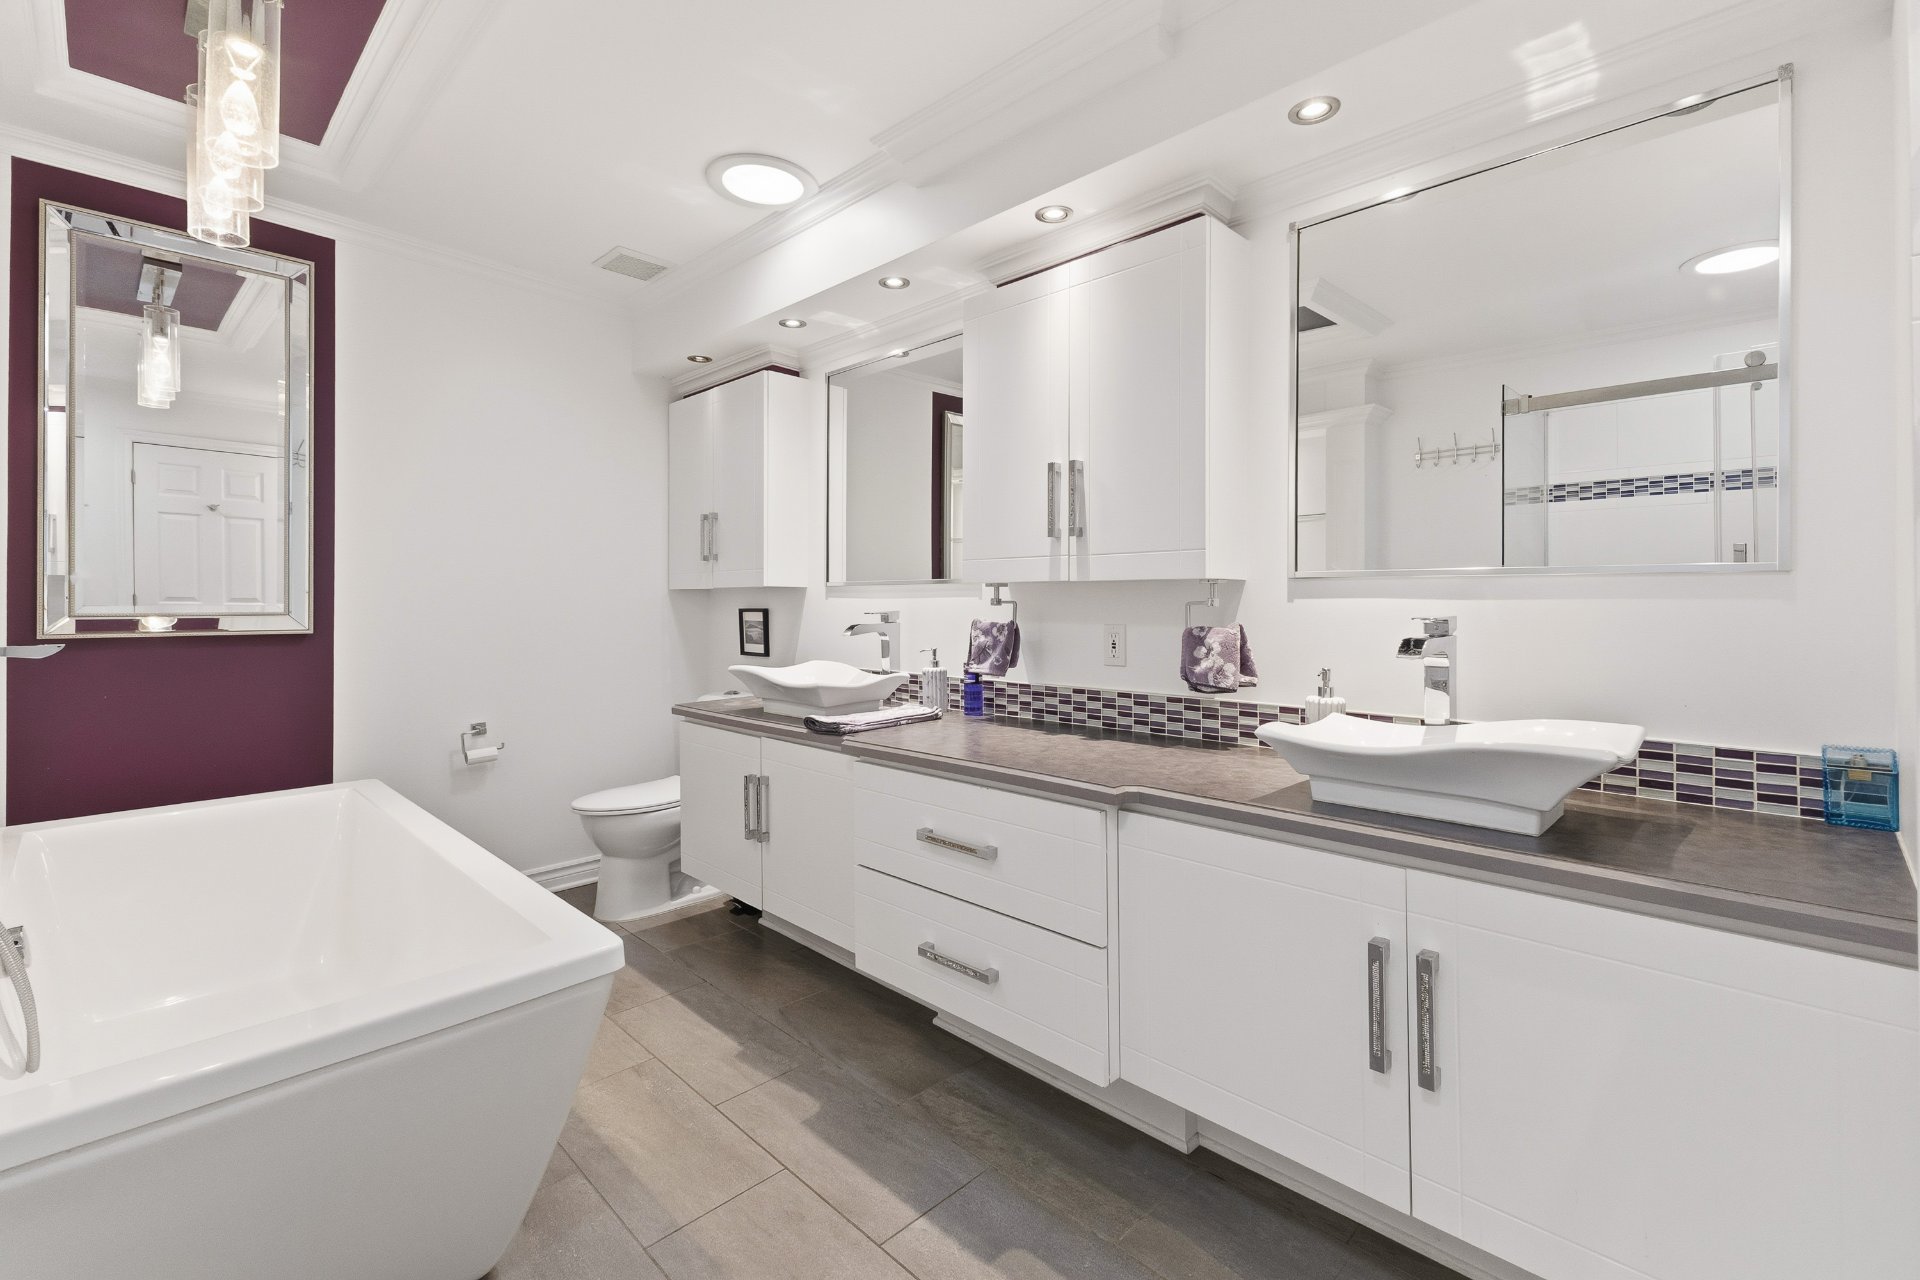 Bathroom
 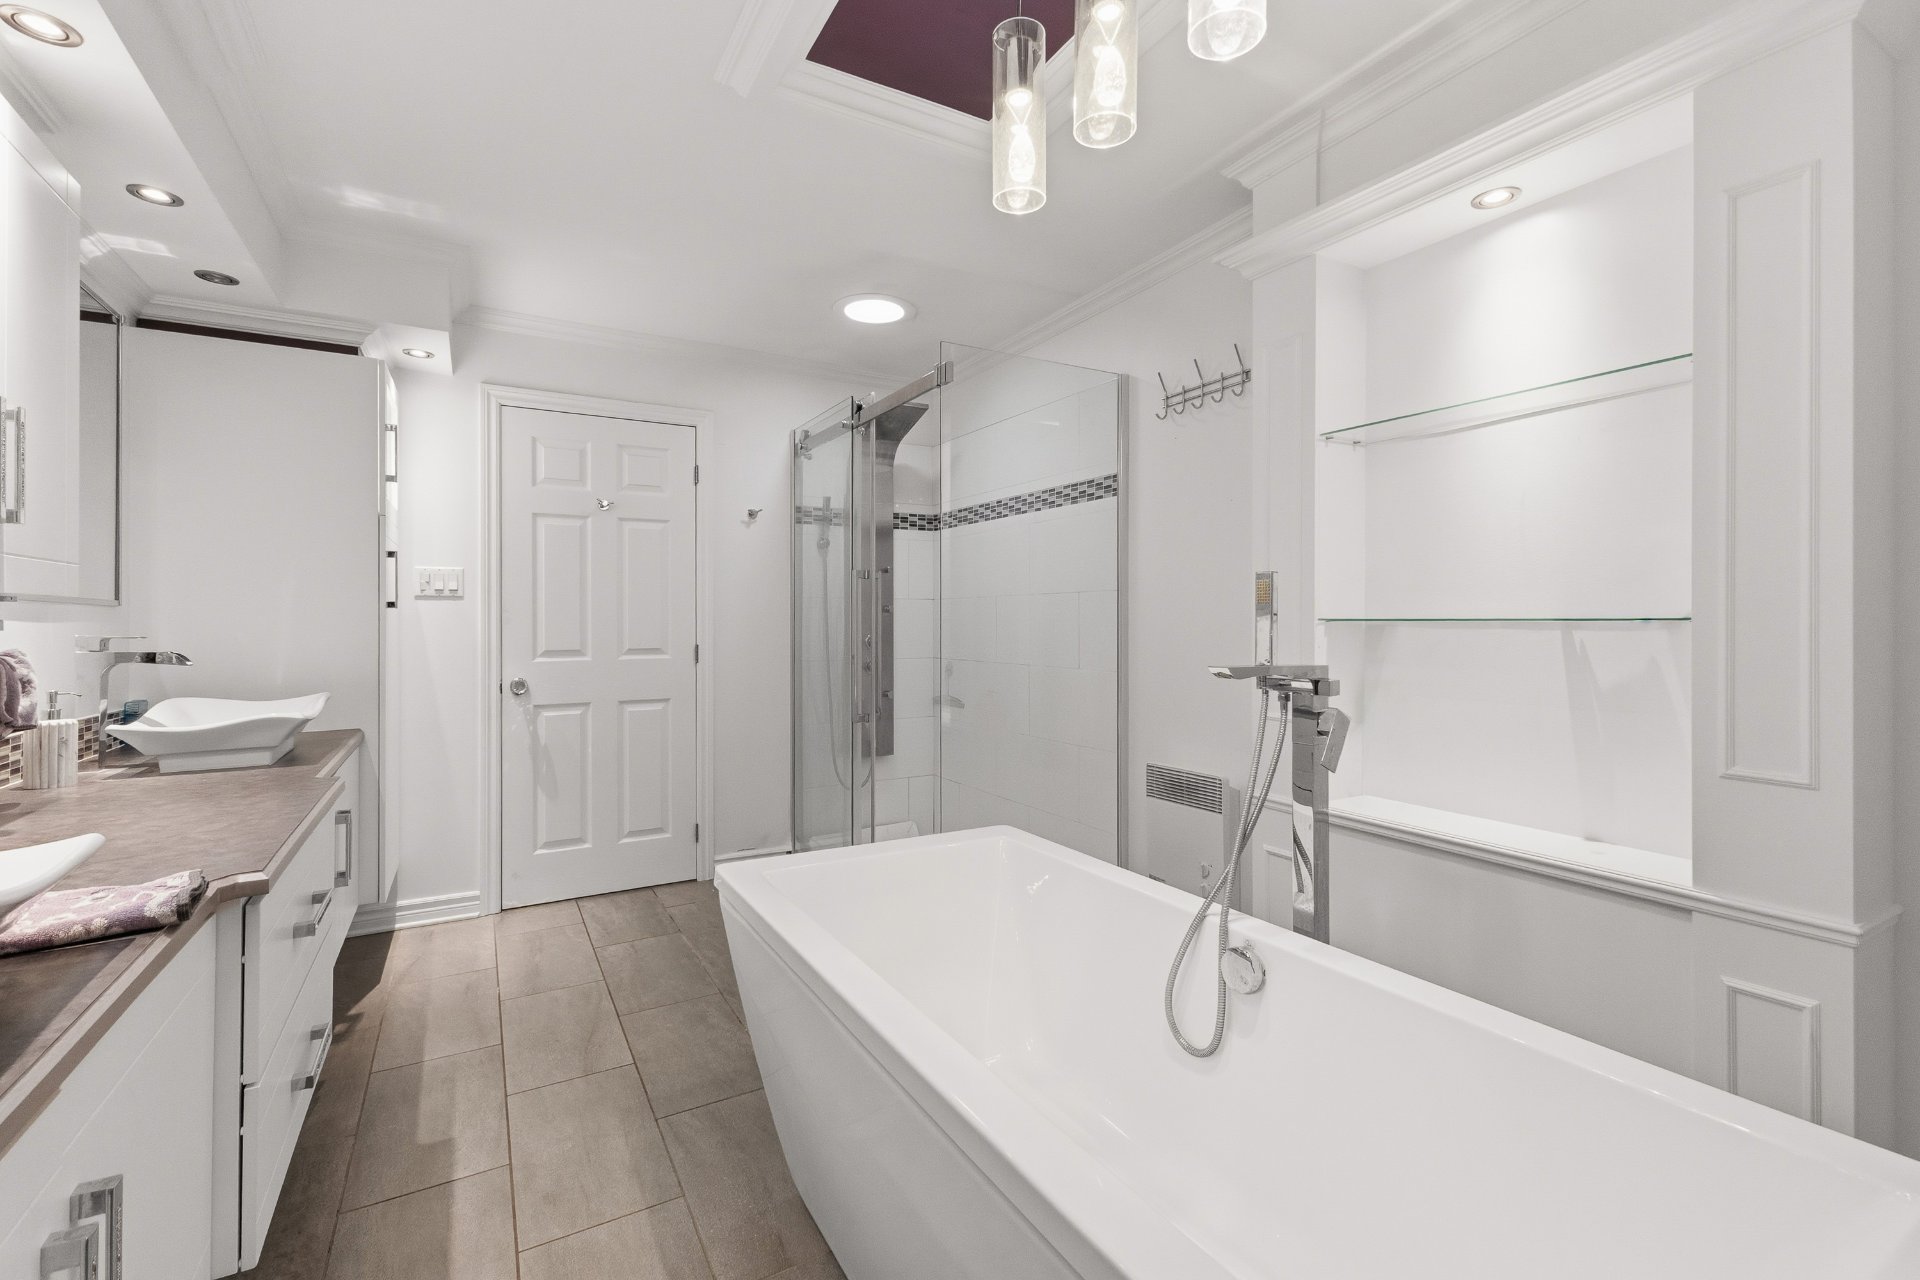 Office
 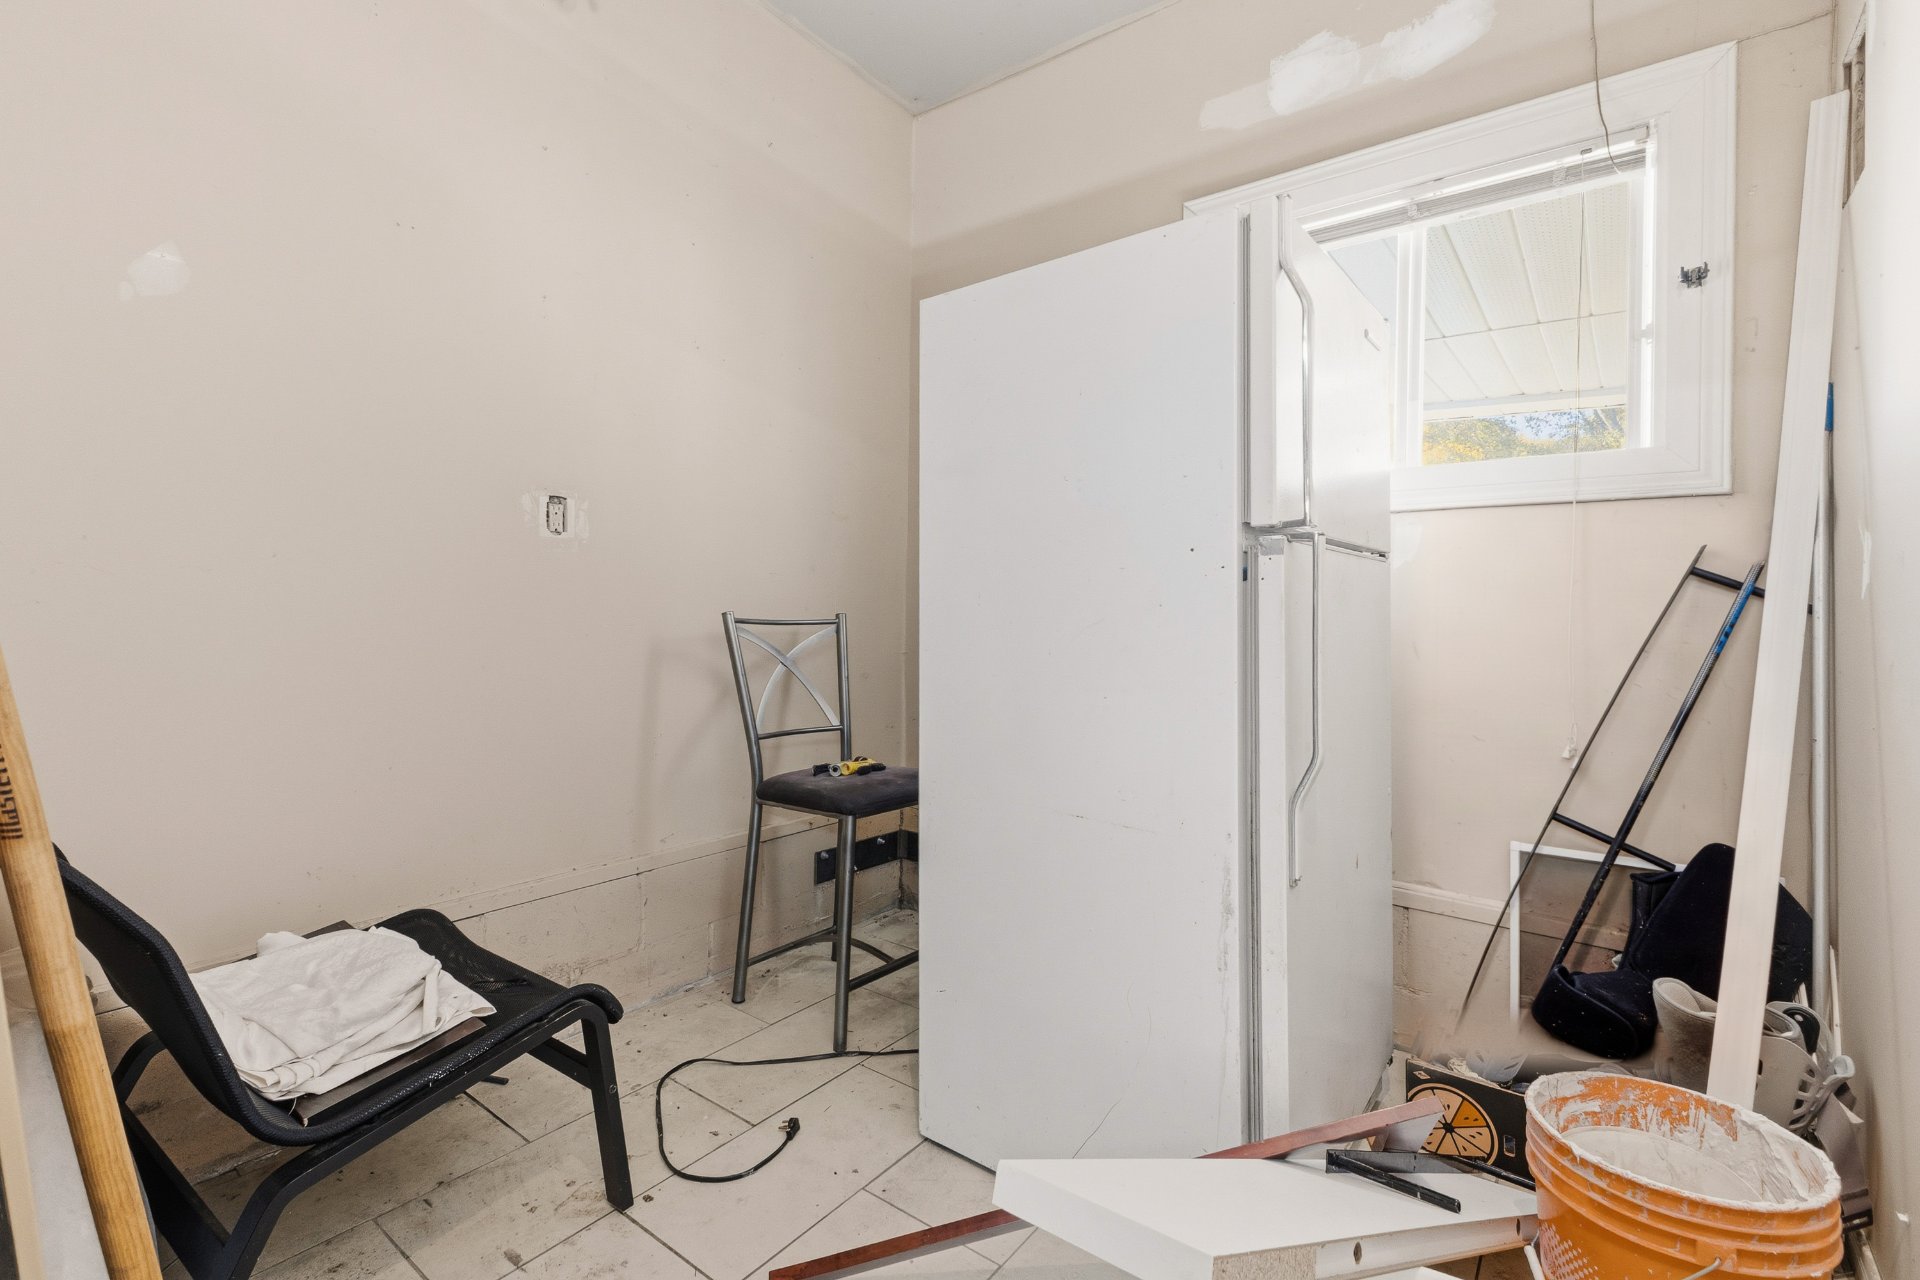 Garage
 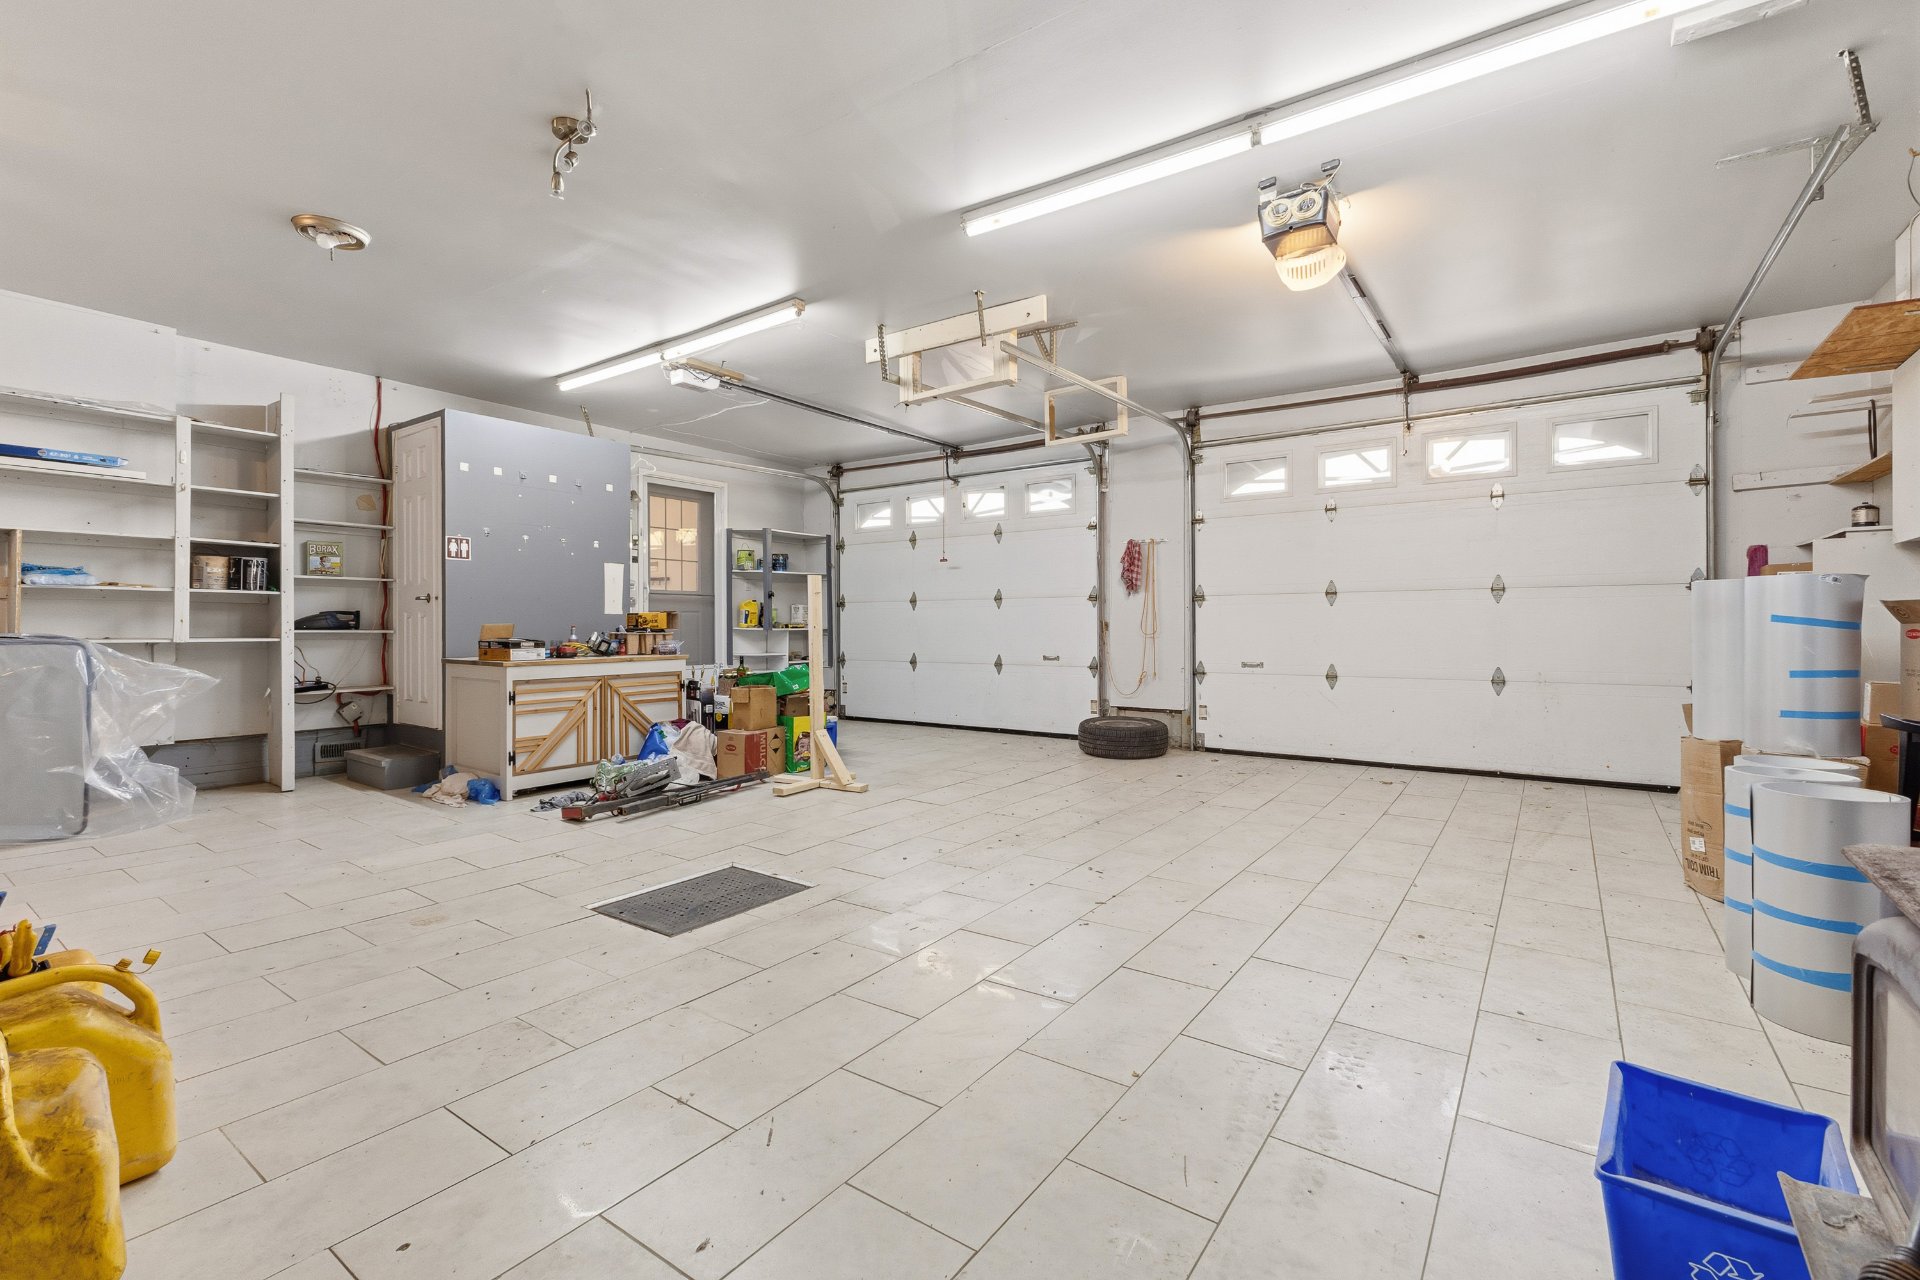 Garage
 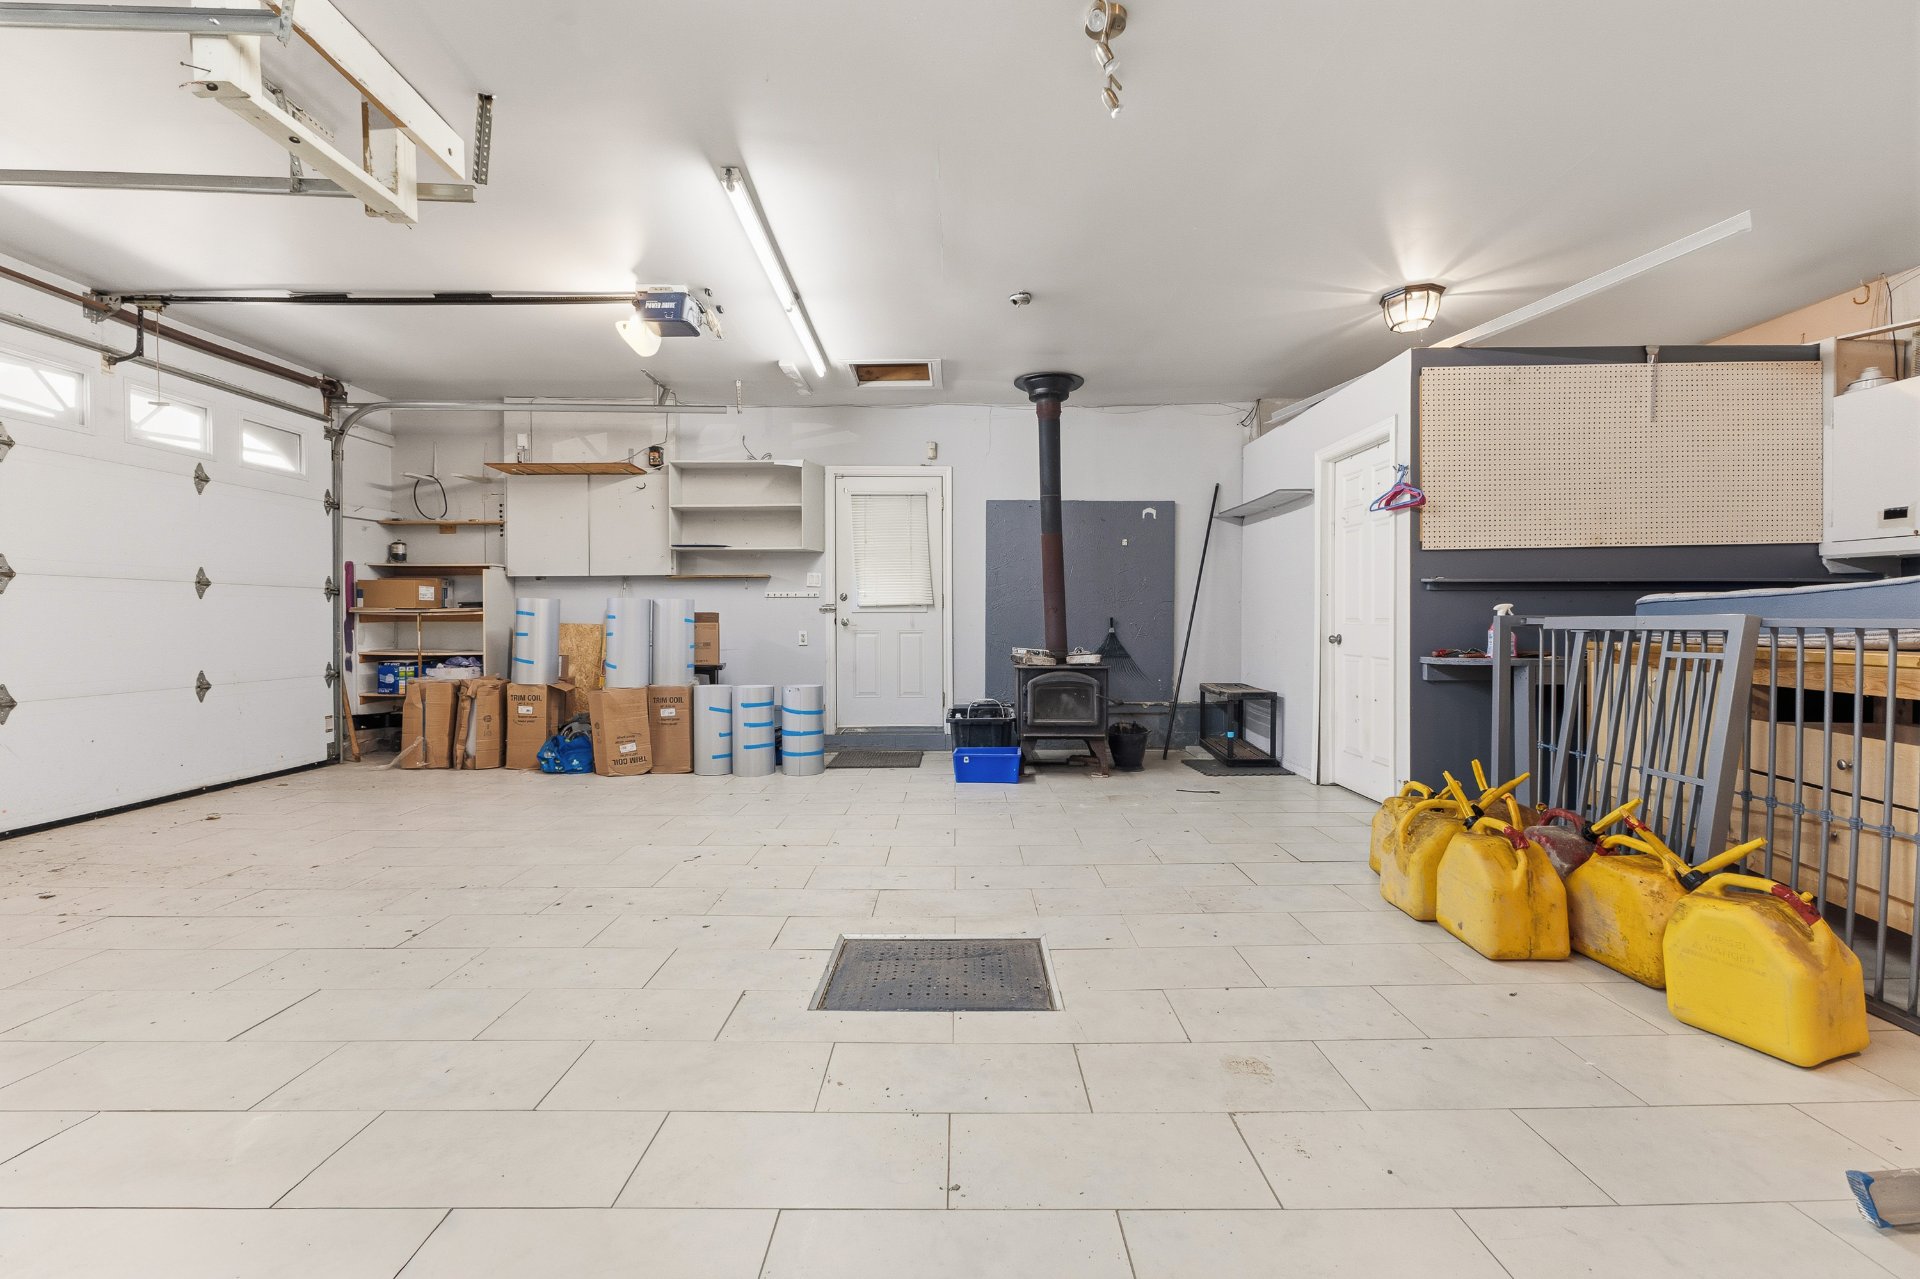 Garage
 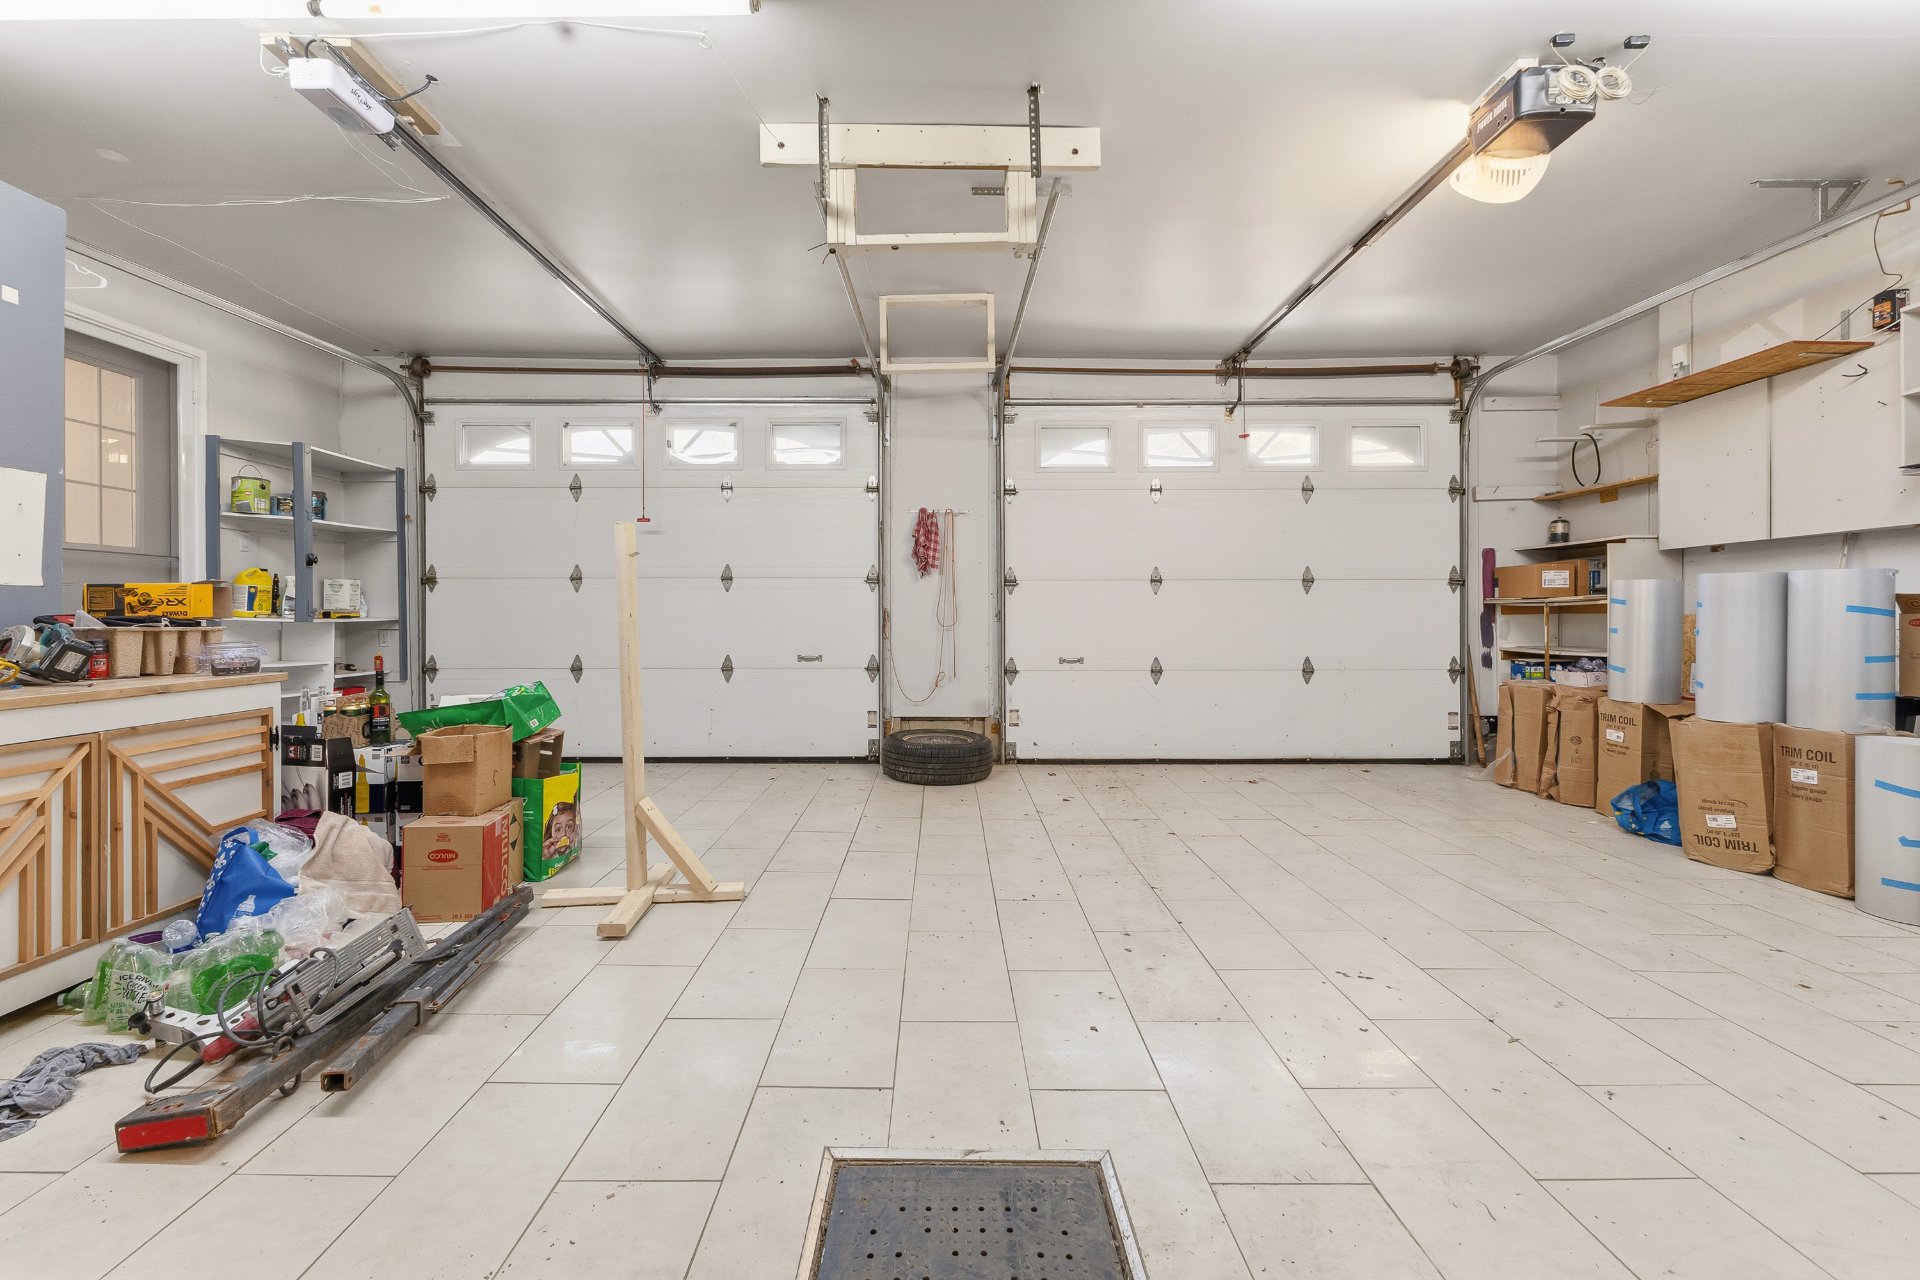 Garage
 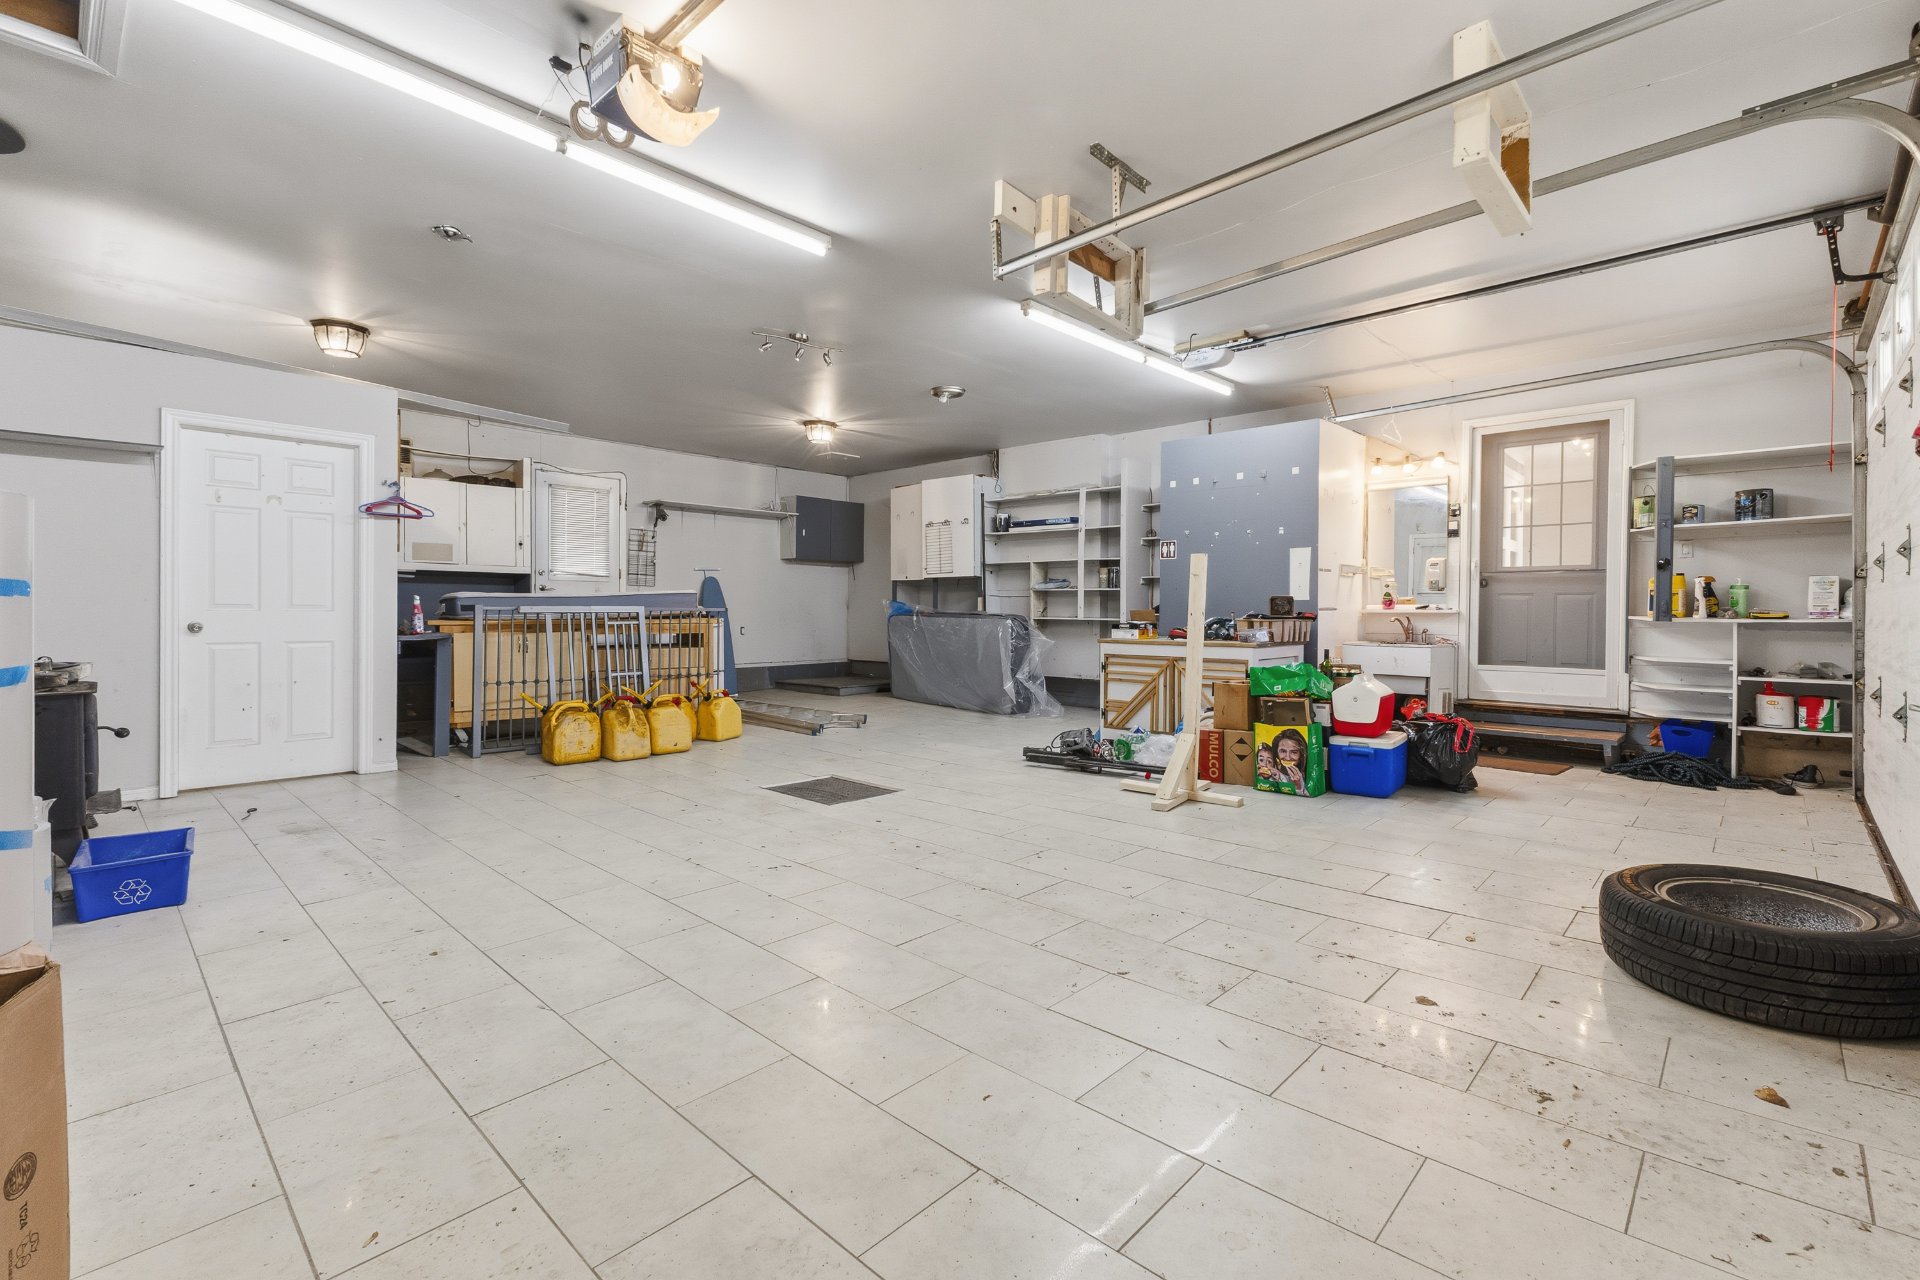 Shed
Shed 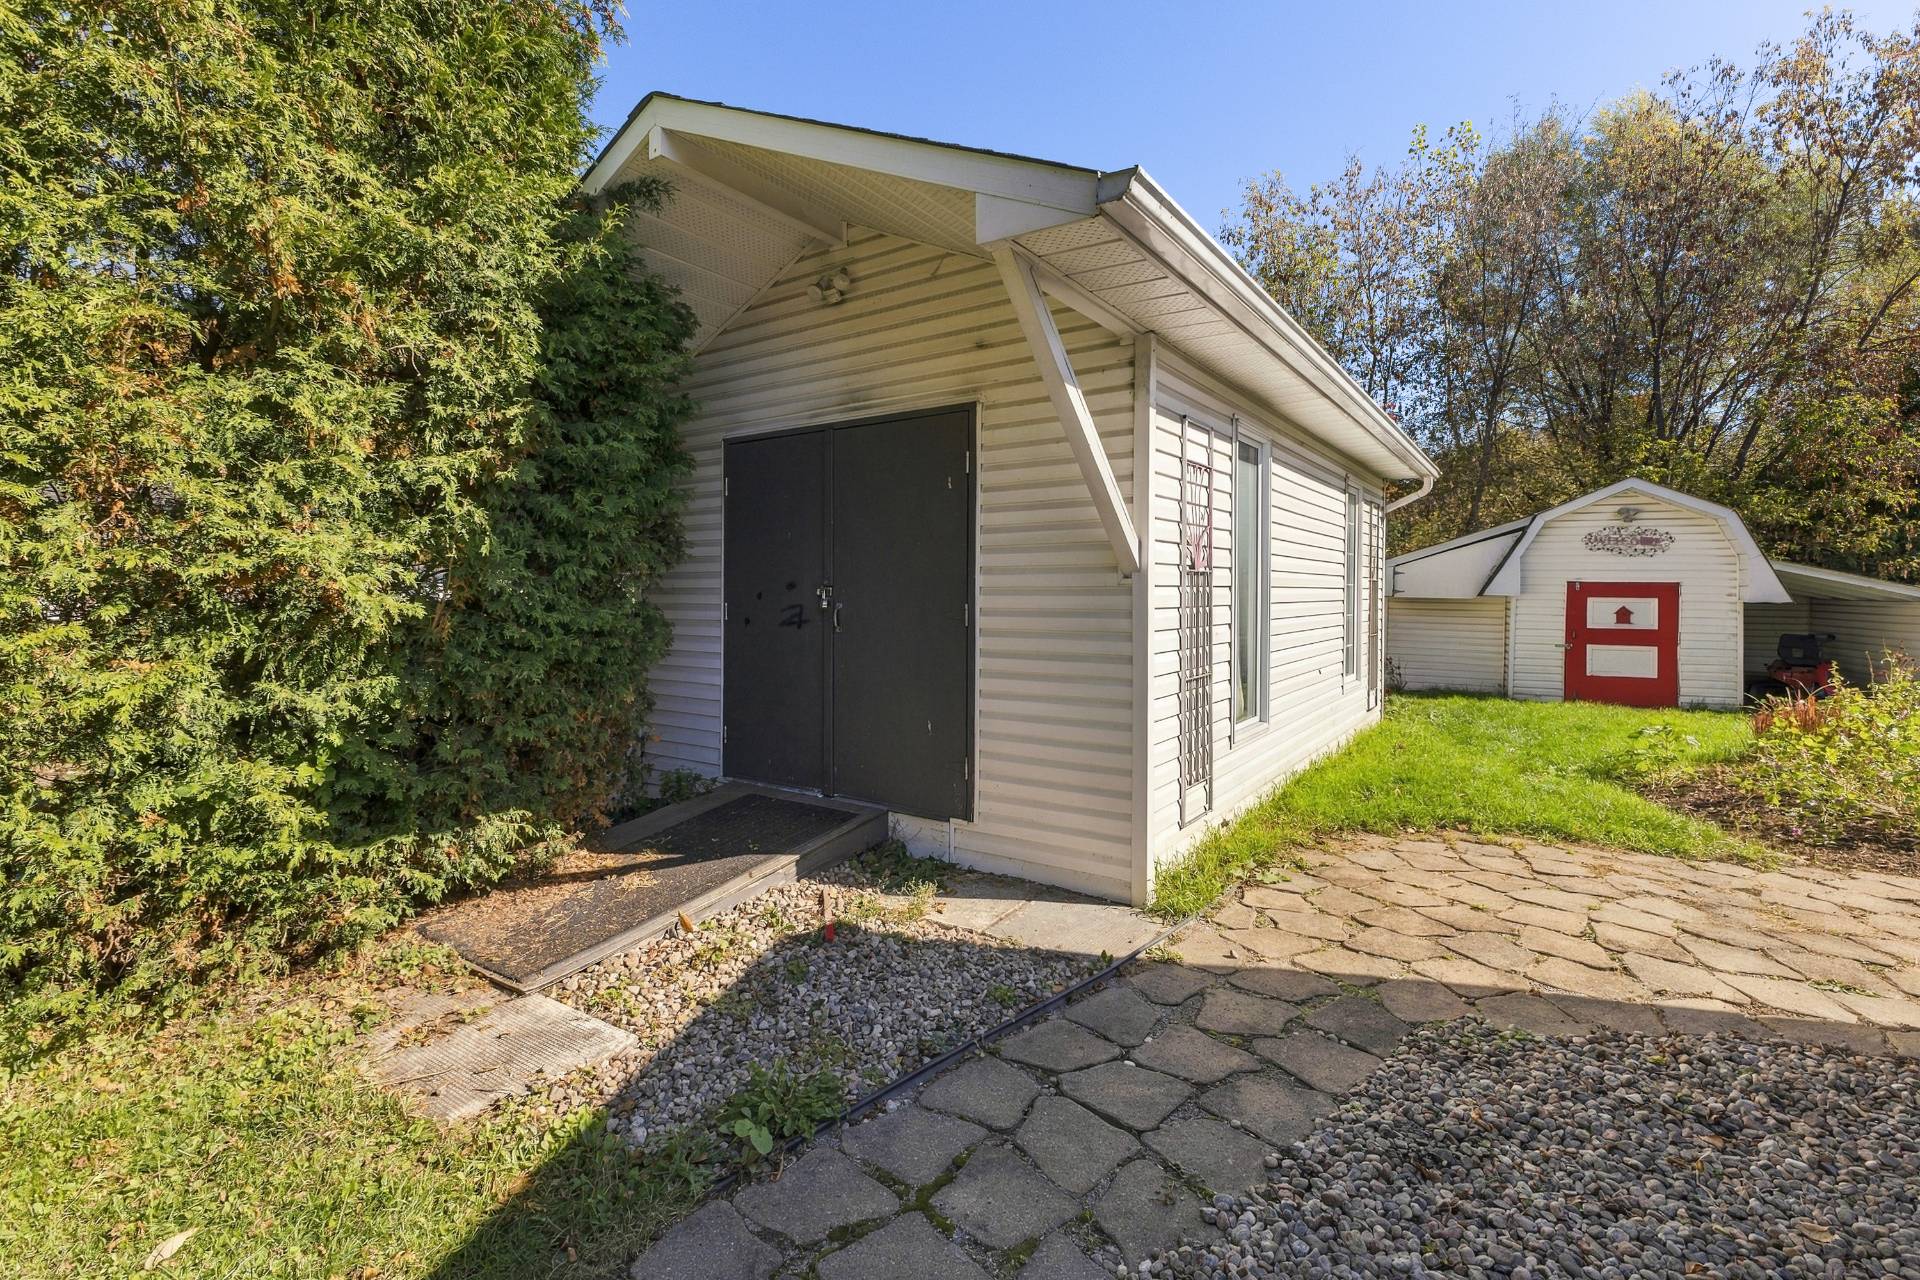 Exterior
 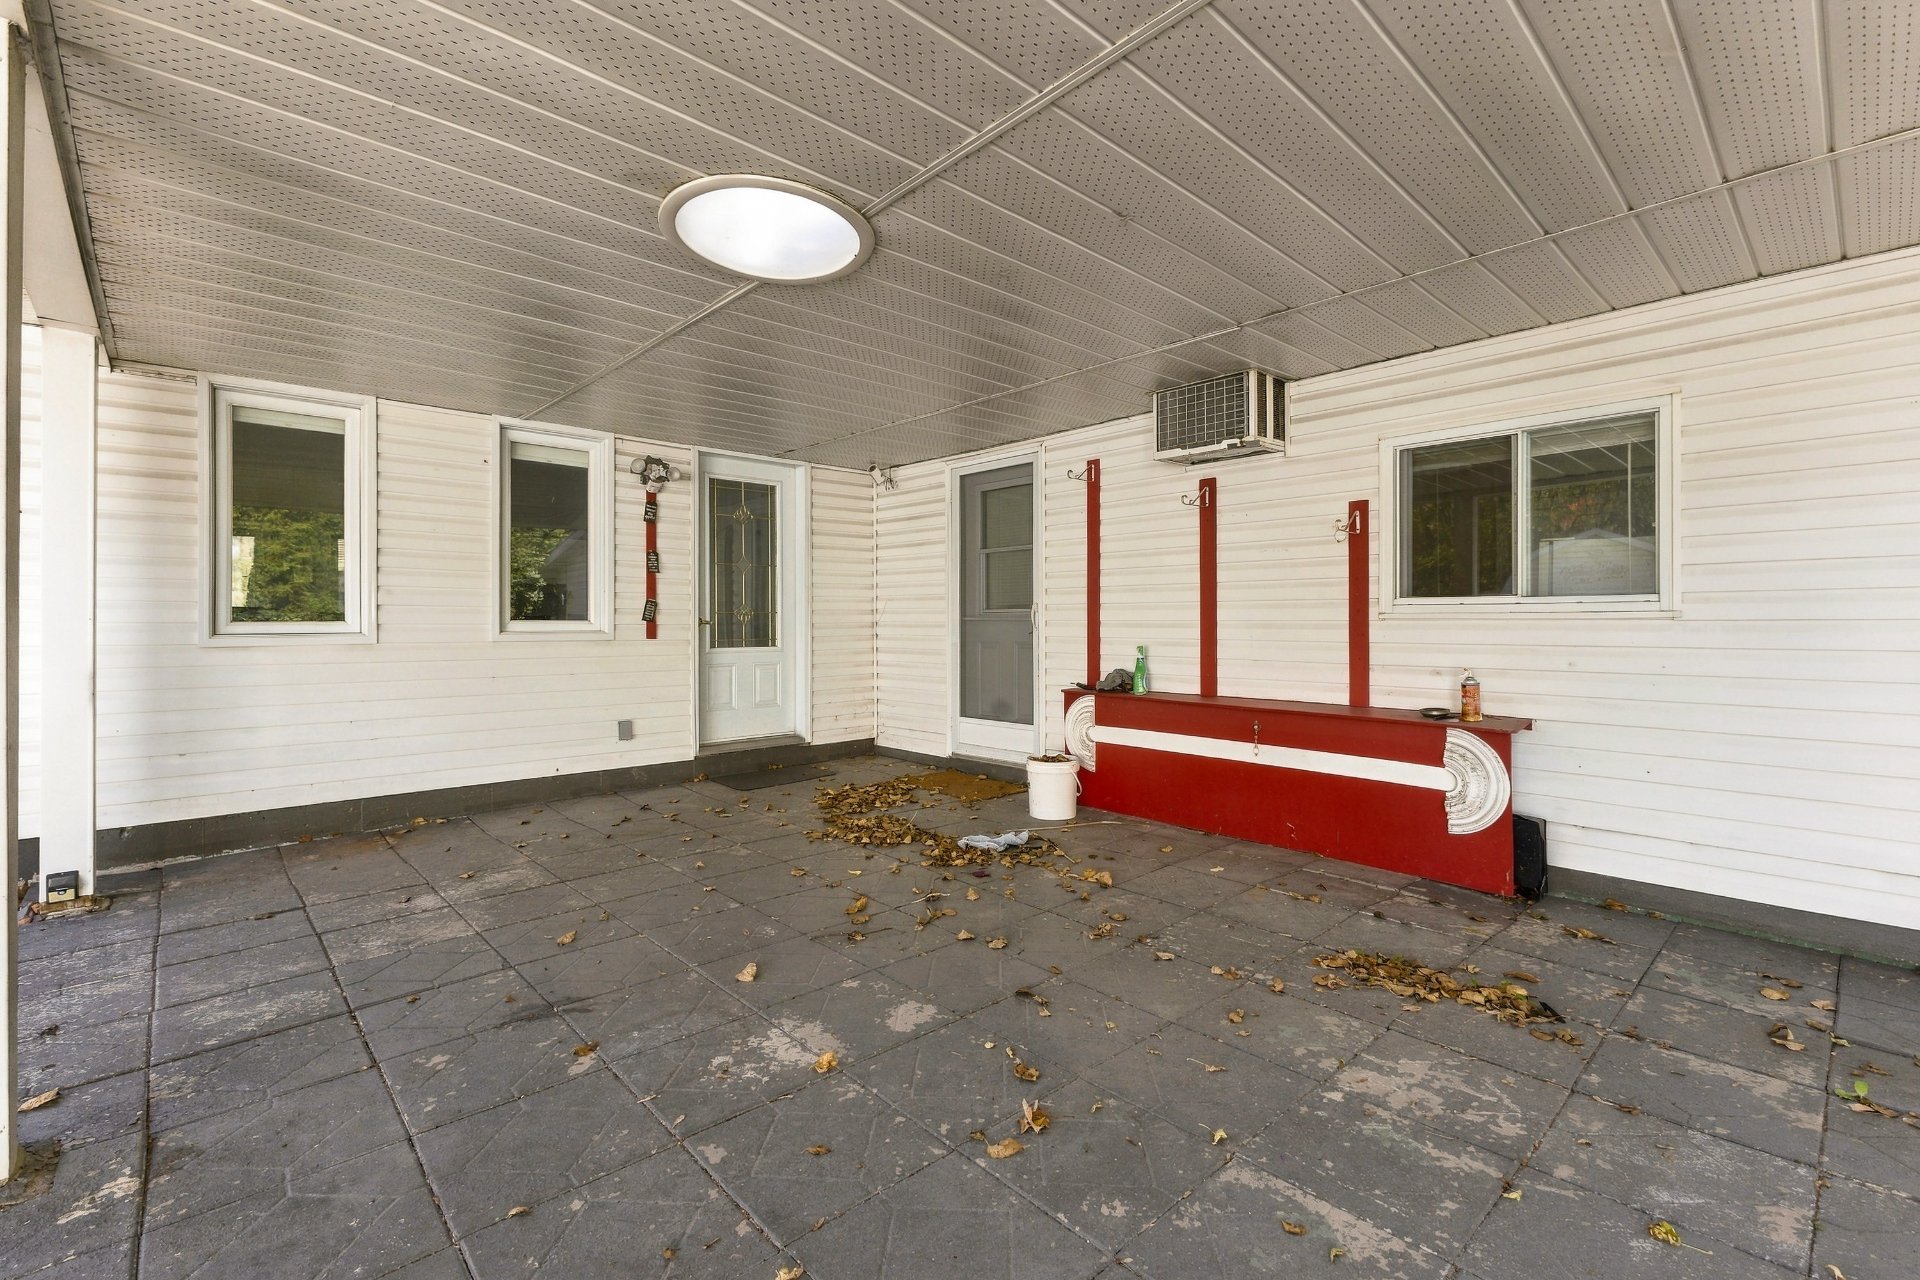 Exterior
 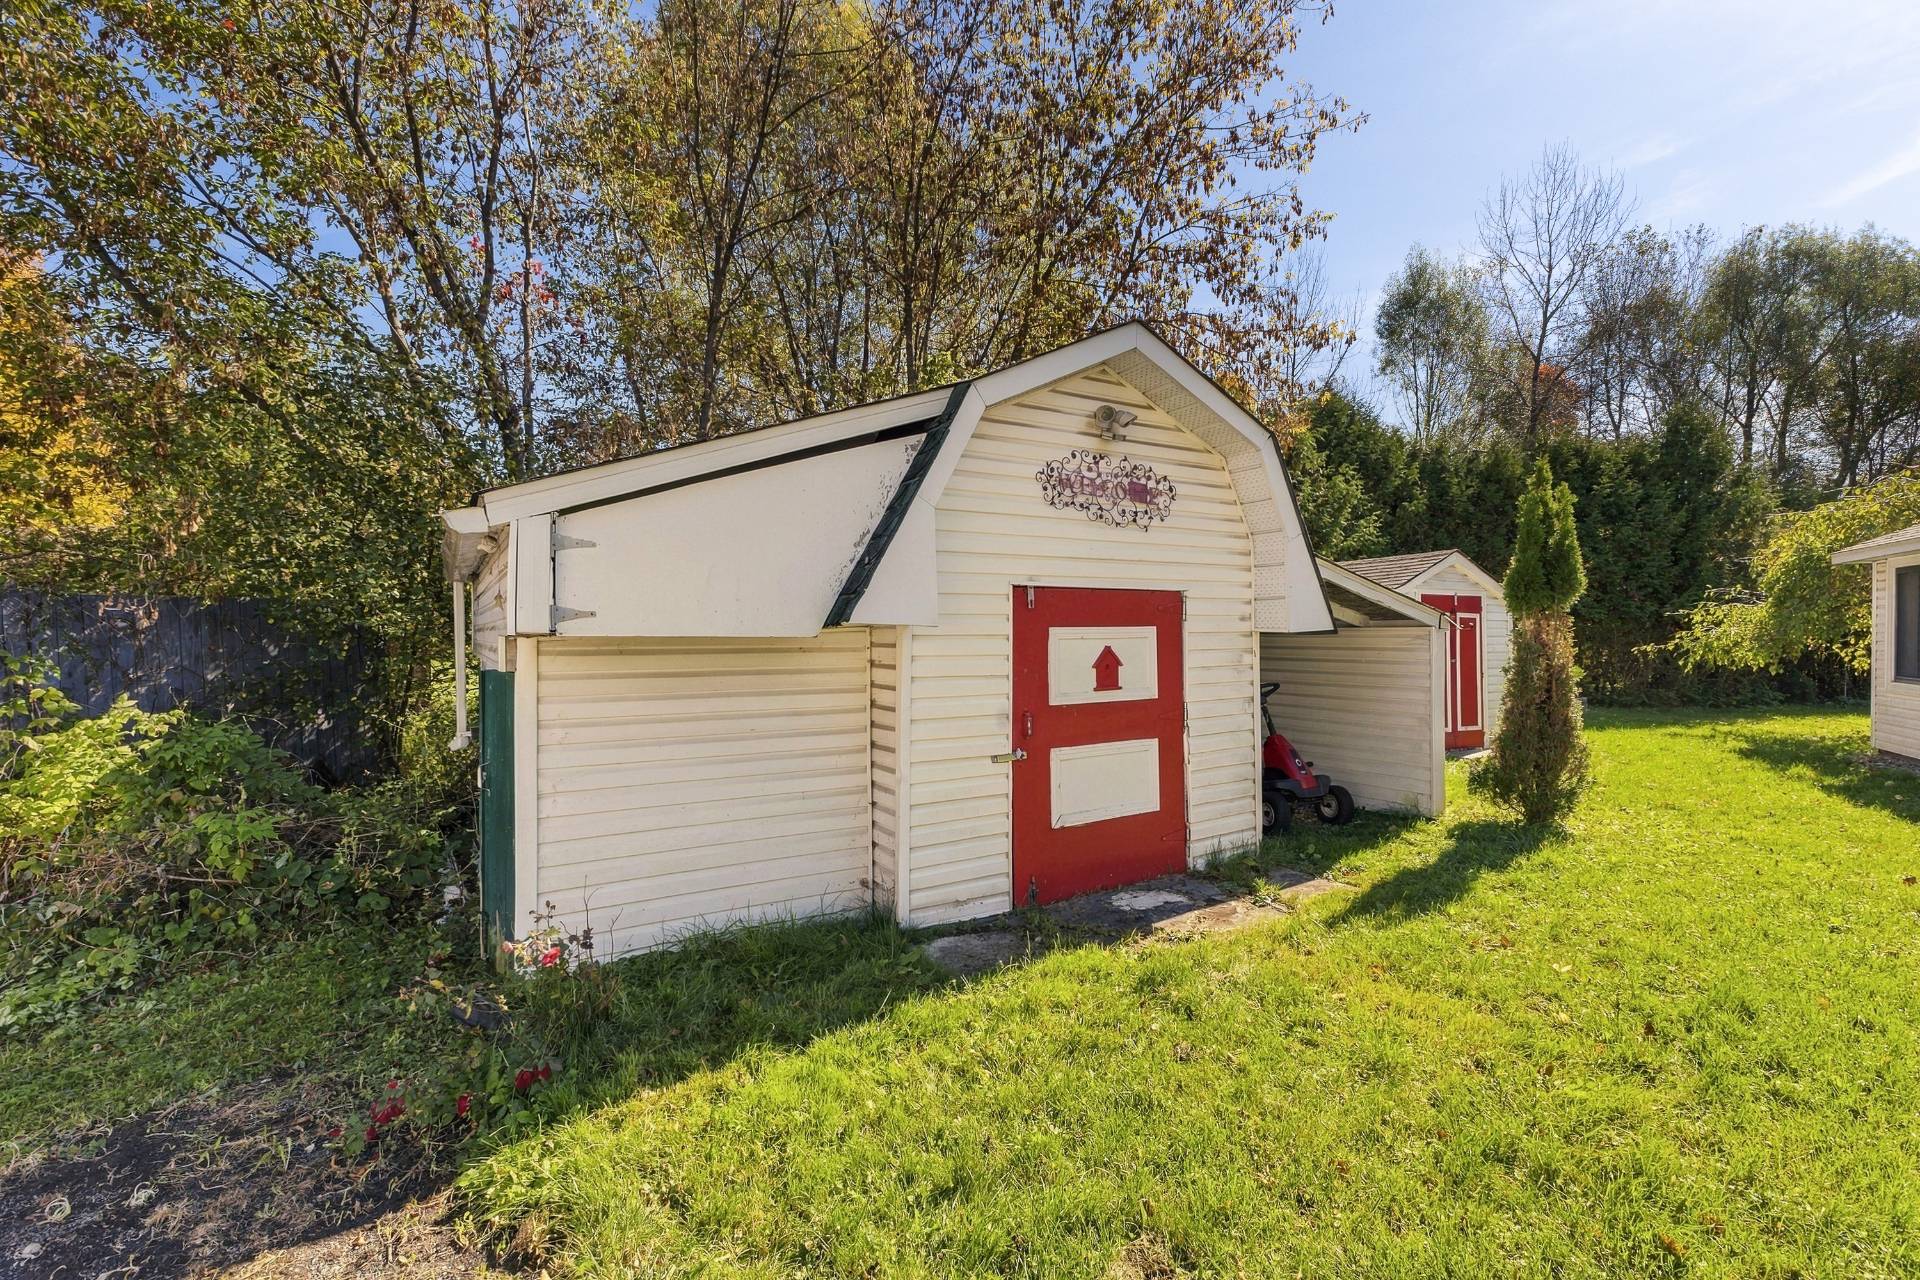 Exterior
 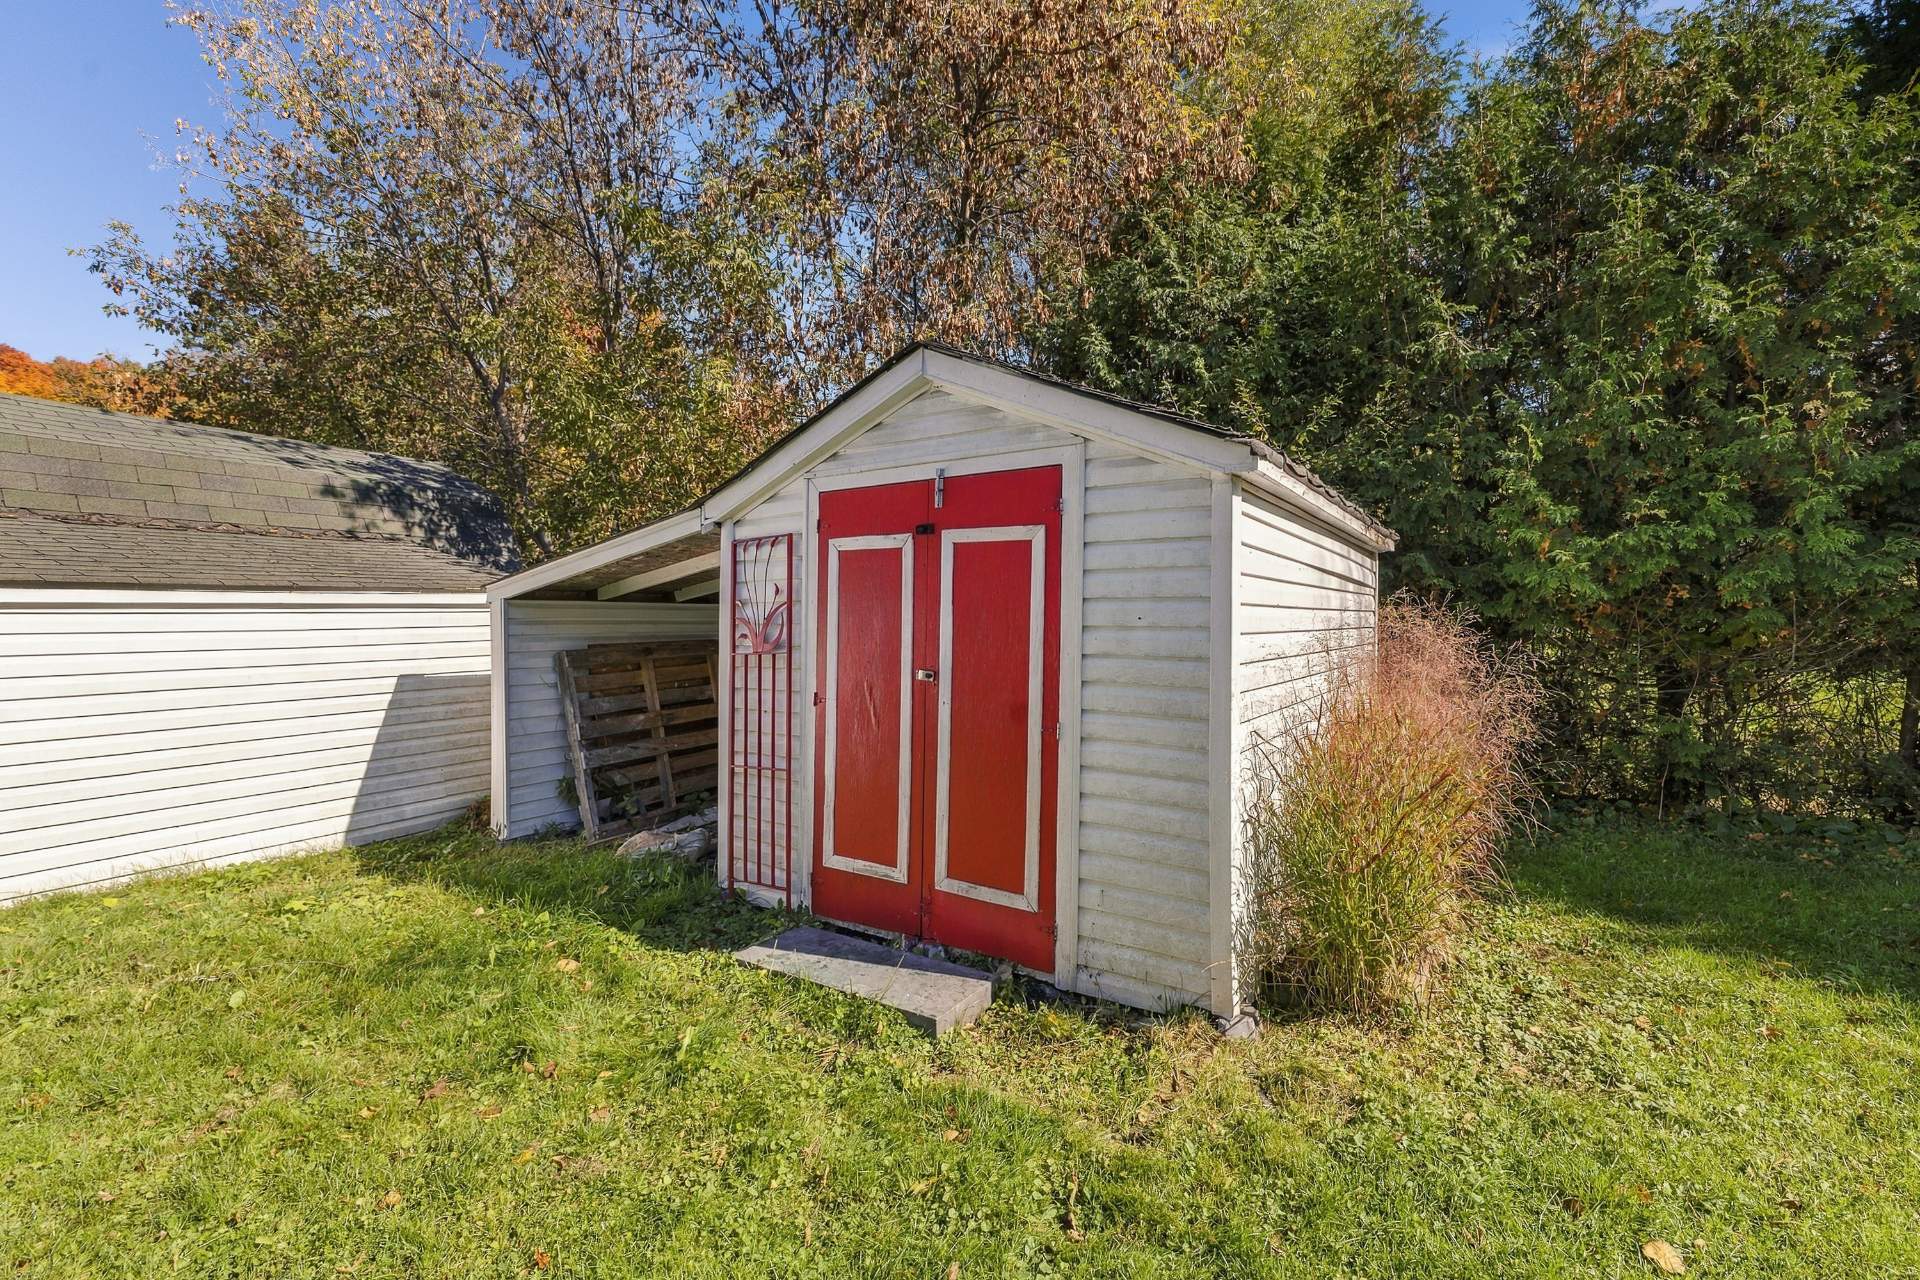 Exterior
 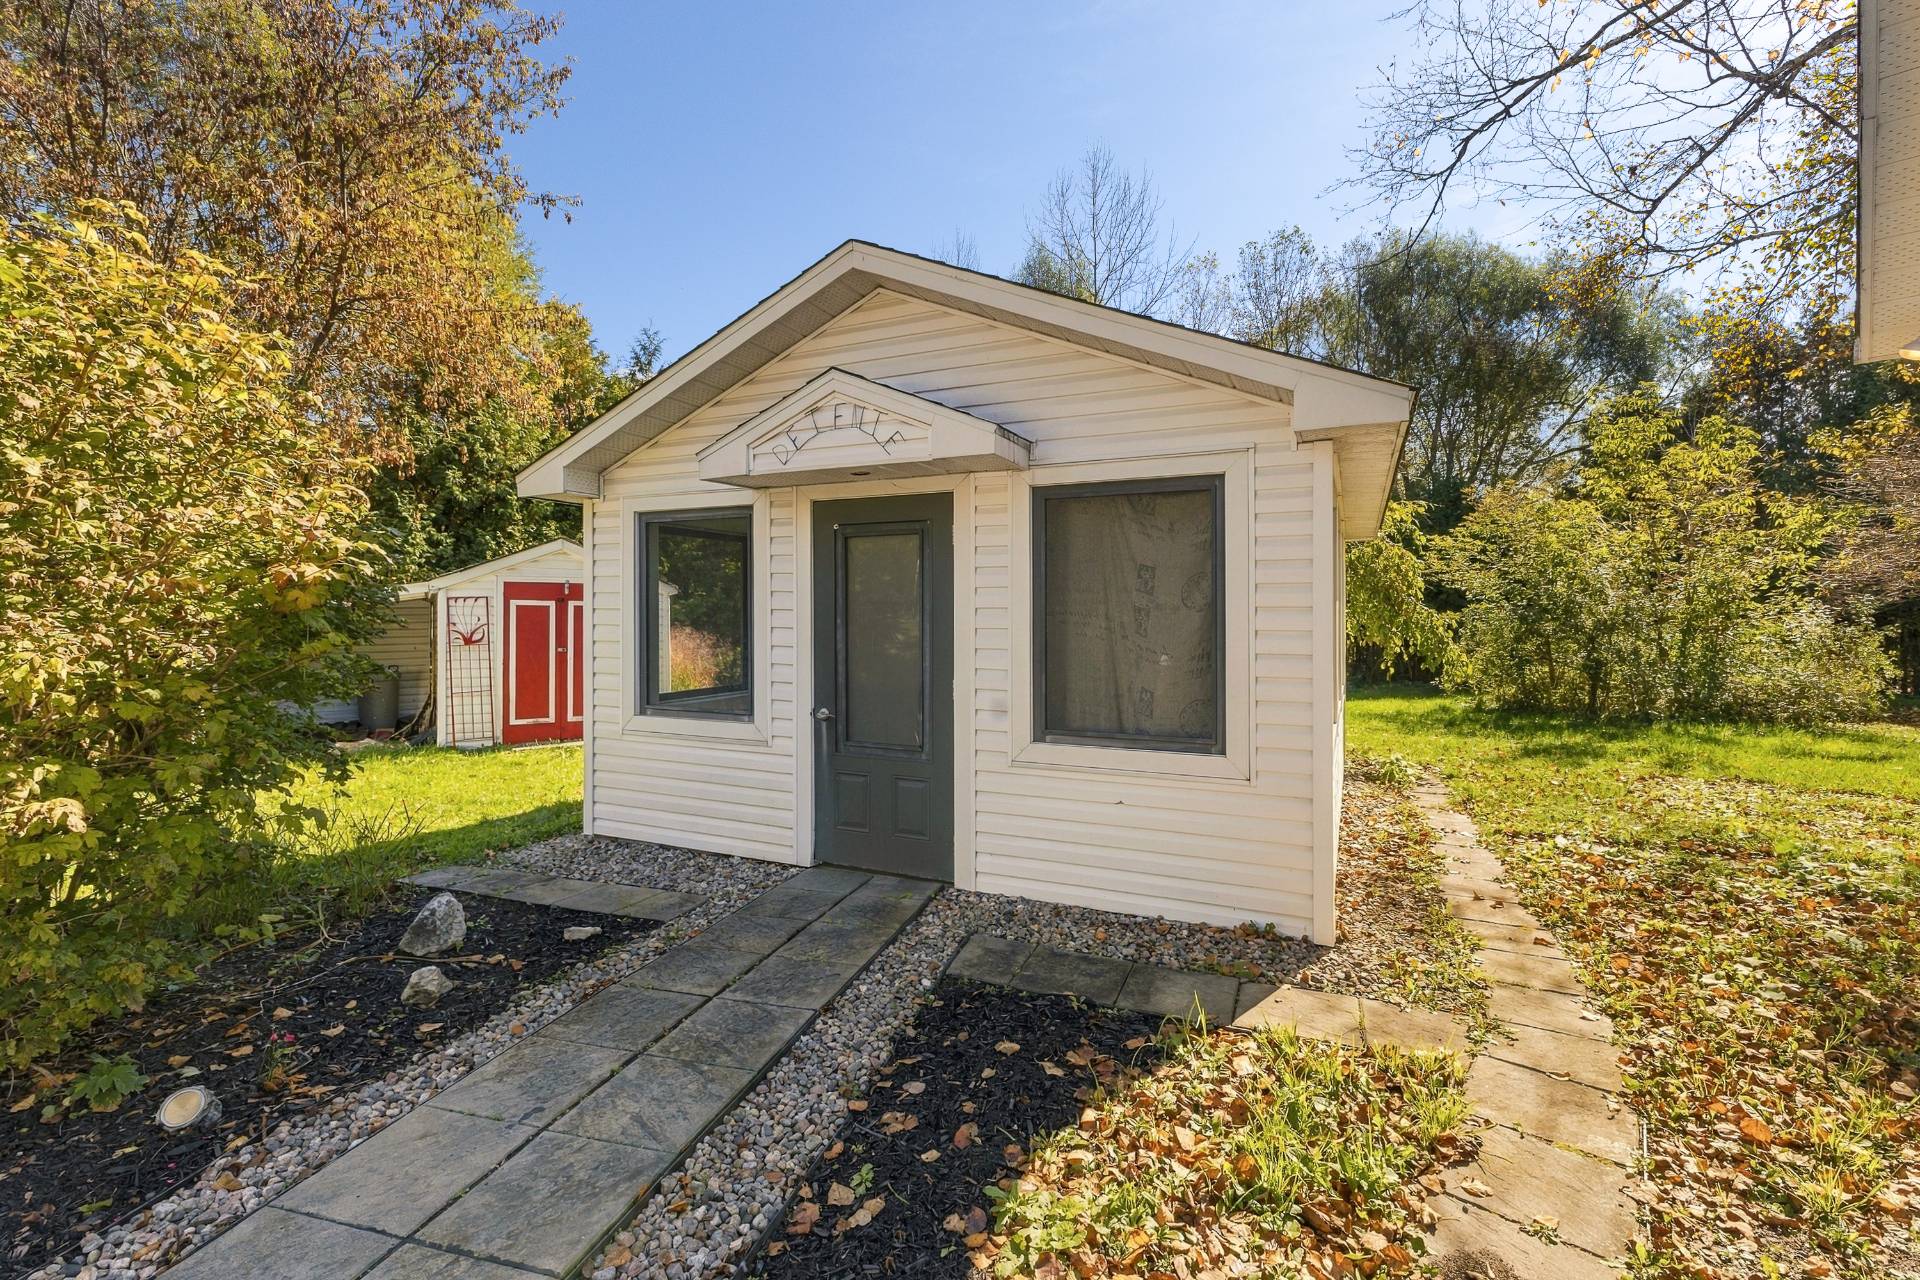 Solarium
 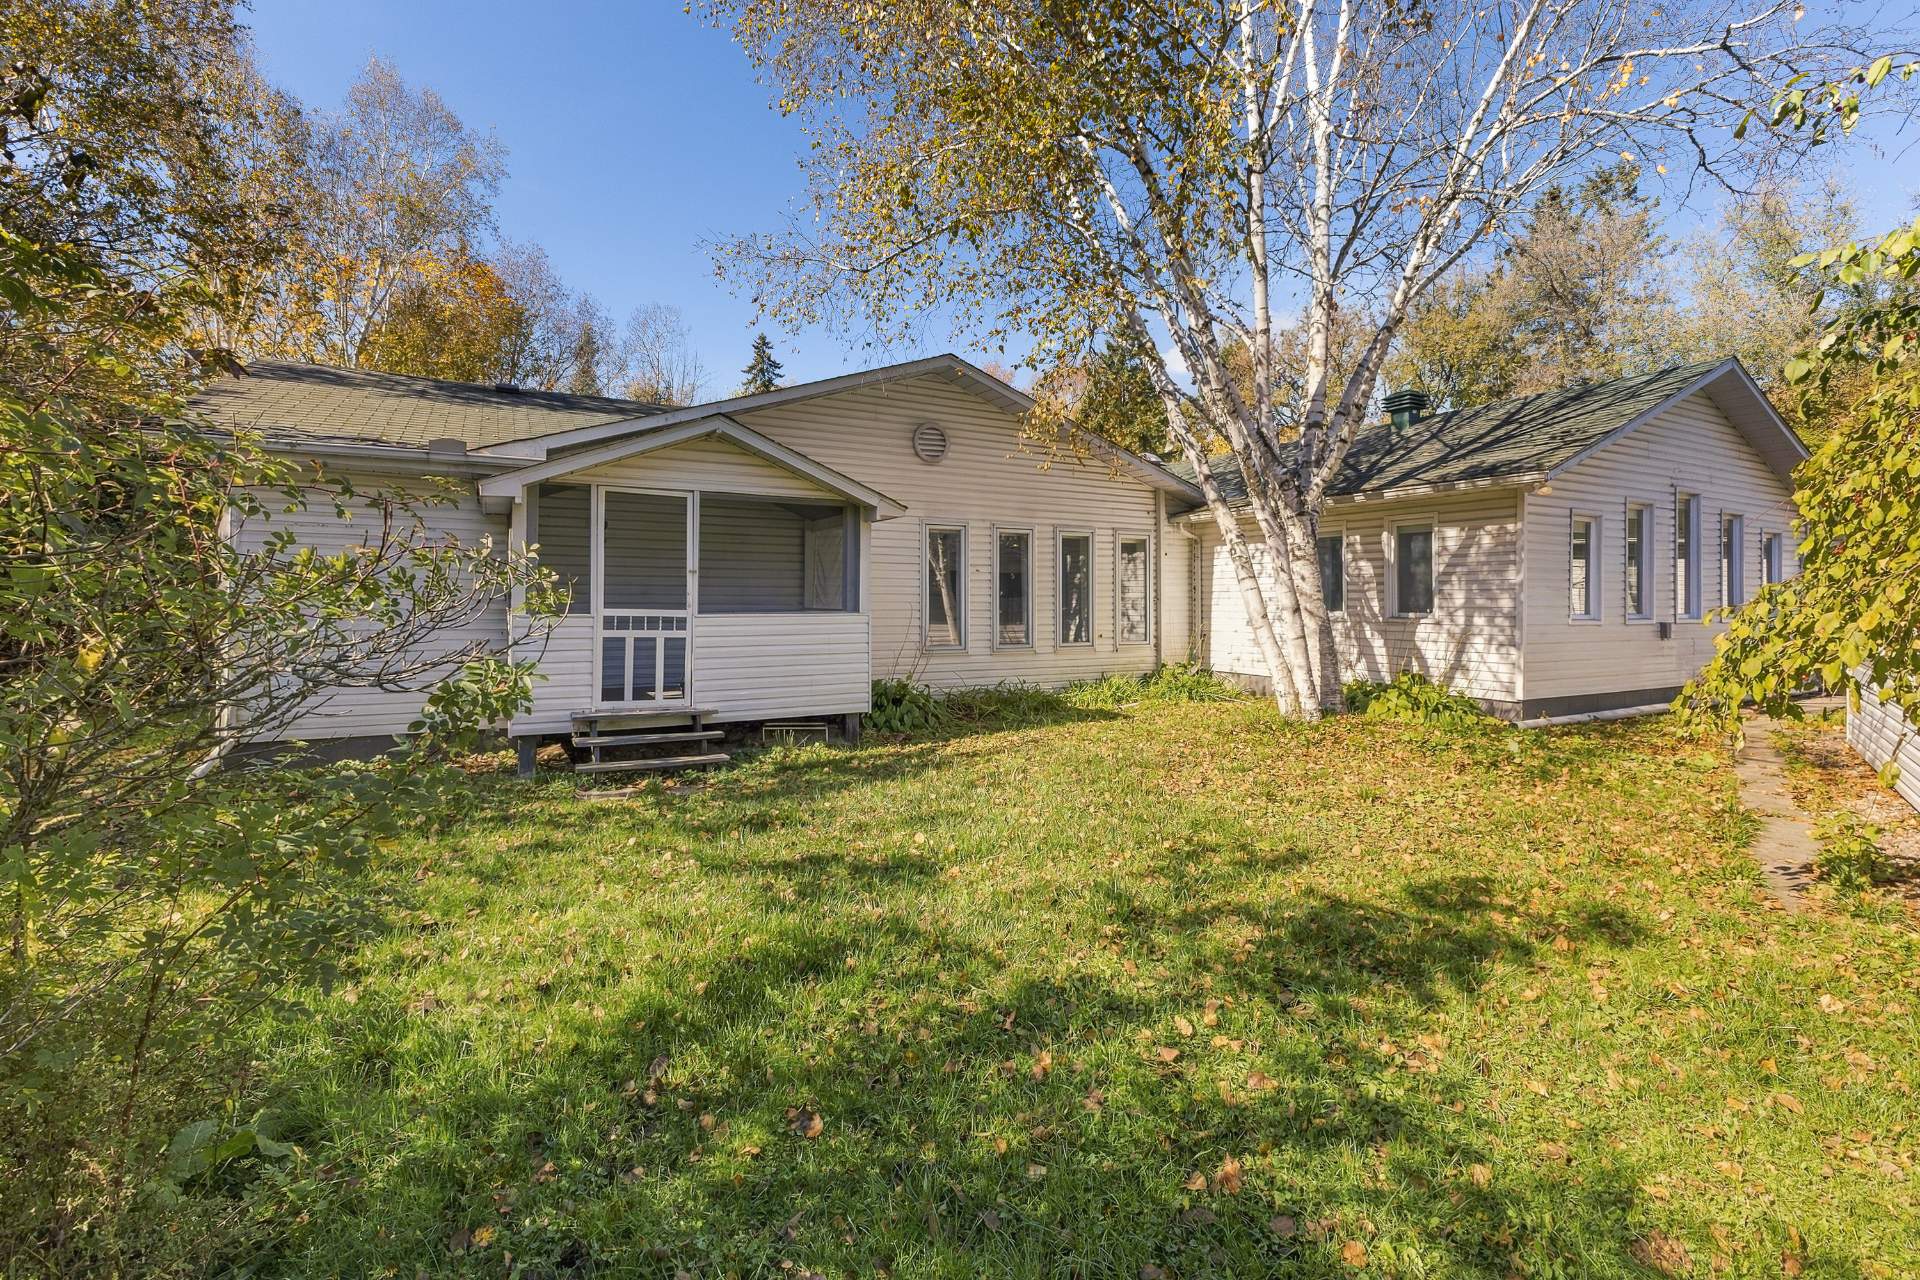 Backyard
 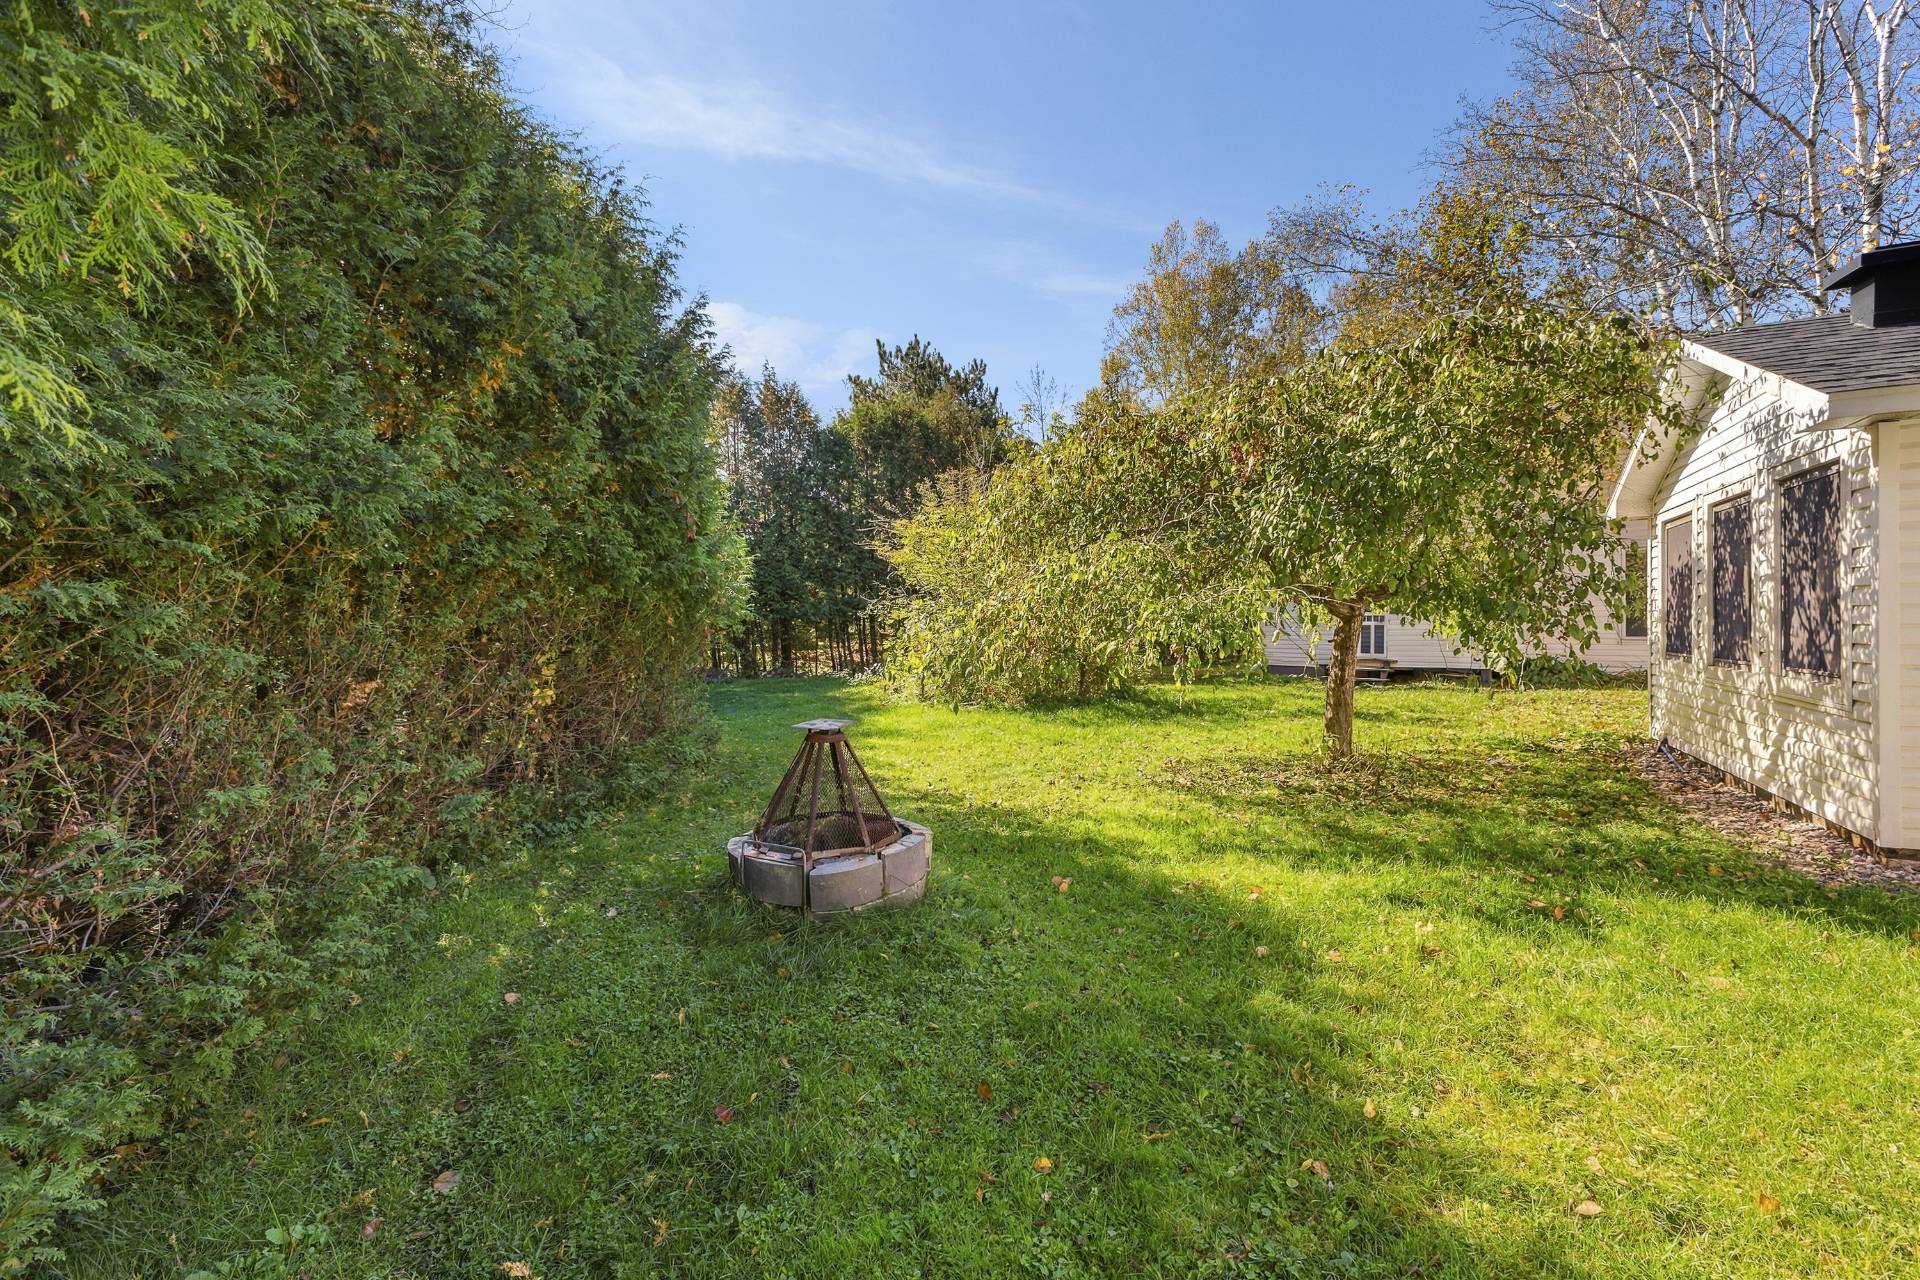 Back facade
 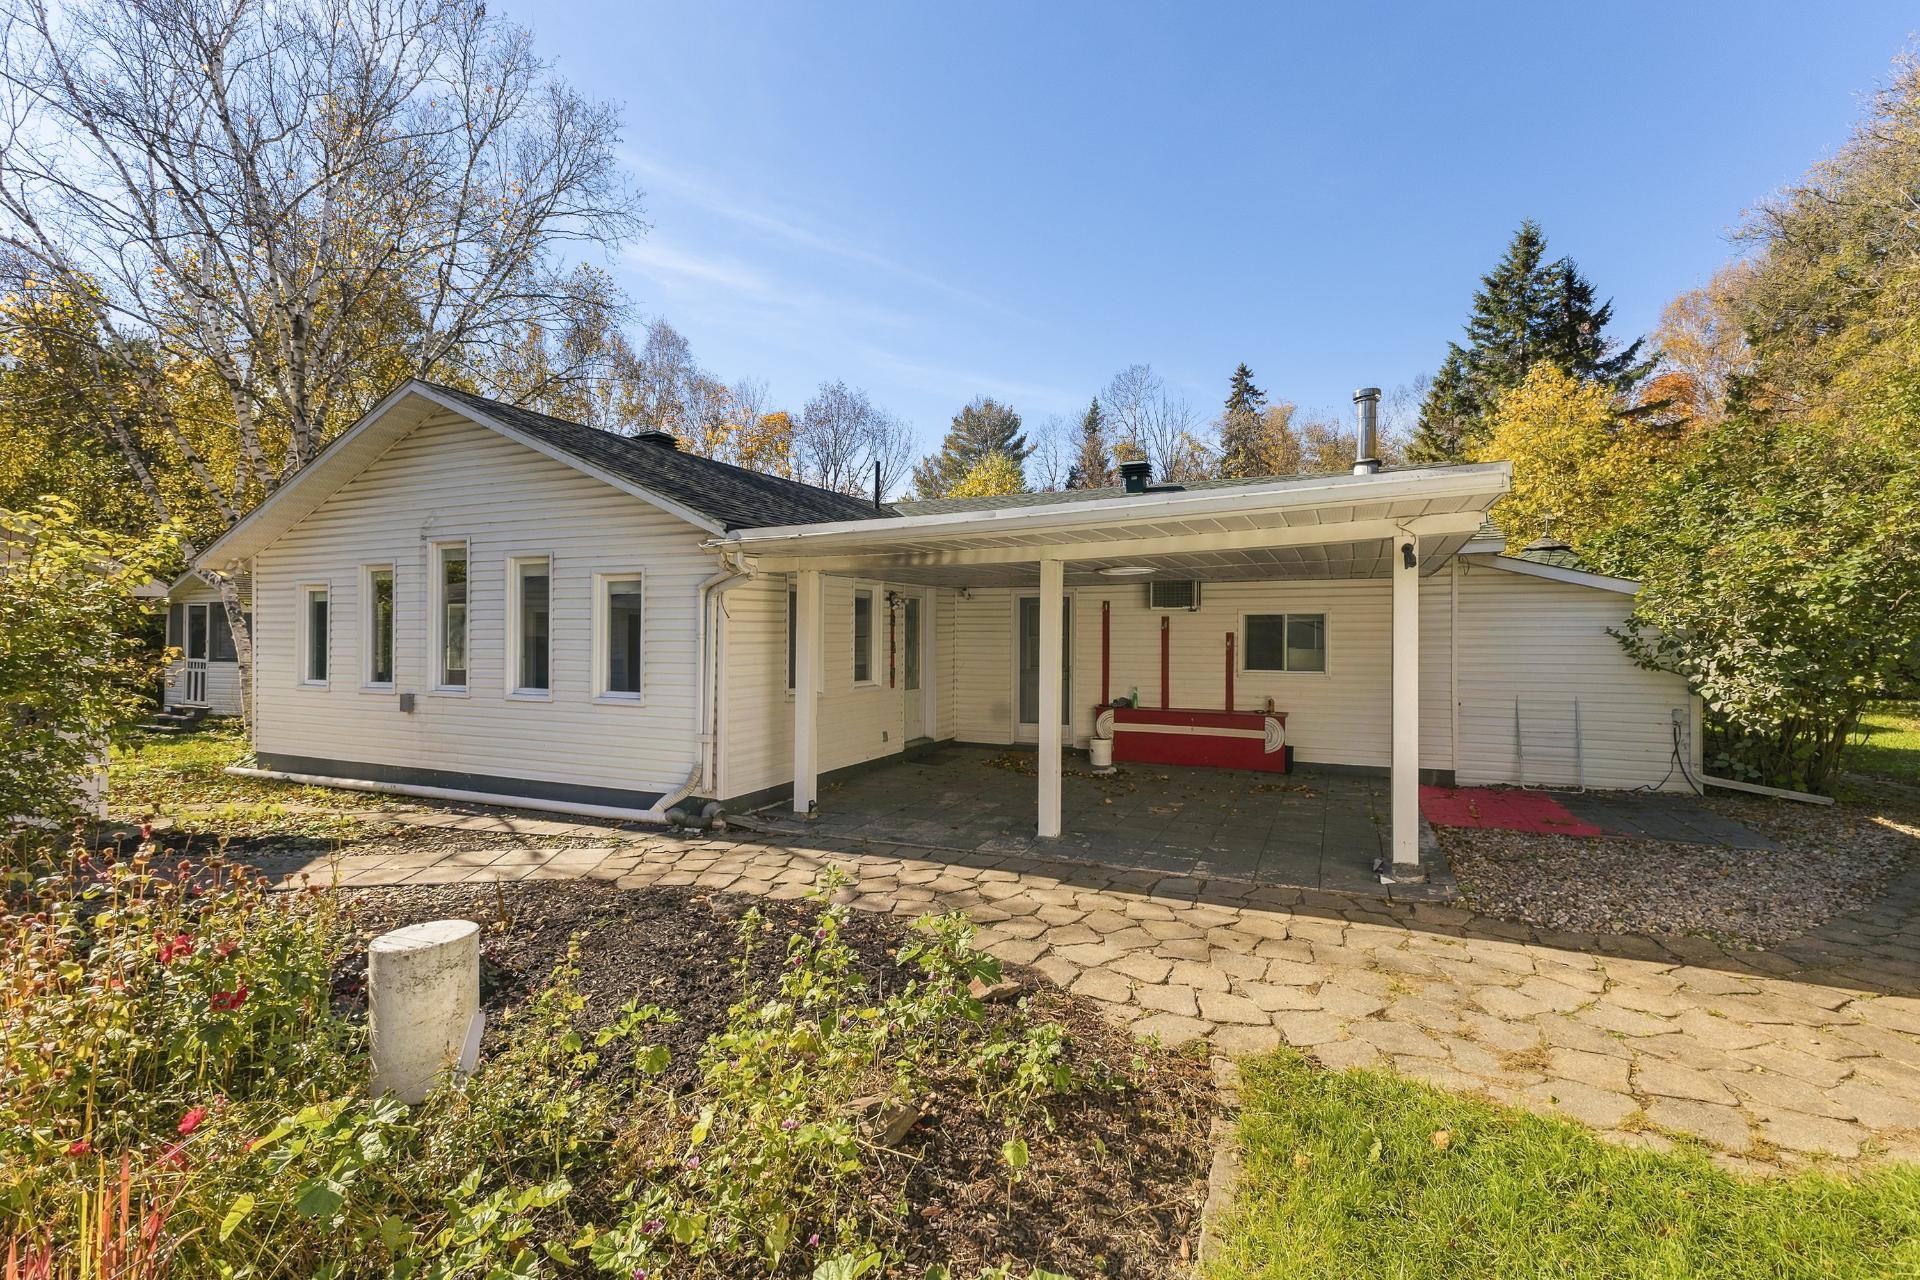 Solarium
  Parking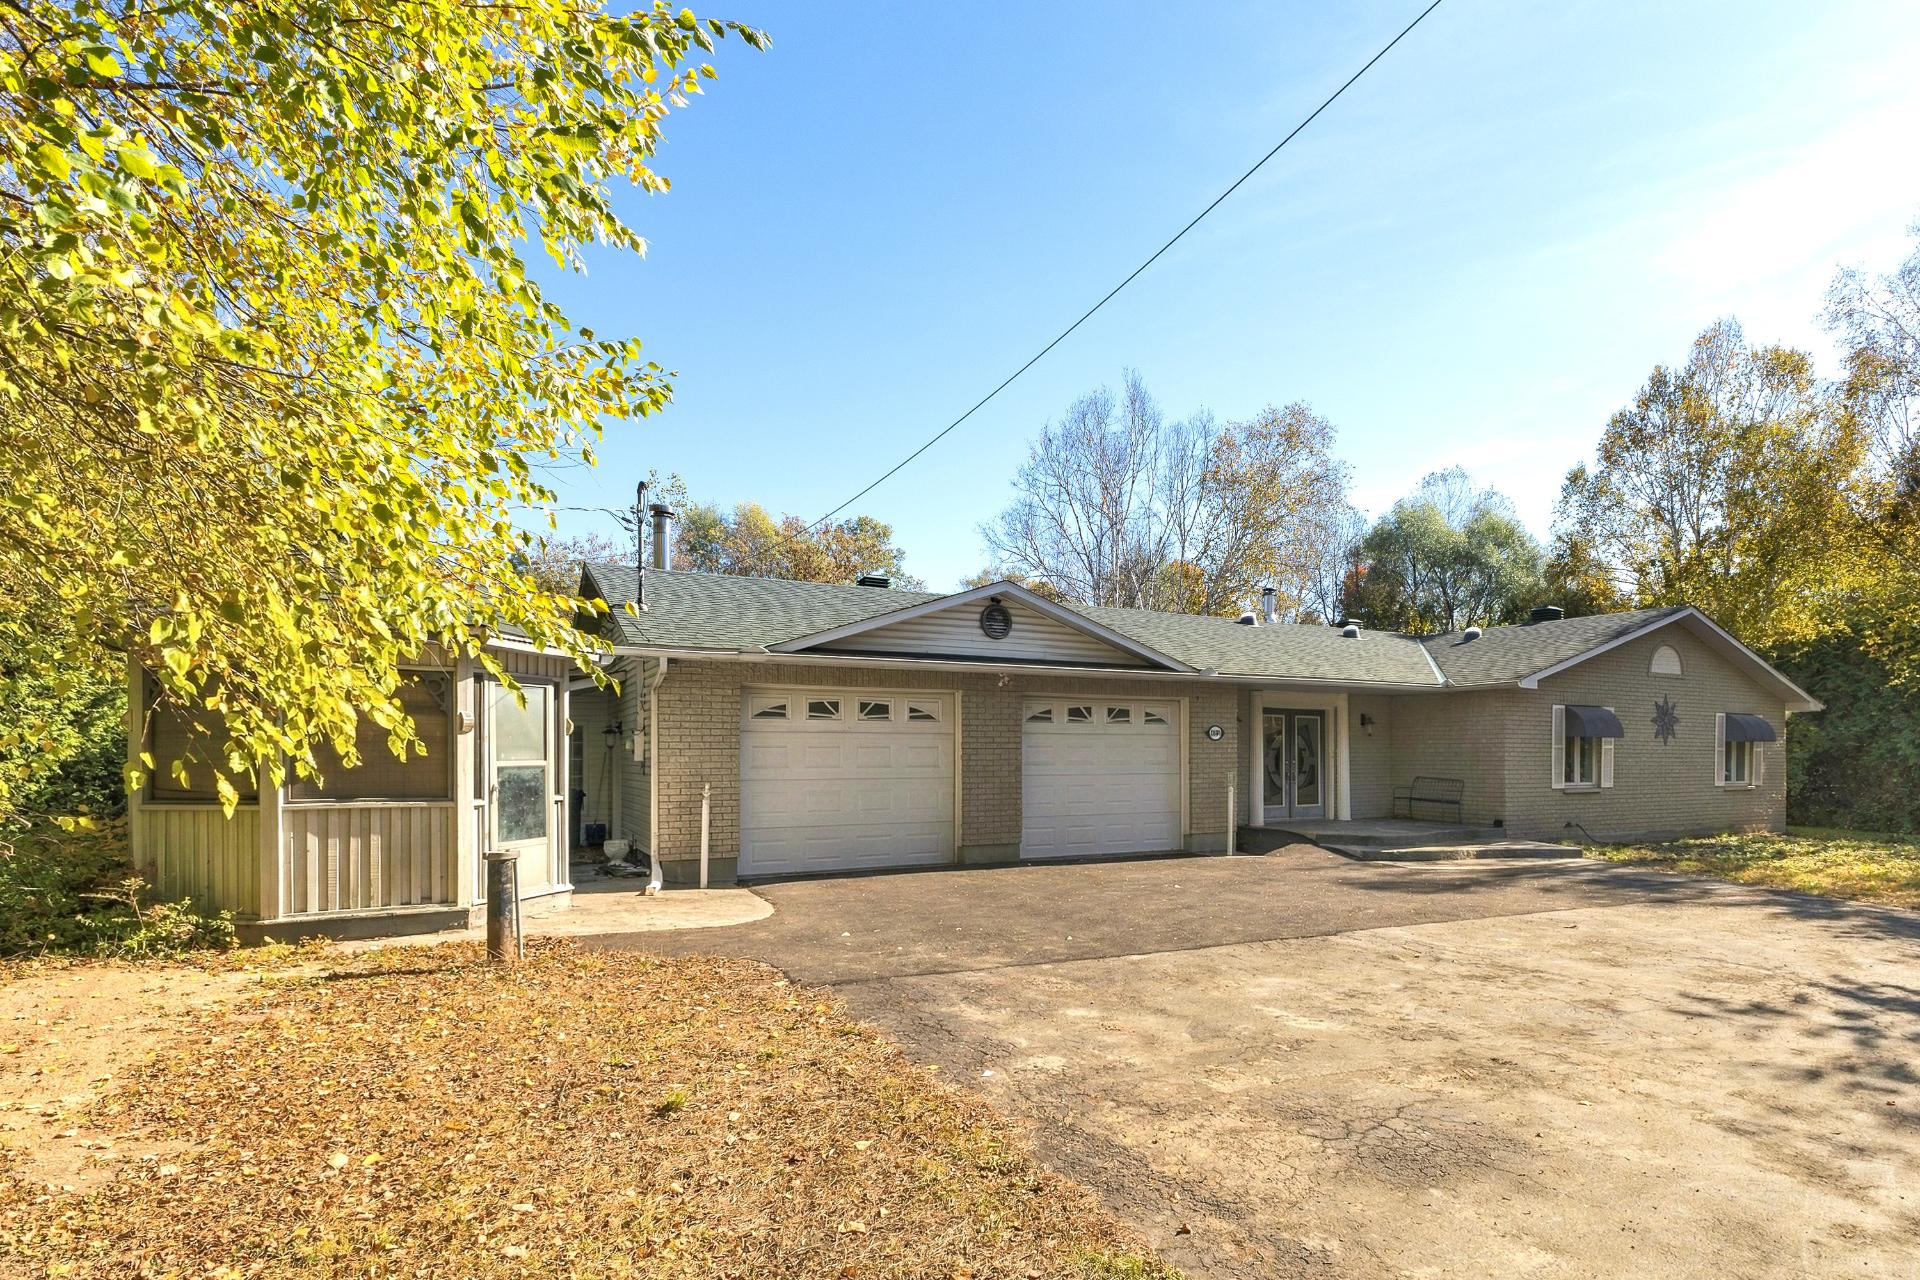
Description
Discover the luxury of space in Aylmer! Set on a lot of over 21,700 sq. ft., this spacious bungalow features 3 bedrooms, including a primary suite with walk-in closet and ensuite powder room, two bright living rooms and a welcoming kitchen with centre island. Heated double garage, large paved driveway, covered porch, two sunrooms and several storage sheds. Near Gatineau Park and a wide range of outdoor activities. A distinctive property offering generous living spaces and versatility. A must-see!
A PROPERTY THAT GIVES YOU ROOM TO DREAM BIG!
Welcome to 1641 Chemin Vanier in Aylmer, where generous living spaces make an impression from the moment you step inside. Set on a 2,023.4 m² (over 21,700 sq. ft.) lot, this detached bungalow stands out for its versatile layout, multiple living areas and lush surroundings.
AN INTERIOR MADE FOR LIVING AND ENTERTAINING
Bright and inviting, the home features a spacious kitchen with a centre island and plenty of cabinetry, opening onto the dining room.
Whether for everyday living or gatherings, you'll appreciate having two separate living rooms. There's space for everyone, whether you're entertaining guests, relaxing or creating a family retreat. One of these rooms features a cathedral ceiling that enhances the sense of space.
The bungalow offers three bedrooms. The exceptionally spacious primary bedroom includes a walk-in closet and an adjoining powder room.
The main bathroom features a bathtub, separate shower and double vanity. A separate laundry room adds everyday convenience.
A LOT FULL OF POSSIBILITIES
Here, the living space extends outdoors. The yard, dotted with mature trees, invites you to enjoy outdoor meals, peaceful moments and a variety of activities.
A covered porch, two sunrooms and several storage sheds add even more versatility.
Car enthusiasts, hobbyists and anyone looking for extra storage will especially appreciate the attached, heated double garage and expansive paved driveway with room for several vehicles.
A GREAT LOCATION TO ENJOY THE OUTAOUAIS
The area provides access to the region's outdoor attractions, including Gatineau Park, cycling paths, golf and winter activities.
An appealing setting for those seeking more room while staying close to Aylmer's amenities.
FLEXIBLE USE TO CONSIDER
Currently rented on a month-to-month basis to workers, the property may appeal to a buyer wishing to maintain its rental use or make it their own home, subject to applicable agreements and occupants' rights. Occupancy terms and timelines are to be confirmed.
A home that delivers what truly matters: room to live, entertain and bring your plans to life.
Come discover its potential in person!
Inclusions : Light fixtures, electric fireplace, hot plate, built-in oven, dishwasher, wood burning fireplaces (2), poles, blinds, electric furnace, hot water tank (2017), air conditioning in the garage (non-functional), alarm for septic field from the brand Premier Tech, Electric remote control for garage. All sold without legal guarantee of quality.
Exclusions : Refrigerator, maisonette for the spa and the spa.
Location
Room Details
| Room | Dimensions | Level | Flooring |
|---|---|---|---|
| Hallway | 4.1 x 11.0 P | Ground Floor | Ceramic tiles |
| Kitchen | 10.7 x 16.2 P | Ground Floor | Ceramic tiles |
| Dinette | 10.2 x 16.2 P | Ground Floor | Ceramic tiles |
| Family room | 15.5 x 23.0 P | Ground Floor | Floating floor |
| Living room | 17.8 x 16.8 P | Ground Floor | Floating floor |
| Bathroom | 13.8 x 9.9 P | Ground Floor | Ceramic tiles |
| Primary bedroom | 20.0 x 15.9 P | Ground Floor | Wood |
| Walk-in closet | 9.8 x 8.0 P | Ground Floor | Wood |
| Washroom | 5.1 x 7.0 P | Ground Floor | Ceramic tiles |
| Bedroom | 11.6 x 11.6 P | Ground Floor | Floating floor |
| Bedroom | 11.7 x 8.0 P | Ground Floor | Floating floor |
| Washroom | 4.4 x 3.0 P | Ground Floor | Linoleum |
| Home office | 8.0 x 7.9 P | Ground Floor | Ceramic tiles |
Characteristics
| Bathroom / Washroom | Adjoining to primary bedroom, Seperate shower, Whirlpool bath-tub |
|---|---|
| Heating system | Air circulation, Electric baseboard units, Space heating baseboards |
| Water supply | Artesian well |
| Driveway | Asphalt |
| Roofing | Asphalt shingles |
| Garage | Attached, Double width or more |
| Proximity | Bicycle path, Cross-country skiing, Daycare centre, Golf, High school |
| Siding | Brick, Vinyl |
| Foundation | Concrete block, Poured concrete |
| Window type | Crank handle |
| Basement | Crawl space |
| Equipment available | Electric garage door, Private yard, Water softener |
| Heating energy | Electricity, Wood |
| Available services | Fire detector |
| Topography | Flat |
| Parking | Garage, Outdoor |
| Landscaping | Patio |
| Windows | PVC |
| Zoning | Residential |
| Sewage system | Septic tank |
| Cupboard | Thermoplastic |
| Hearth stove | Wood burning stove, Wood fireplace |
| Distinctive features | Wooded lot: hardwood trees |
Overview
| Liveable Area | 2000 PC |
|---|---|
| Total Rooms | 12 |
| Bedrooms | 3 |
| Bathrooms | 1 |
| Powder Rooms | 2 |
| Year of construction | 1973 |
Building
| Type | Bungalow |
|---|---|
| Style | Detached |
| Dimensions | 14.8x25.35 M |
| Lot Size | 2023.4 MC |
Expenses
| Energy cost | $ 5180 / year |
|---|---|
| Municipal Taxes (2026) | $ 3890 / year |
| School taxes (2026) | $ 446 / year |
Share

Maxime Séguin
info@maximeseguin.com
(819) 414-2868