14 Rue Colette
Gatineau (Gatineau), Mont-Luc, J8V1L2
Bungalow | MLS: 12224686
4
3
1812 PC
1976
$749,900
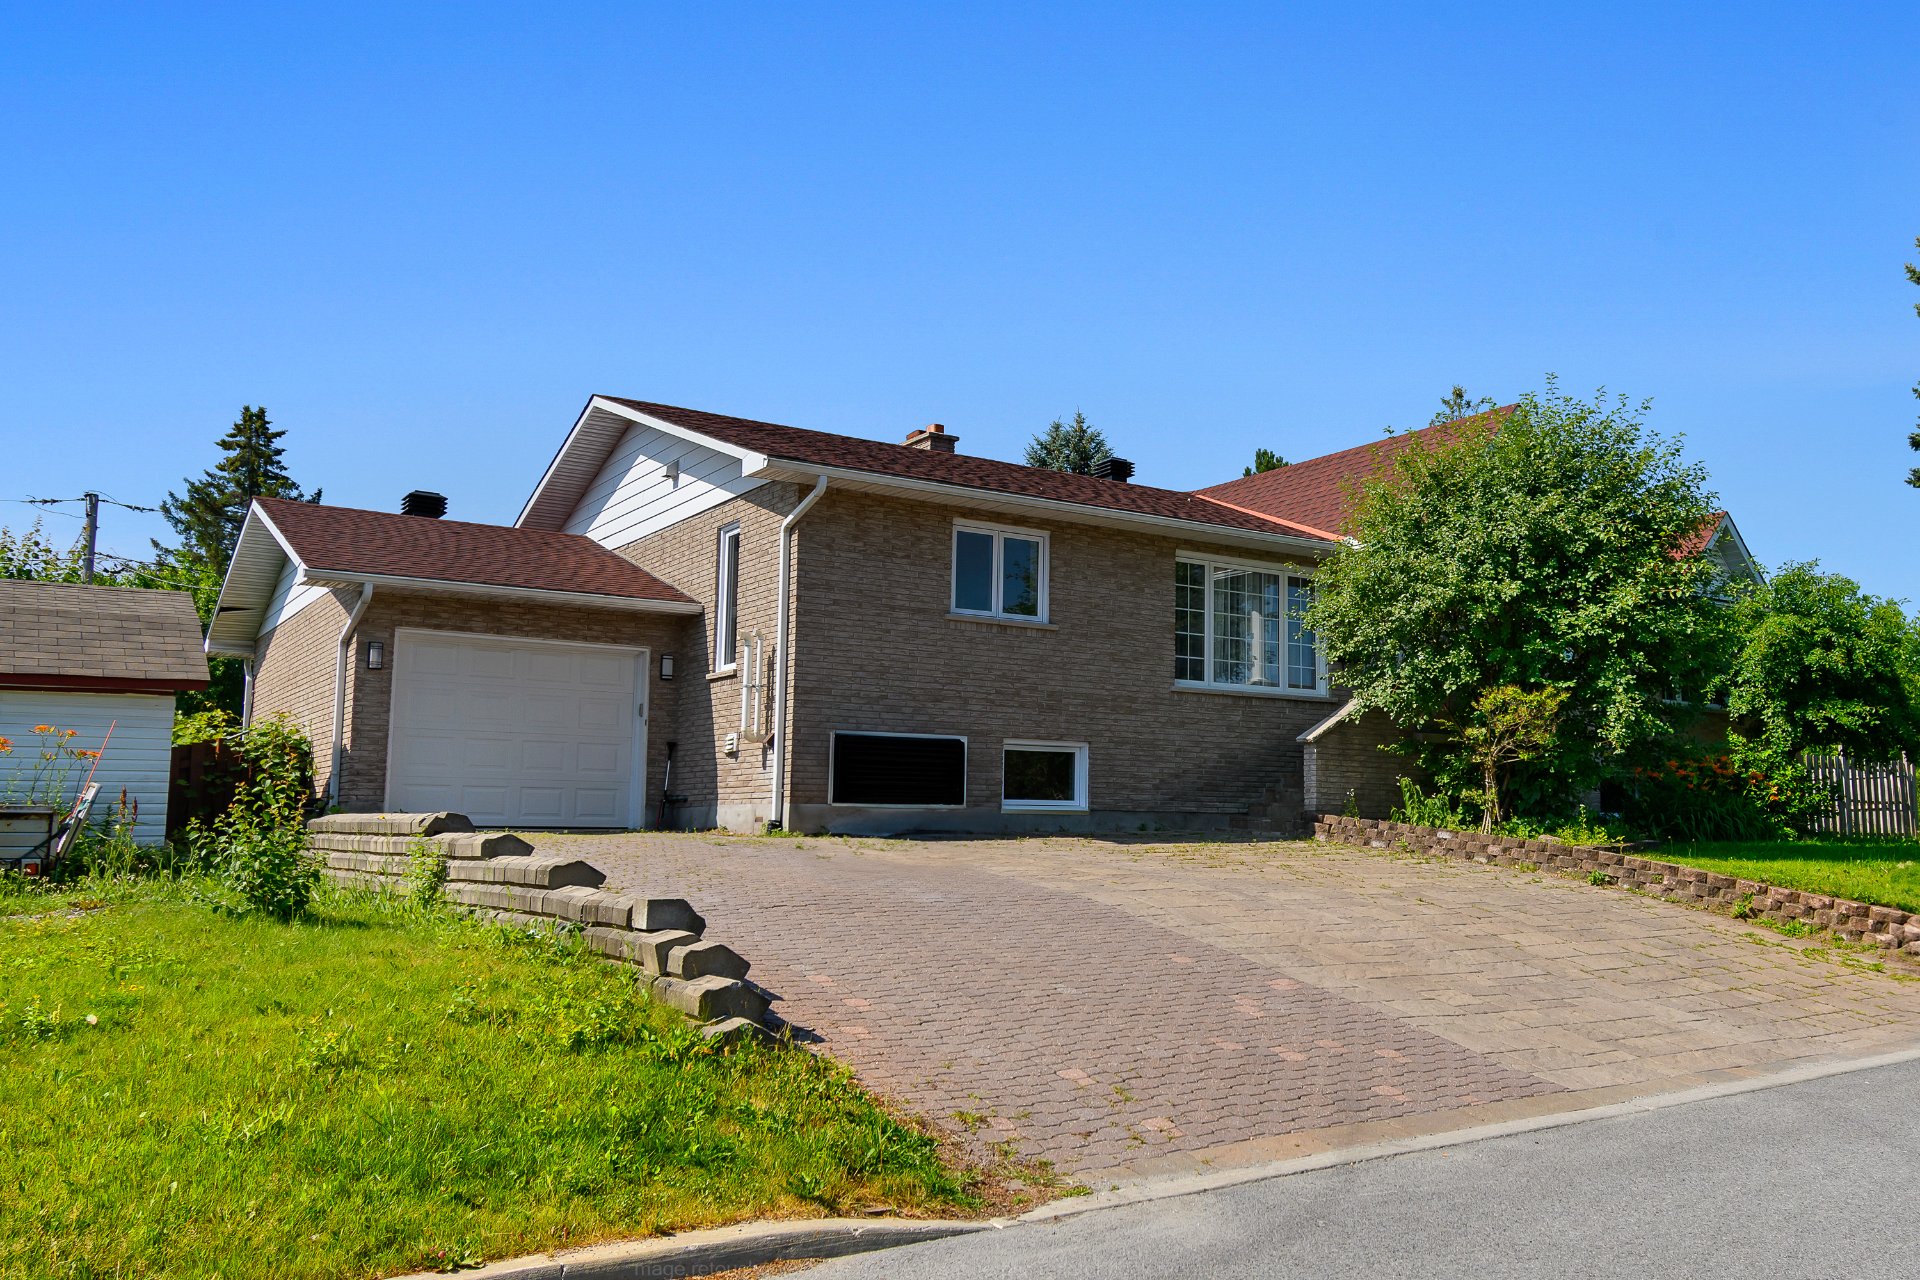
Frontage 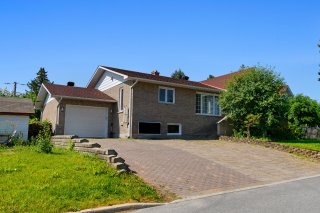 Kitchen
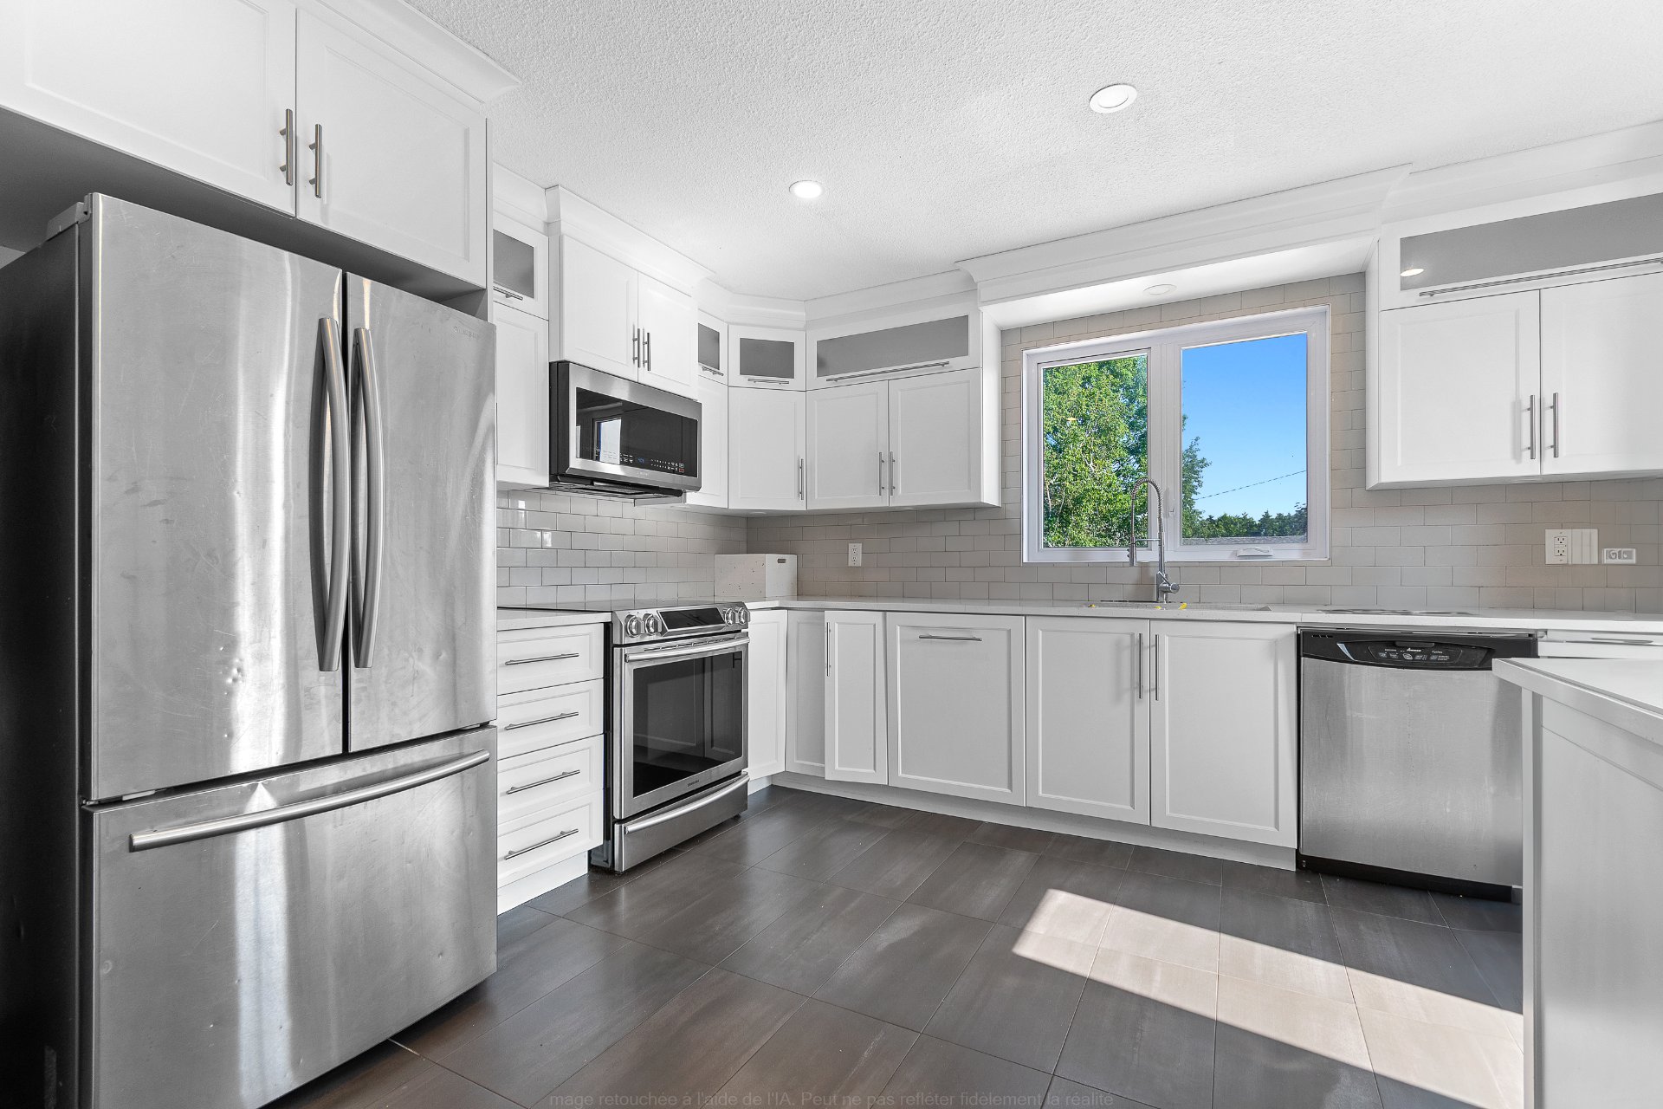
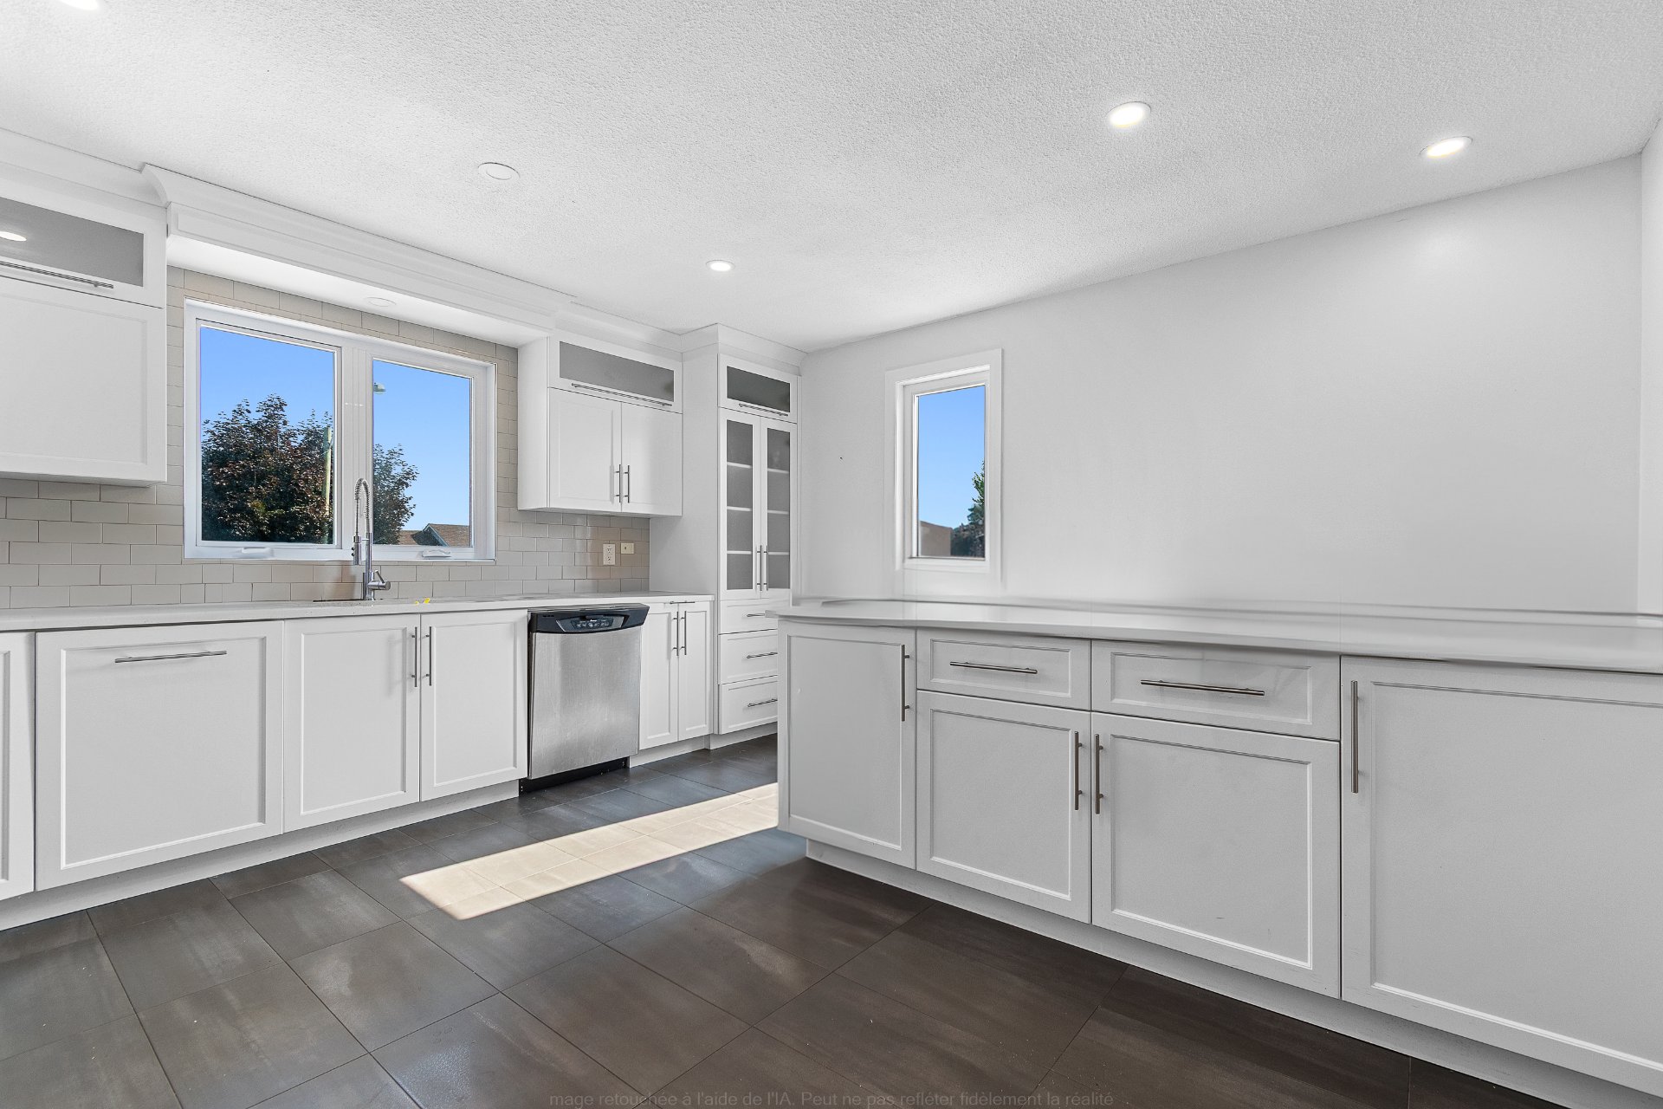
 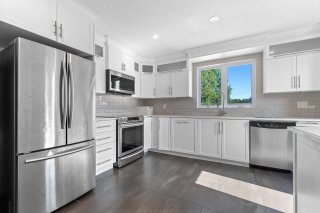 Kitchen
 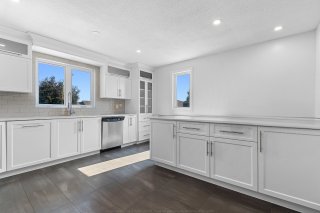 Kitchen
 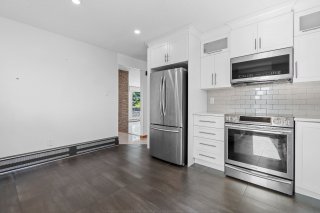 Dinette
 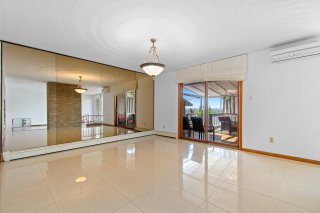 Living room
 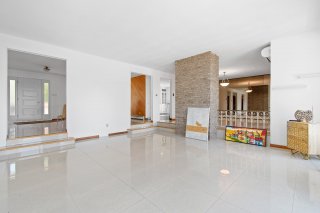 Living room
 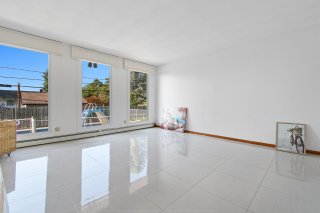 Dinette
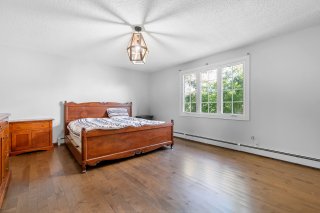
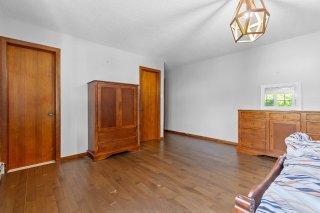
 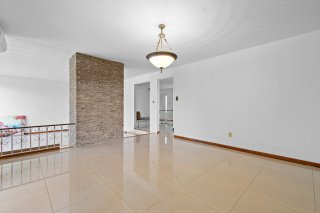 Primary bedroom
  Ensuite bathroom
  Bedroom
  Bedroom
 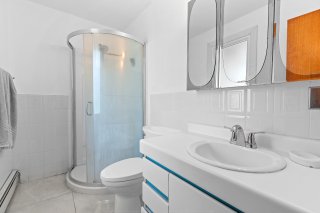 Bathroom
 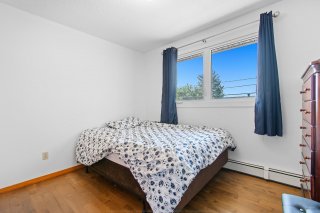 Bathroom
 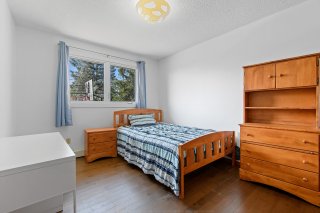 Hallway
 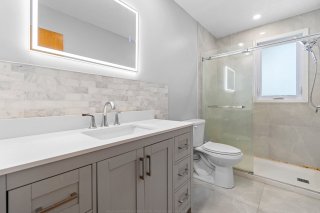 Staircase
 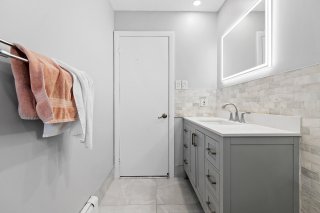 Family room
 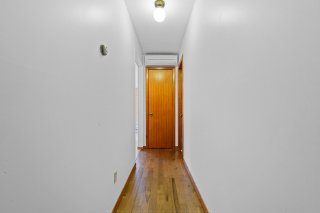 Family room
 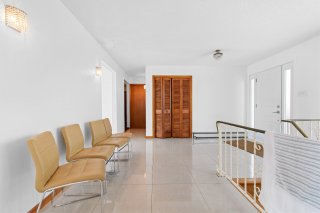 Playroom
 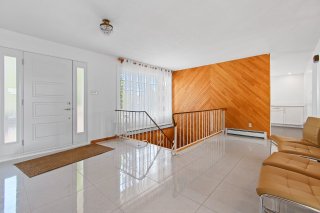 Family room
 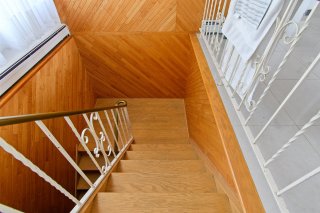 Family room
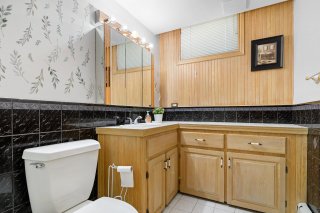
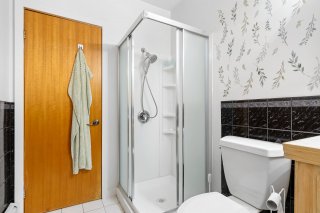
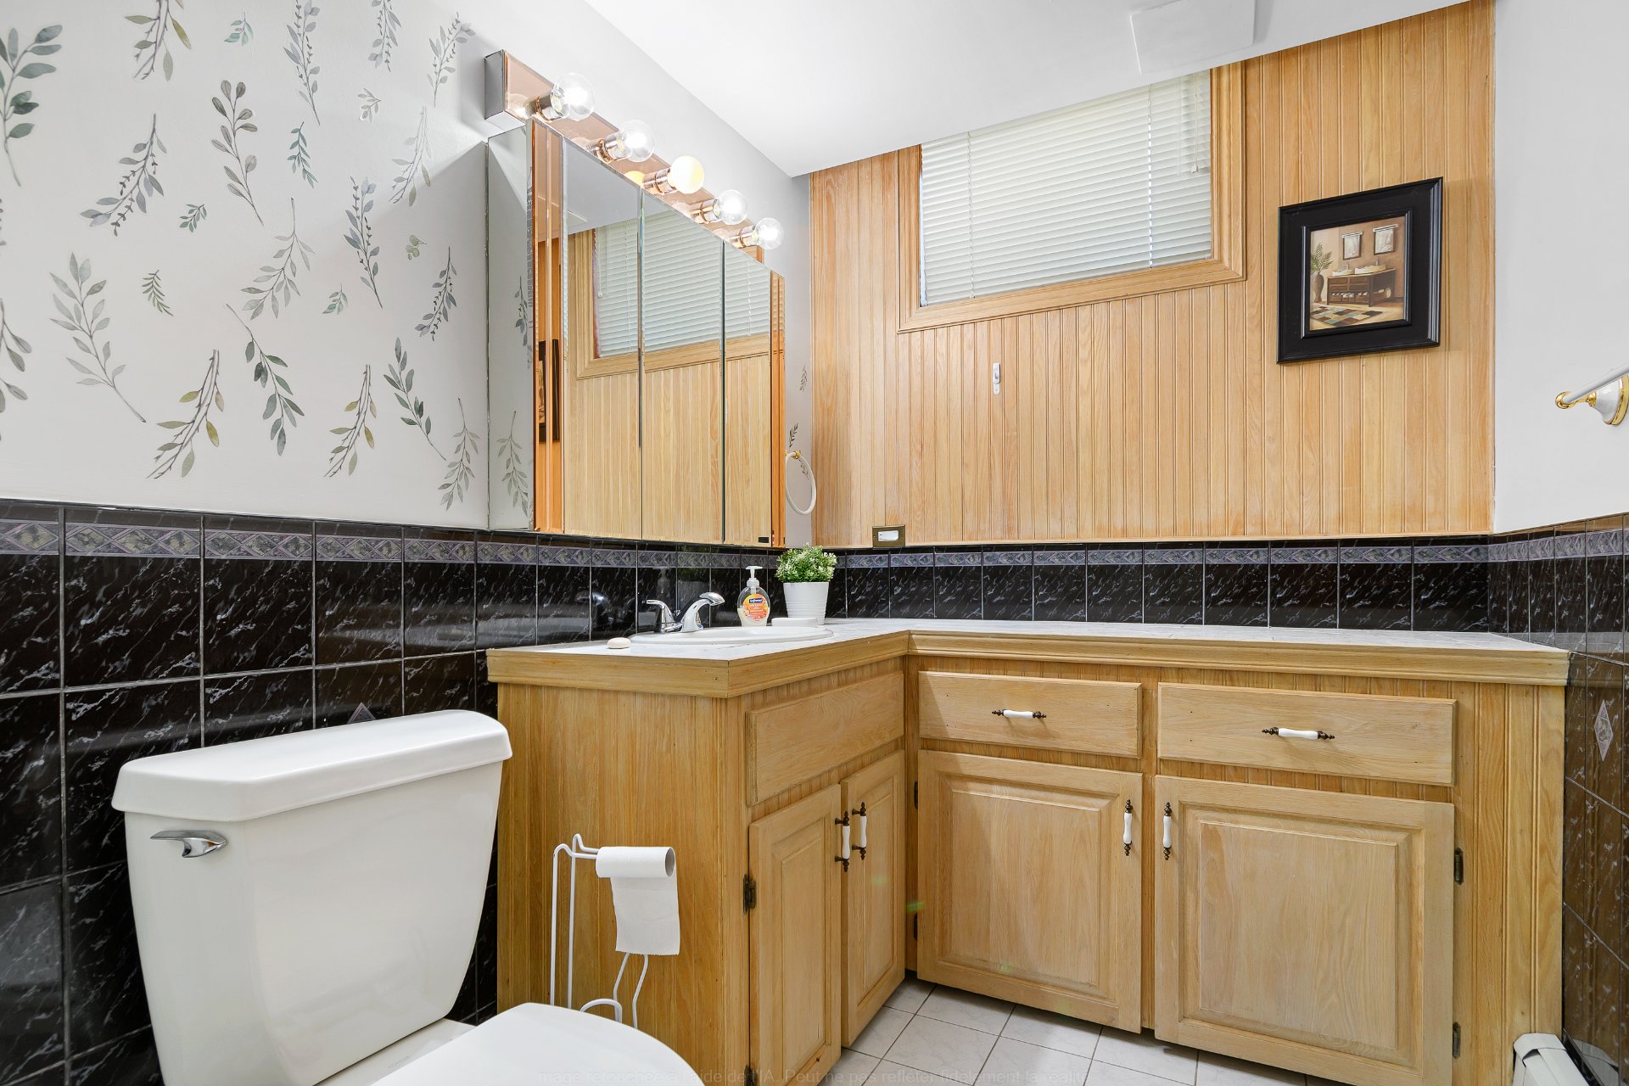
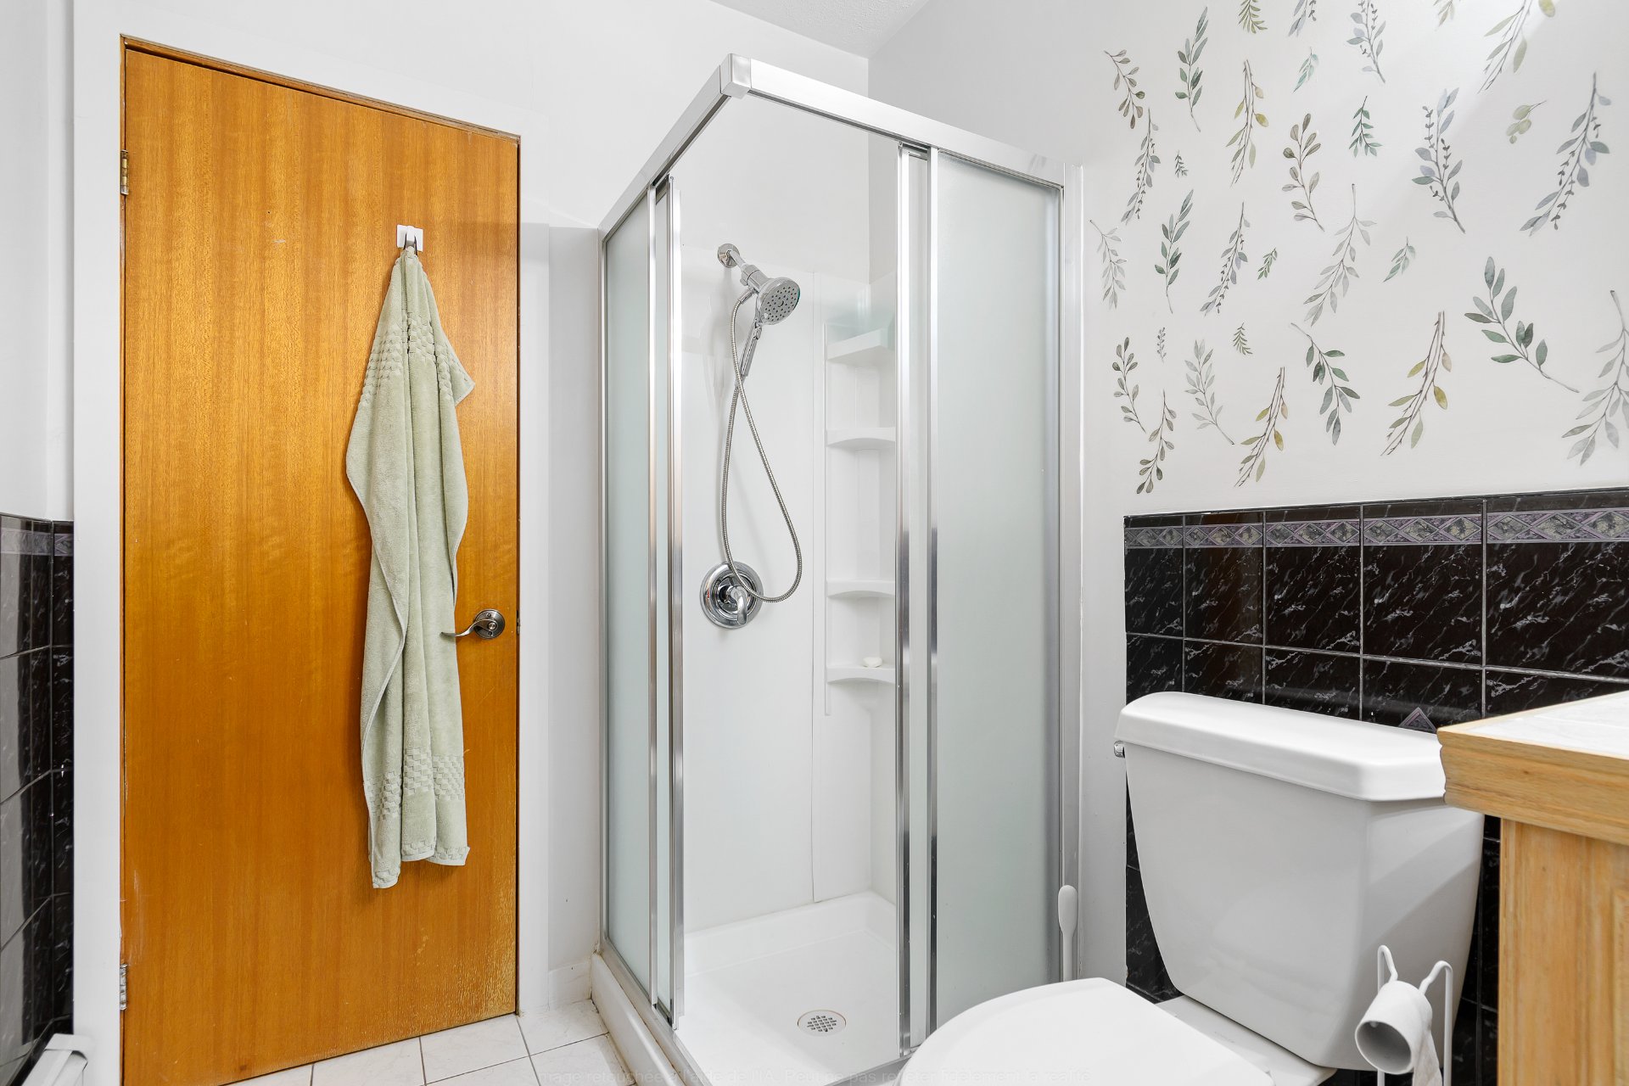
 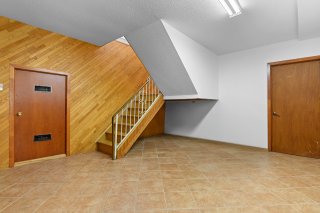 Bathroom
 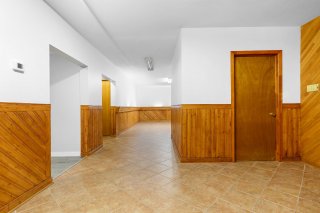 Cellar / Cold room
 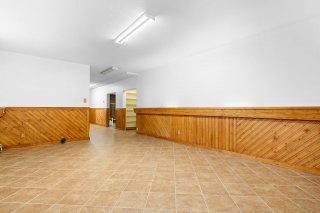 Other
Other 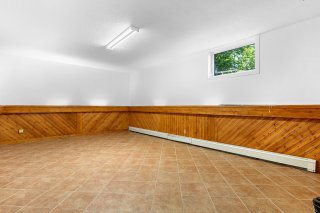 Patio
Patio 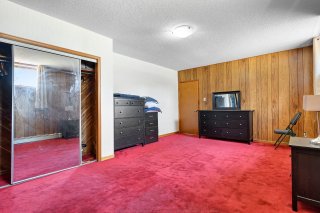 Backyard
  Backyard
  Pool
Pool 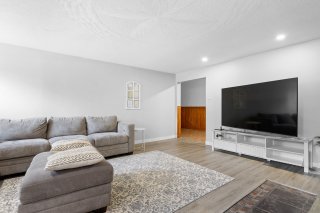 Pool
Pool 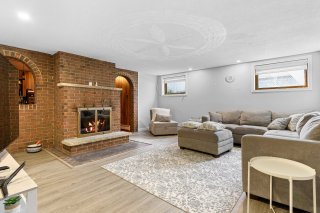 Aerial photo
  Aerial photo
  Aerial photo
  Aerial photo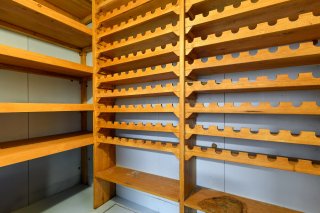
 Kitchen
  Kitchen
  Kitchen
 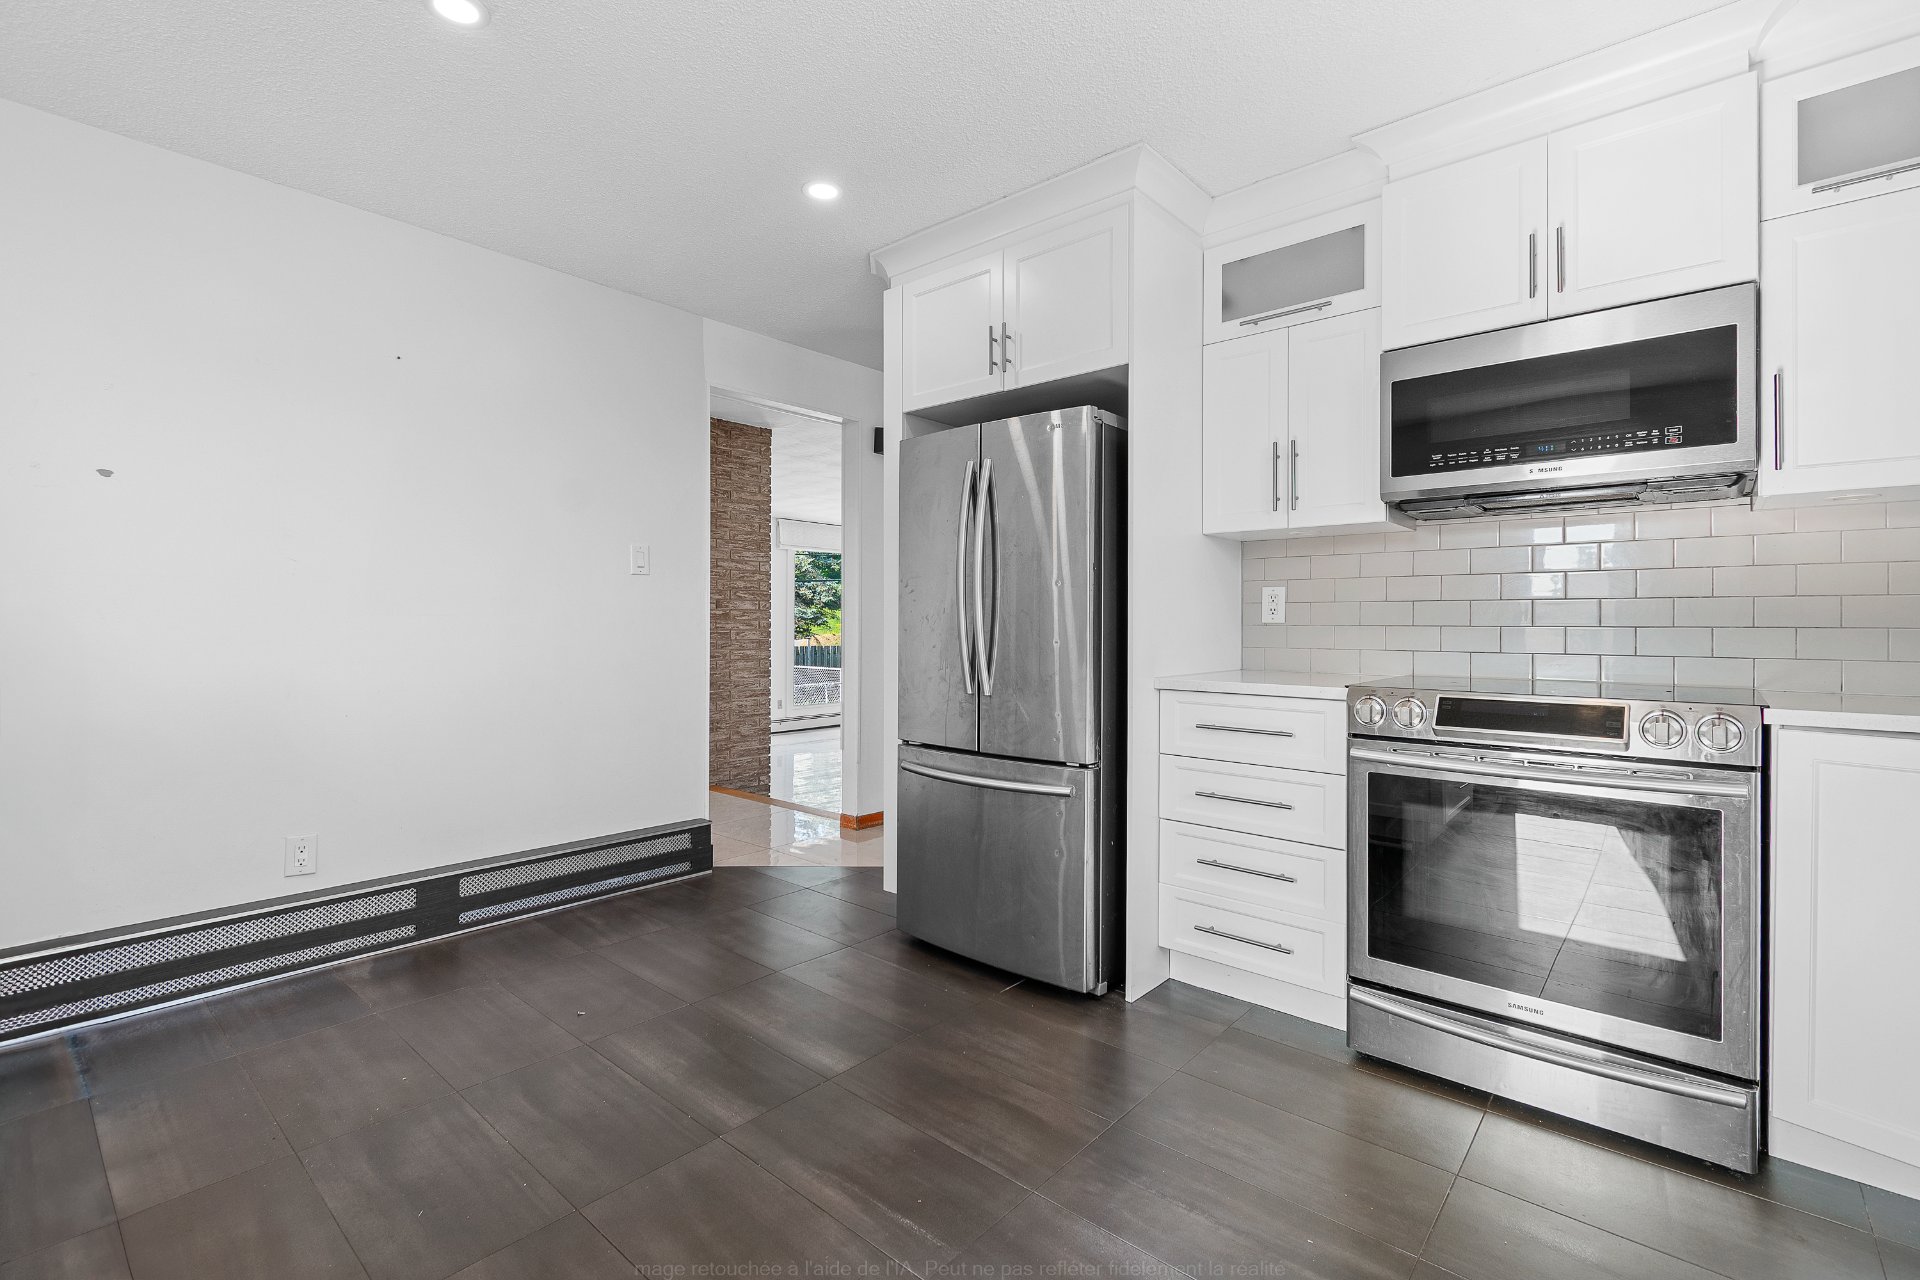 Dinette
 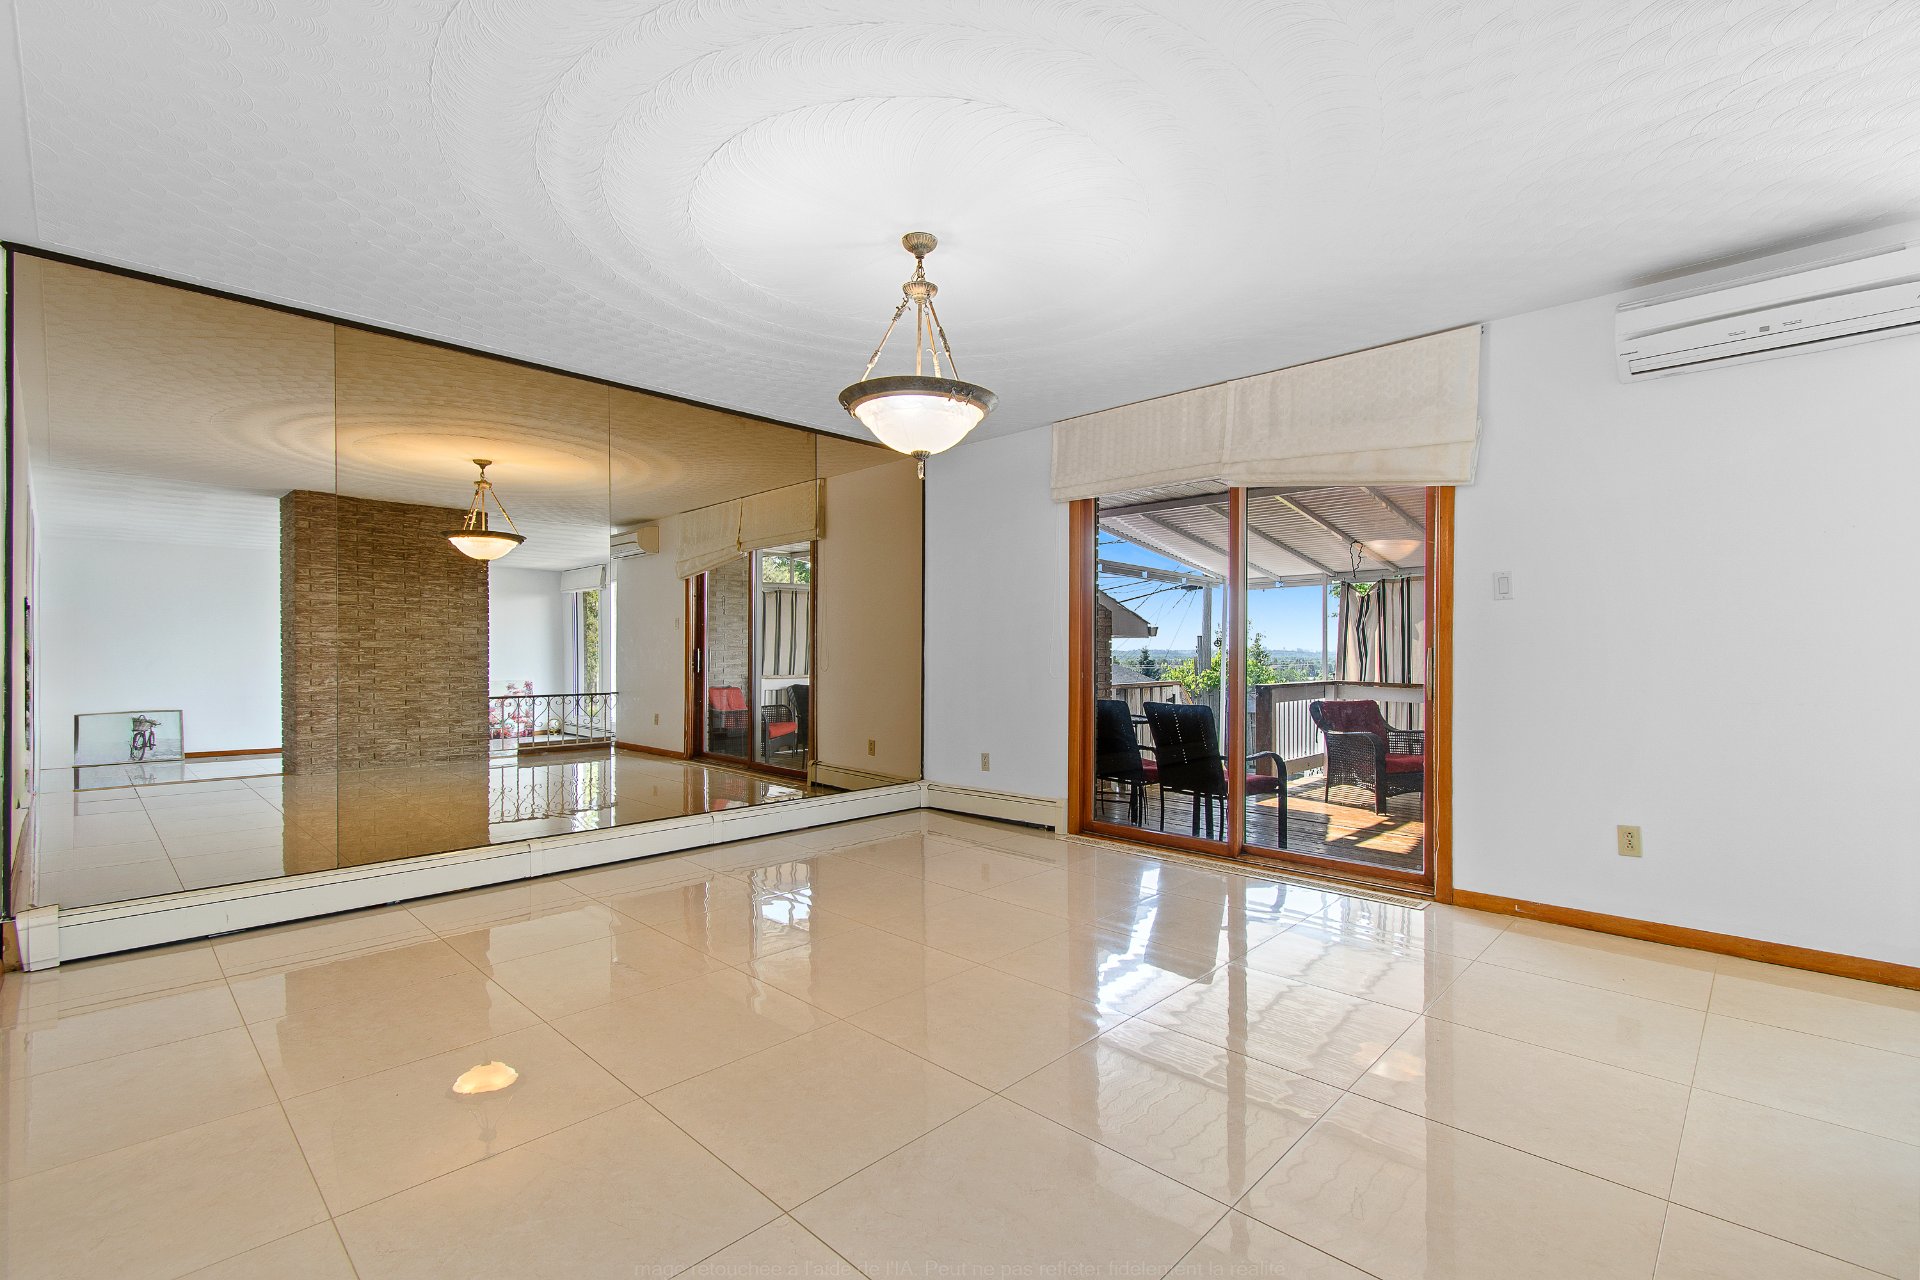 Living room
 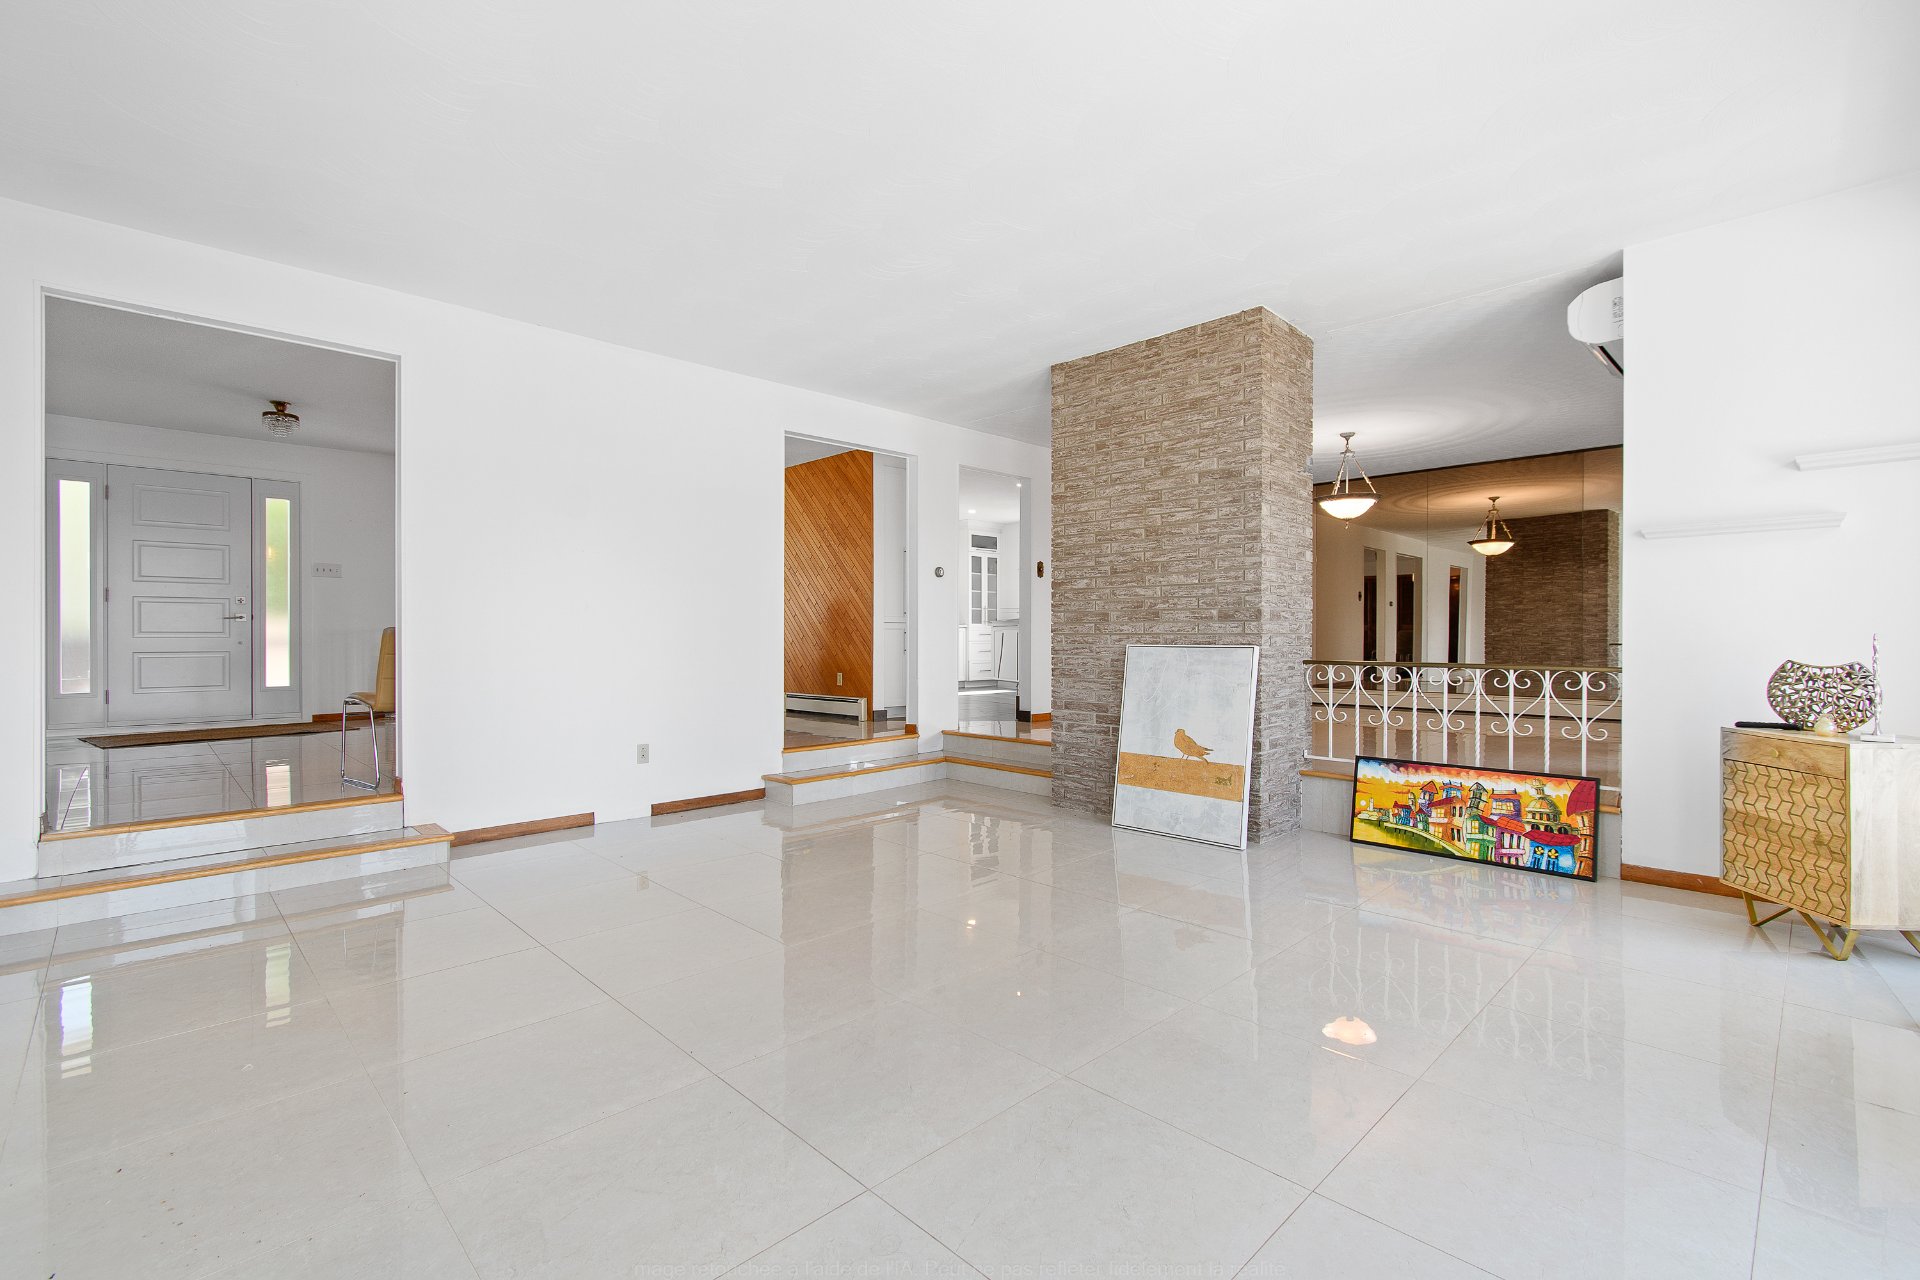 Living room
 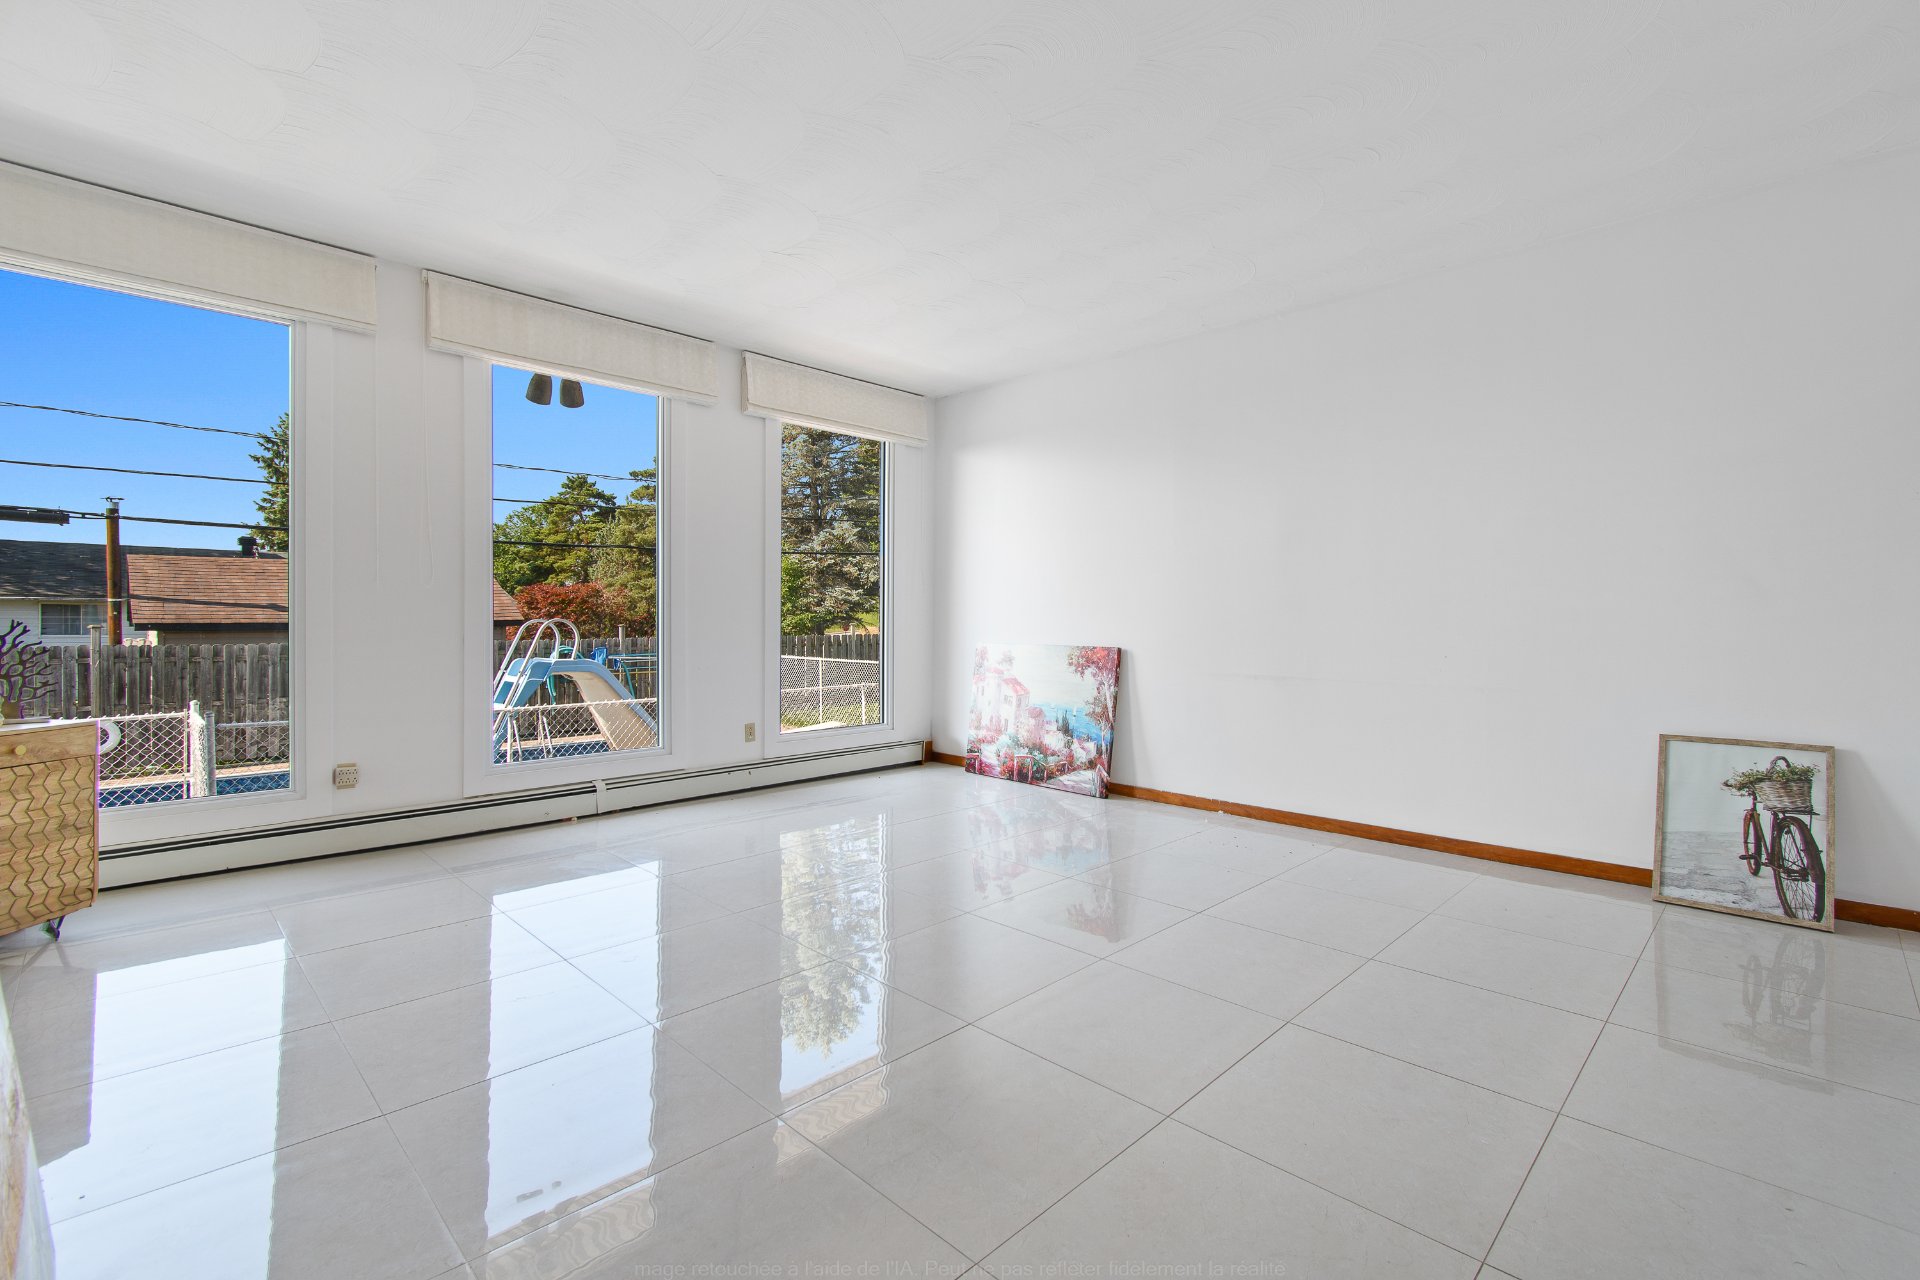 Dinette
 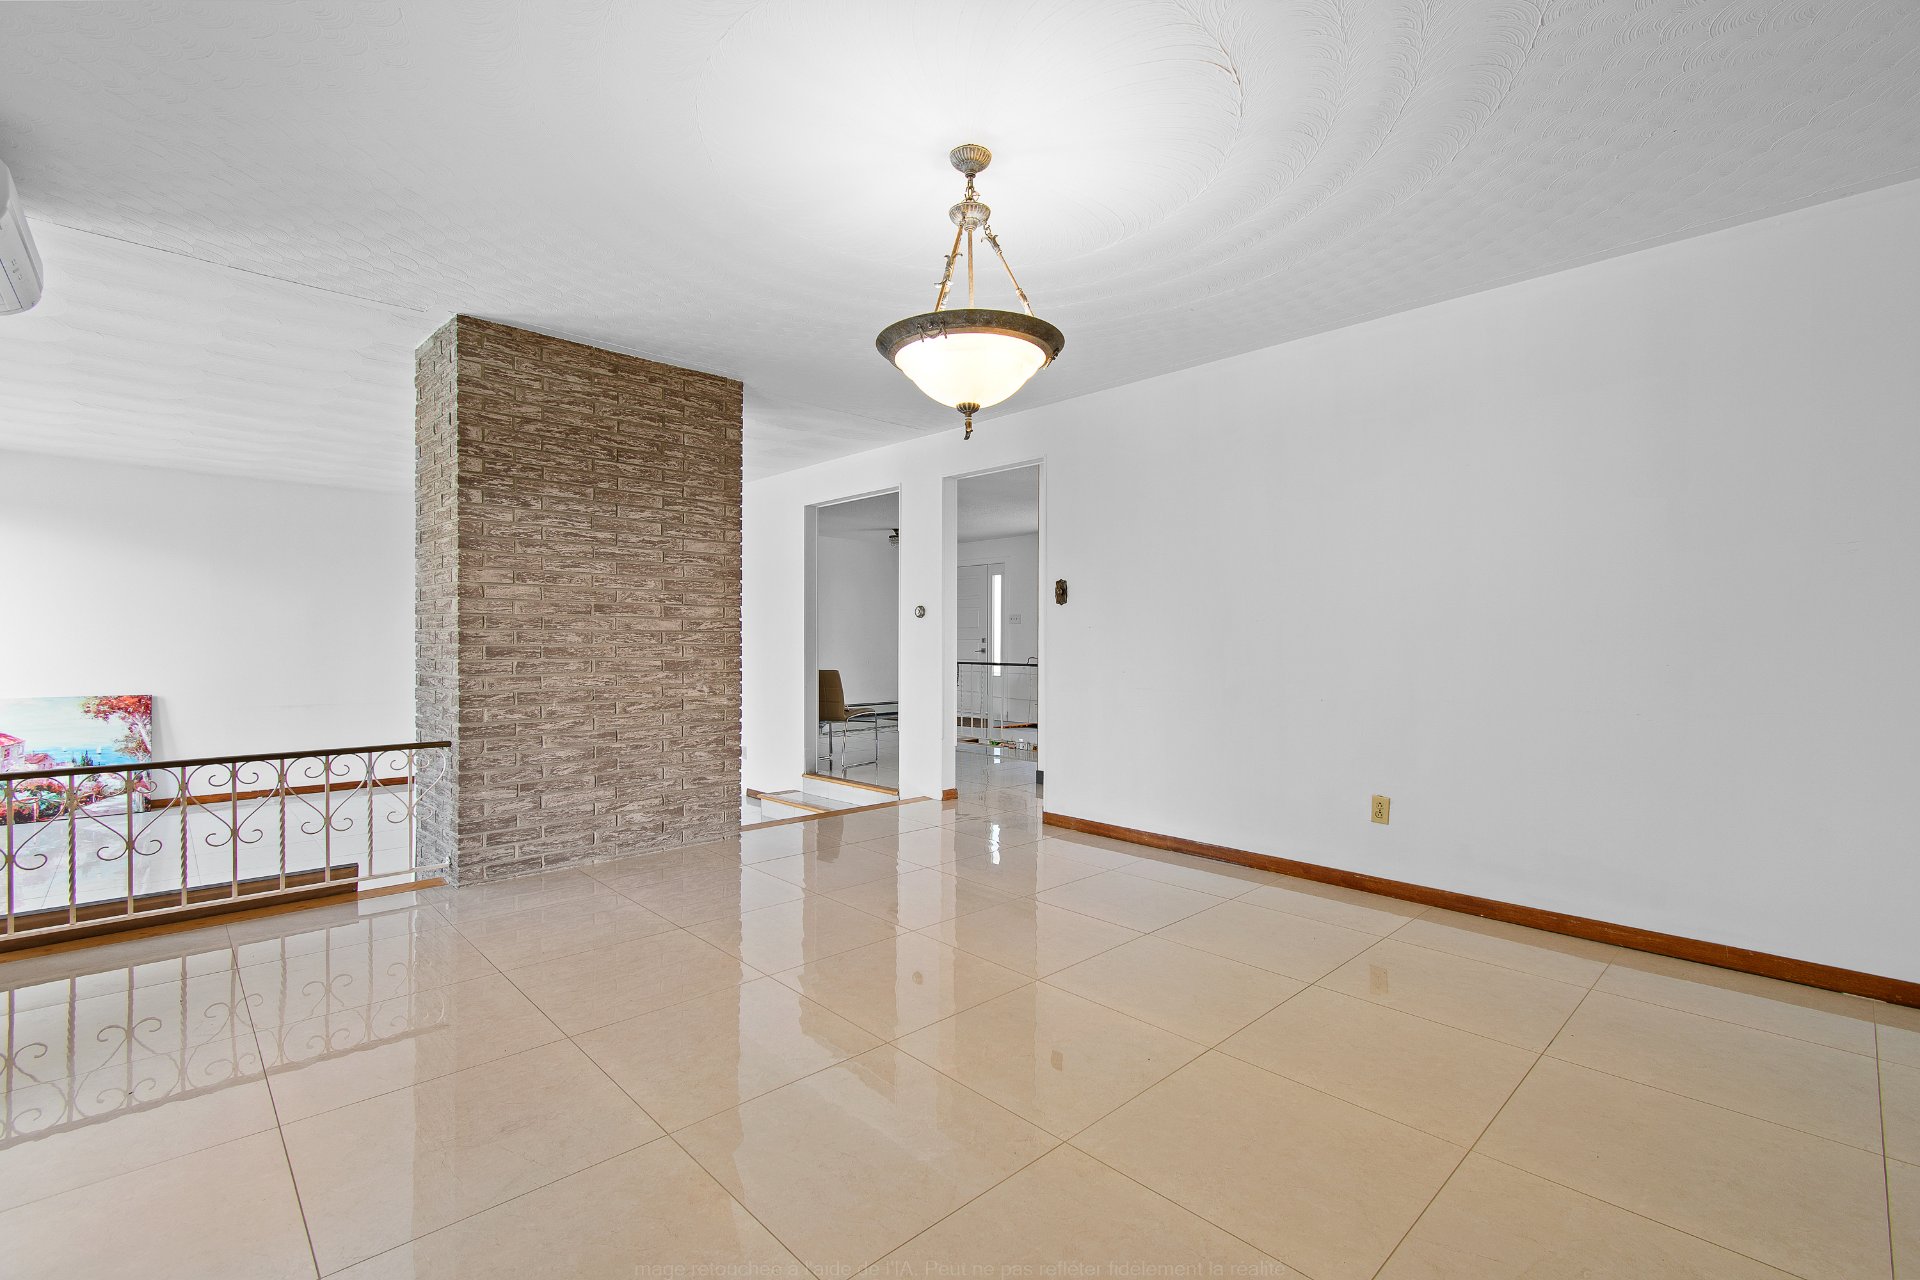 Primary bedroom
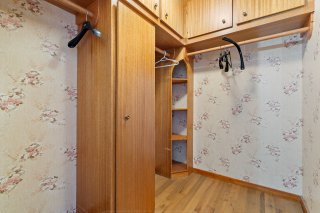
 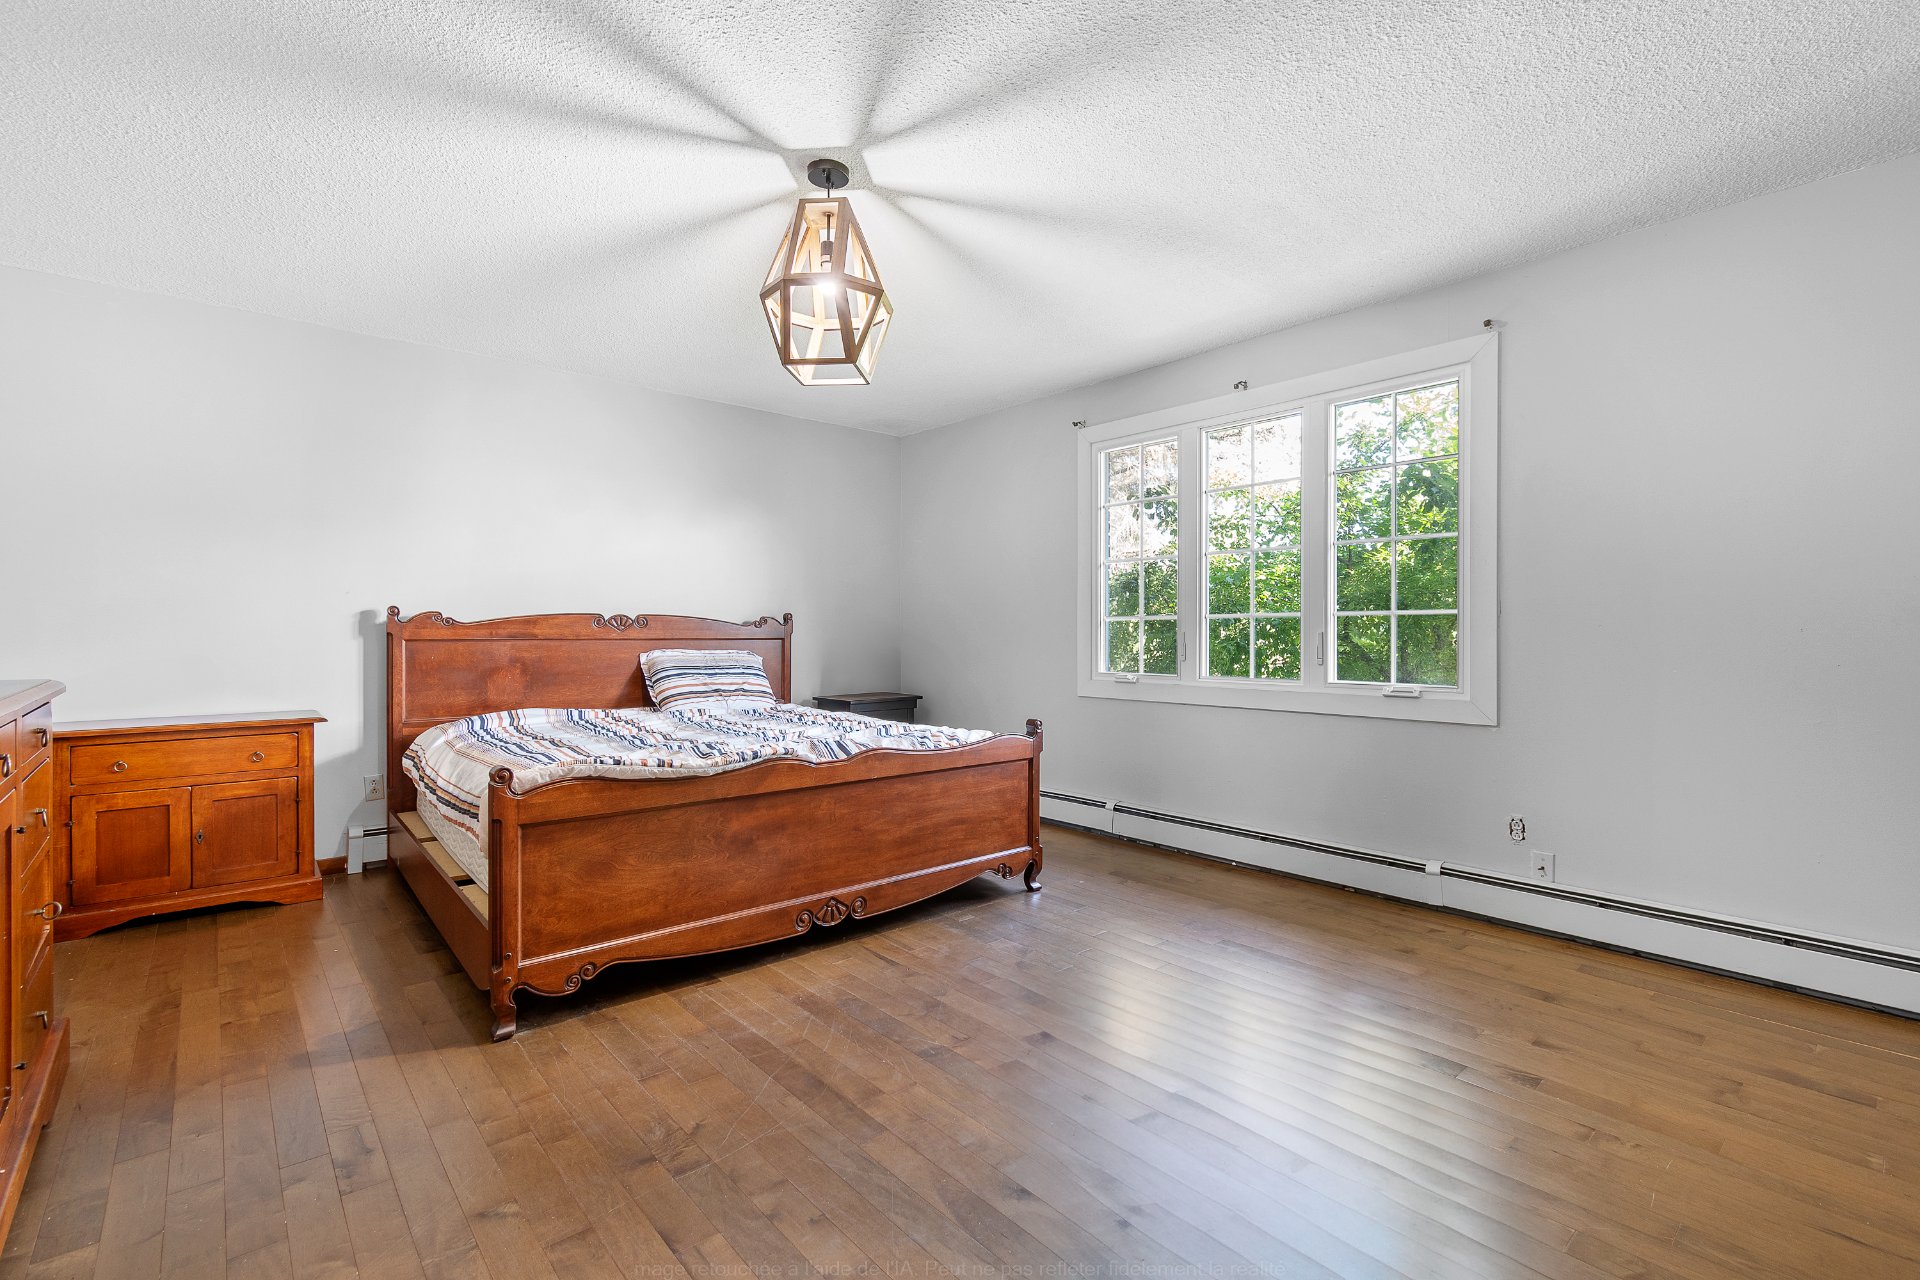 Ensuite bathroom
 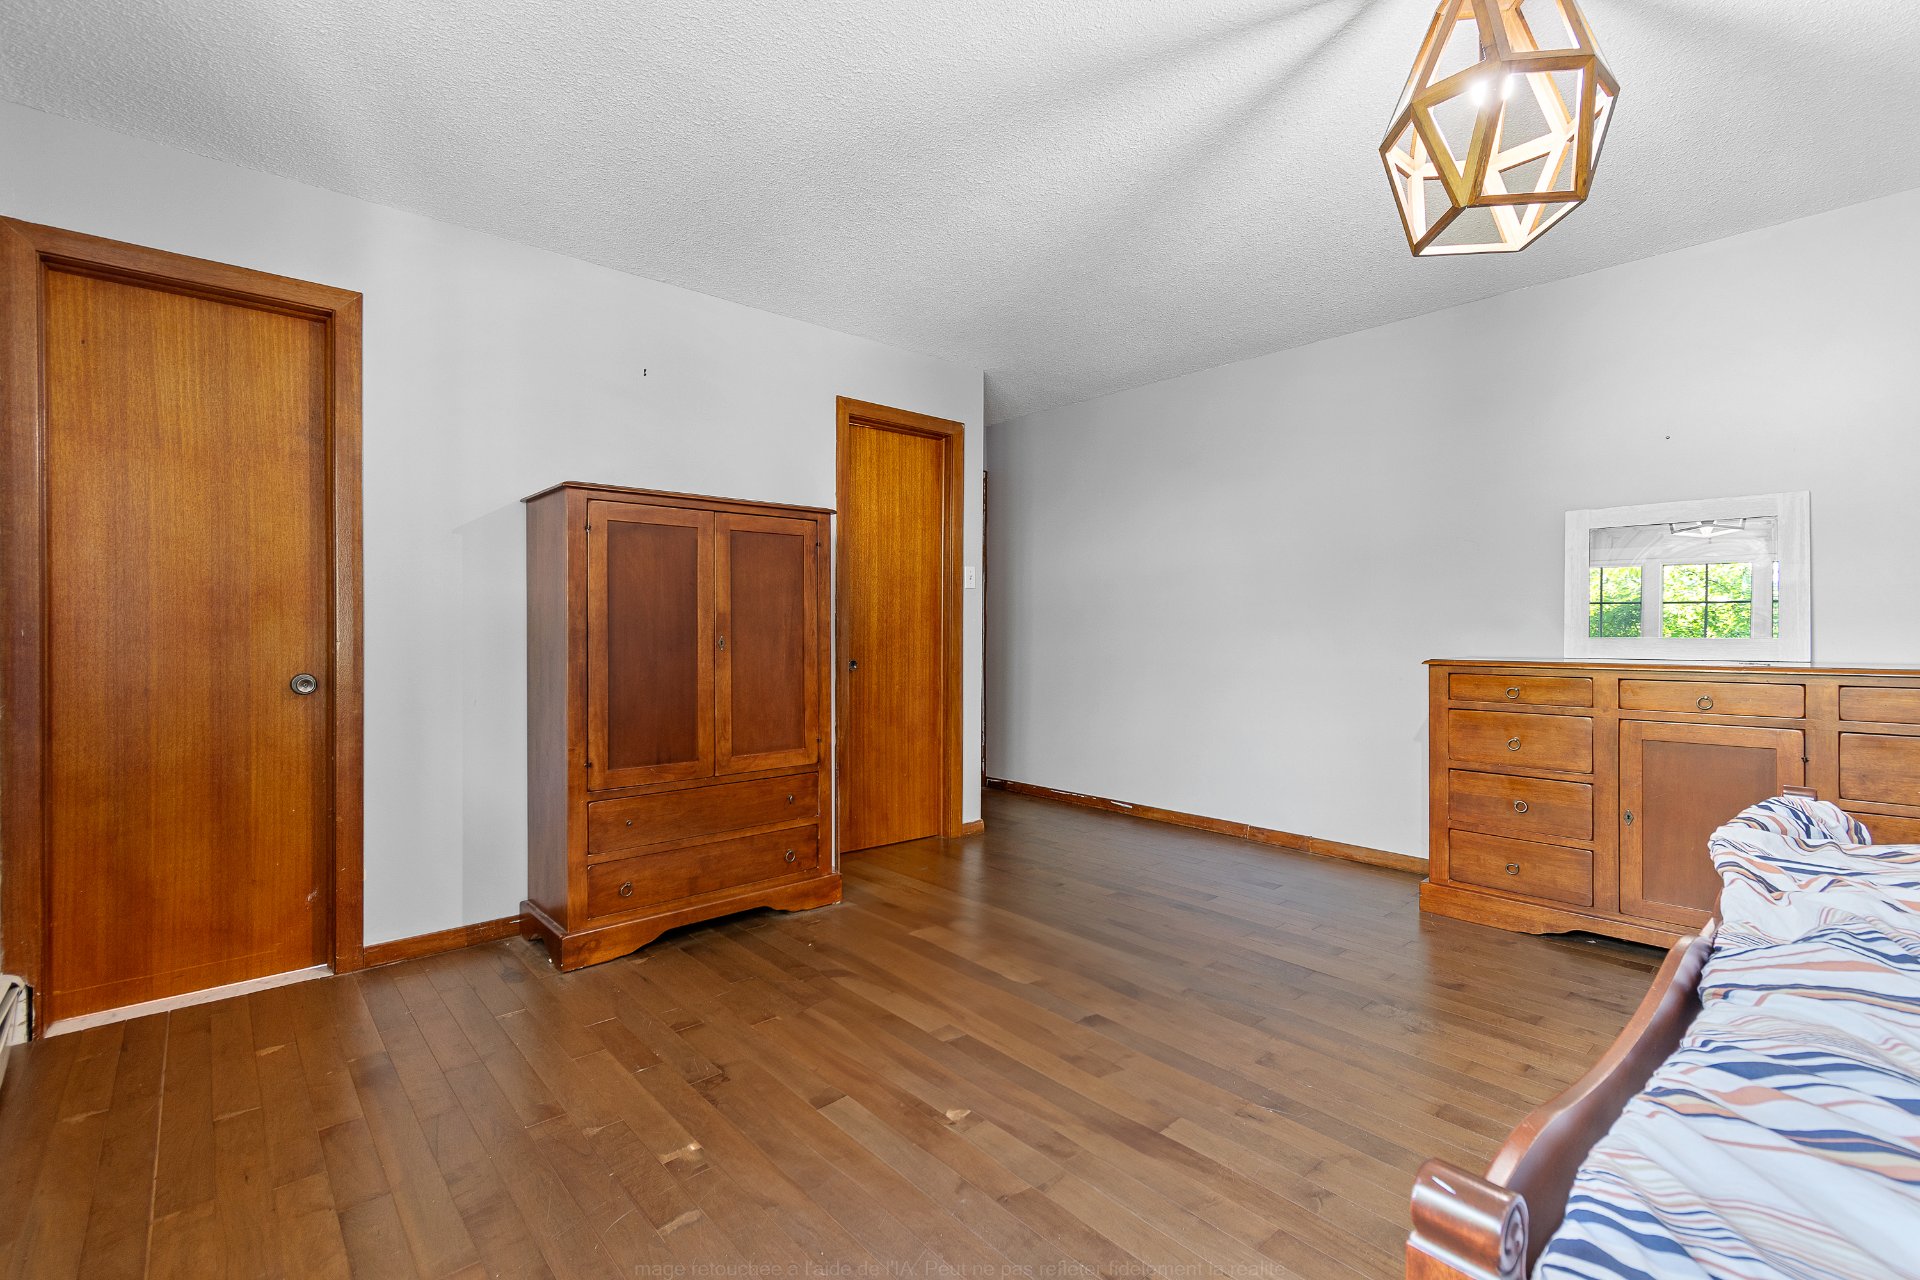 Bedroom
 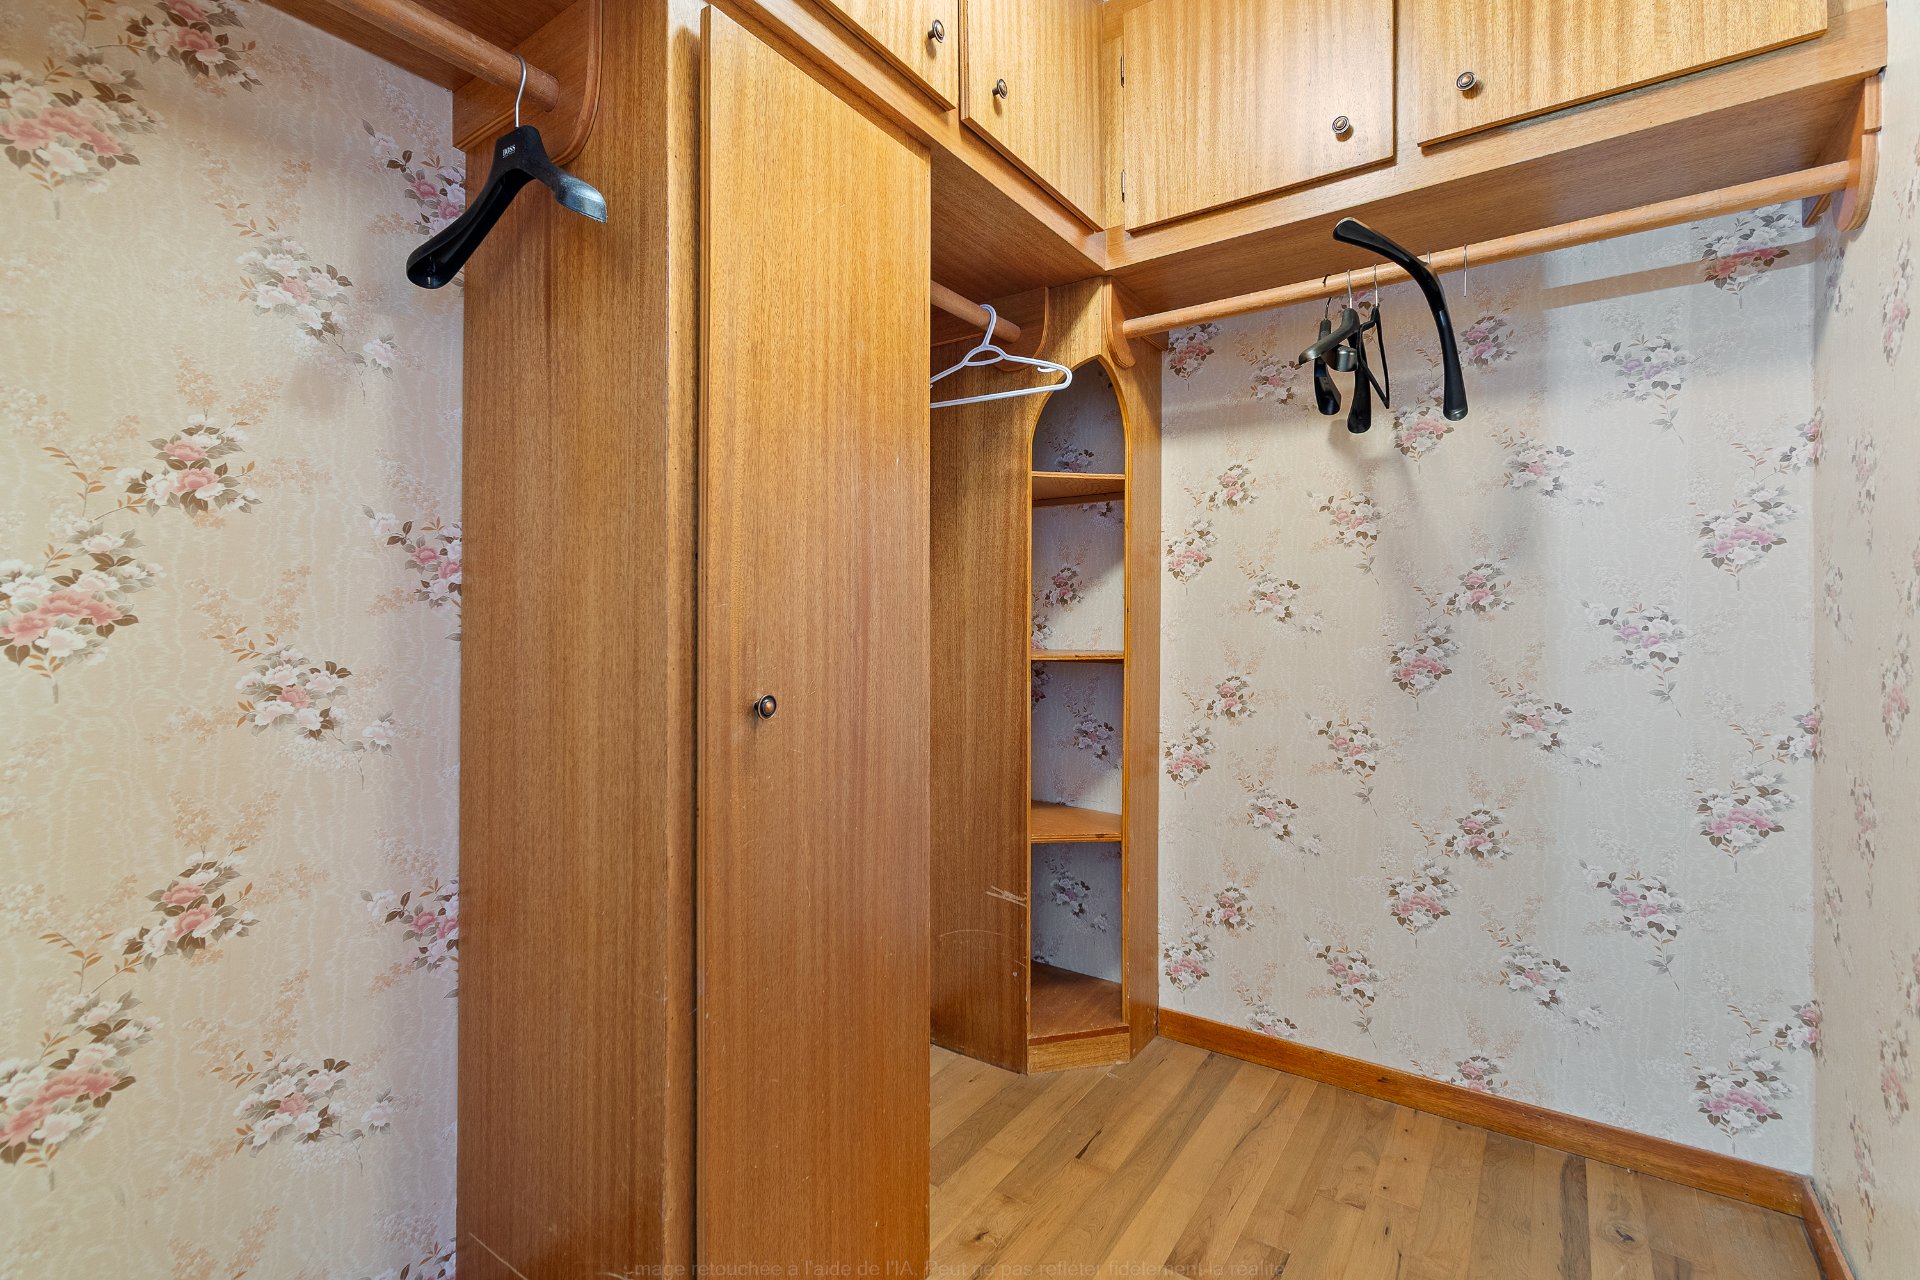 Bedroom
 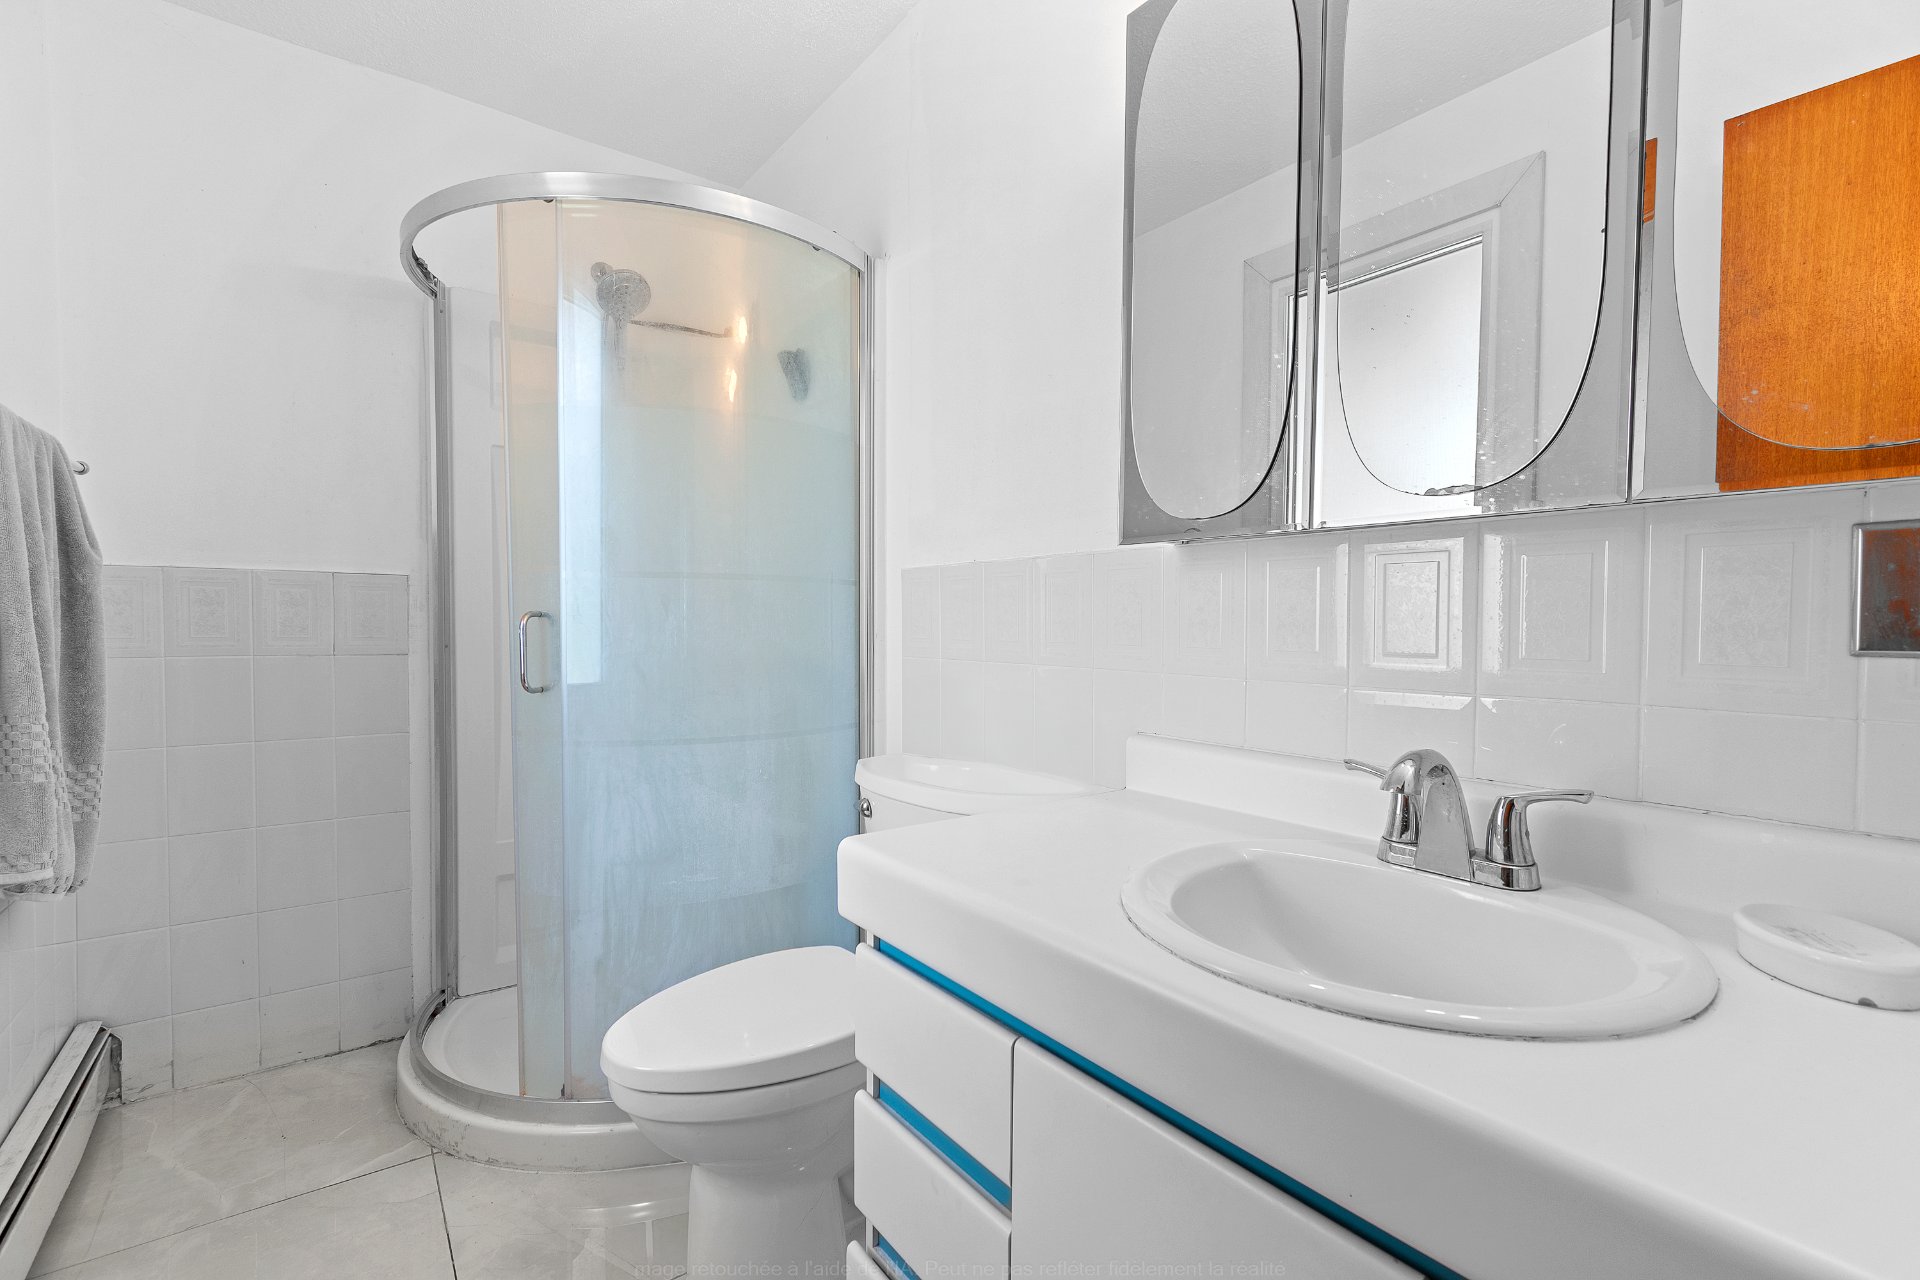 Bathroom
 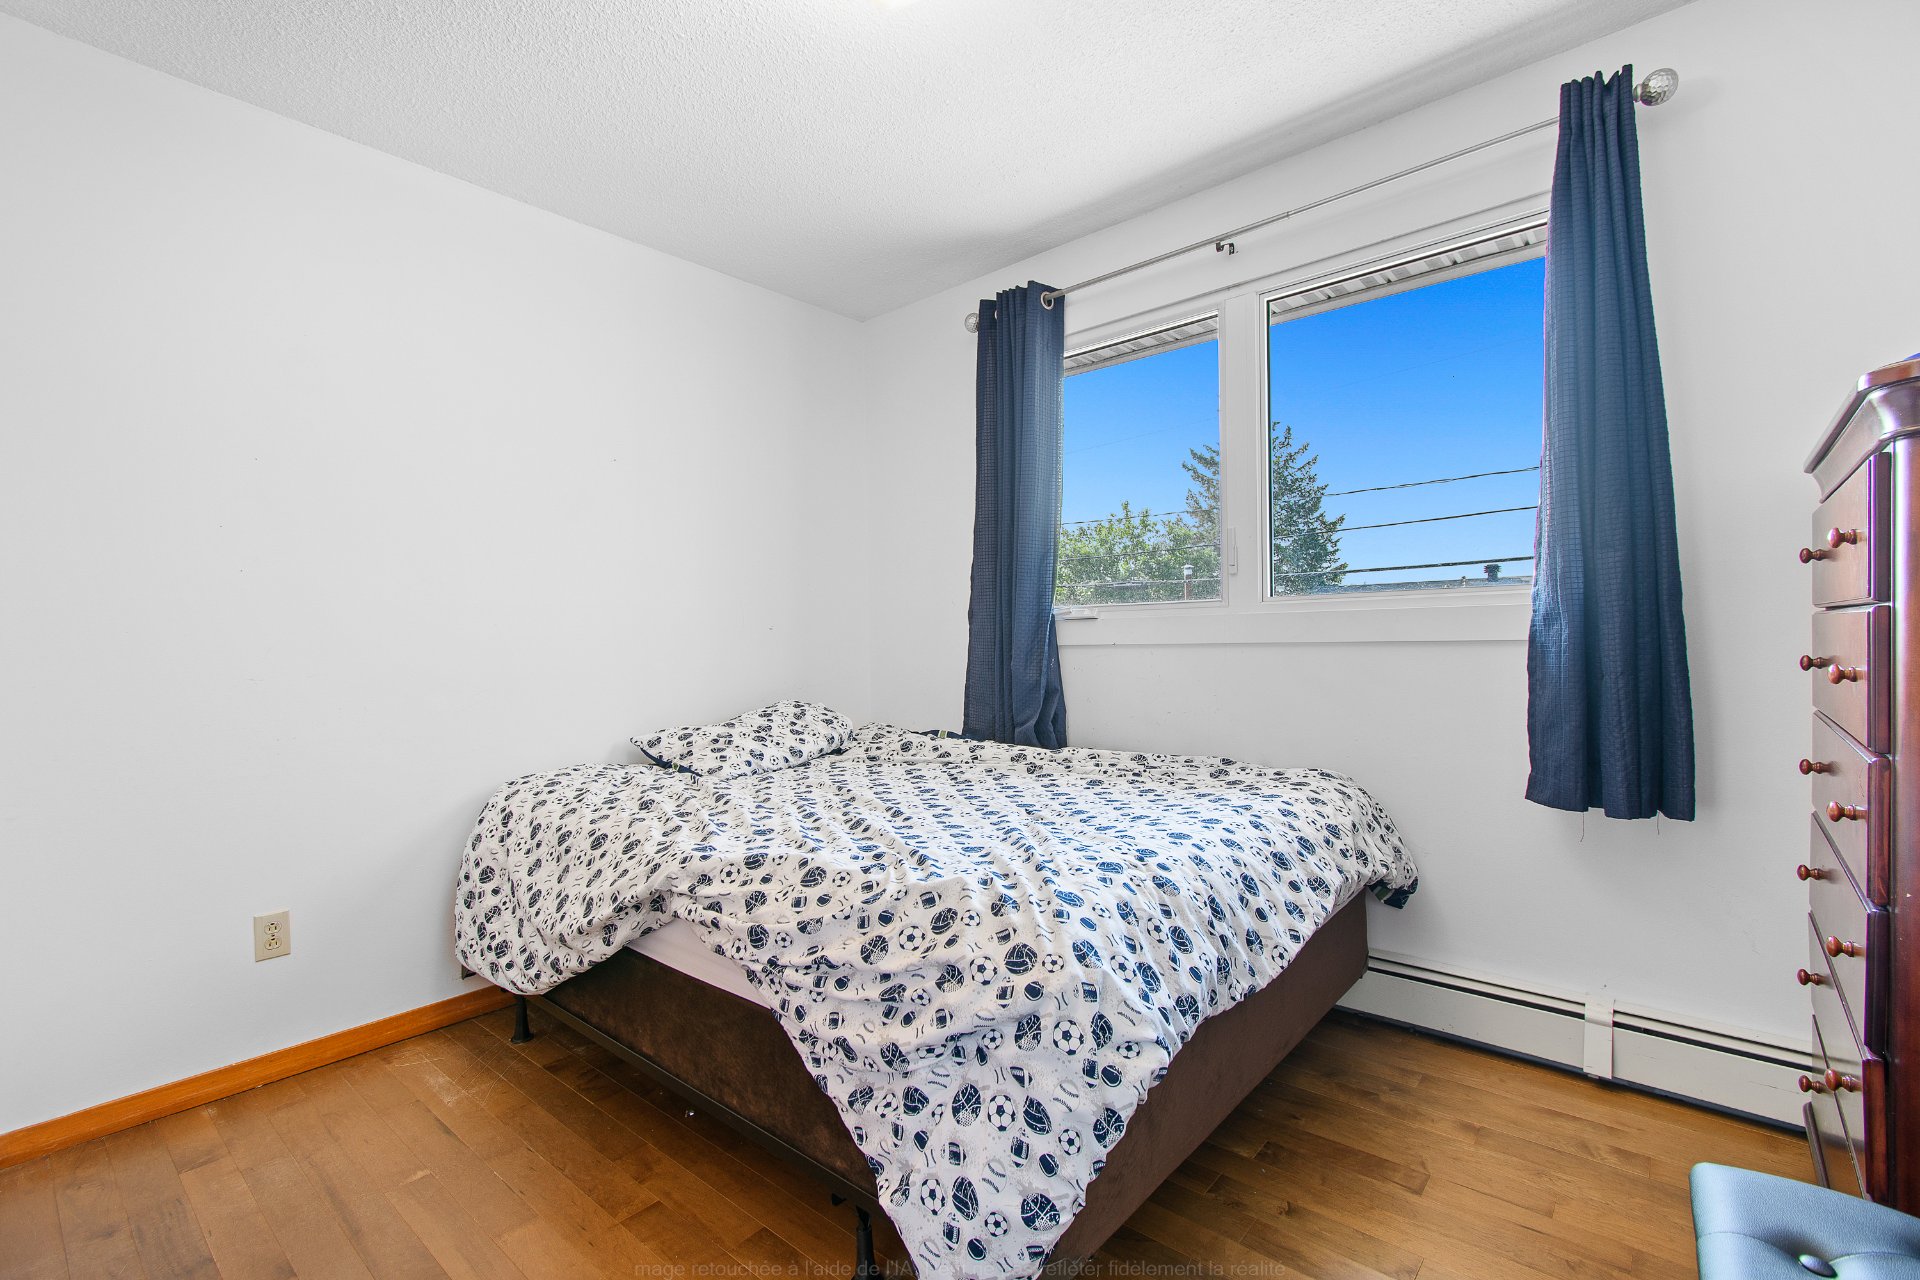 Bathroom
 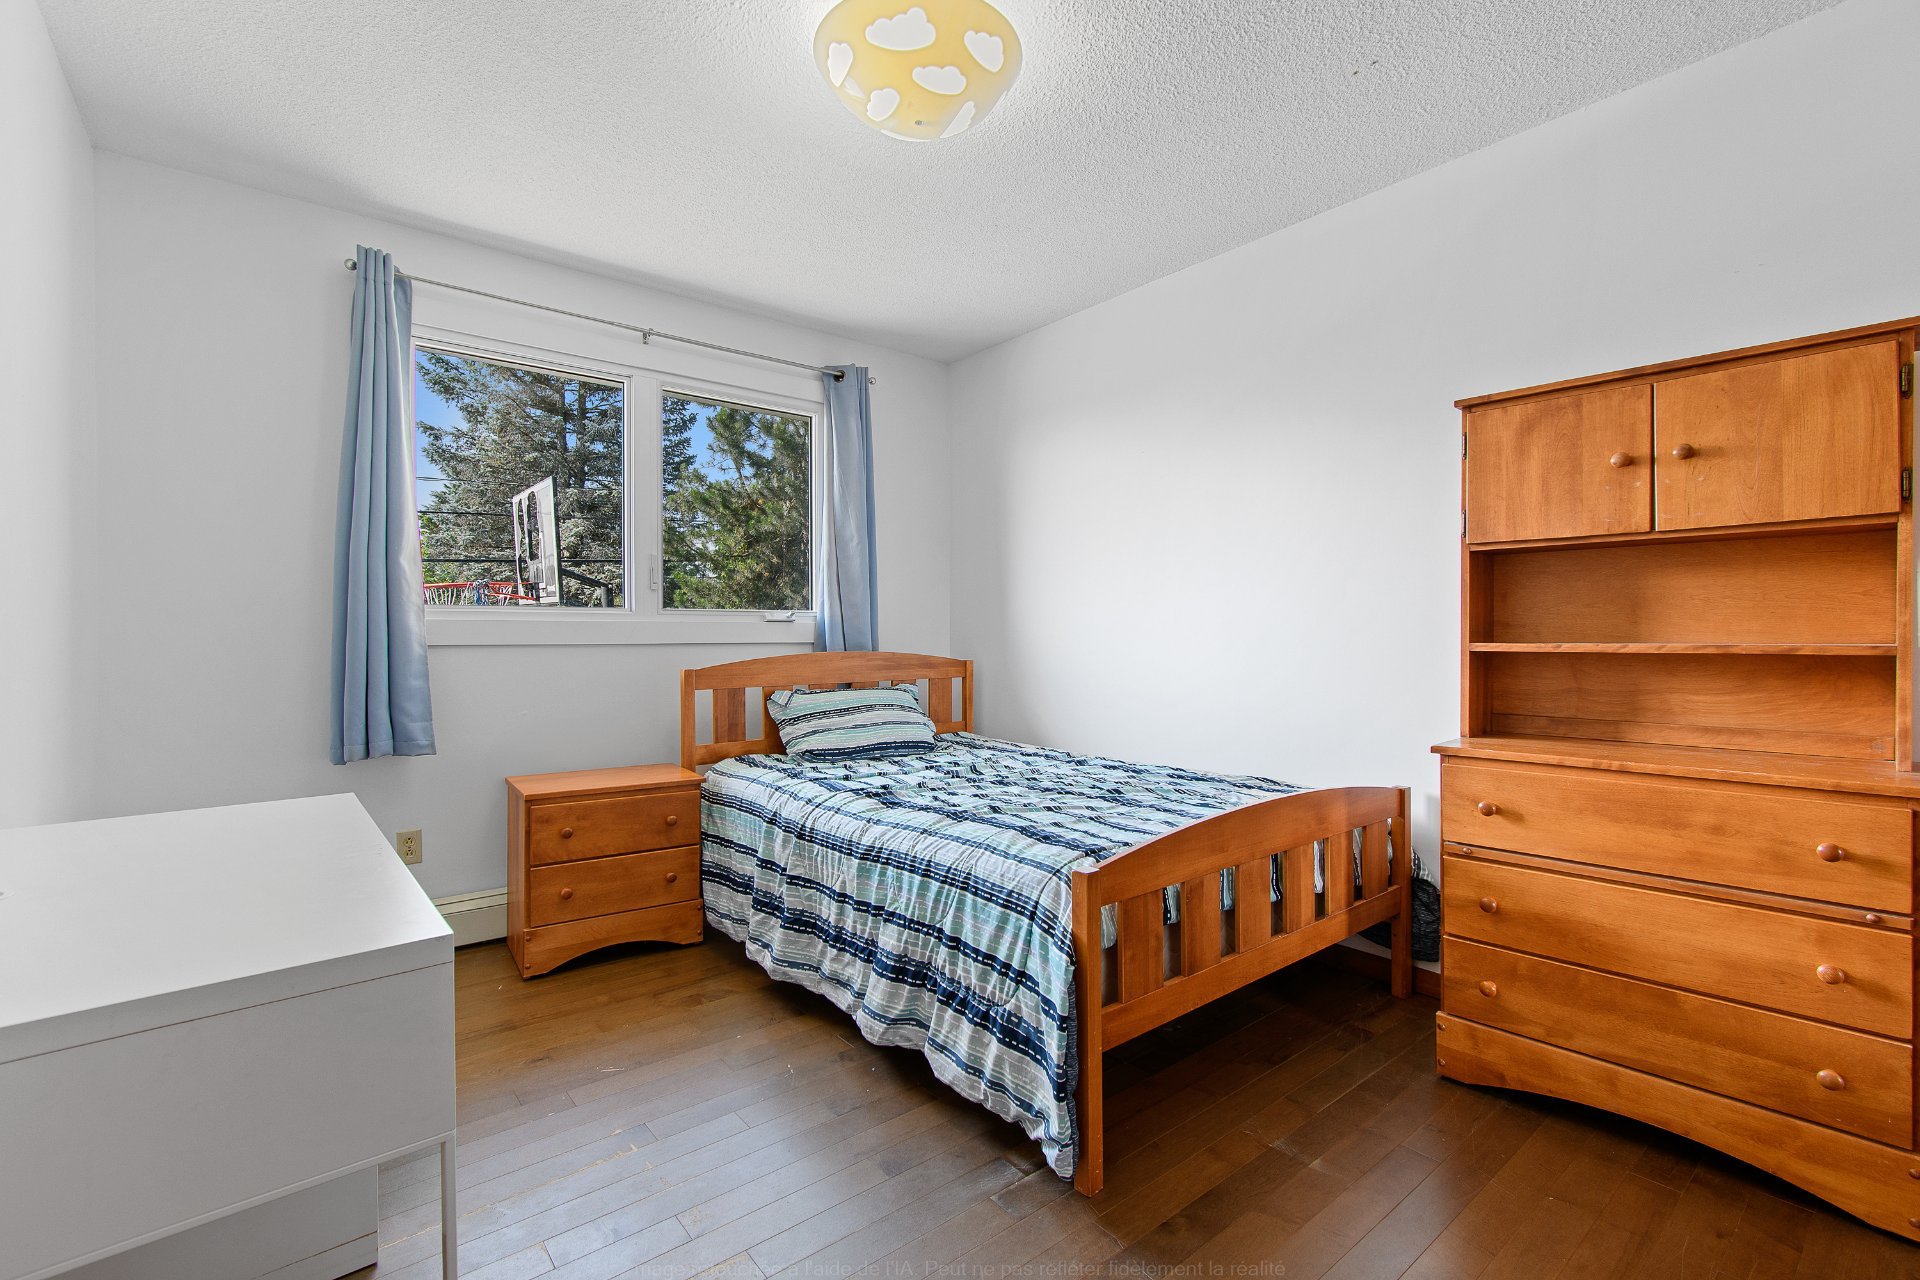 Hallway
 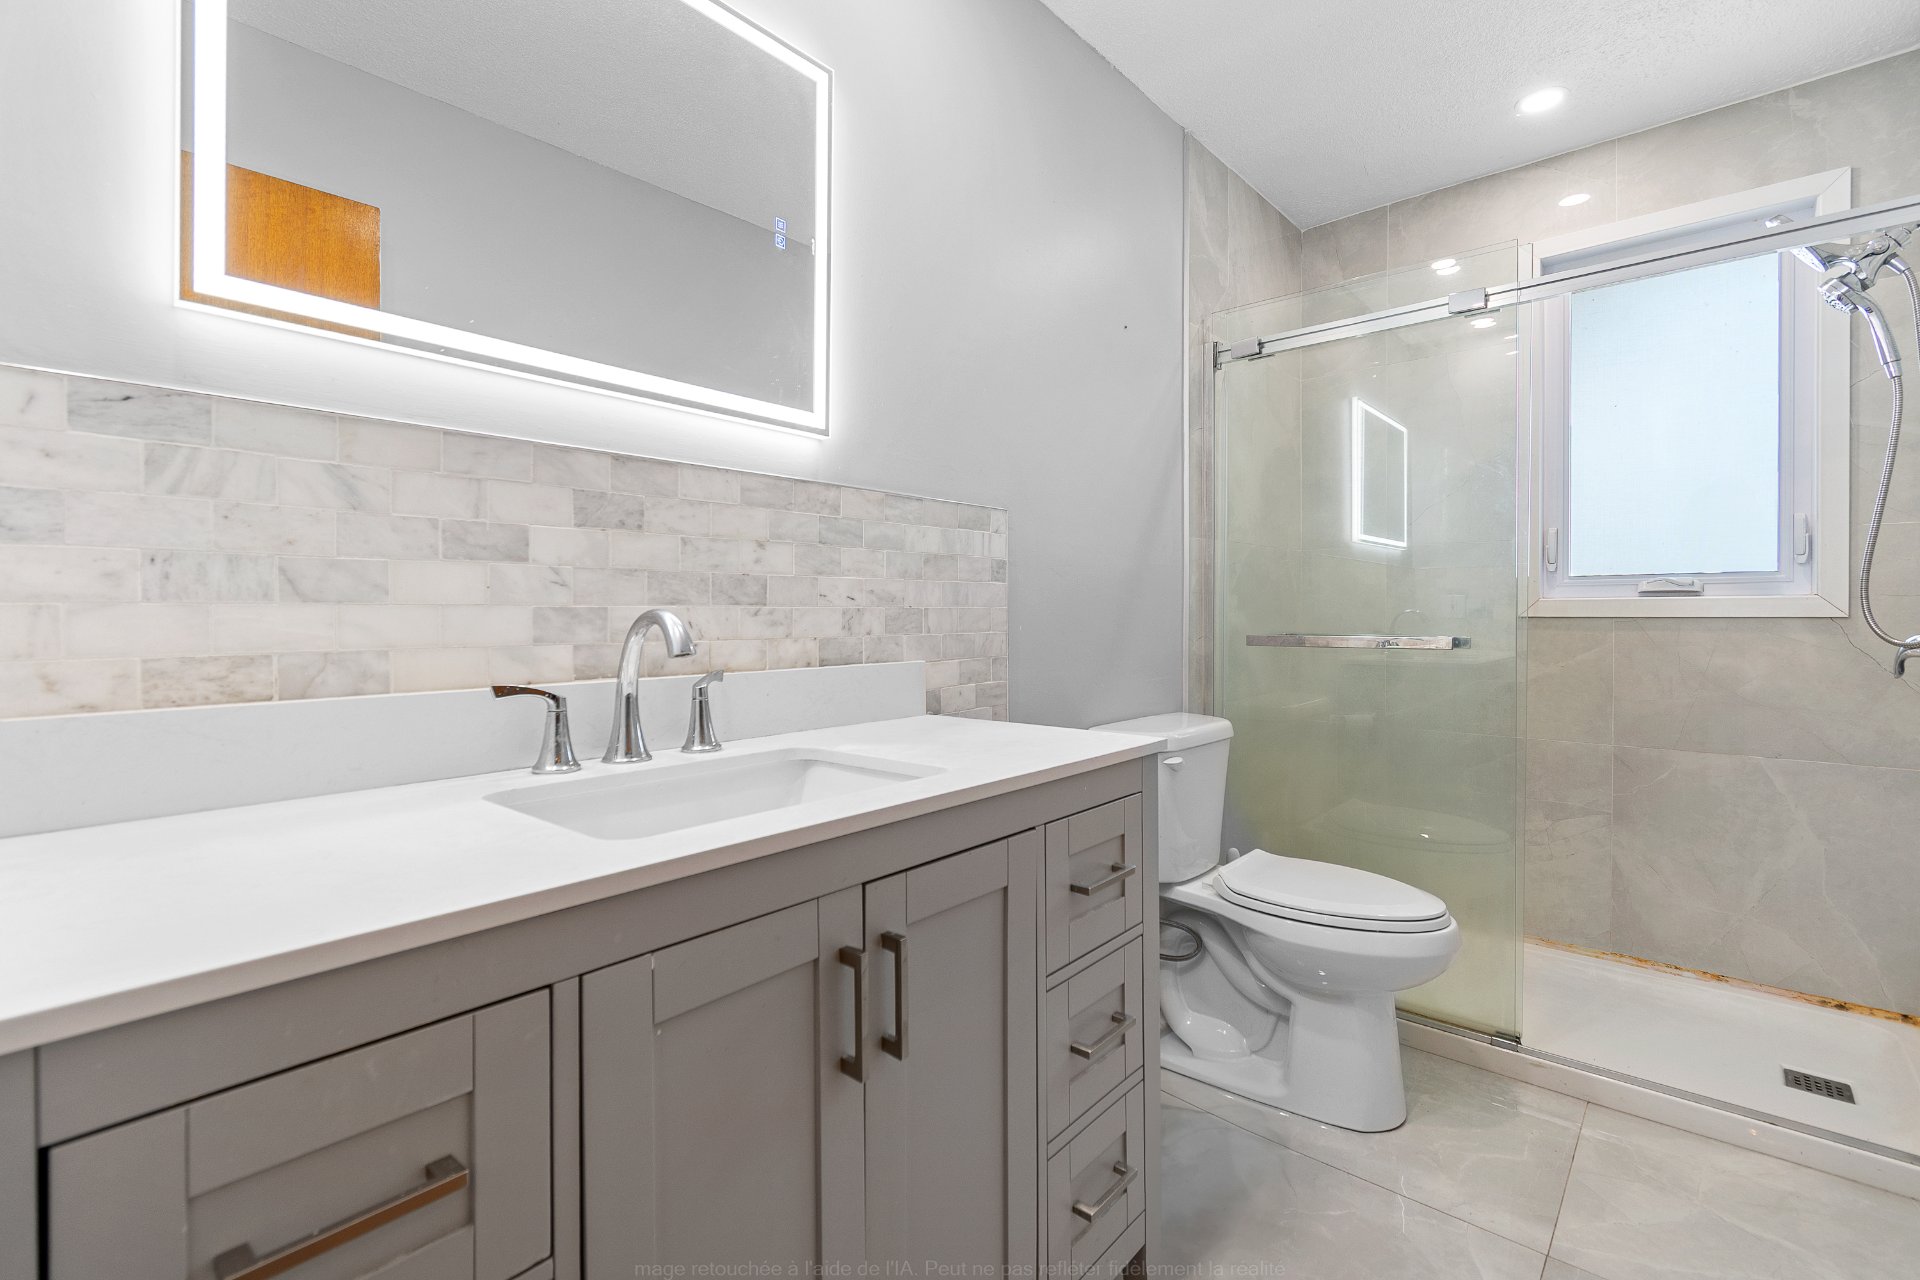 Staircase
 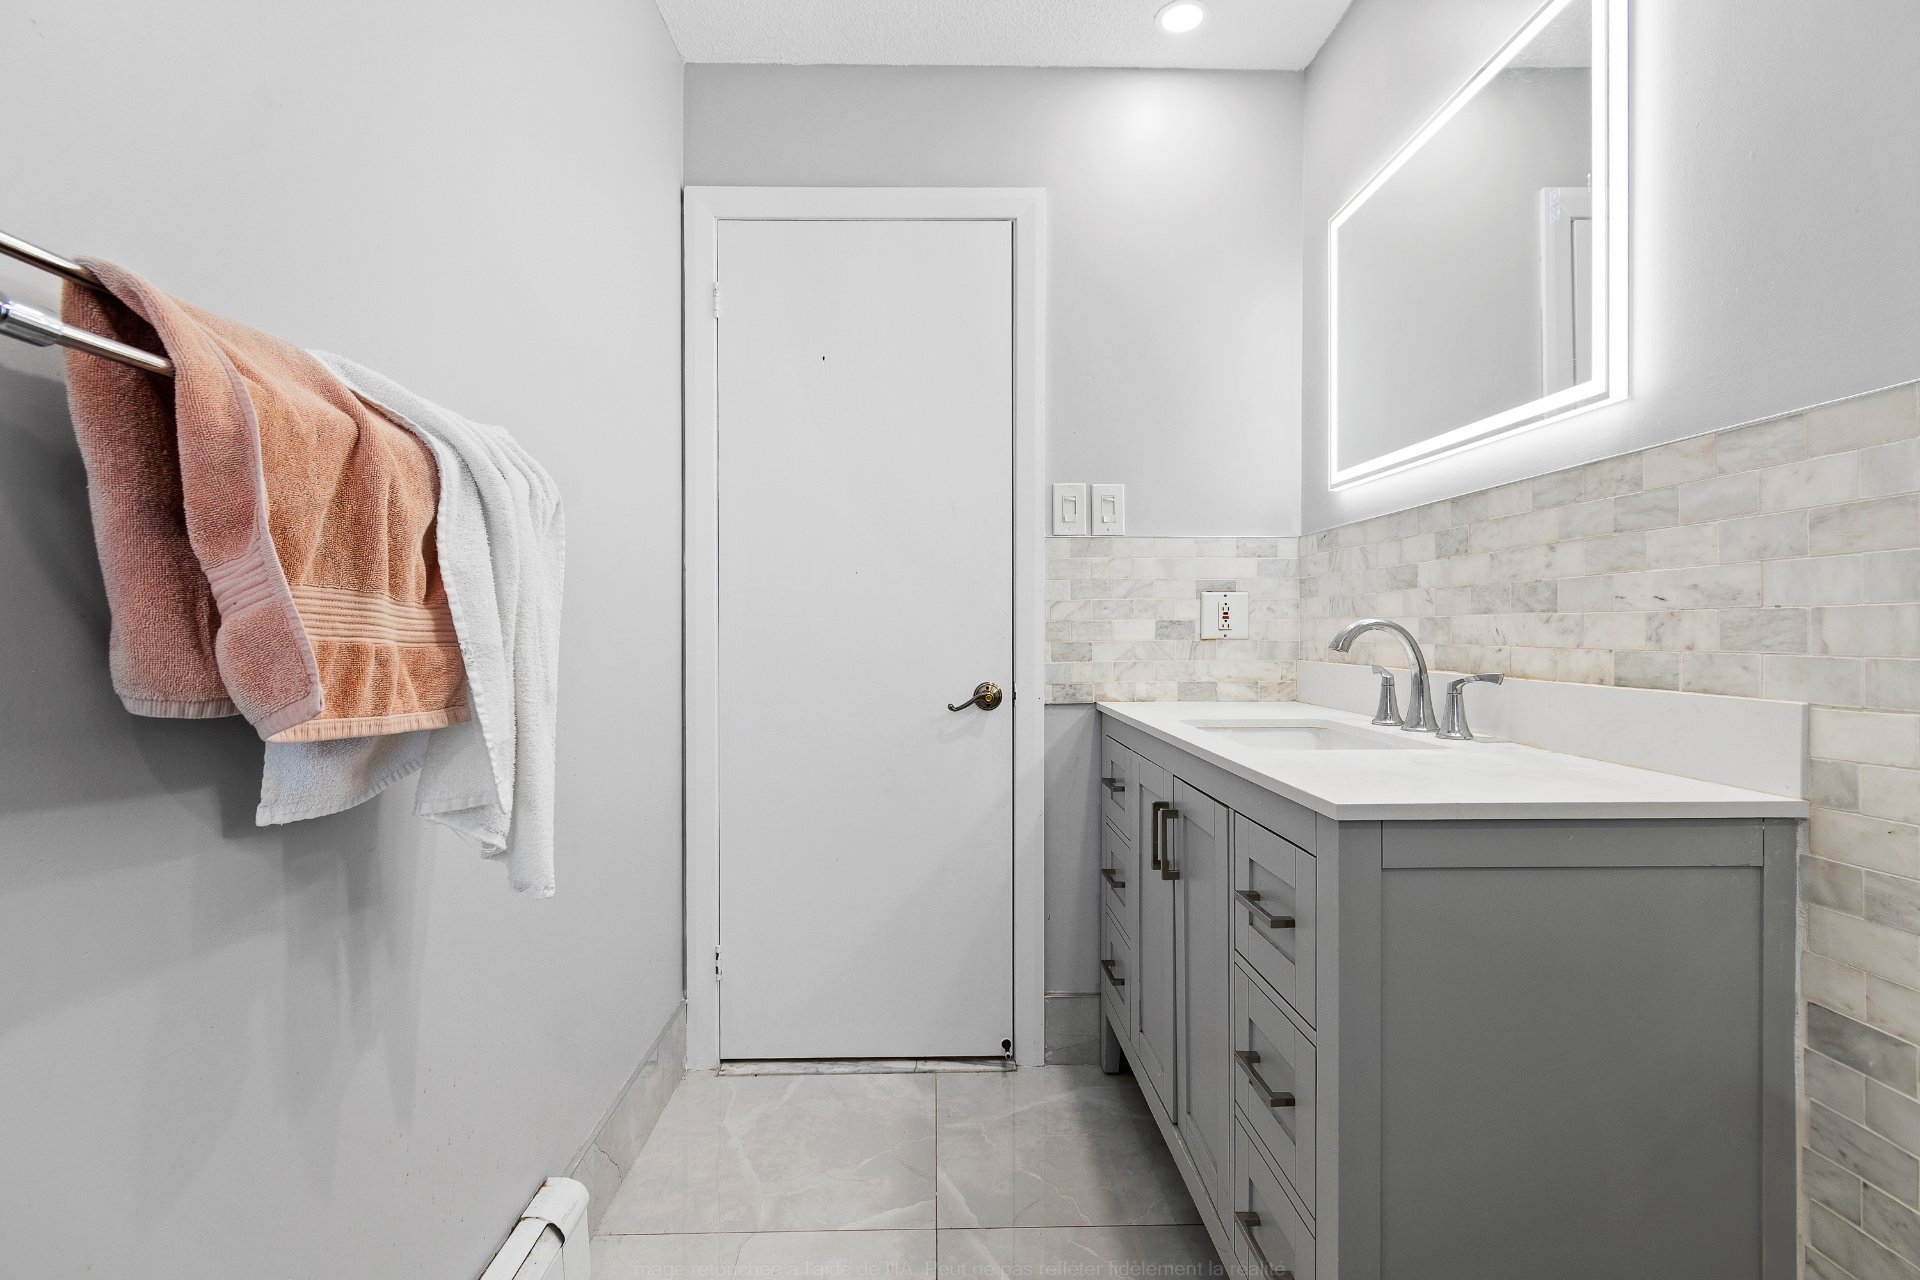 Family room
 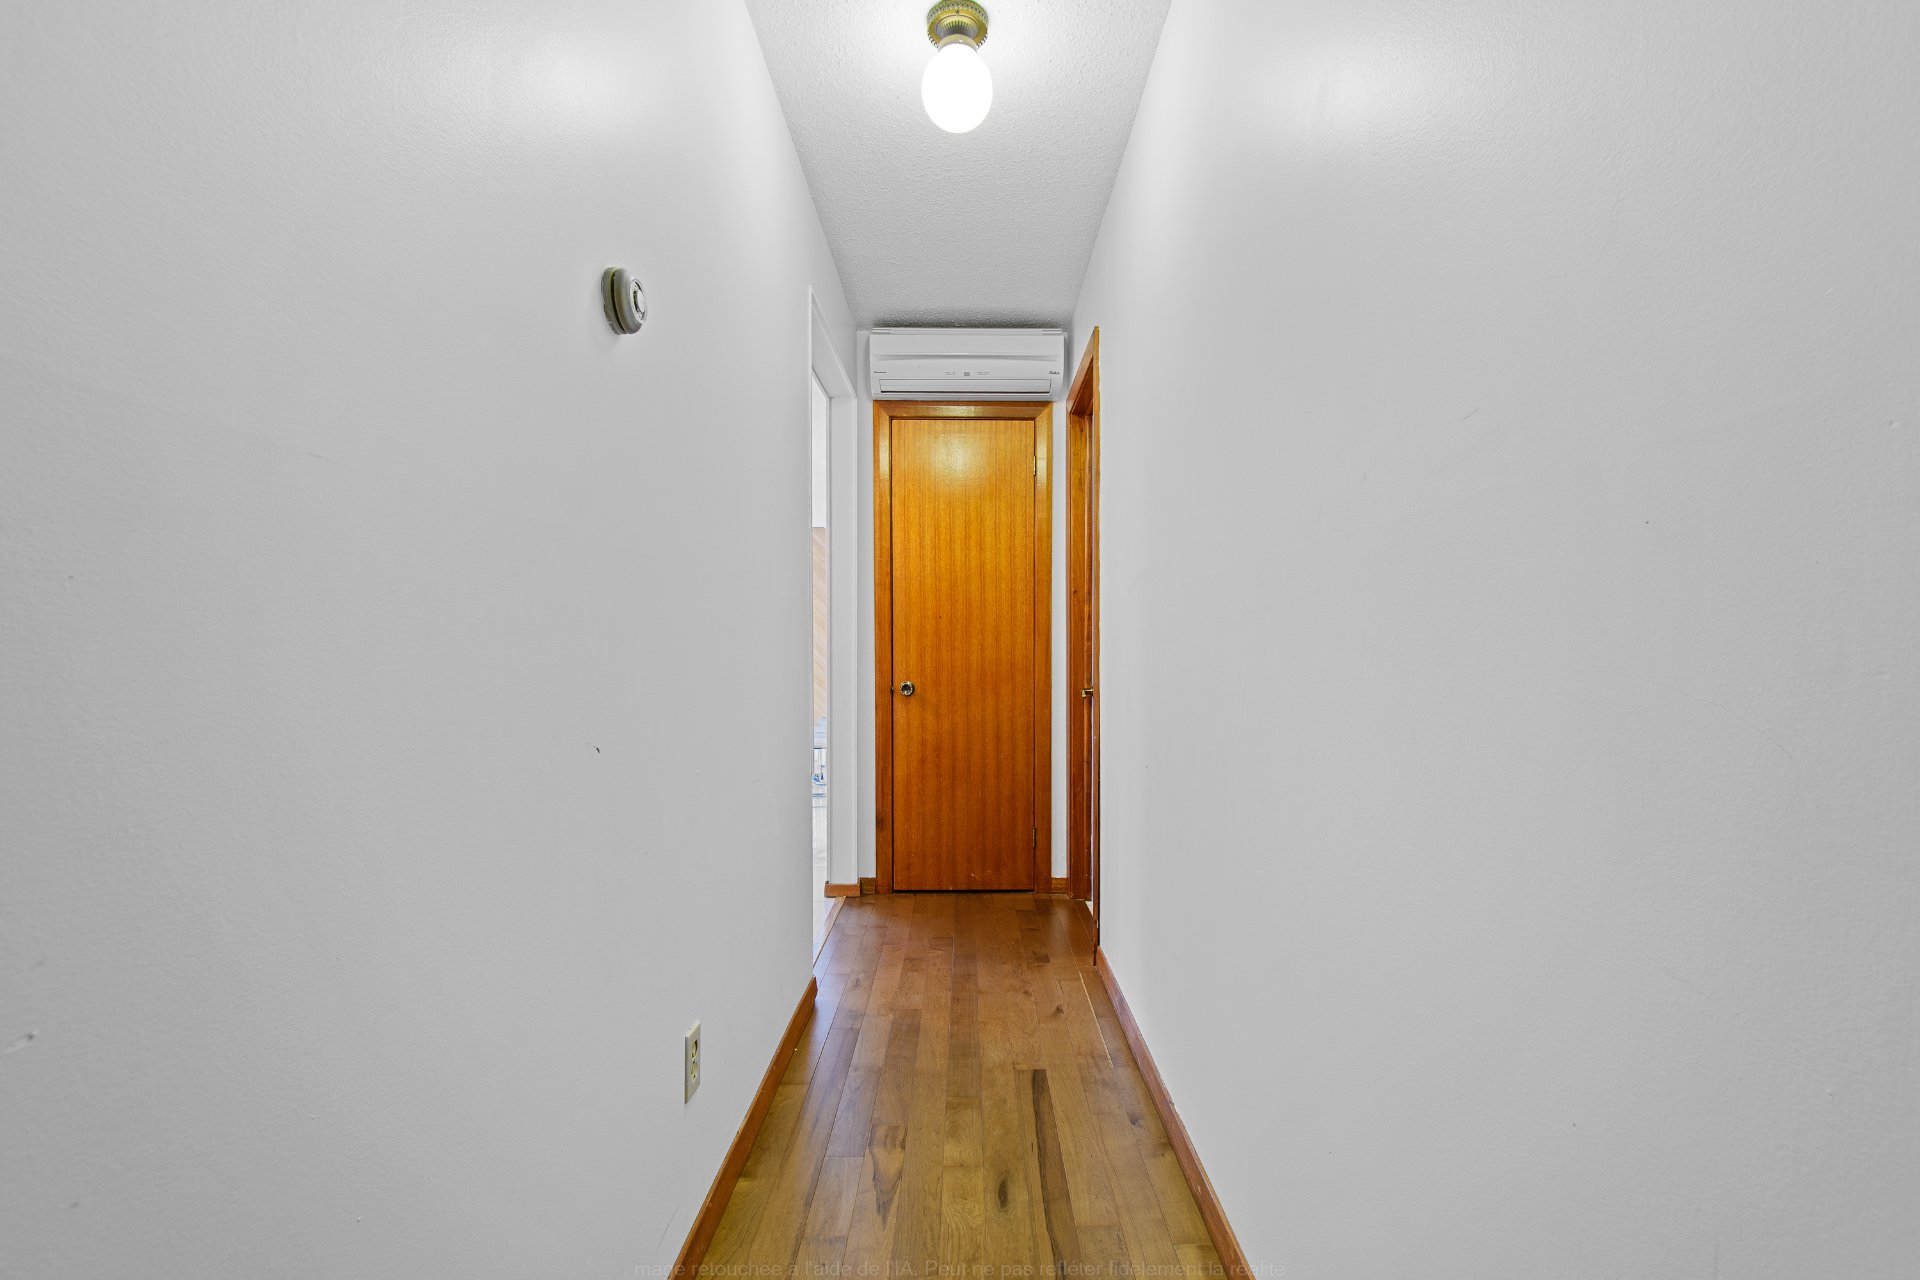 Family room
 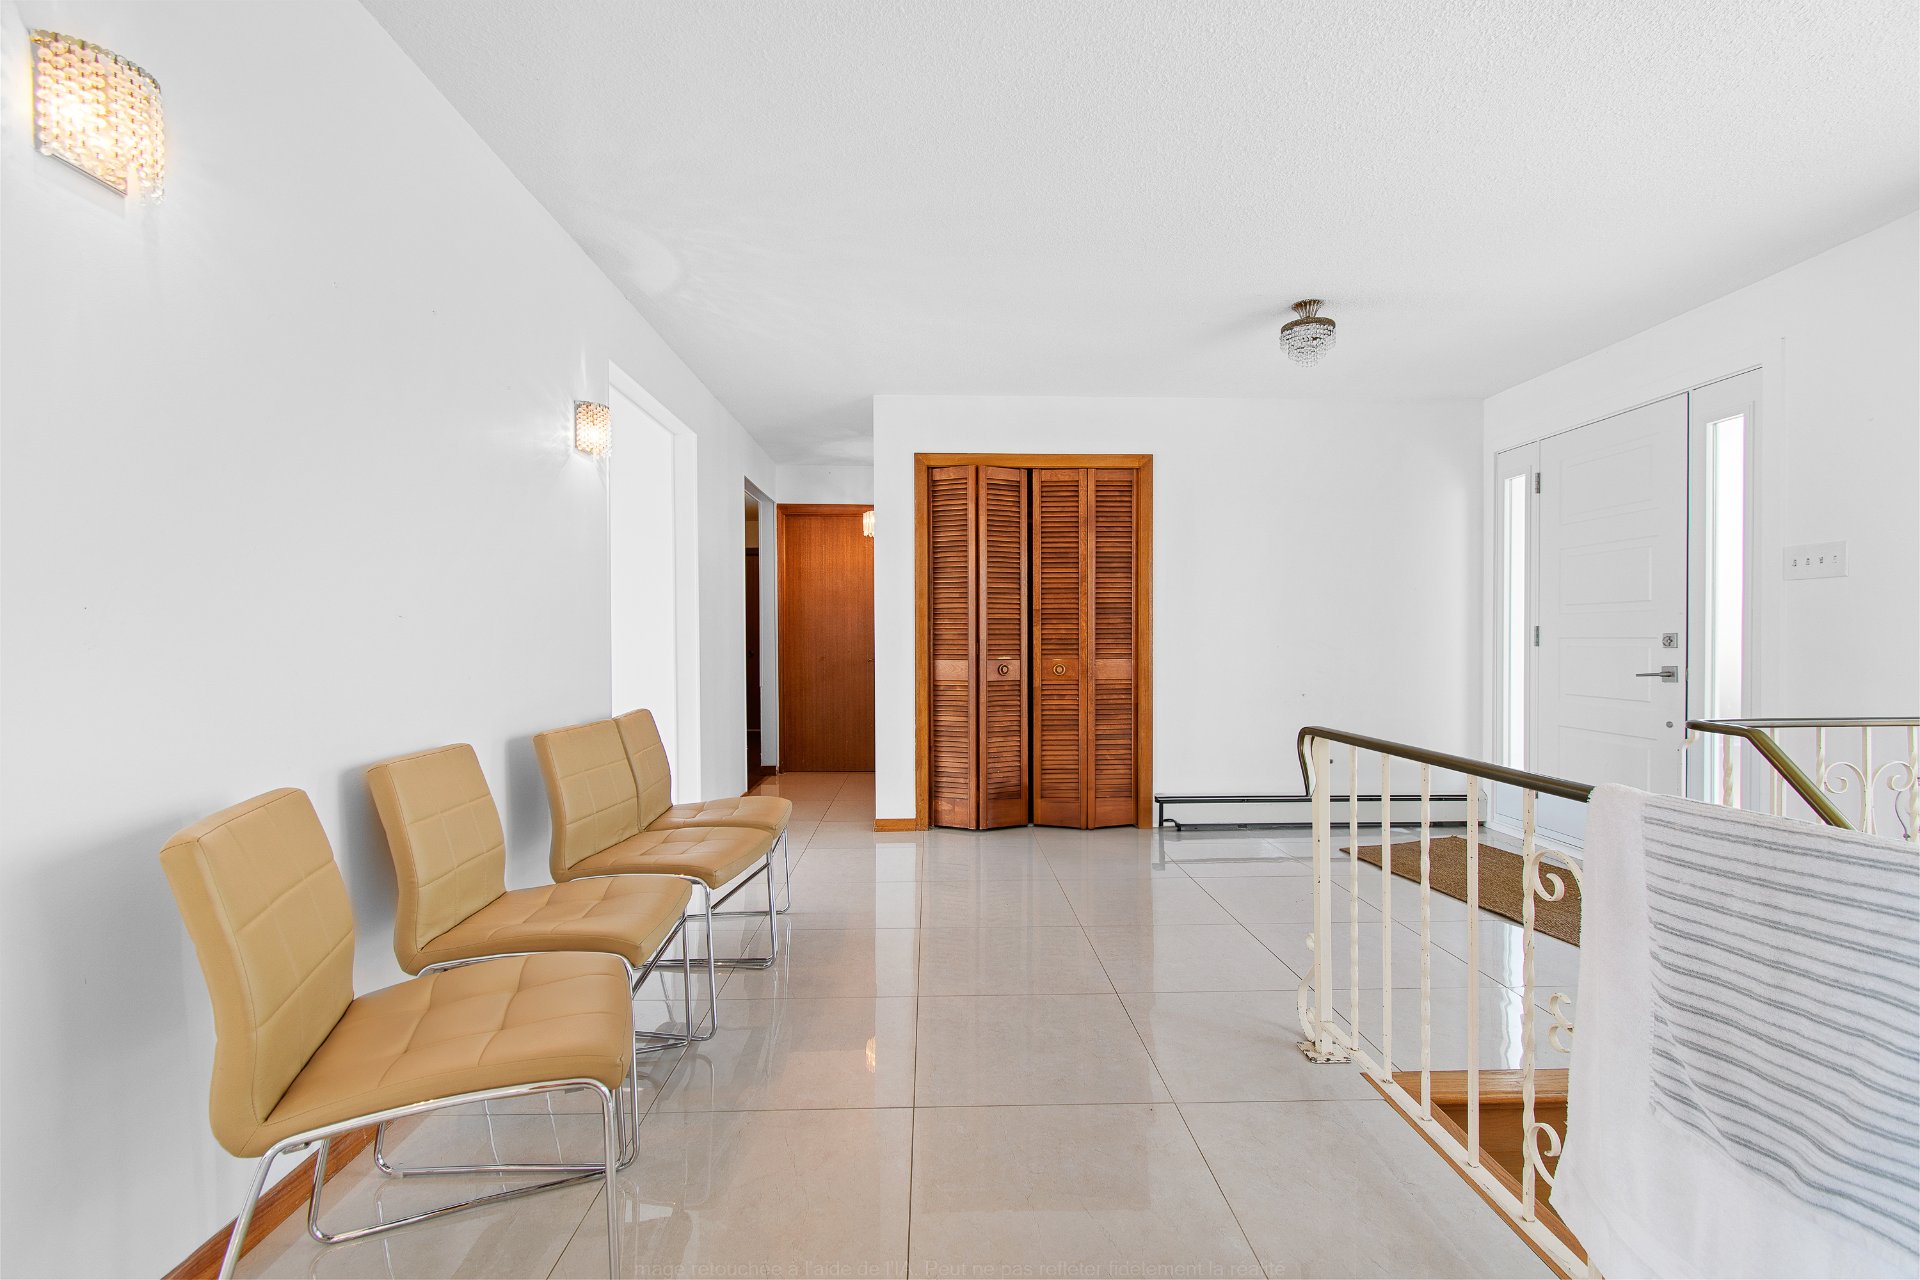 Playroom
 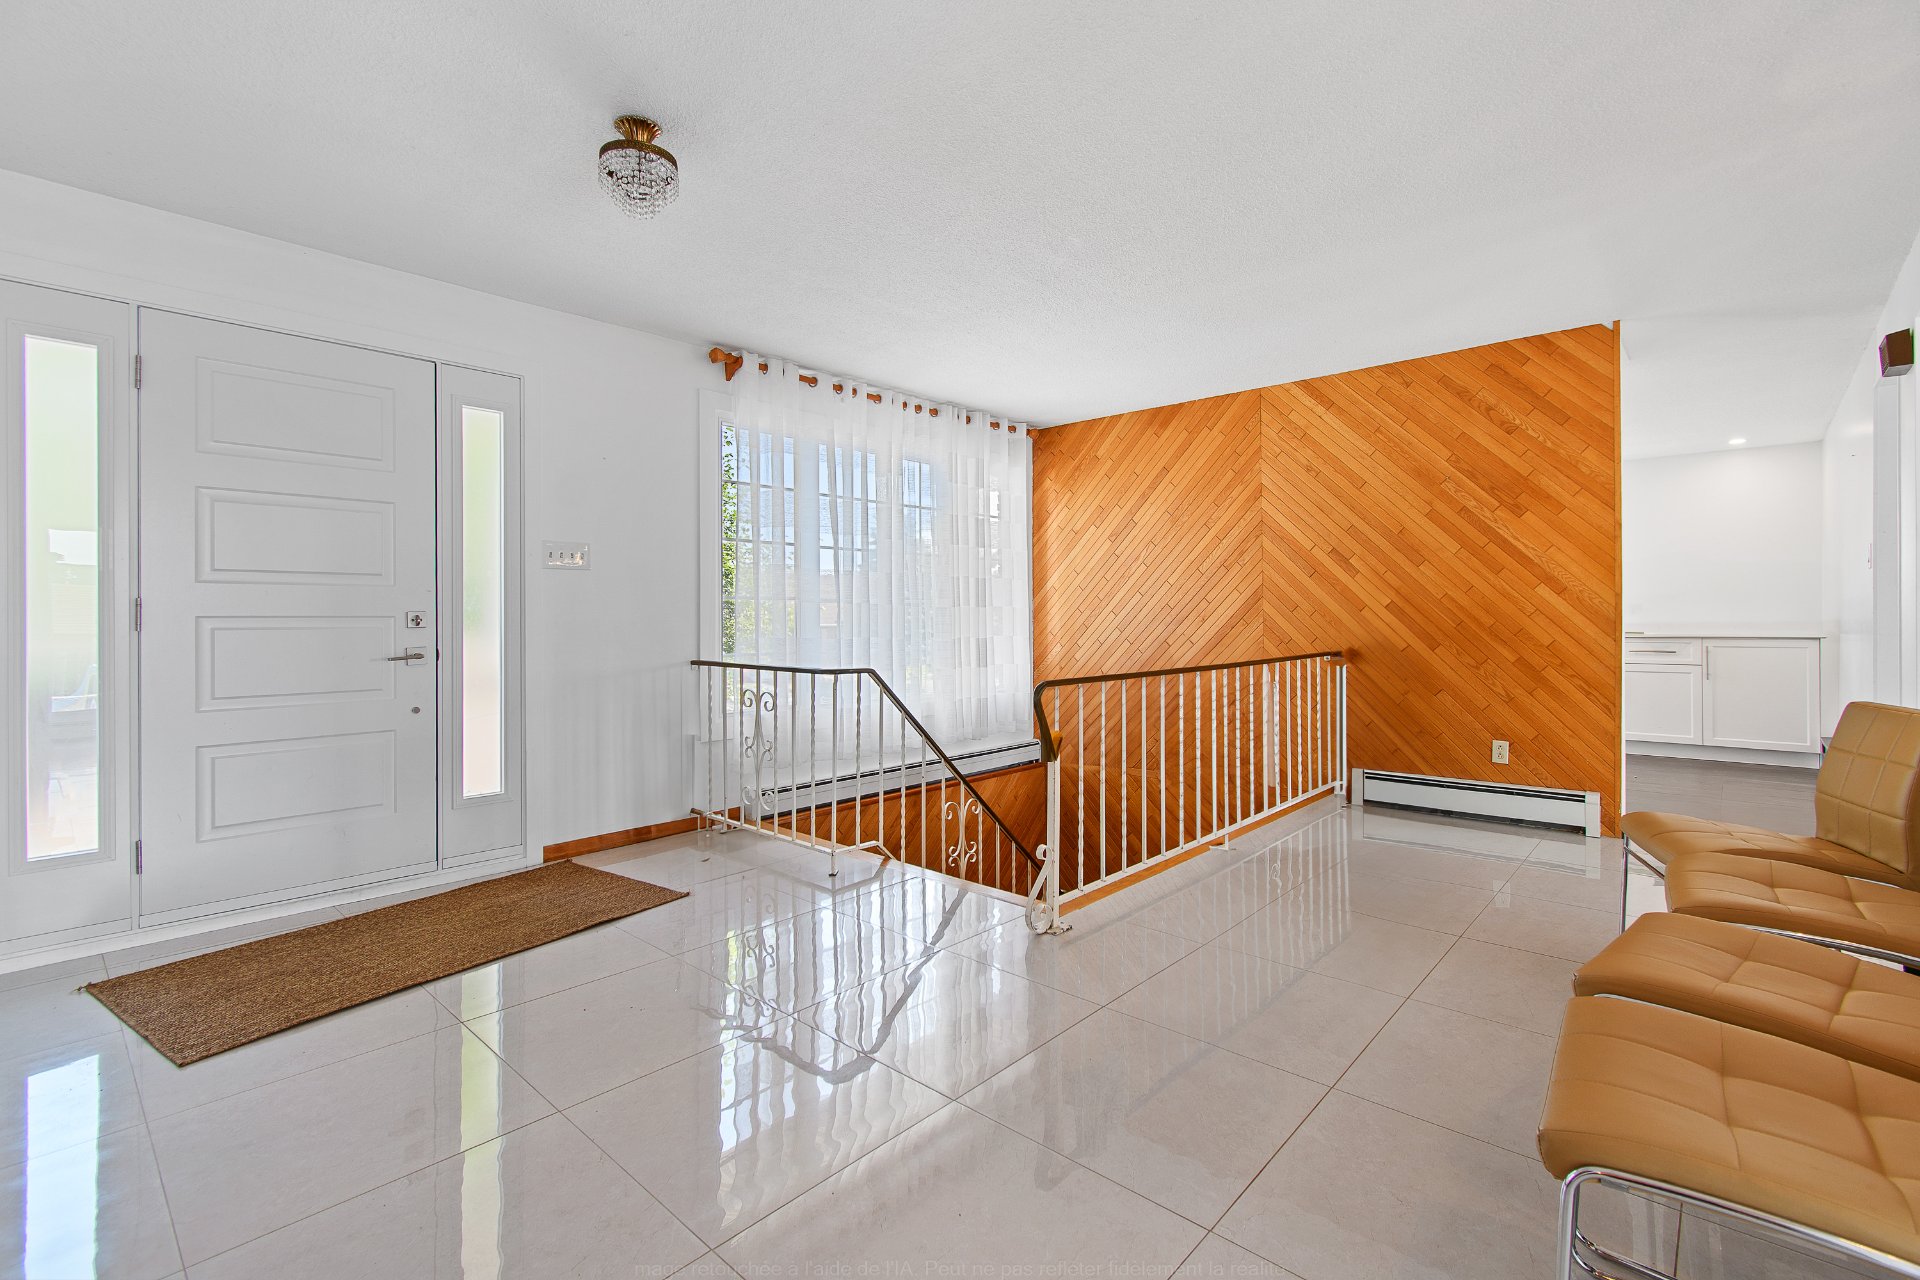 Family room
 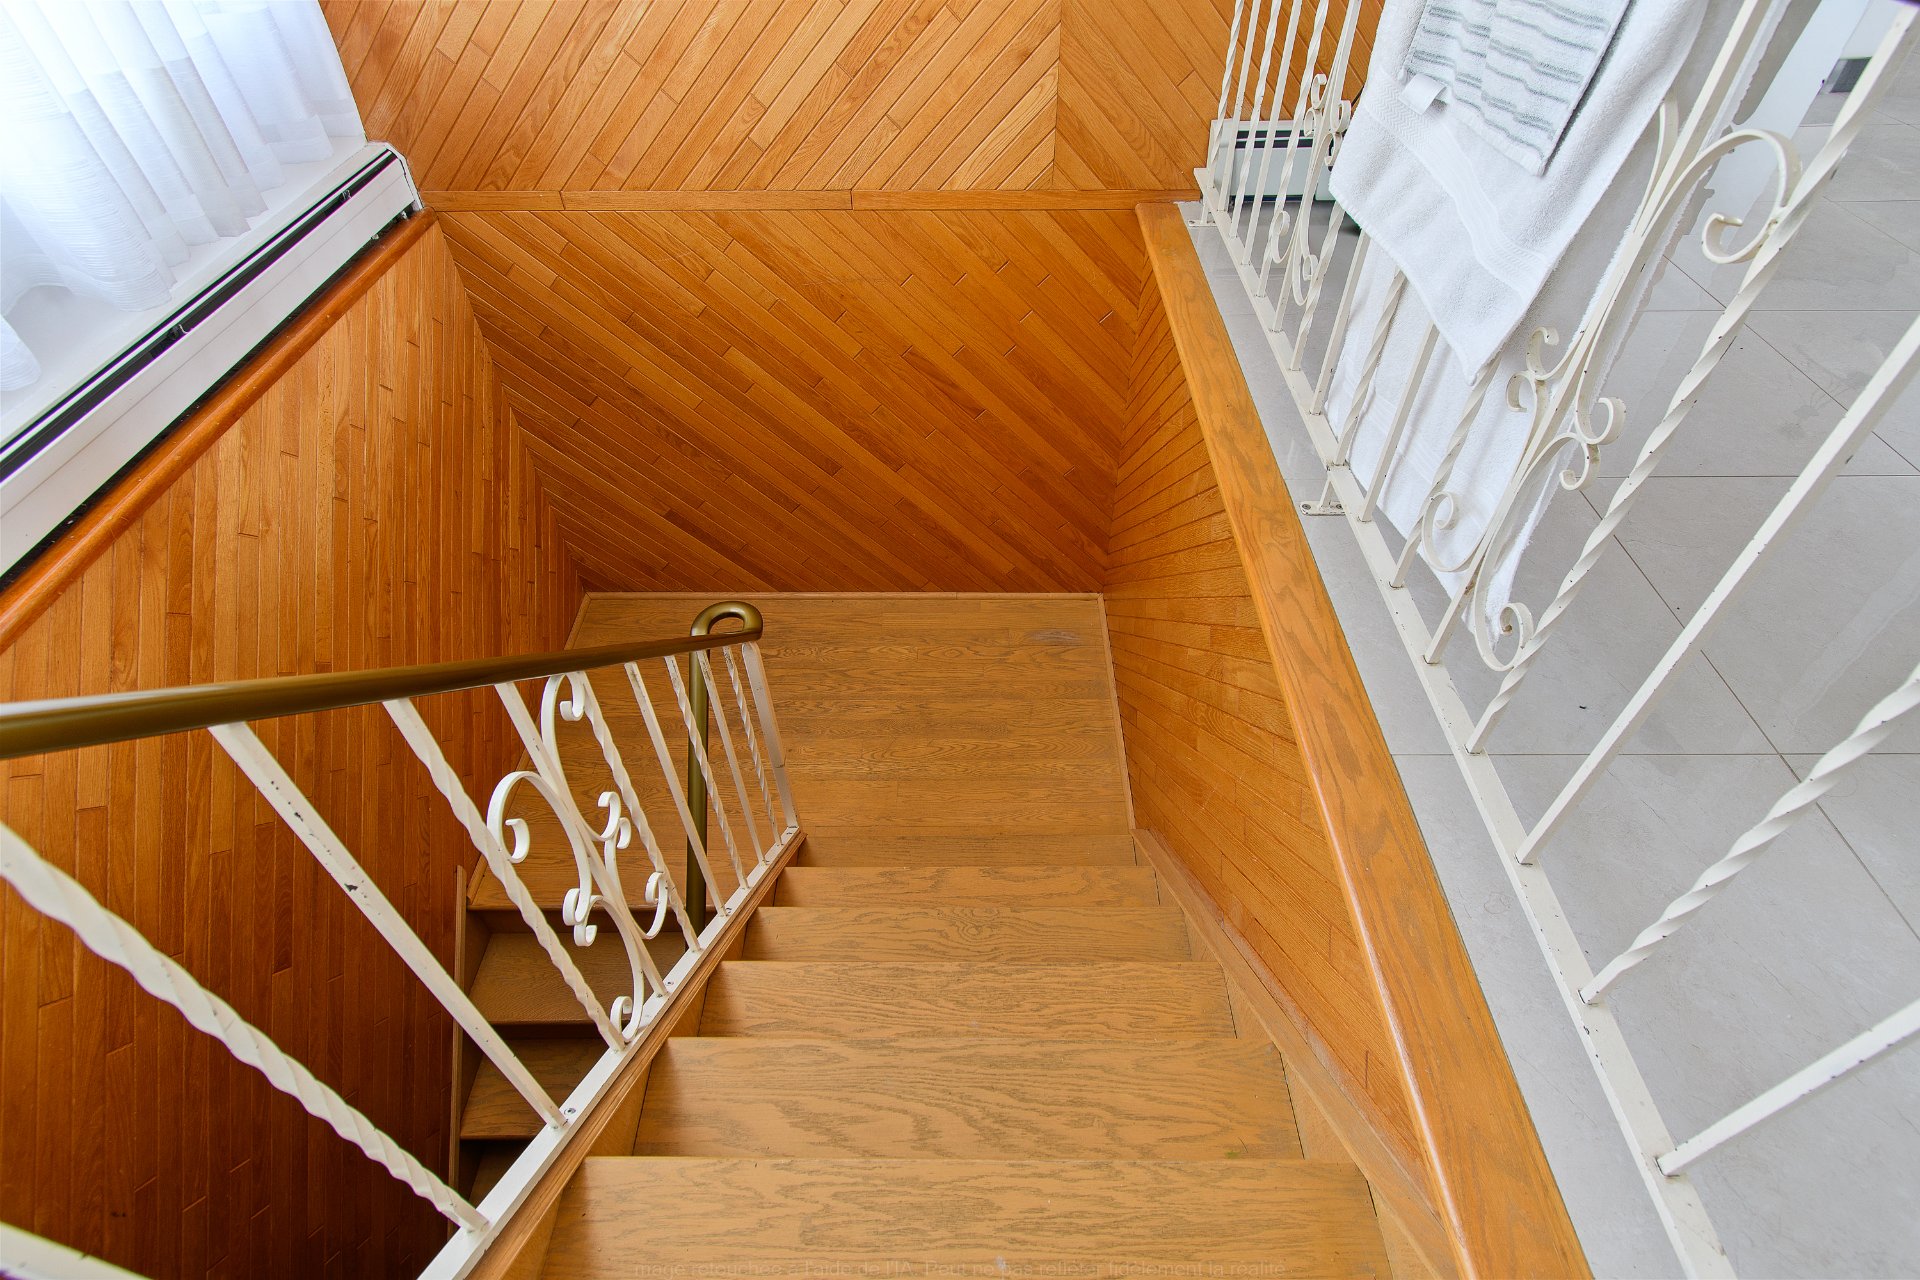 Family room
 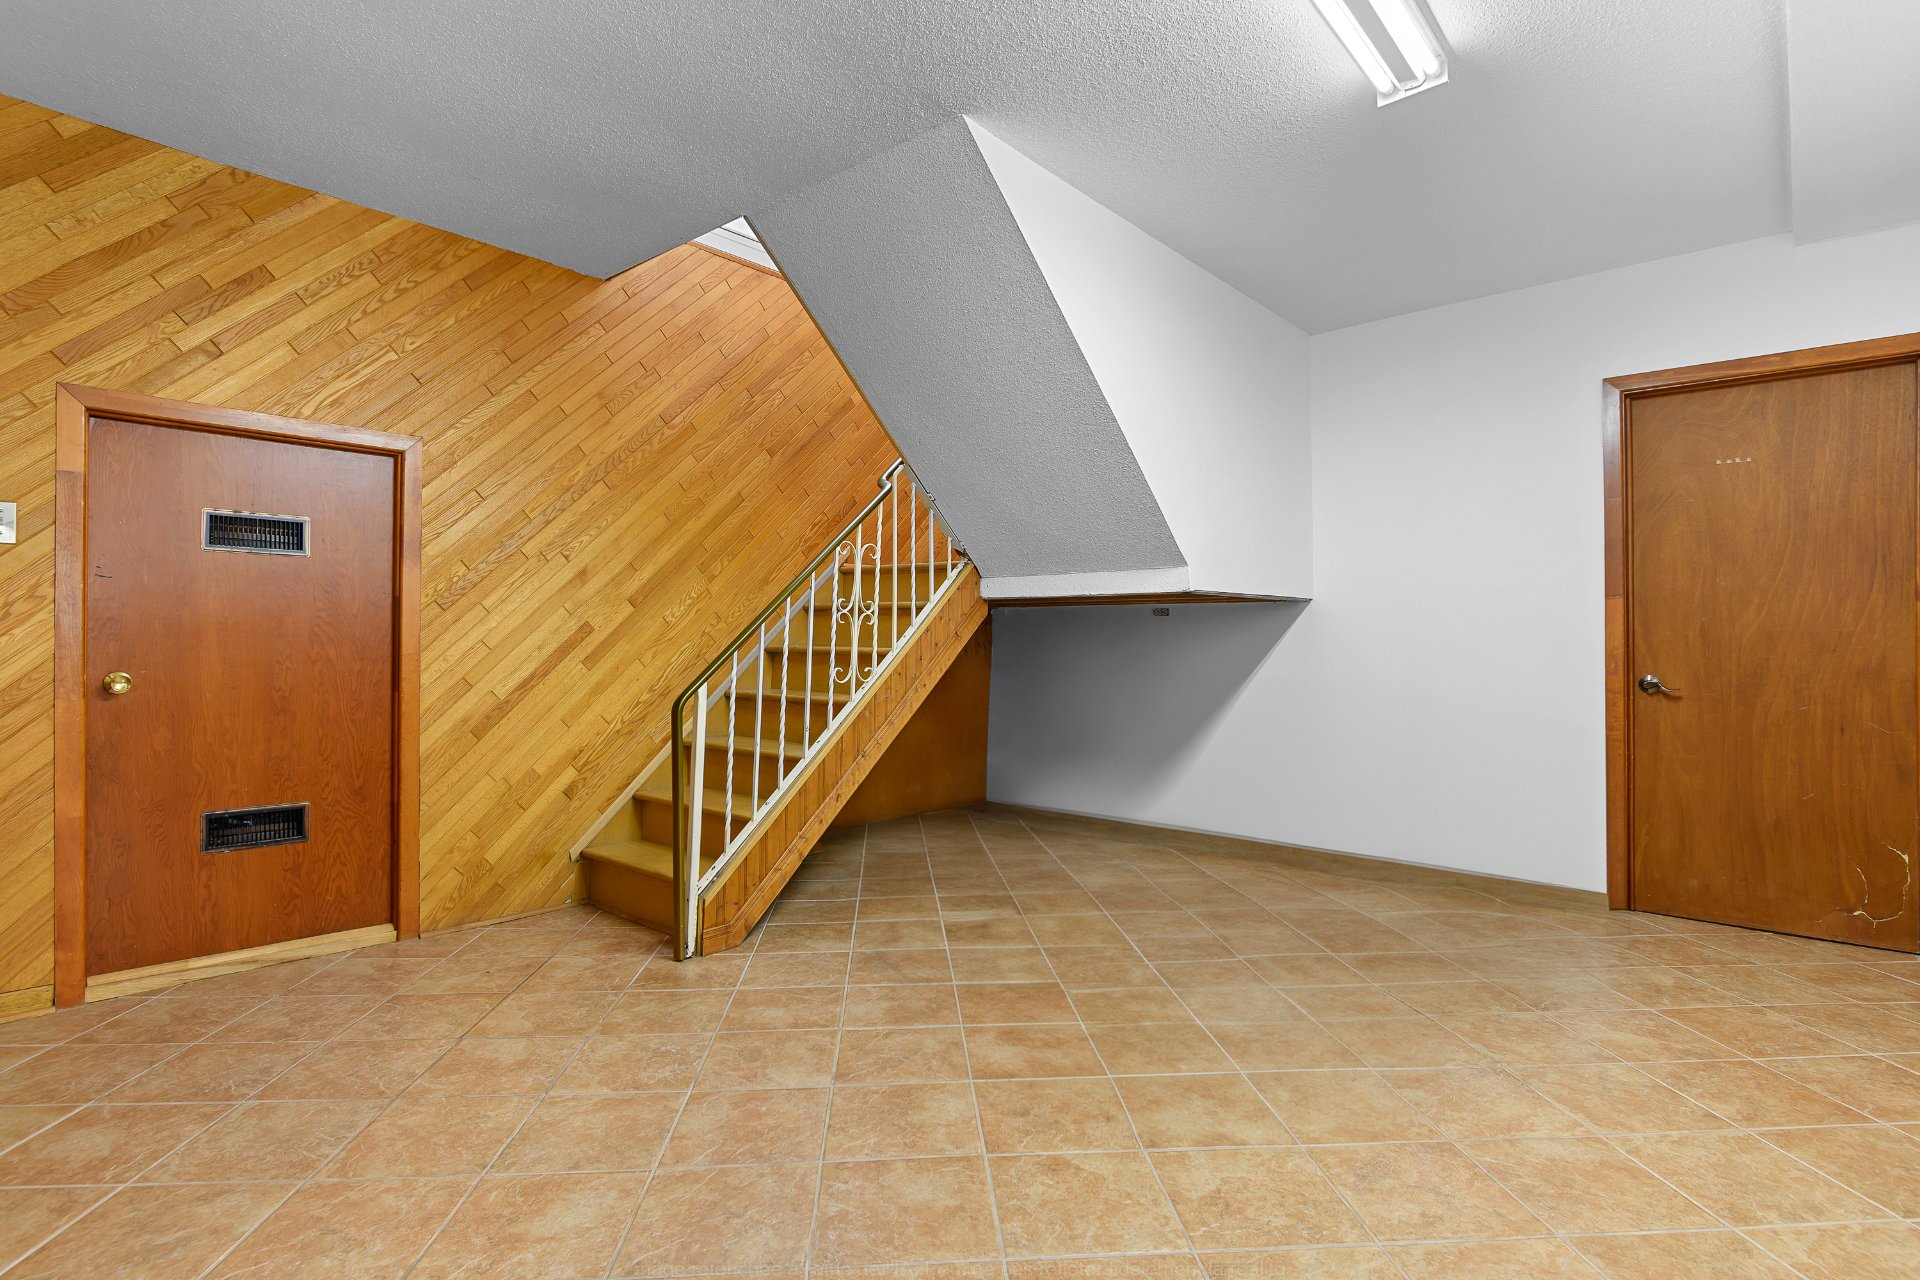 Bathroom
 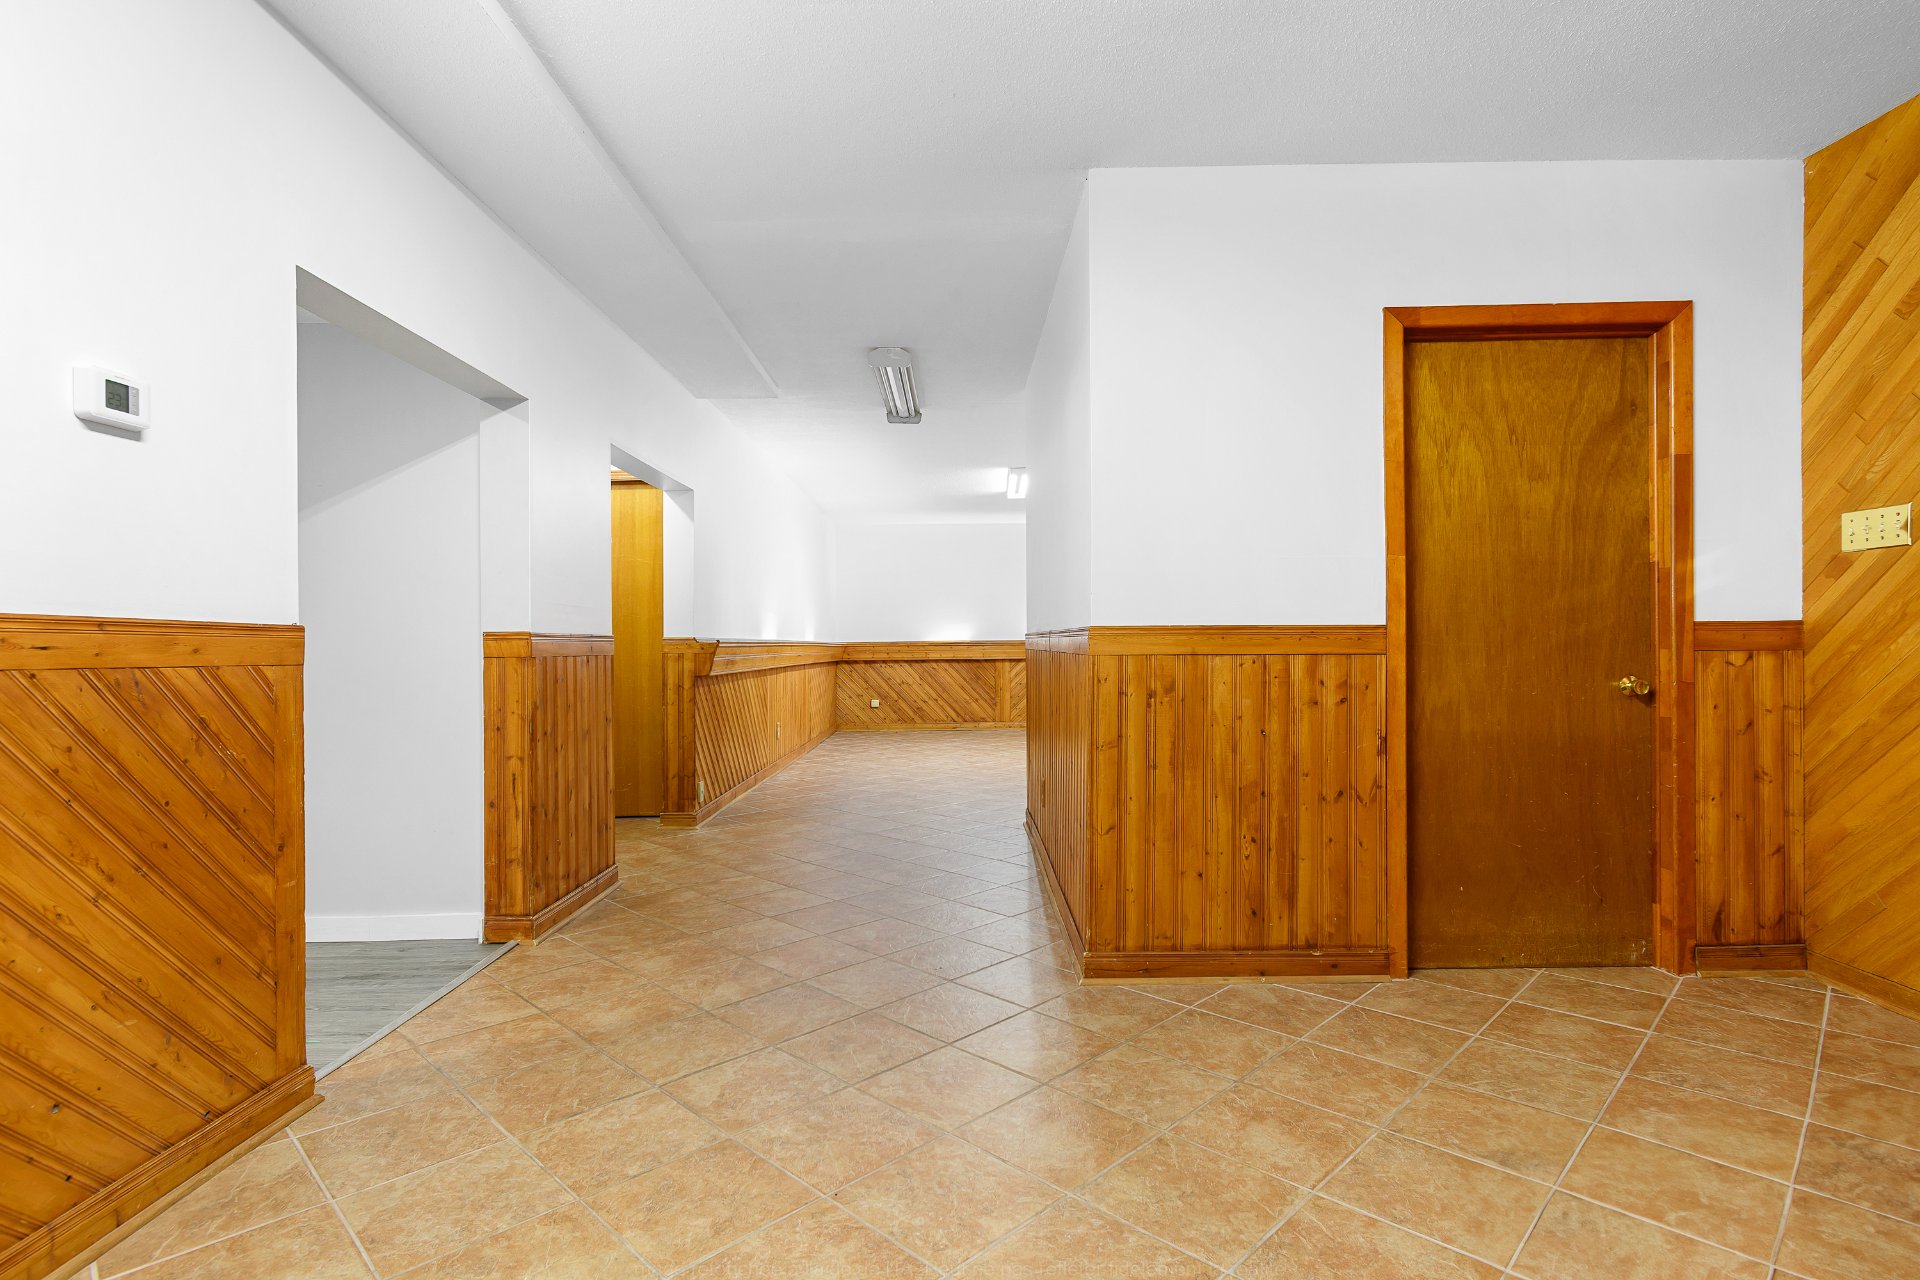 Cellar / Cold room
 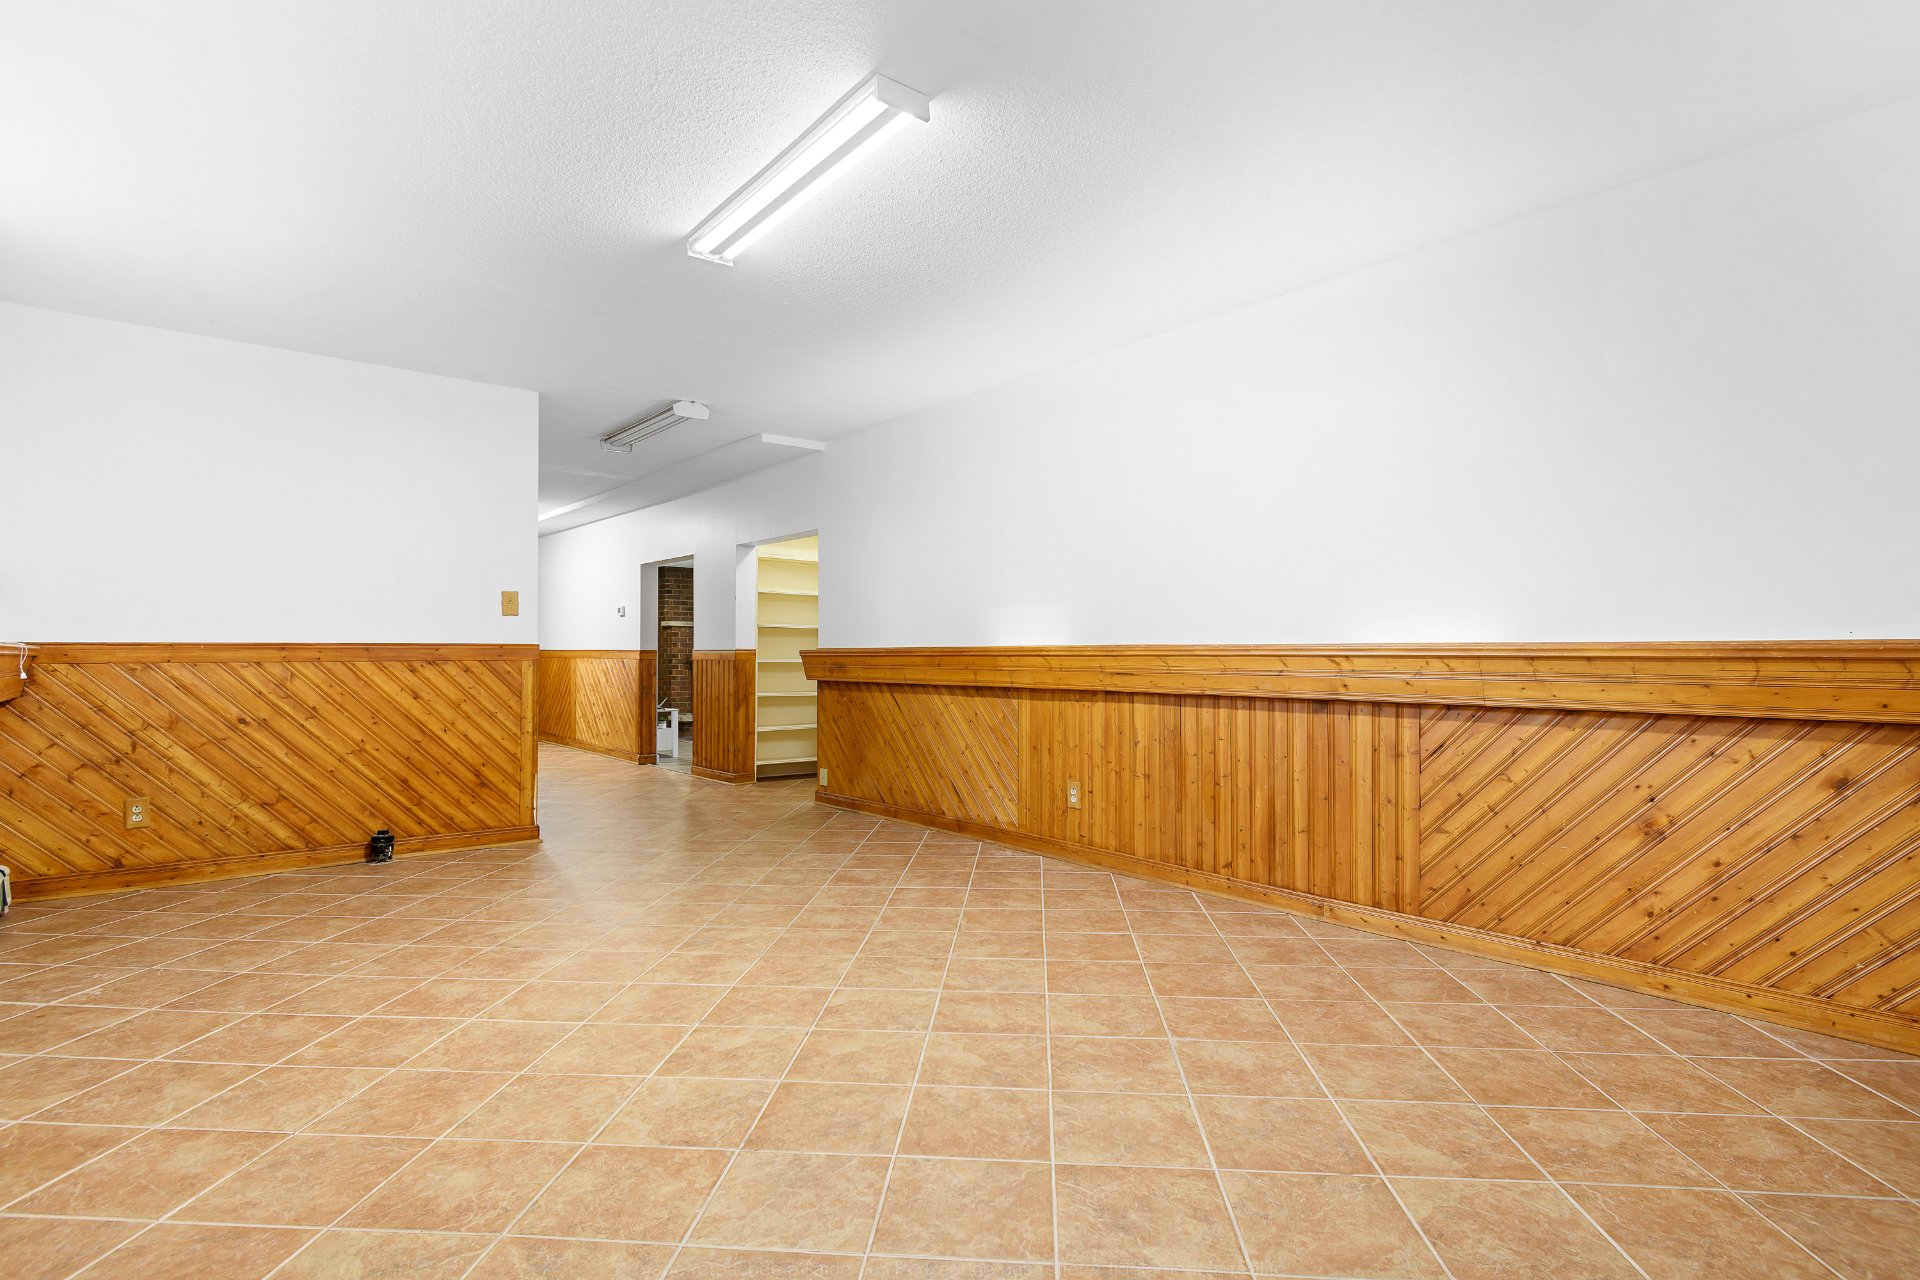 Other
Other 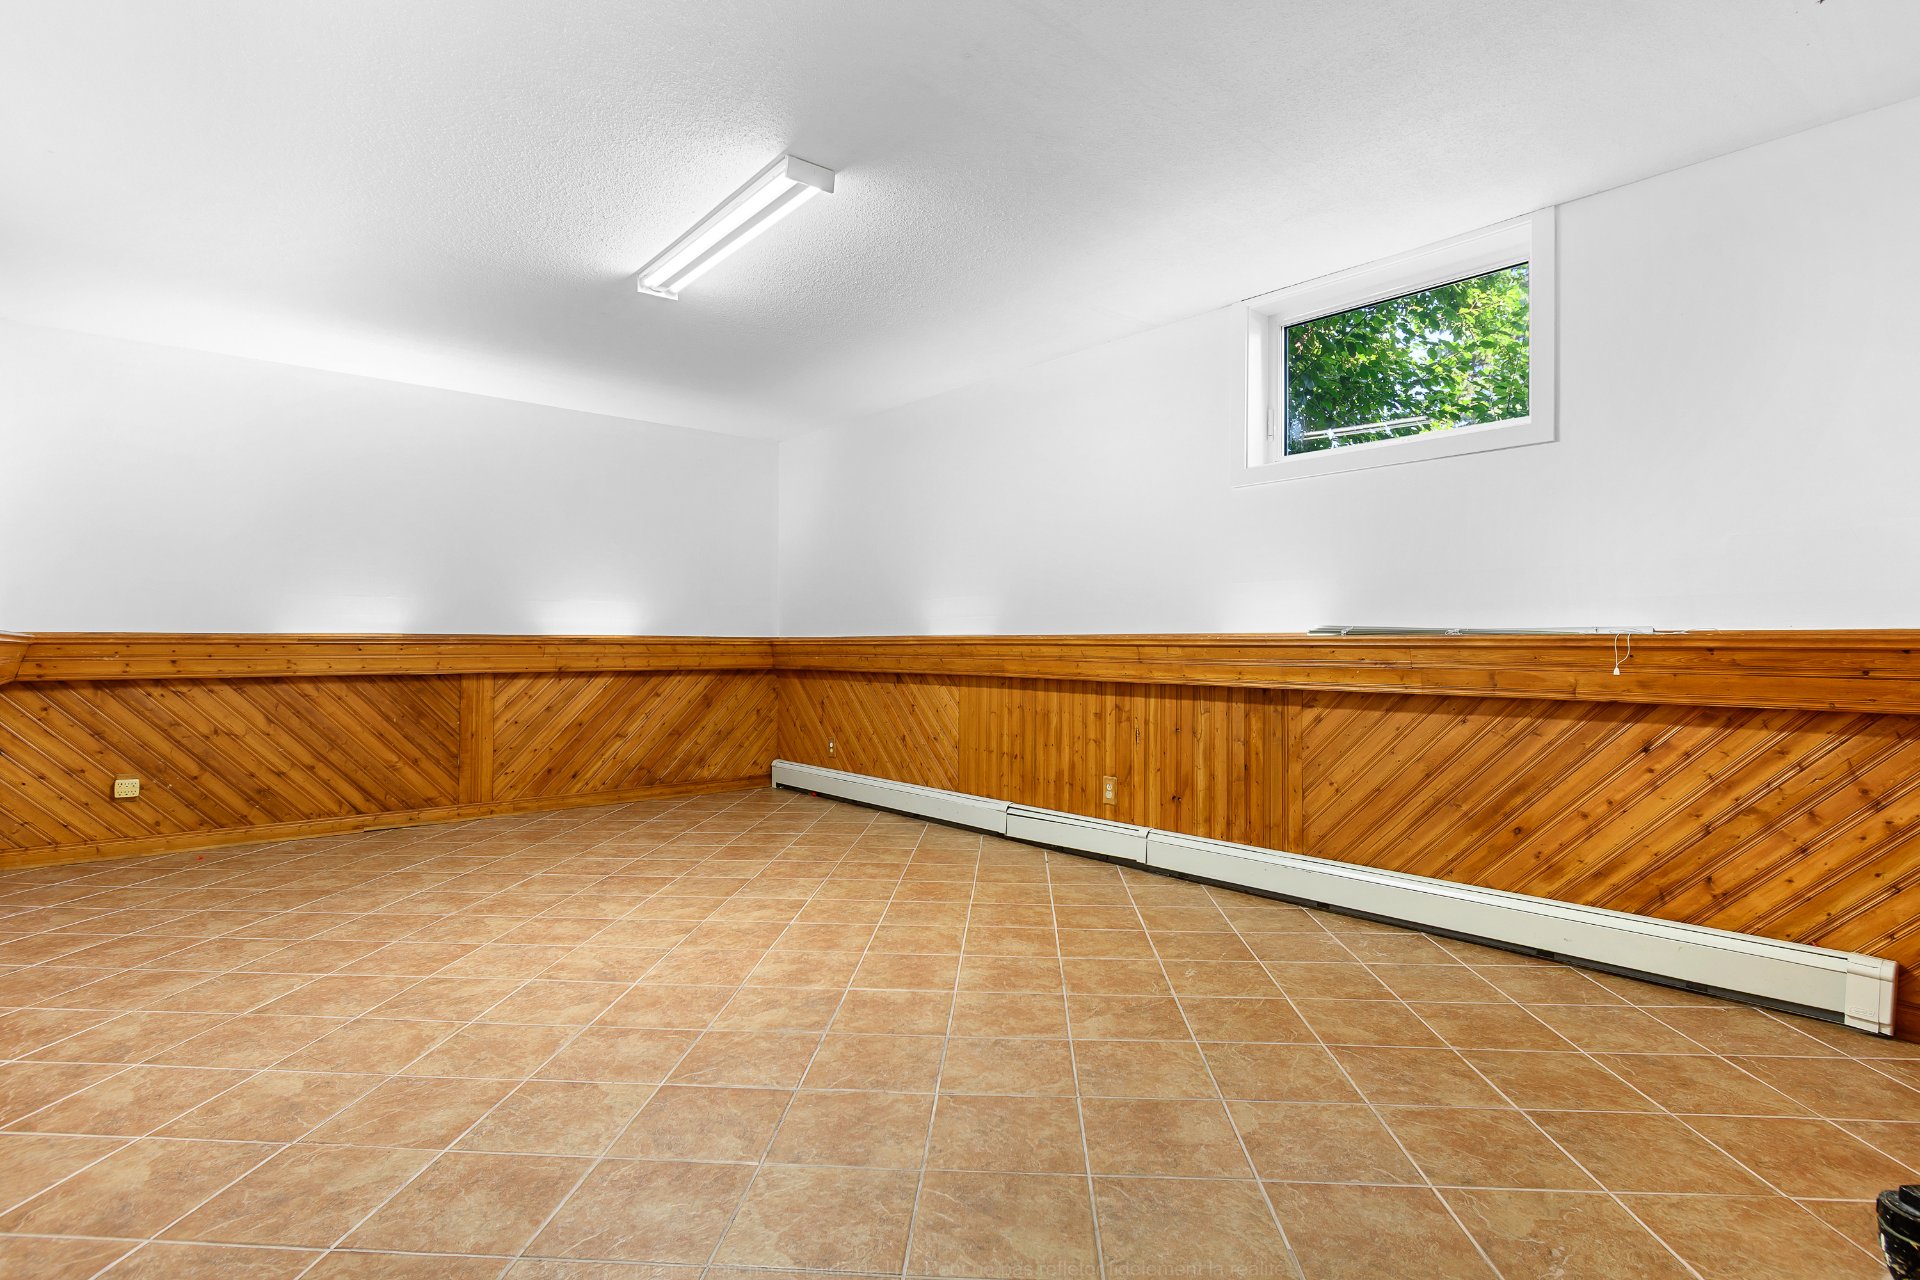 Patio
Patio 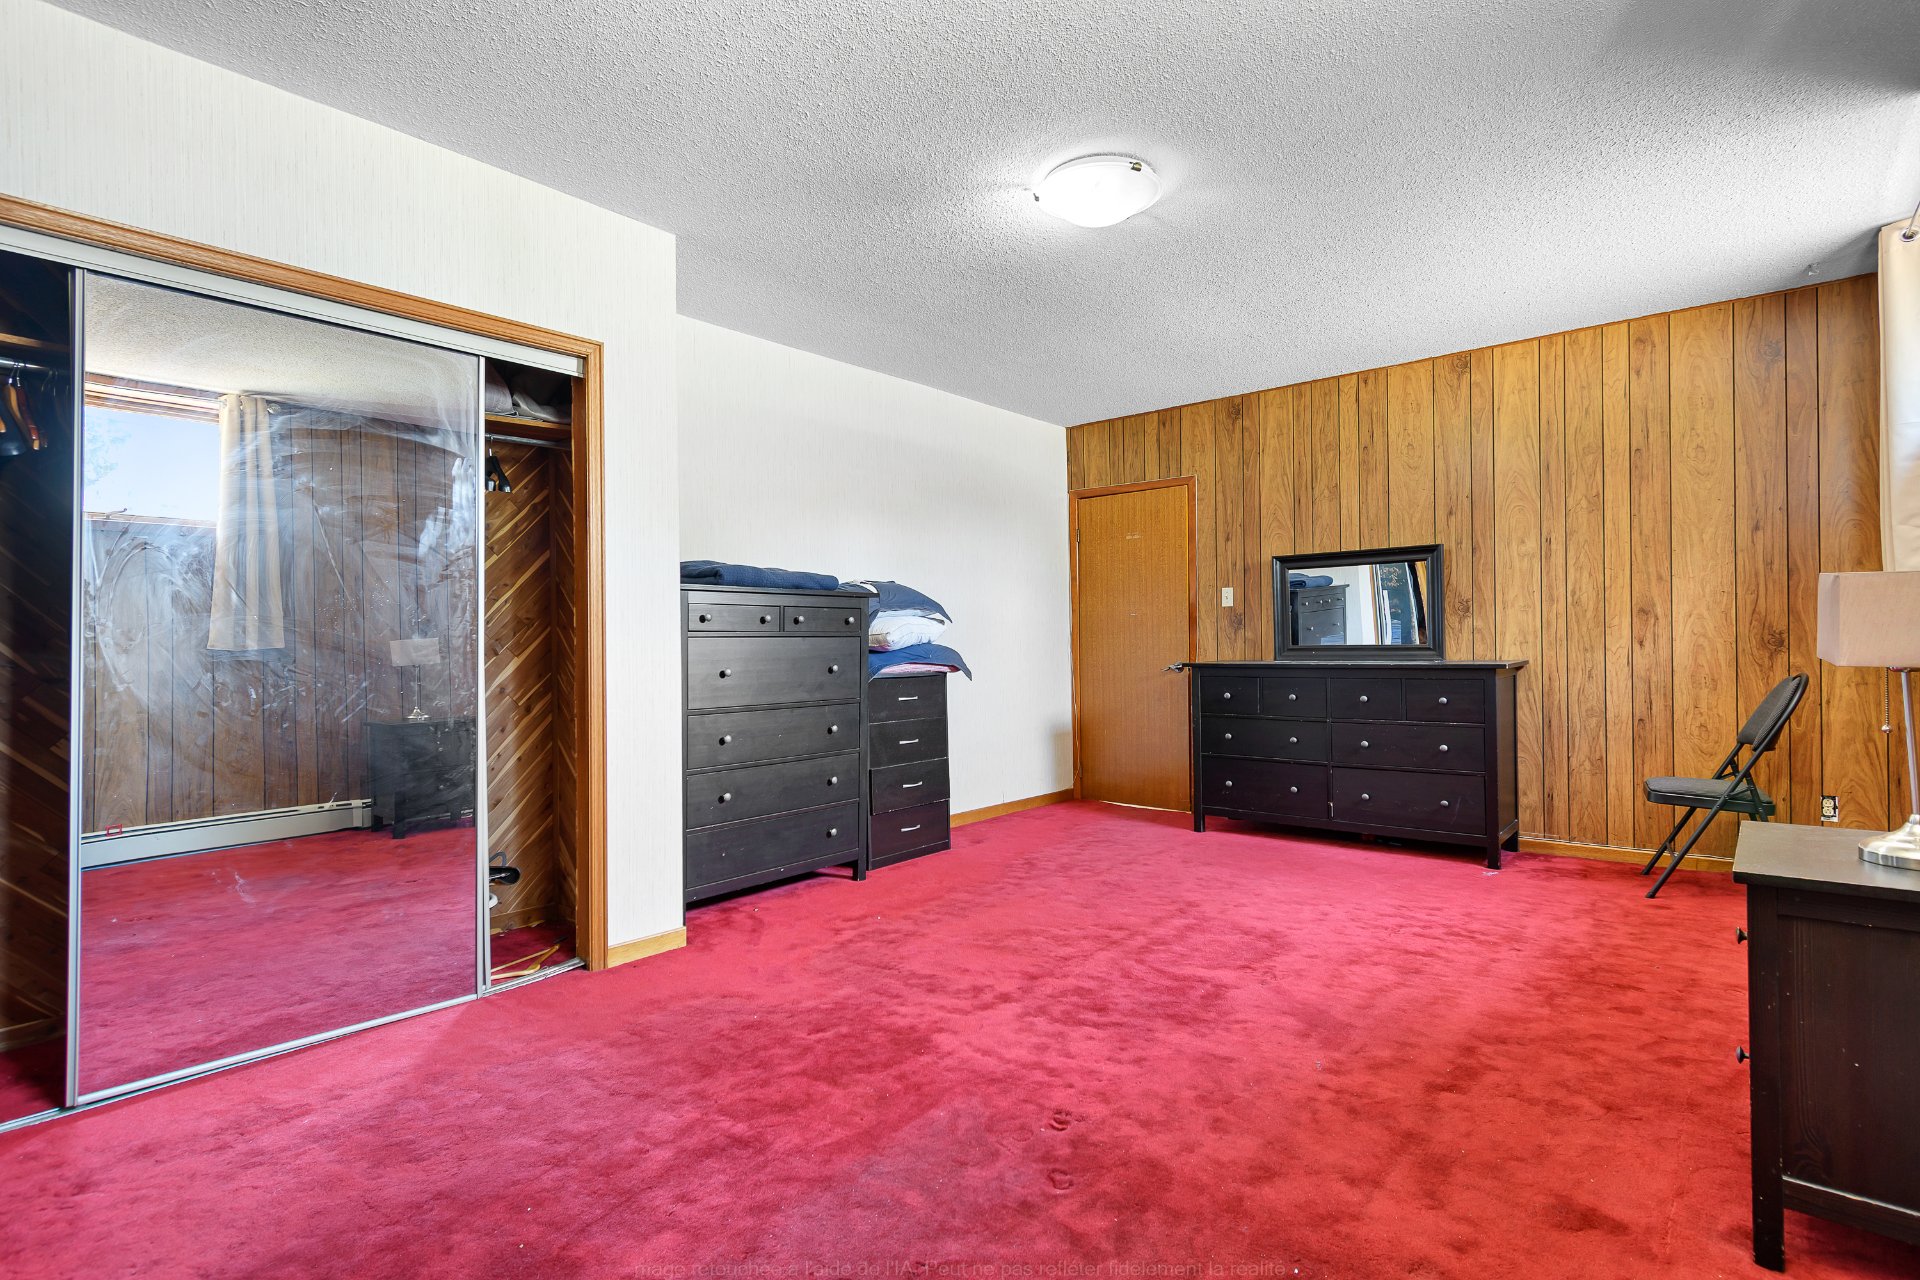 Backyard
  Backyard
  Pool
Pool 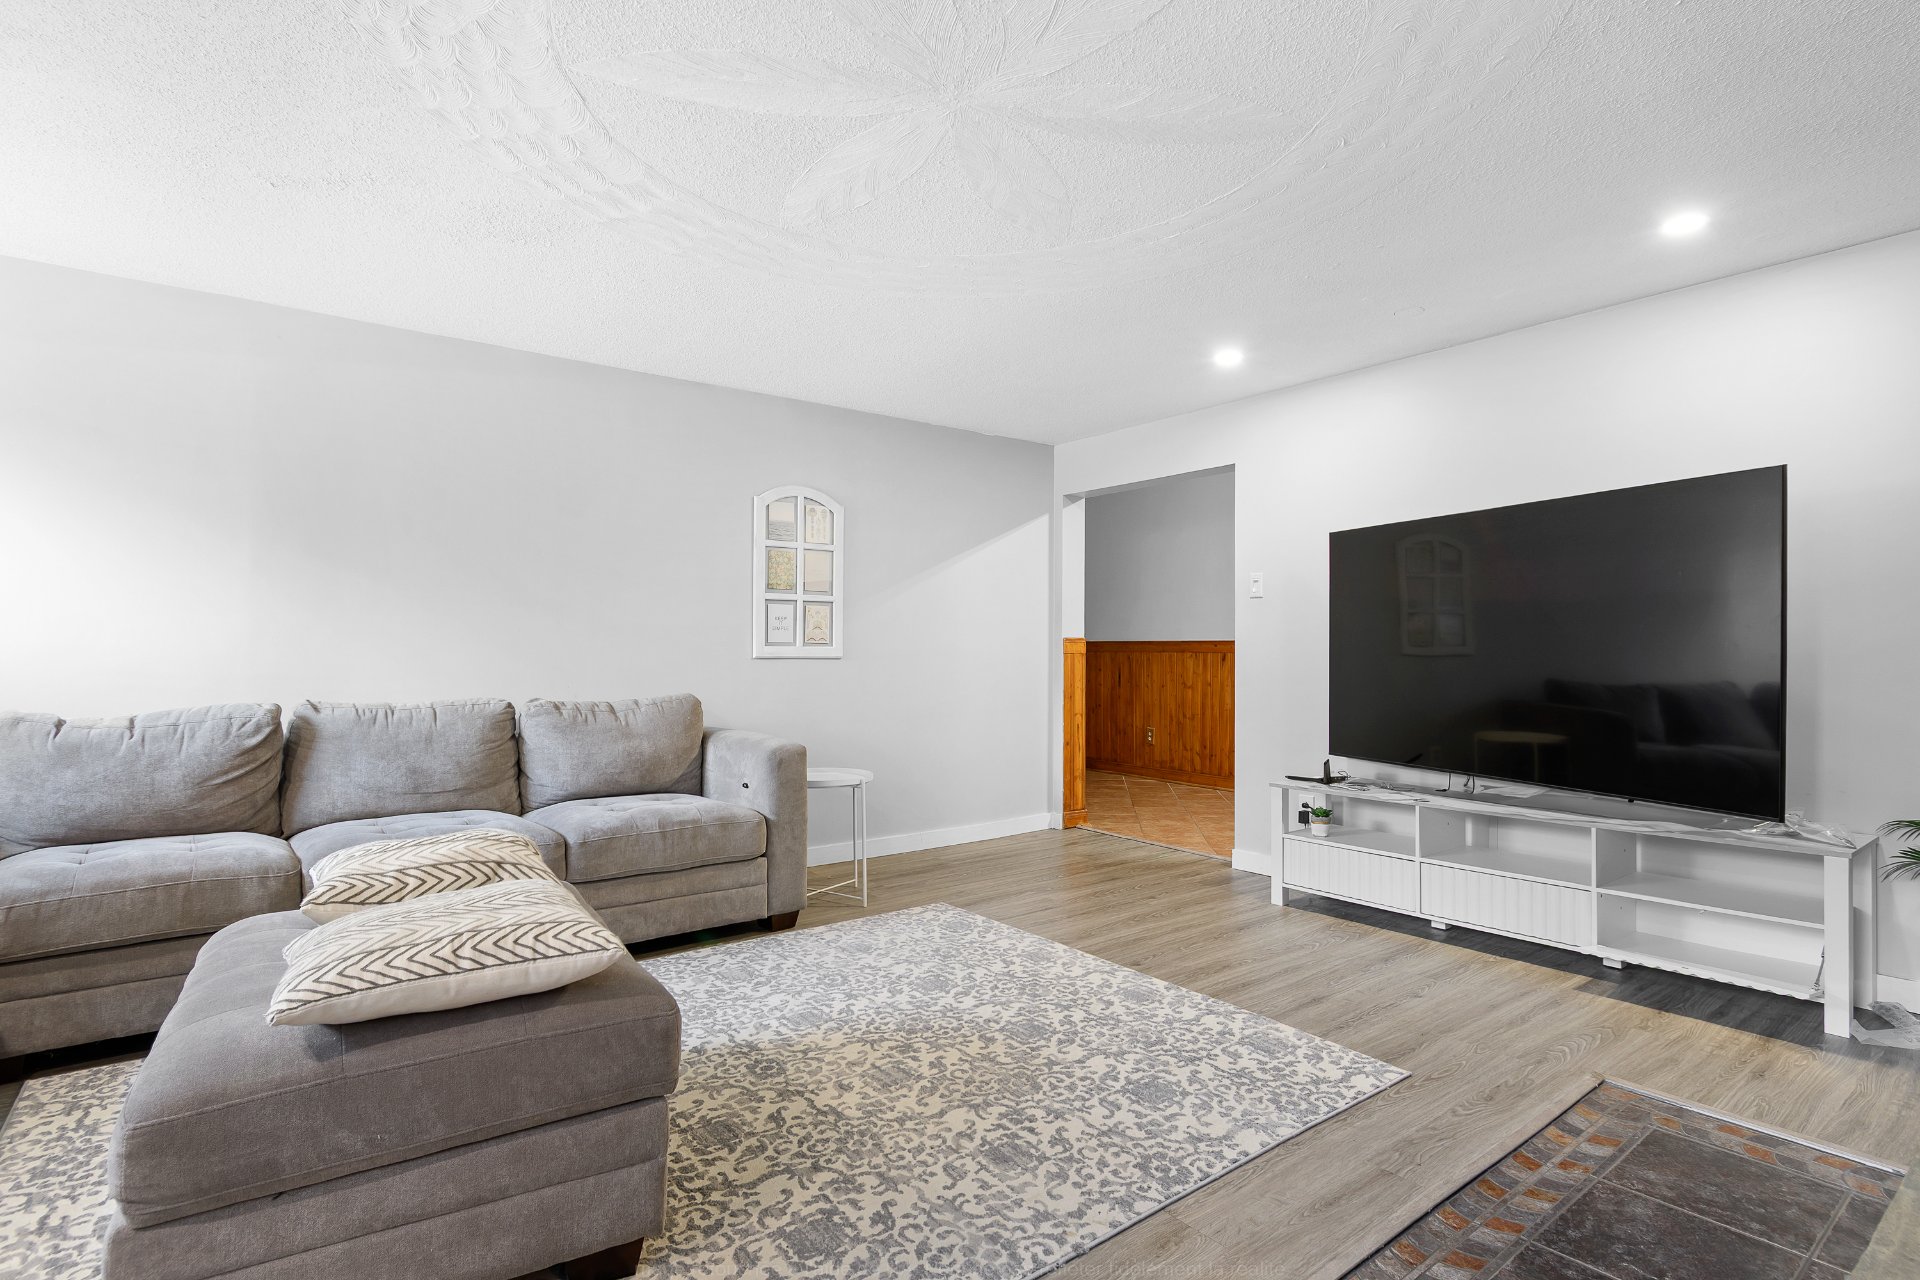 Pool
Pool 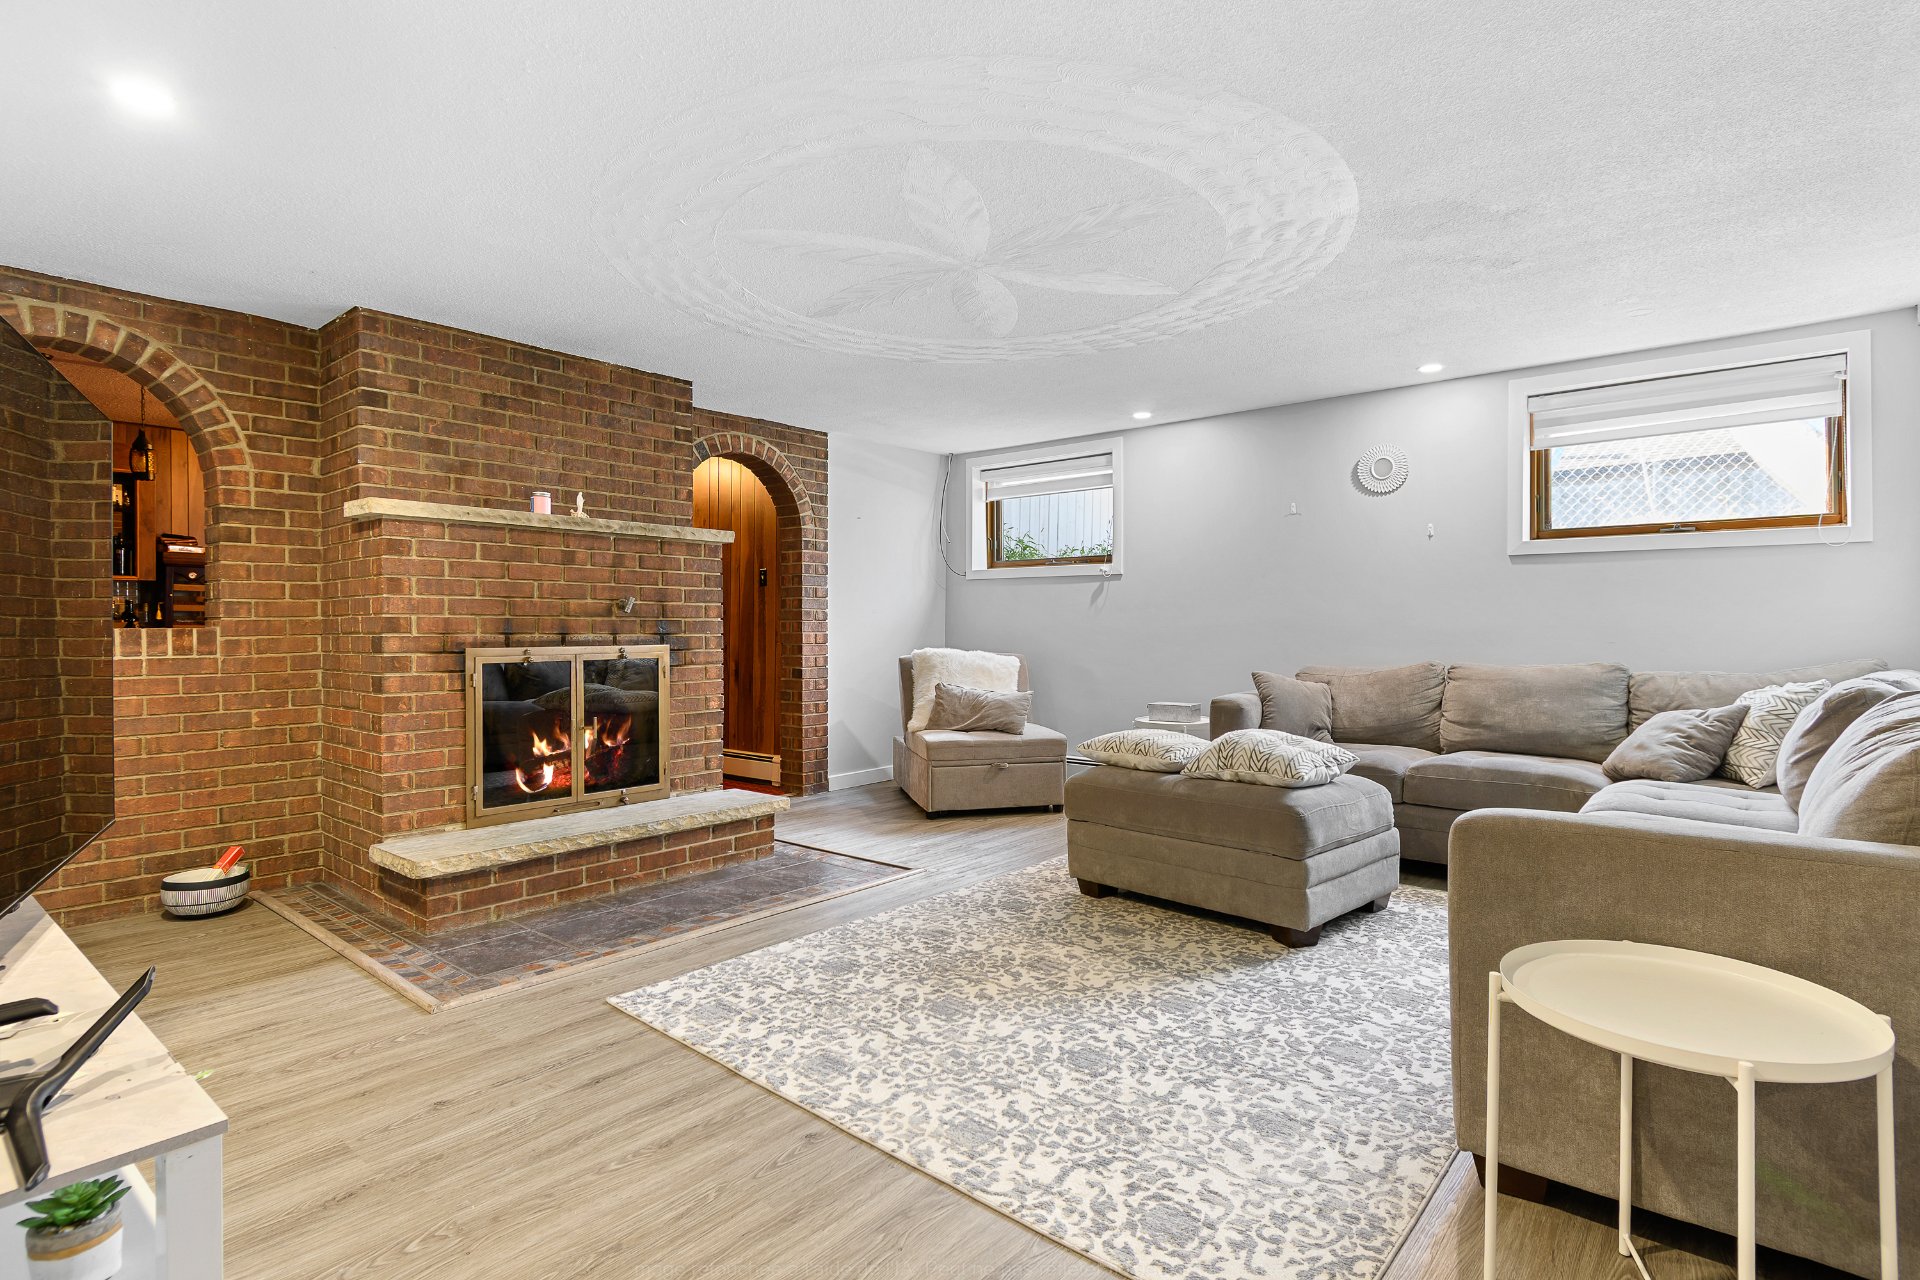 Aerial photo
  Aerial photo
  Aerial photo
  Aerial photo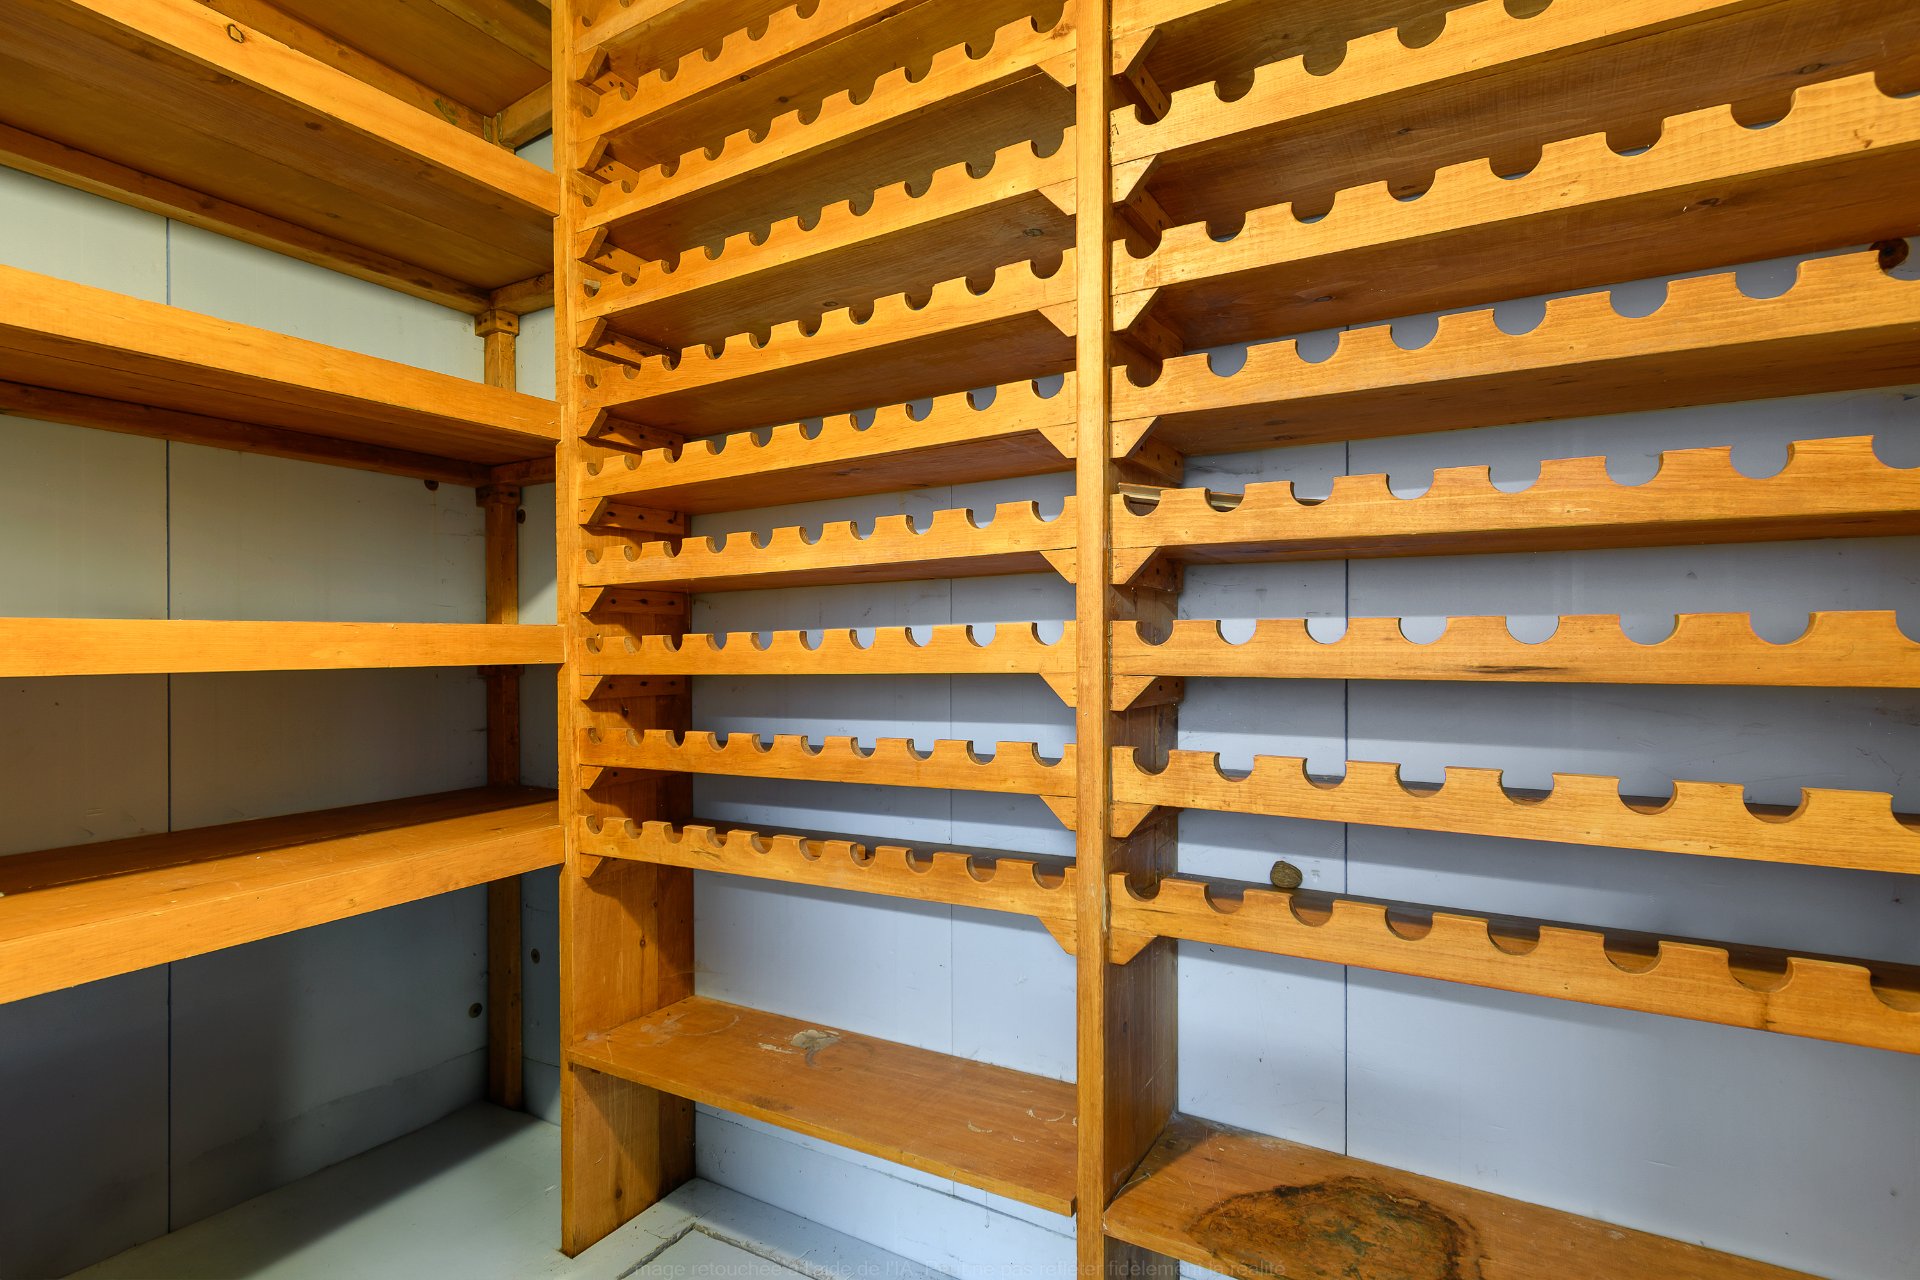
Description
Location
Room Details
| Room | Dimensions | Level | Flooring |
|---|---|---|---|
| Hallway | 14.7 x 8.0 P | Ground Floor | Ceramic tiles |
| Living room | 18.0 x 16.1 P | Ground Floor | Ceramic tiles |
| Kitchen | 14.0 x 13.1 P | Ground Floor | Ceramic tiles |
| Dining room | 15.4 x 14.0 P | Ground Floor | Ceramic tiles |
| Primary bedroom | 17.3 x 14.2 P | Ground Floor | Wood |
| Bathroom | 9.0 x 5.0 P | Ground Floor | Ceramic tiles |
| Bedroom | 11.0 x 10.7 P | Ground Floor | Wood |
| Bedroom | 11.8 x 10.0 P | Ground Floor | Wood |
| Bathroom | 10.0 x 5.0 P | Ground Floor | Ceramic tiles |
| Family room | 20.3 x 13.4 P | Basement | Ceramic tiles |
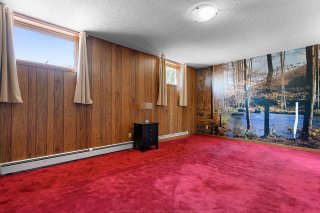
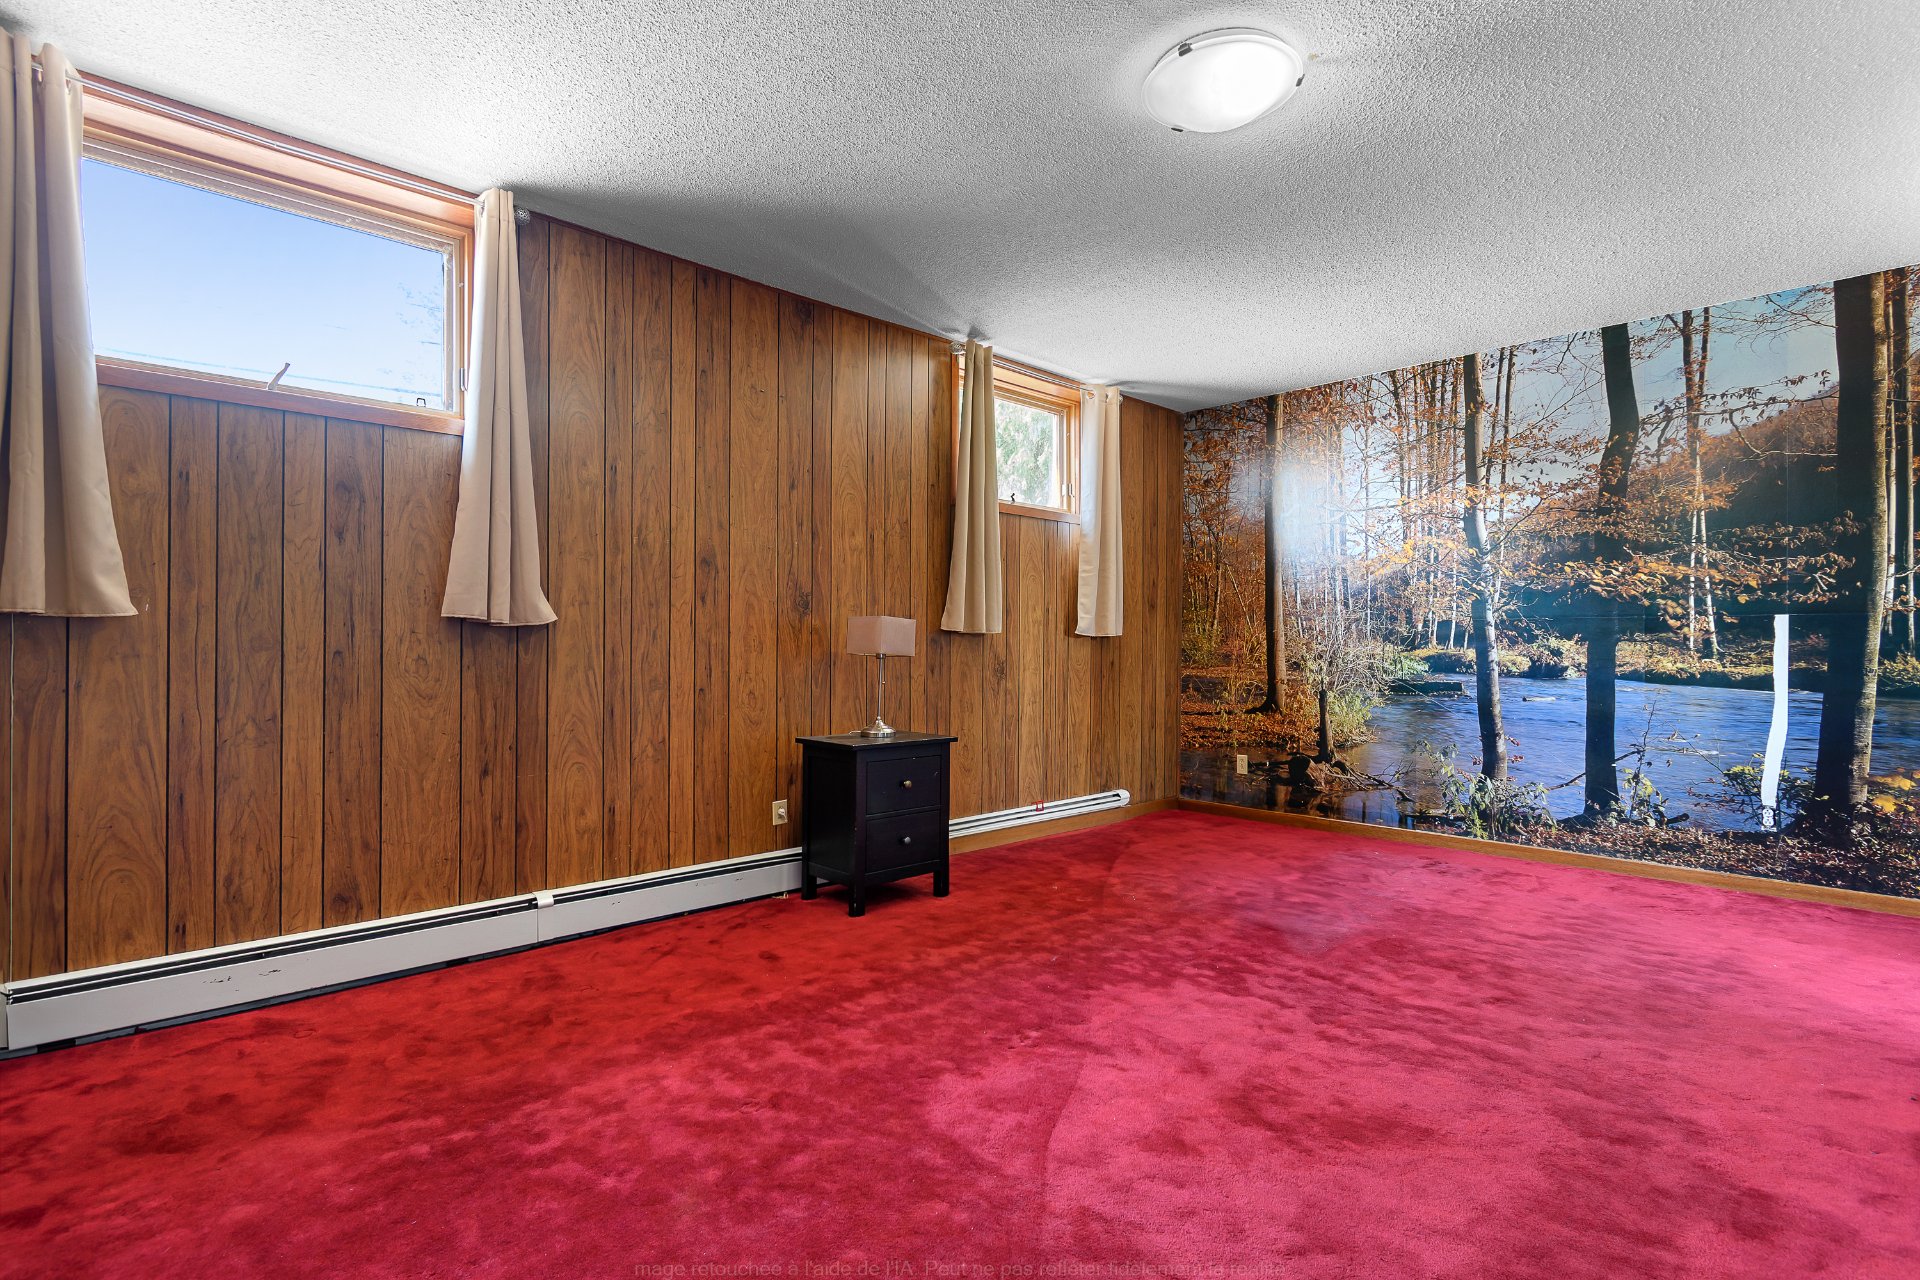
| Bedroom | 19.2 x 13.5 P | Basement | Carpet |
| Bathroom | 10.0 x 6.0 P | Basement | Ceramic tiles |
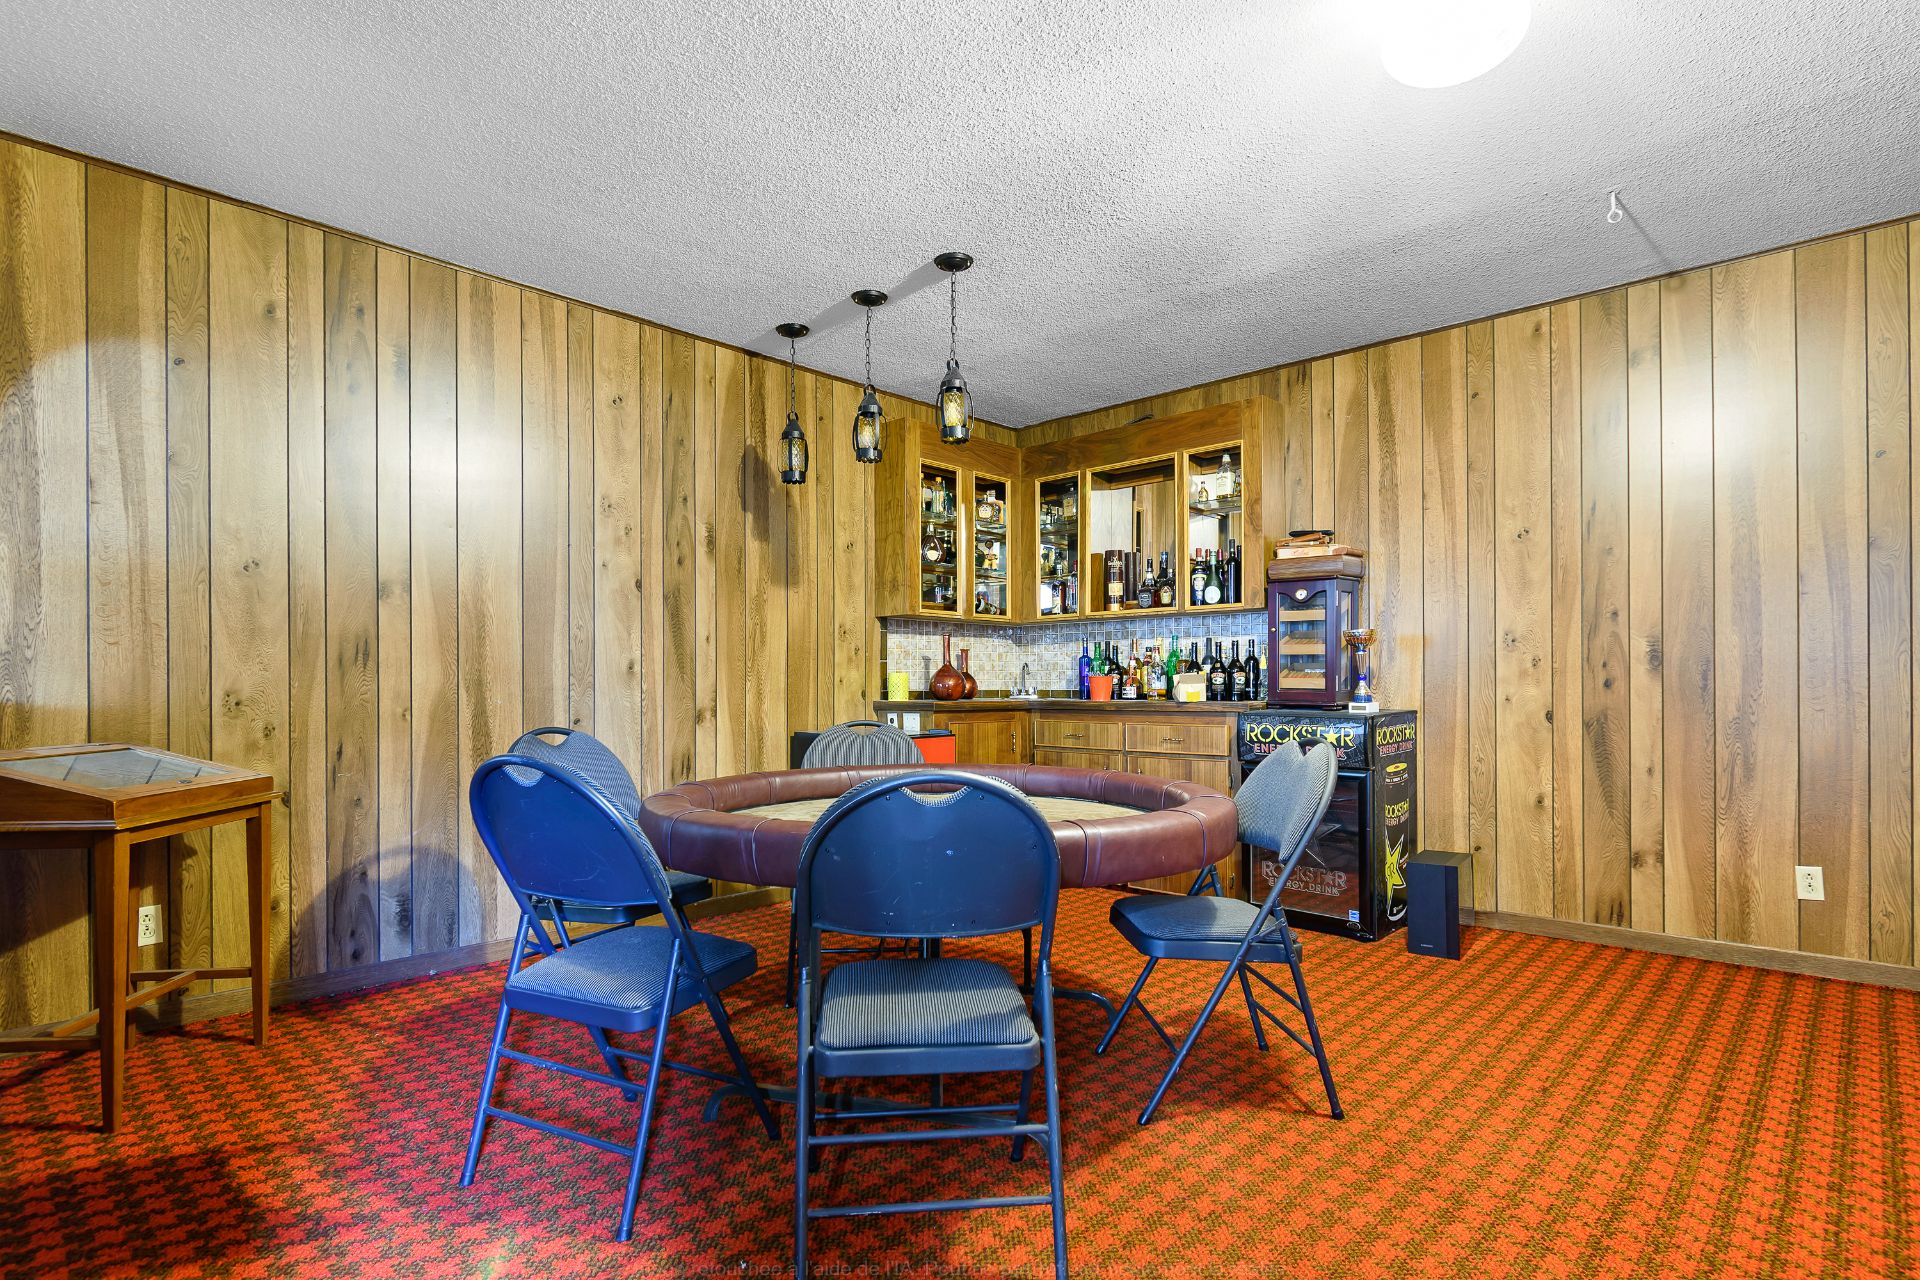
| Playroom | 18.0 x 16.8 P | Basement | Floating floor |
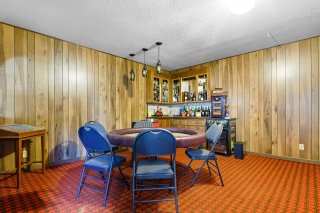
| Playroom | 14.7 x 13.5 P | Basement | Carpet |
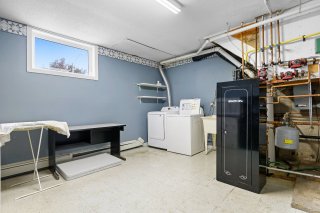
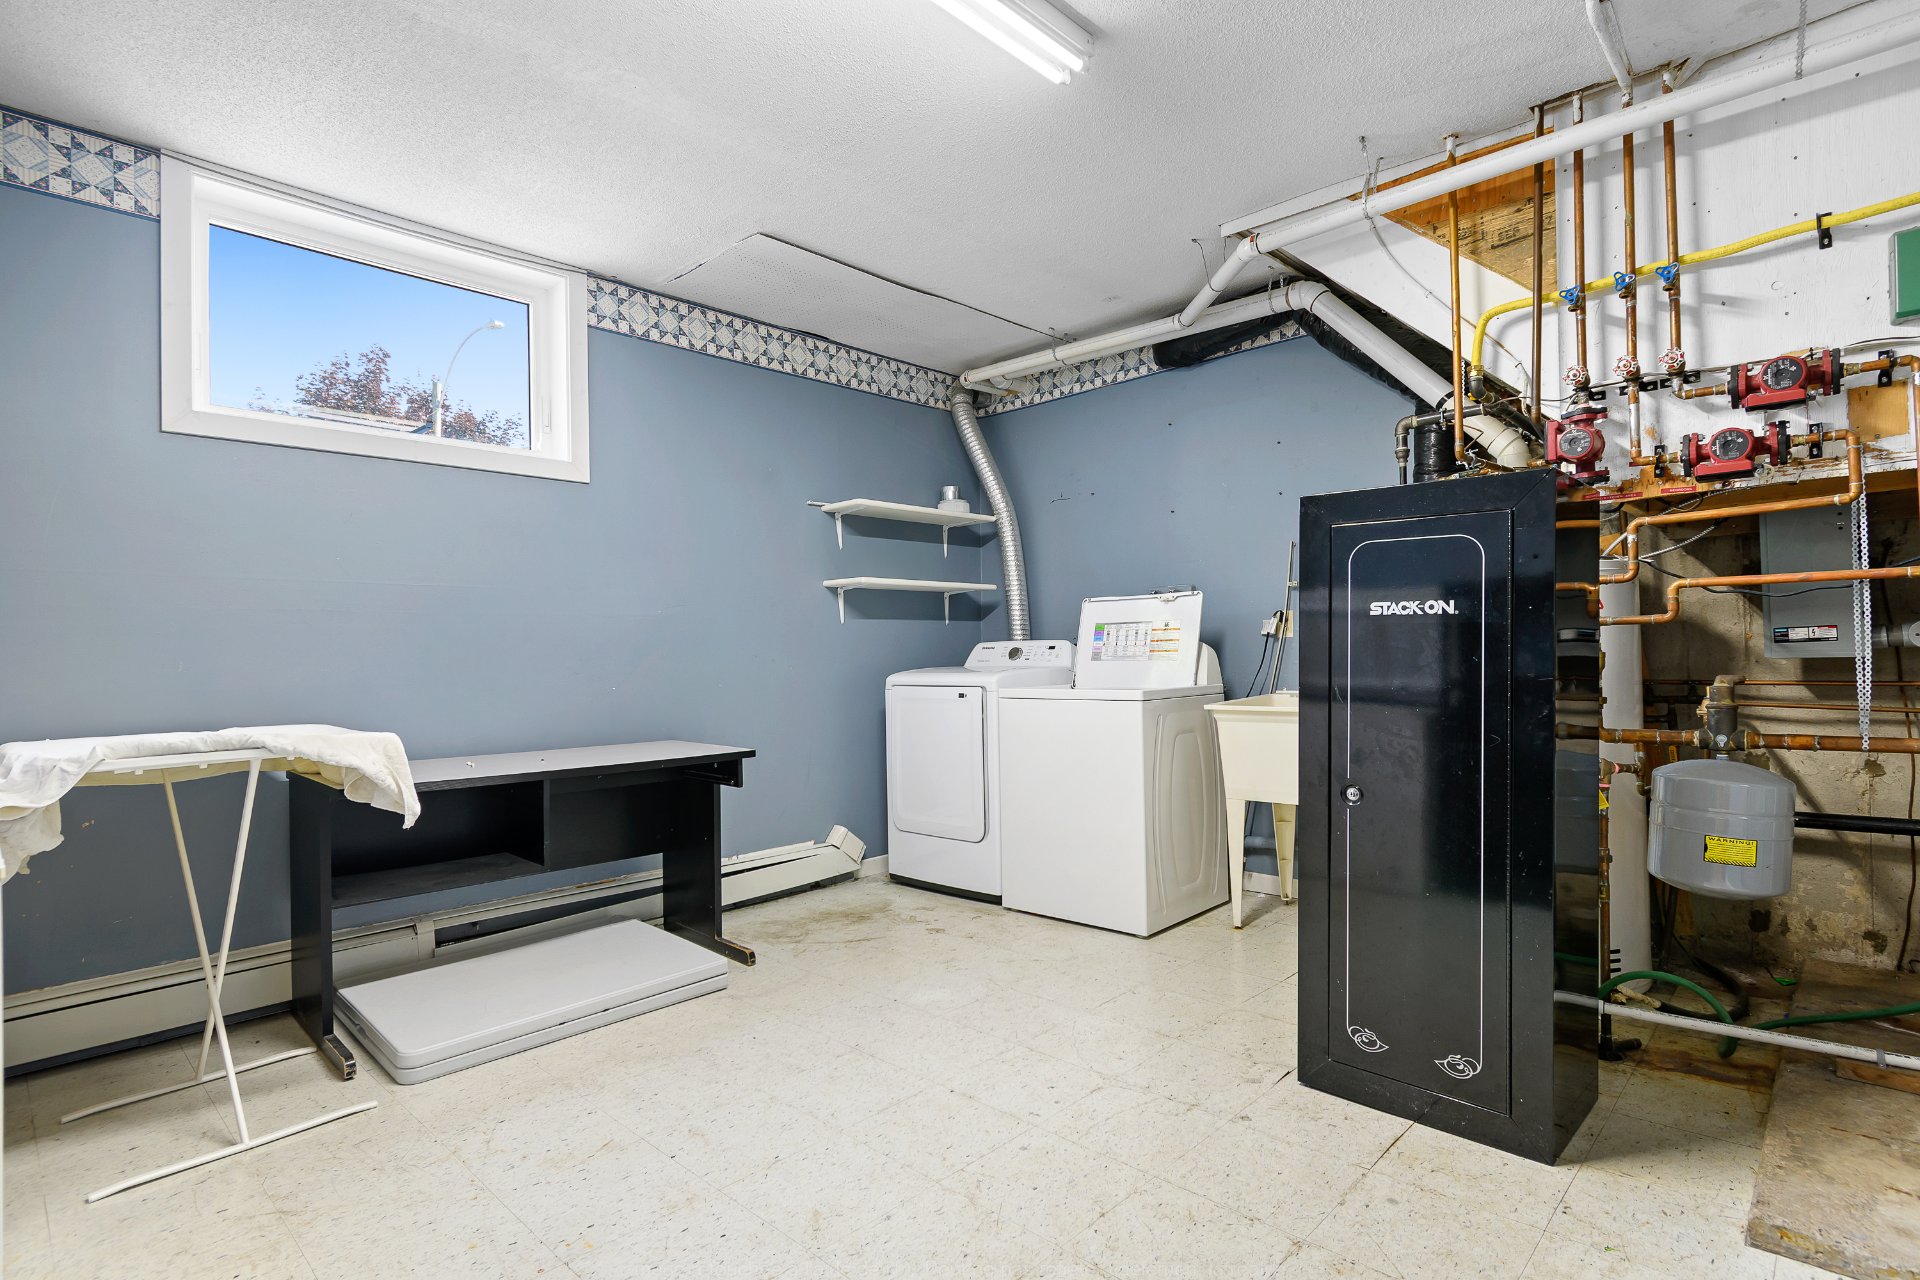
| Laundry room | 14.5 x 13.6 P | Basement | |
| Storage | 8.0 x 6.8 P | Basement | Concrete |
Characteristics
| Roofing | Asphalt shingles |
|---|---|
| Garage | Attached |
| Siding | Brick |
| Proximity | Cegep, Daycare centre, Elementary school, High school, Highway, Hospital, Park - green area, Public transport |
| View | City, Panoramic |
| Heating energy | Electricity |
| Landscaping | Fenced |
| Basement | Finished basement |
| Parking | Garage, Outdoor |
| Heating system | Hot water |
| Pool | Inground |
| Sewage system | Municipal sewer |
| Water supply | Municipality |
| Cupboard | Other |
| Driveway | Plain paving stone |
| Foundation | Poured concrete |
| Windows | PVC |
| Zoning | Residential |
| Bathroom / Washroom | Seperate shower |
| Hearth stove | Wood fireplace |
This property is presented in collaboration with EXP AGENCE IMMOBILIÈRE